
$6,049,078
Maison Mougins 500 M² Habitables Terrain 5200 M² Luxe, Volupté Et Art De Vivre
- 5 Hab.
- 1 Baños
- 5,006 Sqft
- 1.29 Ac lot
- Actualizado: Hoy
Sobre la propiedad
La descripción se tradujo automáticamente.
La descripción se muestra en el idioma original.
ARCHITECT-DESIGNED HOUSE - ULTRA-RARE PREMIUM PROPERTY, BUILT IN 2023
Beautiful by day. Spectacular by night.
Nicole PEYROT presents VILLA SIGNATURE, a remarkable architect-designed villa completed in 2023, located in one of the most sought-after areas of Mougins, just steps from the Royal Mougins Golf Club and only minutes from Cannes, the Croisette, and the finest beaches of the Fre
Beautiful by day. Spectacular by night.
Nicole PEYROT presents VILLA SIGNATURE, a remarkable architect-designed villa completed in 2023, located in one of the most sought-after areas of Mougins, just steps from the Royal Mougins Golf Club and only minutes from Cannes, the Croisette, and the finest beaches of the Fre
ARCHITECT-DESIGNED HOUSE - ULTRA-RARE PREMIUM PROPERTY, BUILT IN 2023
Beautiful by day. Spectacular by night.
Nicole PEYROT presents VILLA SIGNATURE, a remarkable architect-designed villa completed in 2023, located in one of the most sought-after areas of Mougins, just steps from the Royal Mougins Golf Club and only minutes from Cannes, the Croisette, and the finest beaches of the French Riviera.
The photos are stunning... but they still don’t fully capture the beauty of this property.
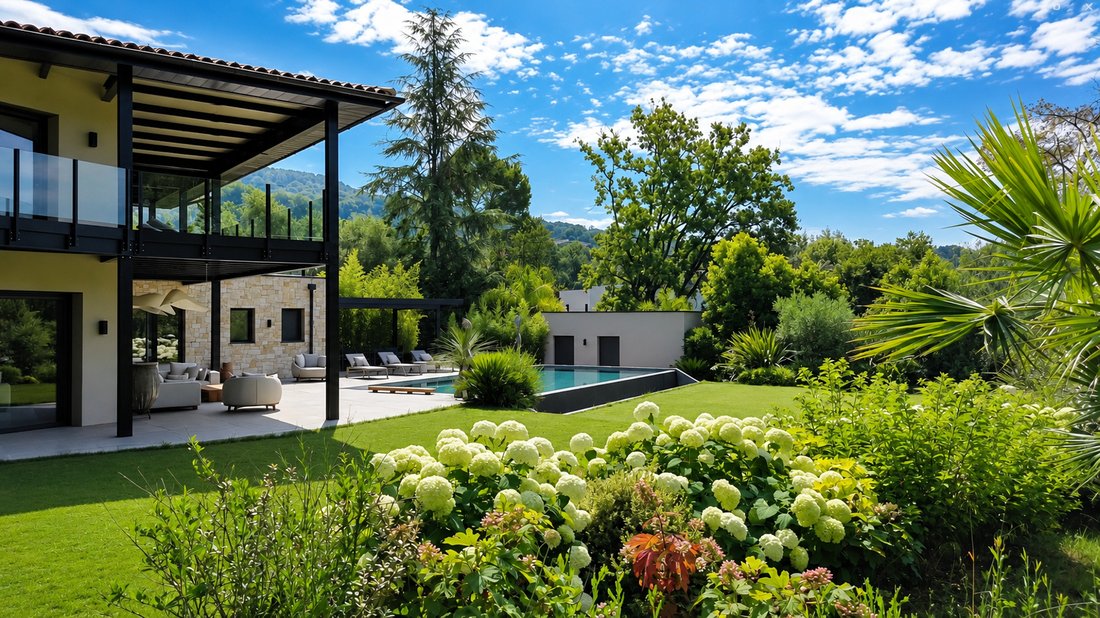
Nearly 500 m² of living space, breathtaking volumes, a 160 m² living room, 4 suites including 2 master suites, a refined wine cellar, a superb pool house, an infinity pool, and state-of-the-art home automation.
Here, architecture, light, and nature have been designed as one.
Every space has been crafted, enhanced, and elevated.
A premium property, rare for its features and the lifestyle it offers.
VILLA SIGNATURE is a villa you won’t forget.
What if your new life started here?
This stunning contemporary home reveals an exceptional property with rare dimensions. Built in 2023, it offers nearly 500 m² of living space on a private 5,200 m² mostly flat, perfectly landscaped plot, fully protected from any overlooking.
Here, luxury is expressed as much through the emotions it evokes as through the quality of its features. Under the azure blue sky of Mougins, this exceptional property is a true invitation to a gentle way of life. The landscaped gardens burst with color throughout the seasons. The calm, abundant light, and privacy create a rare living environment where every moment is a peaceful retreat.
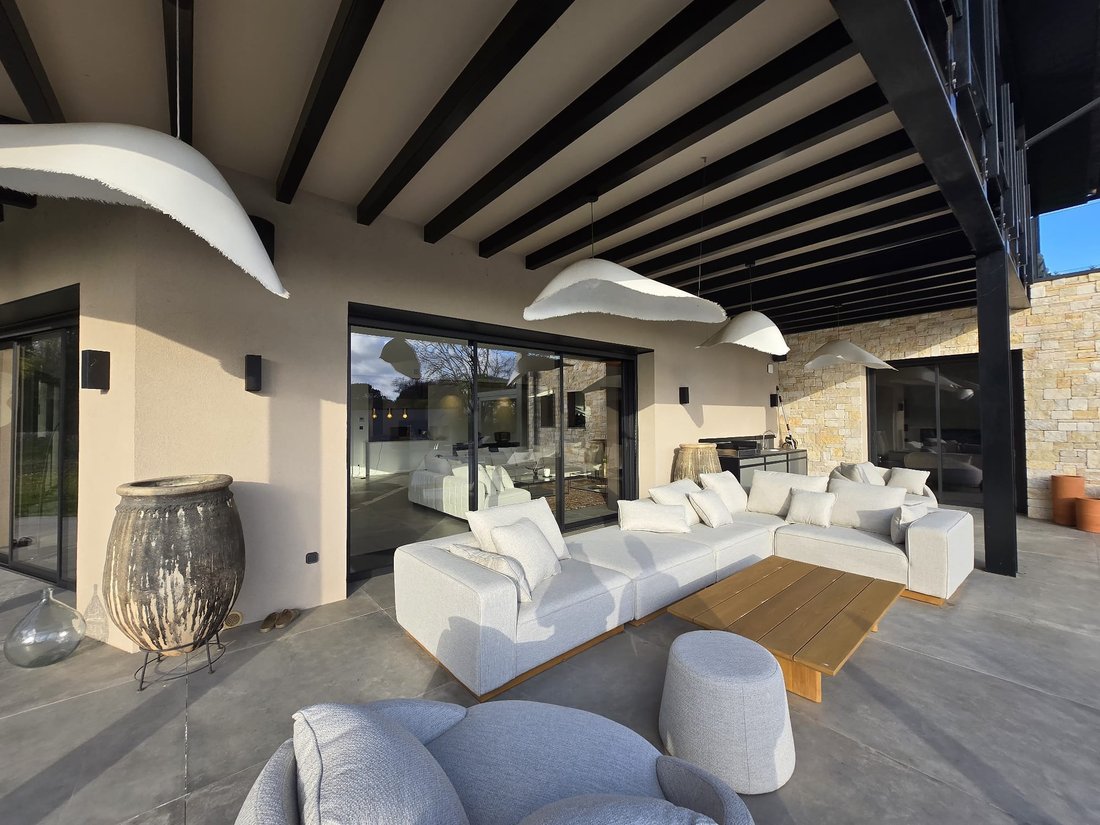
The various living spaces, harmoniously distributed between indoors and outdoors, are designed to alternate between convivial moments, receptions, relaxing times by the pool, or private leisure.
Designed to meet the demands of an international clientele, the property also offers the possibility to create an independent space for household staff, a housekeeper, an au pair, or guests seeking complete autonomy.
Finally, the large grounds still allow for your personal touch, including the option to create a private padel court, perfecting a lifestyle where prestige, well-being, leisure, and elegance combine daily.
More than a home, this creation is a true architectural signature. Every space is designed to enhance natural light, offer spectacular volumes, and create perfect harmony between indoor and outdoor areas. The huge glass walls erase the boundaries between the house and its lush surroundings, inviting nature to be fully part of everyday life.
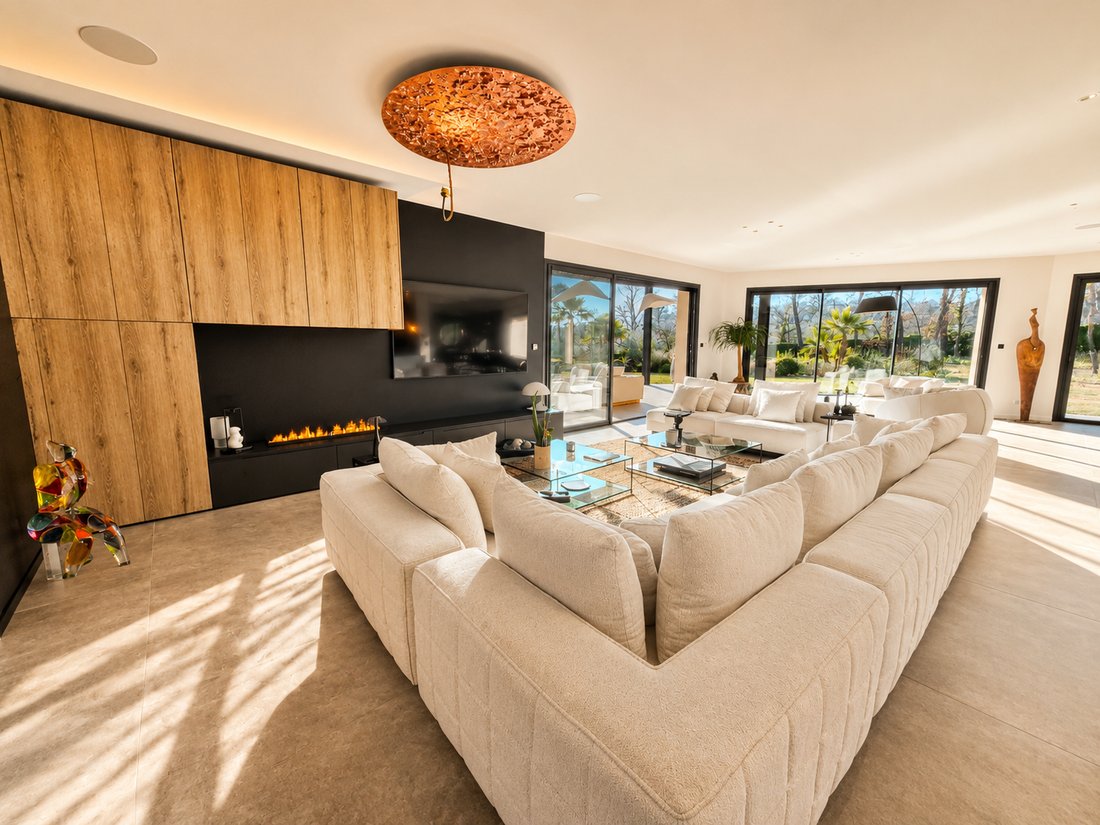
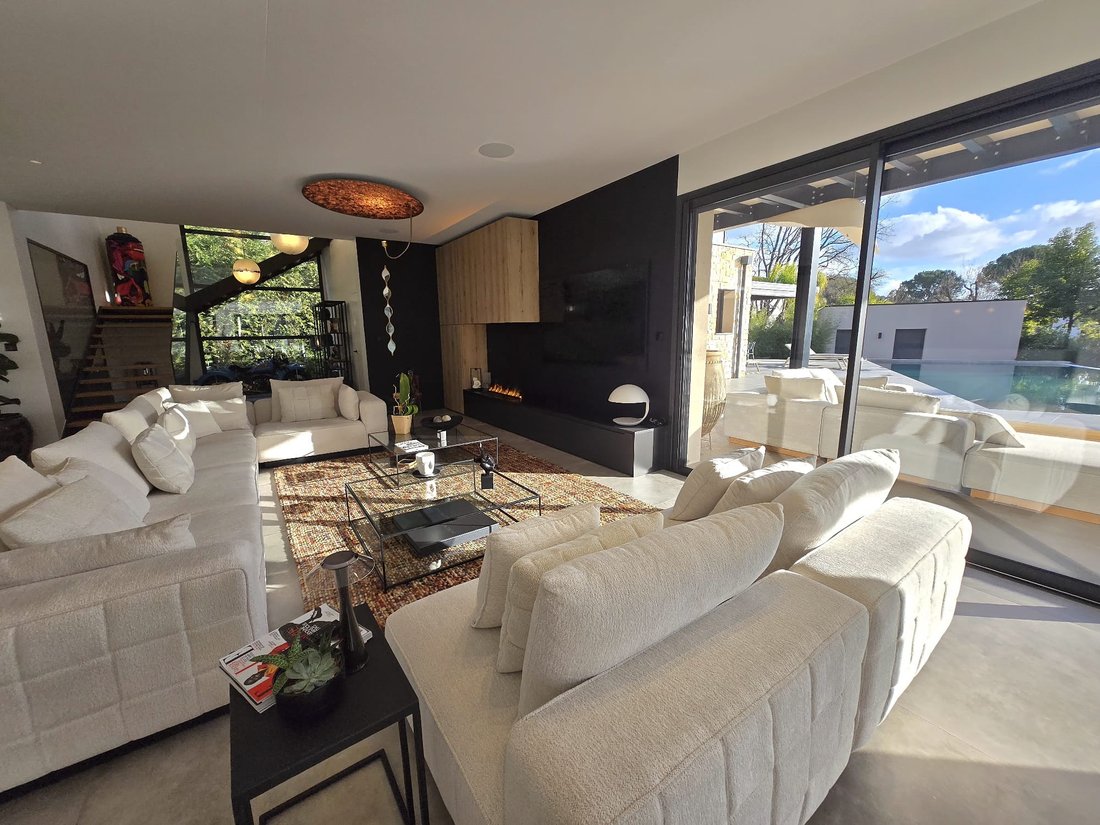
From the entrance, the eye is immediately drawn to a reception room of about 160 m² with remarkable proportions, where contemporary elegance, noble materials, and high-end finishes blend with refinement.
ACCESS FOR PERSONS WITH REDUCED MOBILITY:
The ground floor is designed for full accessibility, featuring a large master suite on one level and perfectly adapted indoor and outdoor pathways, offering comfortable and smooth single-level living, also accessible to people with reduced mobility.
- A spectacular 160 m² living room with impressive volumes and high ceilings. This light-filled reception area opens directly onto a magnificent infinity pool, perfectly integrated into the setting, where the water sparkles.
- A spacious 40 m² master suite opening onto the pool, with dressing room, shower room/WC, ensuring complete independence and perfect privacy.
- An incredible wine cellar, a guest restroom, a bright gym overlooking one of the terraces, a laundry room... a large garage that can accommodate at least 3 cars.
- A 40 m² pool house with changing rooms, shower, toilets, and storage.
Upstairs:
Access to the upper floor is via a superb contemporary staircase, both airy and sculptural, enhanced by a soaring ceiling height that amplifies the sense of space and light.
- A beautiful library area arranged under a skylight.
- A sublime 55 m² master suite bathed in light thanks to two large glass doors opening onto a private terrace, offering breathtaking views of the pool, garden, and surrounding greenery.
- Three other en-suite bedrooms, all featuring high-end finishes.
- An office.
The property benefits from the latest generation equipment:
- Cutting-edge home automation, underfloor heating + ducted air conditioning, meticulous fittings, water reserve...
This villa is not just rare... it is unique.
Unique in its architecture, unique in its volumes, unique in its atmosphere, and unique in the lifestyle it offers.
It was designed to combine luxury, light, and harmony.
Don’t miss this opportunity... I would be delighted to present this property to you.
Video of the house and surroundings available on request.
If you are not yet familiar with this magnificent region, I would be happy to show it to you during a private visit.
About Mougins:
* It is a land of artists, a major cultural hub.
* It is well known for its International School, Mougins British International School.
* It is also a village that celebrates gastronomy... a treat for food lovers.
Note: Energy performance rating A A.
Estimated annual costs between €900 and €1,280.
Declaration of completion of works in 2023.
Compliance OK.
Building insurance and ten-year warranty OK.
Nicole Peyrot Individual Enterprise
[hidden information]
Registered RSAC no 804 792 497 - Listing written and published by a Mandate Agent -
La información sobre los riesgos a los que está expuesta esta propiedad está disponible en el sitio web de Géorisques: https://www.georisques.gouv.fr/
Beautiful by day. Spectacular by night.
Nicole PEYROT presents VILLA SIGNATURE, a remarkable architect-designed villa completed in 2023, located in one of the most sought-after areas of Mougins, just steps from the Royal Mougins Golf Club and only minutes from Cannes, the Croisette, and the finest beaches of the French Riviera.
The photos are stunning... but they still don’t fully capture the beauty of this property.
Nearly 500 m² of living space, breathtaking volumes, a 160 m² living room, 4 suites including 2 master suites, a refined wine cellar, a superb pool house, an infinity pool, and state-of-the-art home automation.
Here, architecture, light, and nature have been designed as one.
Every space has been crafted, enhanced, and elevated.
A premium property, rare for its features and the lifestyle it offers.
VILLA SIGNATURE is a villa you won’t forget.
What if your new life started here?
This stunning contemporary home reveals an exceptional property with rare dimensions. Built in 2023, it offers nearly 500 m² of living space on a private 5,200 m² mostly flat, perfectly landscaped plot, fully protected from any overlooking.
Here, luxury is expressed as much through the emotions it evokes as through the quality of its features. Under the azure blue sky of Mougins, this exceptional property is a true invitation to a gentle way of life. The landscaped gardens burst with color throughout the seasons. The calm, abundant light, and privacy create a rare living environment where every moment is a peaceful retreat.
The various living spaces, harmoniously distributed between indoors and outdoors, are designed to alternate between convivial moments, receptions, relaxing times by the pool, or private leisure.
Designed to meet the demands of an international clientele, the property also offers the possibility to create an independent space for household staff, a housekeeper, an au pair, or guests seeking complete autonomy.
Finally, the large grounds still allow for your personal touch, including the option to create a private padel court, perfecting a lifestyle where prestige, well-being, leisure, and elegance combine daily.
More than a home, this creation is a true architectural signature. Every space is designed to enhance natural light, offer spectacular volumes, and create perfect harmony between indoor and outdoor areas. The huge glass walls erase the boundaries between the house and its lush surroundings, inviting nature to be fully part of everyday life.
From the entrance, the eye is immediately drawn to a reception room of about 160 m² with remarkable proportions, where contemporary elegance, noble materials, and high-end finishes blend with refinement.
ACCESS FOR PERSONS WITH REDUCED MOBILITY:
The ground floor is designed for full accessibility, featuring a large master suite on one level and perfectly adapted indoor and outdoor pathways, offering comfortable and smooth single-level living, also accessible to people with reduced mobility.
- A spectacular 160 m² living room with impressive volumes and high ceilings. This light-filled reception area opens directly onto a magnificent infinity pool, perfectly integrated into the setting, where the water sparkles.
- A spacious 40 m² master suite opening onto the pool, with dressing room, shower room/WC, ensuring complete independence and perfect privacy.
- An incredible wine cellar, a guest restroom, a bright gym overlooking one of the terraces, a laundry room... a large garage that can accommodate at least 3 cars.
- A 40 m² pool house with changing rooms, shower, toilets, and storage.
Upstairs:
Access to the upper floor is via a superb contemporary staircase, both airy and sculptural, enhanced by a soaring ceiling height that amplifies the sense of space and light.
- A beautiful library area arranged under a skylight.
- A sublime 55 m² master suite bathed in light thanks to two large glass doors opening onto a private terrace, offering breathtaking views of the pool, garden, and surrounding greenery.
- Three other en-suite bedrooms, all featuring high-end finishes.
- An office.
The property benefits from the latest generation equipment:
- Cutting-edge home automation, underfloor heating + ducted air conditioning, meticulous fittings, water reserve...
This villa is not just rare... it is unique.
Unique in its architecture, unique in its volumes, unique in its atmosphere, and unique in the lifestyle it offers.
It was designed to combine luxury, light, and harmony.
Don’t miss this opportunity... I would be delighted to present this property to you.
Video of the house and surroundings available on request.
If you are not yet familiar with this magnificent region, I would be happy to show it to you during a private visit.
About Mougins:
* It is a land of artists, a major cultural hub.
* It is well known for its International School, Mougins British International School.
* It is also a village that celebrates gastronomy... a treat for food lovers.
Note: Energy performance rating A A.
Estimated annual costs between €900 and €1,280.
Declaration of completion of works in 2023.
Compliance OK.
Building insurance and ten-year warranty OK.
Nicole Peyrot Individual Enterprise
[hidden information]
Registered RSAC no 804 792 497 - Listing written and published by a Mandate Agent -
La información sobre los riesgos a los que está expuesta esta propiedad está disponible en el sitio web de Géorisques: https://www.georisques.gouv.fr/
-
Tipo de propiedad
Castillo
-
Año de construcción
2024
-
Precio/pie²
$1,208
Características
- Jardín
- Piscina
- Garaje
- Vestidor
- Biblioteca
- Bodega
- Moderno
- Gimnasio
- Obras nuevas
Características
Lote
- Privacidad
- Obras nuevas
- Moderno
Interior
- Techo alto
- Oficina
- Lavadero
- Bodega
- Biblioteca
- Vestidor
- Gimnasio
Outdoor
- Piscina
- Garaje
- Jardín
Explorar la zona
Mougins, Provenza-Alpes-Costa Azul, Francia
Ver en Google Maps
Precio por sqft
Bajo
Alto
Located in Mougins, a prestigious village in the Maritime Alps region, this property offers easy access to Nice Côte d’Azur Airport (15 min) and Cannes city center (10 min). Residents enjoy proximity to top Michelin-starred dining, luxury golf clubs, and the scenic natural beauty of the French Riviera. The area features reputable international and private schools, making it ideal for families seeking a refined lifestyle with excellent transport and leisure options.
Ver lugares cercanos
Atracciones
Escuelas
Nice Côte d'Azur Airport
Airport
15 min
Cannes Train Station
Train Station
10 min
Port Pierre Canto Marina
Port / Marina
15 min
Domaine de Cannes-Mougins Golf Club
Golf & Country Clubs
5 min
Le Clos Saint Basile (Michelin-starred Restaurant)
Dining & Wine
5 min
Spa Diane Barrière
Luxury Wellness & Spas
10 min
Le Suquet (Historic District, Cannes)
Culture & Heritage
10 min
Mougins Museum of Classical Art
Culture & Heritage
5 min
International School of Cannes
International School
10 min
Lycée Technique et Hôtelier de Cannes
Public School
10 min
École Internationale de Mougins
Private School
4 min
Usted ha preguntado por esta propiedad
El agente se comunicará con usted pronto por
Publicado por
2
Anuncios
2025
Se unió
Reserva una visita con PEYROT
Elija una fecha y si prefiere una visita virtual o presencial con el agente.
Fecha preferida
Tipo de tour

With a network of over 1,000 experienced real estate professionals across France, EXPERTIMO offers buyers and sell
With a network of over 1,000 experienced real estate professionals across France, EXPERTIMO offers buyers and sellers extensive local expertise and highly personalized support. From exceptional properties to unique investment opportunities, our advisors guide every client with expertise, transparency and dedication.
Última actualización
Hoy
Primera publicación
Octubre 6
Referencia del anuncio
2075_NPMOUGINS05-10
Propiedades similares cercanas
Nuevos anuncios en Mougins






Explorar más viviendas en venta
Mougins, Provenza-Alpes-Costa Azul, Francia tipos de propiedad
- Villas en venta en Mougins, Provenza-Alpes-Costa Azul, Francia
- Casas en venta en Mougins, Provenza-Alpes-Costa Azul, Francia
- Apartamentos en venta en Mougins, Provenza-Alpes-Costa Azul, Francia
- Terreno en venta en Mougins, Provenza-Alpes-Costa Azul, Francia
- Penthouses en venta en Mougins, Provenza-Alpes-Costa Azul, Francia
- Casas de campo en venta en Mougins, Provenza-Alpes-Costa Azul, Francia
Mougins, Provenza-Alpes-Costa Azul, Francia búsquedas populares
- Propiedades Vista al Mar en Mougins, Provenza-Alpes-Costa Azul, Francia
- Propiedades Vista al Campo de Golf en Mougins, Provenza-Alpes-Costa Azul, Francia
- Propiedades Duplex en Mougins, Provenza-Alpes-Costa Azul, Francia
- Propiedades Comunidad Cerrada en Mougins, Provenza-Alpes-Costa Azul, Francia
- Propiedades Gran Altitud en Mougins, Provenza-Alpes-Costa Azul, Francia
- Propiedades Moderno en Mougins, Provenza-Alpes-Costa Azul, Francia
- Propiedades Obras nuevas en Mougins, Provenza-Alpes-Costa Azul, Francia
- Propiedades con Biblioteca en Mougins, Provenza-Alpes-Costa Azul, Francia
- Propiedades con Balcón en Mougins, Provenza-Alpes-Costa Azul, Francia
- Propiedades con Cancha de Tenis en Mougins, Provenza-Alpes-Costa Azul, Francia
- Propiedades con Helipuerto en Mougins, Provenza-Alpes-Costa Azul, Francia
- Propiedades Mansión en Mougins, Provenza-Alpes-Costa Azul, Francia
- Propiedades Vista al Agua en Mougins, Provenza-Alpes-Costa Azul, Francia
Guías e historias relacionadas
La confianza de los mejores brokers del mundo
Los agentes tras las propiedades más excepcionales del mundo publican en JamesEdition.
- Anuncios de Sotheby's, Christie's, BARNES y Engel & Völkers
- Cada anuncio se revisa antes de publicarse
- Conecte directamente con agentes verificados
Al continuar, acepta nuestros Términos y la Política de Privacidad.