$1,195,000
Timeless Elegance With Custom Details And Outdoor Charm
- 5 Hab.
- 5 Baños
- Actualizado: Septiembre 27
- 1
- MLS#PABU2131904
Sobre la propiedad
La descripción se tradujo automáticamente.
La descripción se muestra en el idioma original.
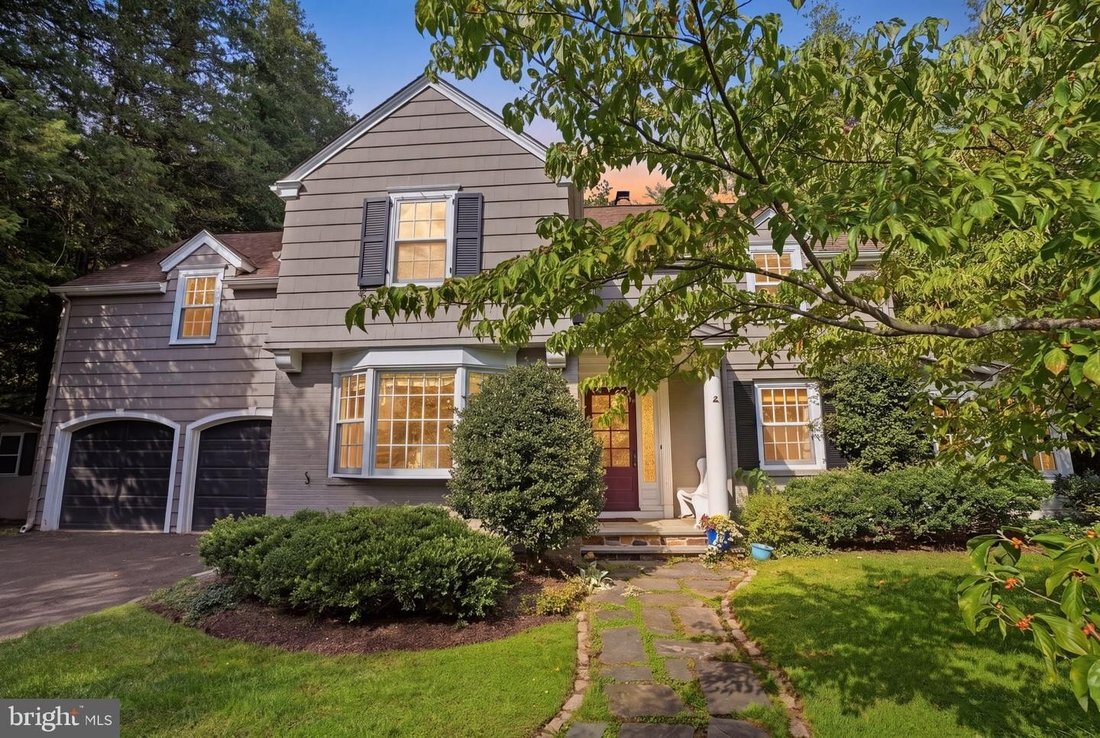
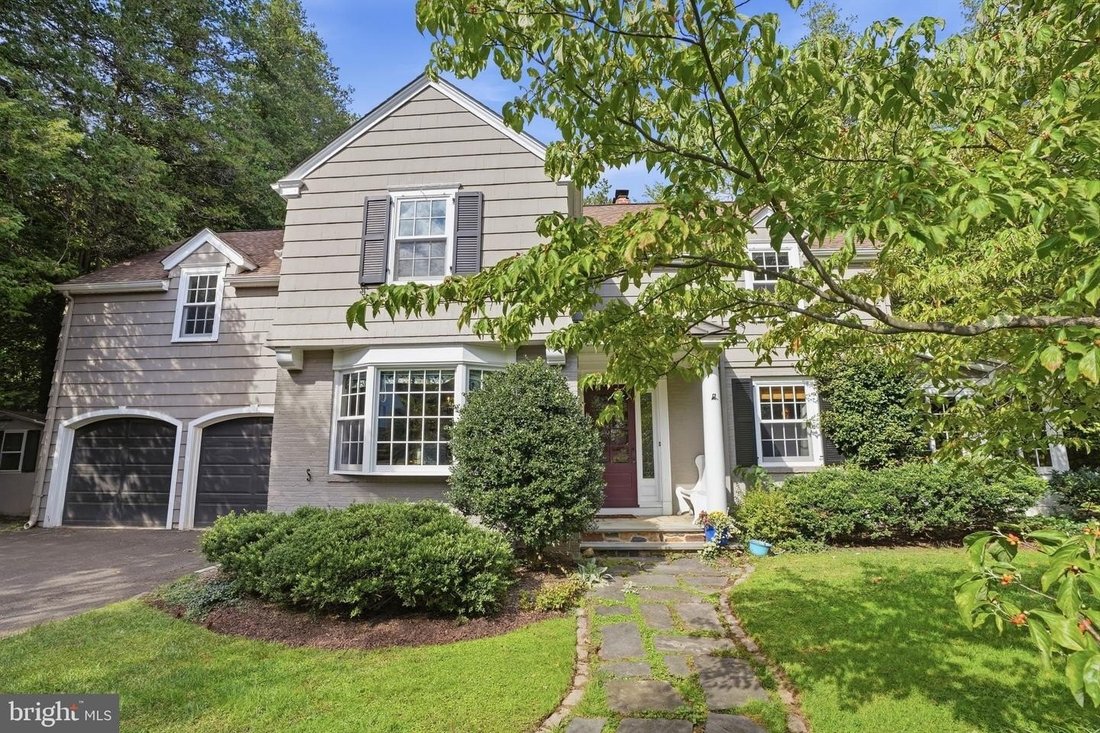
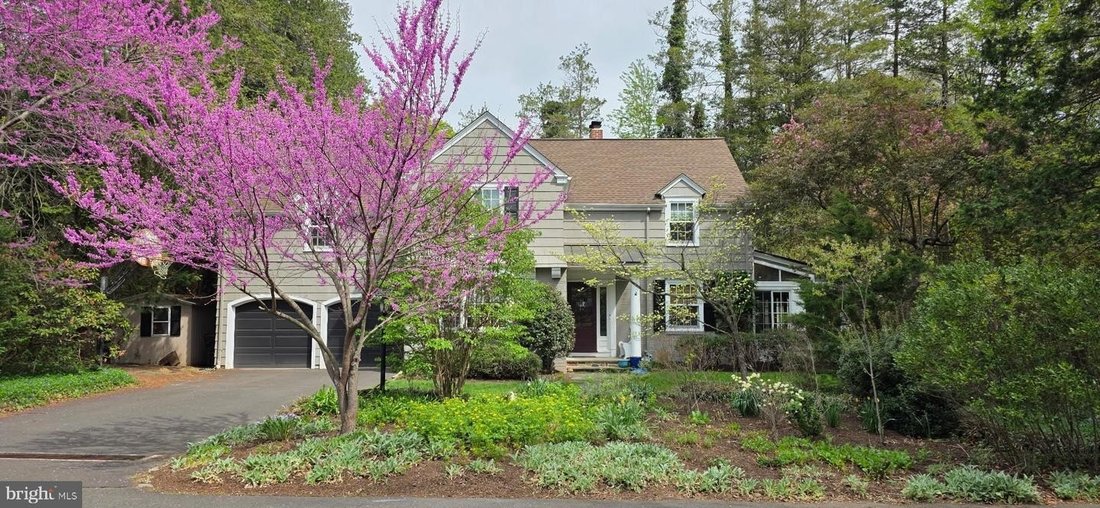
Welcome to this classic and charming home in the sought-after West Acres neighborhood of Yardley, located in the highly regarded Pennsbury School District. Offering approximately 3,370 square feet of living space on a beautiful corner lot, this home is filled with character, craftsmanship, and thoughtful details throughout. Enter through the welcoming foyer, where original hardwood floors flow thr
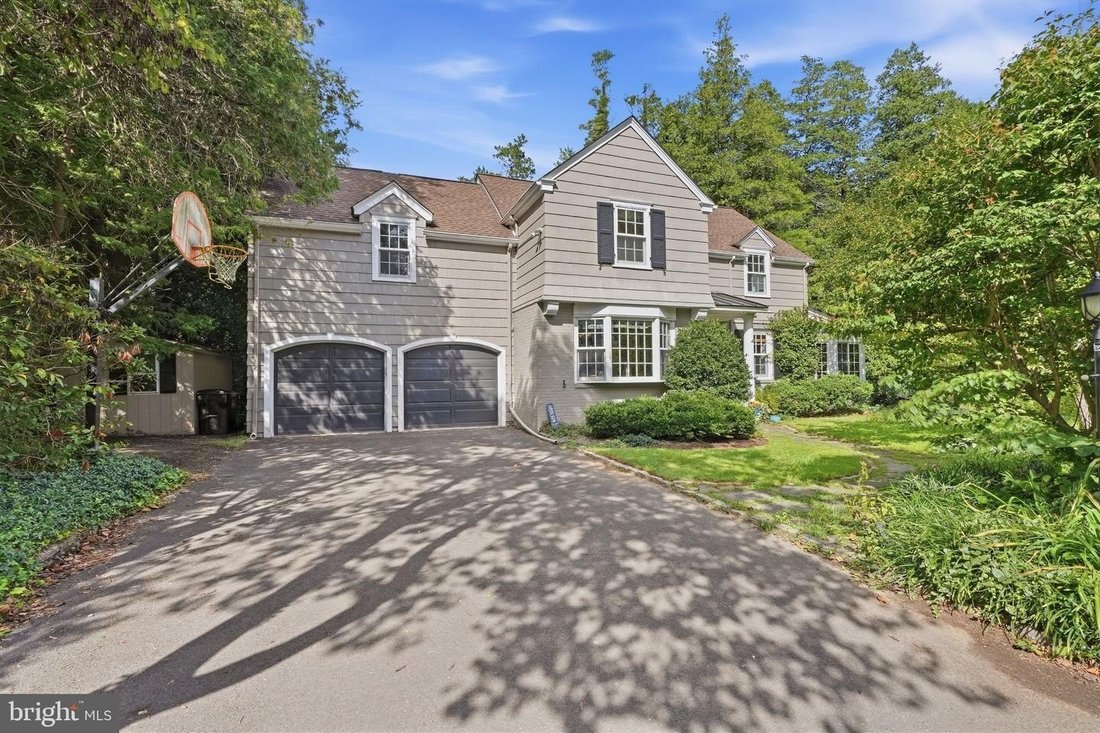
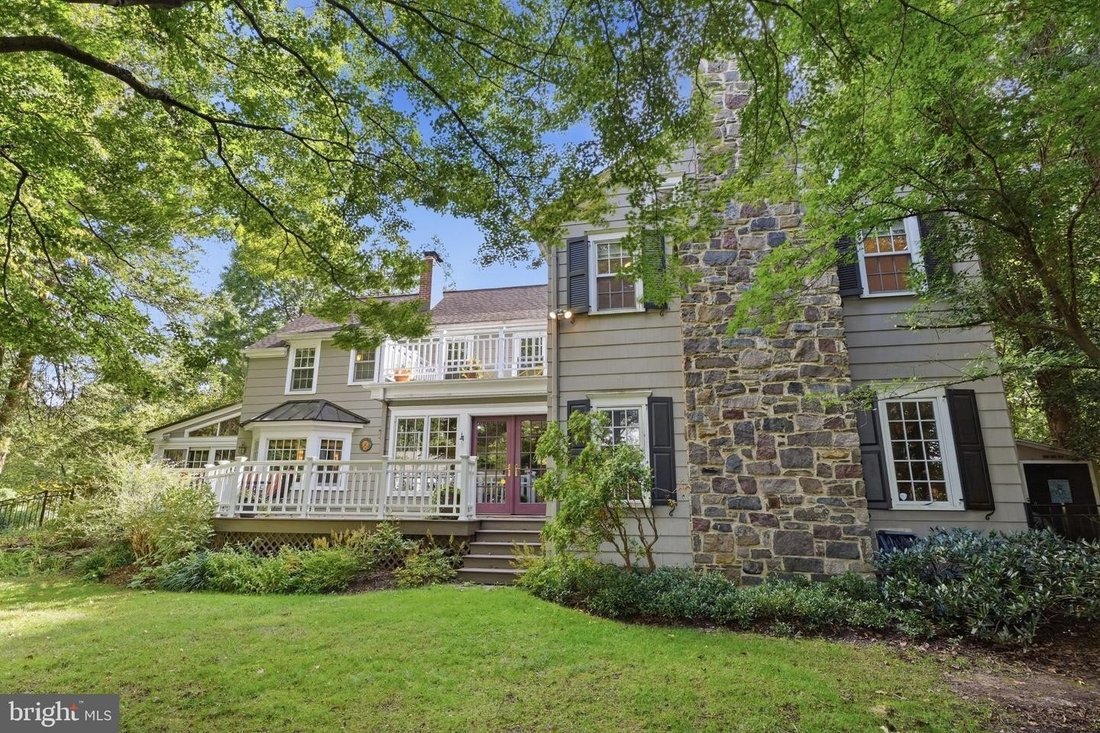
Welcome to this classic and charming home in the sought-after West Acres neighborhood of Yardley, located in the highly regarded Pennsbury School District. Offering approximately 3,370 square feet of living space on a beautiful corner lot, this home is filled with character, craftsmanship, and thoughtful details throughout. Enter through the welcoming foyer, where original hardwood floors flow throughout the home. The foyer is flanked by the spacious living and dining rooms. The living room features original built-ins surrounding a fireplace and opens through a new glass-pane door to a bright, enclosed porch. Surrounded by windows, this inviting space offers beautiful views of the gardens and opens to a stone patio. Custom stained-glass windows, designed and crafted by the owners father, add a special and unique touch. The dining room is filled with natural light from large bay windows and features corner cabinetry, wainscoting, and crown molding. An arched doorway leads to the inviting kitchen, featuring custom cherry cabinetry, a double pantry, double oven, apron-front sink, tile flooring, and a beautiful deep green tile backsplash. A peninsula with a second sink overlooks the dining area, while a built-in bench provides additional seating and storage. The kitchen opens to the family room, creating a comfortable flow for everyday living and entertaining. The family room features a wood-burning fireplace, custom cherry built-ins, and numerous windows with built-in window benches offering additional seating and storage. A dedicated office area is tucked into the corner, with convenient access to the mudroom and two-car garage. Upstairs, the home offers five bedrooms, including two primary en-suite bedrooms. The first primary suite features a vaulted ceiling, built-in cabinetry, walk-in closet, gas fireplace with remote, and a generously sized balcony overlooking the landscaped backyard. The en-suite bath includes a soaking tub and generously sized shower. A convenient second-floor laundry room with washer and dryer is located just outside the primary suite. Three additional bedrooms offer ample closet space and easy access to the hall bath, while a cedar closet provides additional storage. The second primary bedroom offers two closets, a charming window seat with built-in storage, and a private bath with a standalone shower. The 650-square-foot finished basement provides additional living and storage space. It includes a kitchenette, mini refrigerator, sink, and powder room. A unique wine cellar provides dedicated wine storage, while additional unfinished areas, crawl space, and shelving offer plenty of storage. The workshop/storage area adds another 310 square feet. Outside, enjoy the expansive composite deck overlooking the beautifully landscaped and fenced backyard, along with multiple stone patio areas. The large corner lot also features a distinctive pollinator meadow, nearly two years old, with over 20 native pollinator friendly plant varieties and currently is certified as a pollinator friendly garden. Butterflies, bees, and hummingbirds add to the natural beauty of this special outdoor space. Two sheds and a compost tumbler provide additional functionality. Additional features include hardwood floors throughout, speaker-system wiring, security-system, a two-car garage with convenient mudroom access. Ideally located near the historic canal path, Delaware River boat slip, charming Yardley Boro, major roadways, trains, and shopping, this home offers a wonderful combination of timeless character, spacious living areas, and beautifully landscaped outdoor spaces. A truly special home with original details, thoughtful updates, and plenty of room to live, gather, and enjoy the outdoors.
-
Tipo de propiedad
Casa
-
Año de construcción
1941
Características
Explorar la zona
1204 EVERGREEN RD YARDLEY PA 19067, Pensilvania, Estados Unidos
Ver en Google Maps
Precio por sqft
Bajo
Alto
Se unió hace 1 mes
Usted ha preguntado por esta propiedad
El agente se comunicará con usted pronto por
Publicado por
1
Anuncios
2026
Se unió
Reserva una visita con Heather C Wicks
Elija una fecha y si prefiere una visita virtual o presencial con el agente.
Fecha preferida
Tipo de tour

Long & Foster Real Estate Inc.
3975 Fair Ridge Drive, 22033, Fairfax, Virginia, United States
Ver perfil de la agencia
Long & Foster Real Estate is part of The Long & Foster Companies, a subsidiary of HomeServices of America a
Long & Foster Real Estate is part of The Long & Foster Companies, a subsidiary of HomeServices of America and the industry pioneer of the all-inclusive approach to real estate. With Long & Foster, you have access to everything and everyone you need to buy, sell, rent, invest in and own a home. Real estate. Inspection. Mortgage. Insurance. Settlement. Moving. Property Management. It’s one company and one team with one goal - your real estate success.
Última actualización
Septiembre 27
Primera publicación
Septiembre 27
Referencia del anuncio
d23caf07-b8d9-11f1-831f-6045bdd61ac4
Propiedades similares cercanas
Nuevos anuncios en Yardley







Explorar más viviendas en venta
Yardley, PA, Estados Unidos tipos de propiedad
Yardley, PA, Estados Unidos búsquedas populares
- Propiedades con Cocina abierta en Yardley, PA, Estados Unidos
- Propiedades con Piscina en Yardley, PA, Estados Unidos
- Propiedades Ecuestre en Yardley, PA, Estados Unidos
- Propiedades con Bodega en Yardley, PA, Estados Unidos
- Propiedades Comunidad Cerrada en Yardley, PA, Estados Unidos
- Propiedades Vista Panorámica en Yardley, PA, Estados Unidos
- Propiedades Moderno en Yardley, PA, Estados Unidos
Guías e historias relacionadas
La confianza de los mejores brokers del mundo
Los agentes tras las propiedades más excepcionales del mundo publican en JamesEdition.
- Anuncios de Sotheby's, Christie's, BARNES y Engel & Völkers
- Cada anuncio se revisa antes de publicarse
- Conecte directamente con agentes verificados
Al continuar, acepta nuestros Términos y la Política de Privacidad.
brokerages we
partnered with
partnered with