$1,095,000
Timeless Colonial With Stunning Custom Finishes
- 5 Hab.
- 5 Baños
- Actualizado: Ayer
- 1
- MLS#PABU2131904
Sobre la propiedad
La descripción se tradujo automáticamente.
La descripción se muestra en el idioma original.
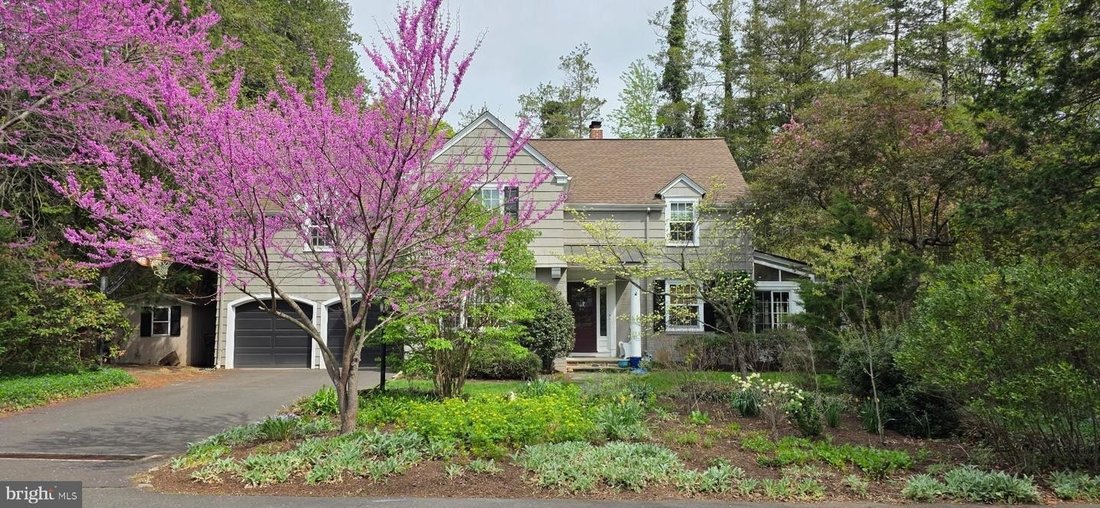
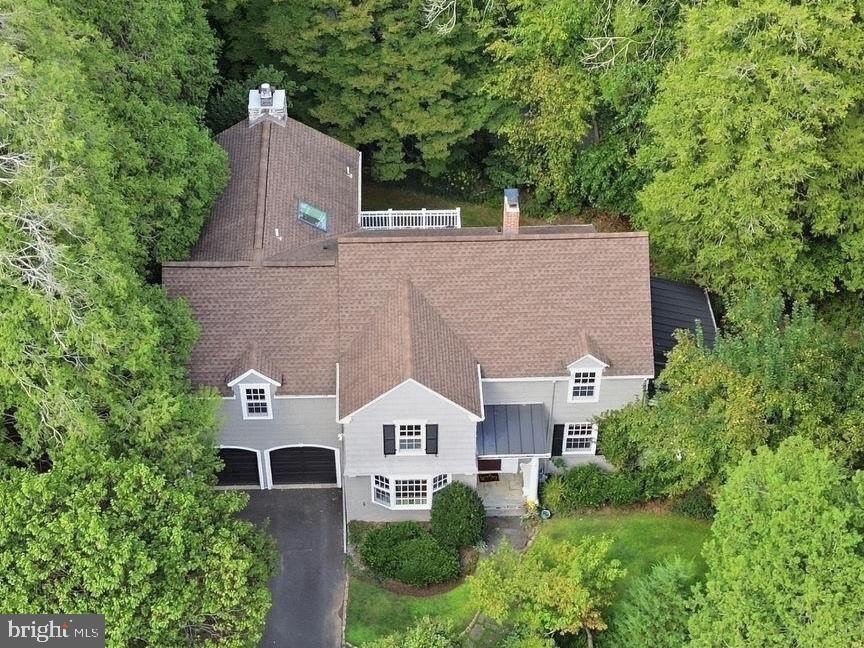
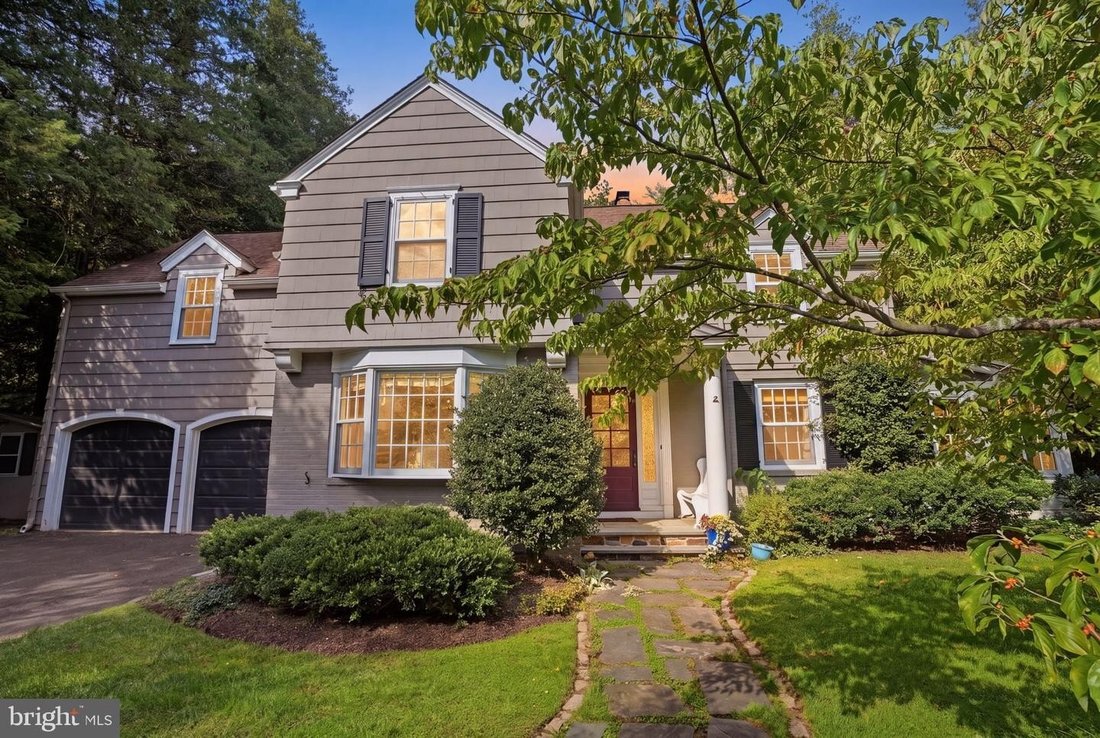
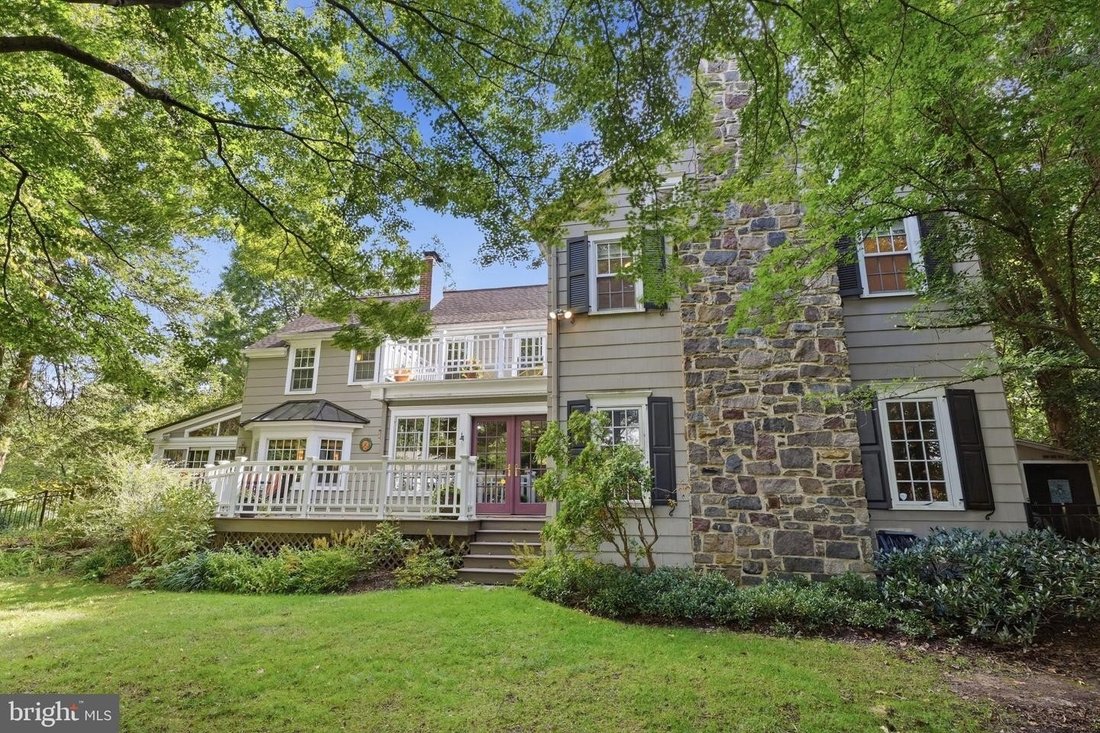
NEW PRICE OPEN HOUSE SUNDAY Nov. 8th, 12:00 - 3:00. Some homes are built. Others are thoughtfully crafted over time. Experience the original details, timeless character and special touches throughout 1204 Evergreen Road. Set on a beautiful corner lot in the sought-after West Acres neighborhood of Yardley, this distinctive Colonial offers approximately 4,020 square feet of finished living space, in
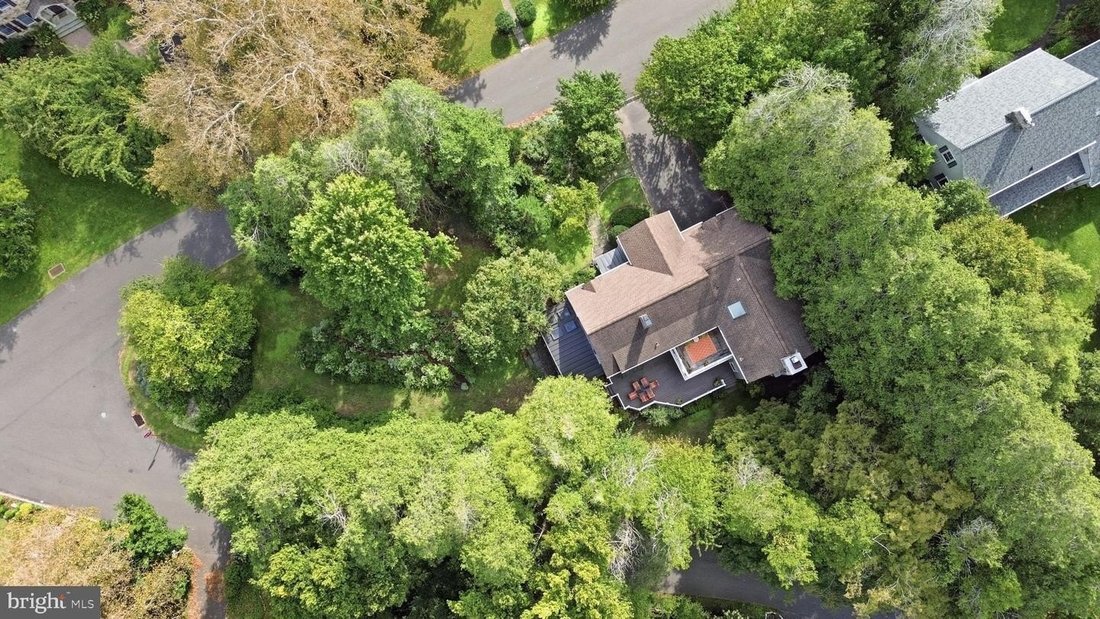
NEW PRICE OPEN HOUSE SUNDAY Nov. 8th, 12:00 - 3:00. Some homes are built. Others are thoughtfully crafted over time. Experience the original details, timeless character and special touches throughout 1204 Evergreen Road. Set on a beautiful corner lot in the sought-after West Acres neighborhood of Yardley, this distinctive Colonial offers approximately 4,020 square feet of finished living space, including the finished lower level, with five bedrooms, three full and two half-bathrooms. A rare combination of original craftsmanship, thoughtful updates and flexible living spaces makes this home truly special. The welcoming foyer opens to spacious living and dining rooms, where original hardwood floors, classic architectural details and abundant natural light create an inviting first impression. The living room features beautiful original built-ins surrounding a fireplace and opens to a bright, window-filled enclosed porch overlooking the gardens. A particularly special touch is the custom stained-glass windows, designed and crafted by the owners father. The dining room showcases large bay windows, custom corner cabinetry, wainscoting and crown molding. At the heart of the home, the kitchen features custom cherry cabinetry, a double pantry, double ovens, apron-front sink and deep green tile backsplash, with a peninsula and built-in seating. French doors lead to the deck and private backyard, while the kitchen flows naturally into the family room, complete with a wood-burning fireplace, custom cherry built-ins and a tucked-away office area. A convenient mudroom connects to the attached two-car garage. Upstairs, five bedrooms include two private en-suite retreats. The primary suite offers vaulted ceilings, a gas fireplace, walk-in closet, built-in cabinetry and a private balcony overlooking the landscaped yard. The second en-suite bedroom provides additional flexibility for guests or extended household needs. Second-floor laundry adds everyday convenience. The finished lower level provides approximately 650 square feet of additional living space, including a kitchenette, powder room and distinctive wine cellar, along with generous storage and workshop space. Outside, enjoy the expansive composite deck, multiple stone patio areas and beautifully landscaped, fenced backyard. A certified pollinator garden featuring more than 20 varieties of native plants attracts butterflies, bees and hummingbirds, creating a truly special outdoor setting. Two sheds and additional garden features complete the space. With its timeless details, generous living areas and wonderful outdoor spaces, this home offers a lifestyle that is increasingly difficult to find. Conveniently located near the Delaware Canal towpath, Delaware River, historic Yardley Borough, shopping, trains and major commuting routes. A truly special home in a wonderful Yardley location. Come experience all that 1204 Evergreen Road has to offer.
-
Tipo de propiedad
Casa
-
Año de construcción
1941
Características
- Chimenea
- Jardín
- Garaje
- Vestidor
- Bodega
- Terraza
- Vista Panorámica
- Balcón
- Lavadora Secadora
Características
Lote
Interior
- Techo alto
- Oficina
- Chimenea
- Estufa de gas
- Lavadora Secadora
- Lavadero
- Bodega
- Sótano
- Encimeras de piedra
- Vestidor
Outdoor
- Terraza
- Balcón
- Garaje
- Puerta
- Jardín
Explorar la zona
1204 Evergreen Road, Morrisville, Pennsylvania, 19067, USA, Yardley, Pensilvania, Estados Unidos
Ver en Google Maps
Precio por sqft
Bajo
Alto
Se unió hace 6 años
Usted ha preguntado por esta propiedad
El agente se comunicará con usted pronto por
Publicado por
488
Anuncios
2021
Se unió
Reserva una visita con the agent
Elija una fecha y si prefiere una visita virtual o presencial con el agente.
Fecha preferida
Tipo de tour

Long & Foster Real Estate Inc.
3975 Fair Ridge Drive, 22033, Fairfax, Virginia, United States
Ver perfil de la agencia
Long & Foster Real Estate is part of The Long & Foster Companies, a subsidiary of HomeServices of America a
Long & Foster Real Estate is part of The Long & Foster Companies, a subsidiary of HomeServices of America and the industry pioneer of the all-inclusive approach to real estate. With Long & Foster, you have access to everything and everyone you need to buy, sell, rent, invest in and own a home. Real estate. Inspection. Mortgage. Insurance. Settlement. Moving. Property Management. It’s one company and one team with one goal - your real estate success.
Última actualización
Ayer
Primera publicación
Septiembre 27
Referencia del anuncio
d23caf07-b8d9-11f1-831f-6045bdd61ac4
Propiedades similares cercanas
Nuevos anuncios en Yardley






Explorar más viviendas en venta
Yardley, PA, Estados Unidos tipos de propiedad
Yardley, PA, Estados Unidos búsquedas populares
- Propiedades con Piscina en Yardley, PA, Estados Unidos
- Propiedades con Cocina abierta en Yardley, PA, Estados Unidos
- Propiedades con Cine en Yardley, PA, Estados Unidos
- Propiedades con Sauna en Yardley, PA, Estados Unidos
- Propiedades con Sala de juegos en Yardley, PA, Estados Unidos
- Propiedades con Bodega en Yardley, PA, Estados Unidos
- Propiedades Vista Panorámica en Yardley, PA, Estados Unidos
- Propiedades con Piscina cubierta en Yardley, PA, Estados Unidos
- Propiedades Moderno en Yardley, PA, Estados Unidos
Guías e historias relacionadas
La confianza de los mejores brokers del mundo
Los agentes tras las propiedades más excepcionales del mundo publican en JamesEdition.
- Anuncios de Sotheby's, Christie's, BARNES y Engel & Völkers
- Cada anuncio se revisa antes de publicarse
- Conecte directamente con agentes verificados
Al continuar, acepta nuestros Términos y la Política de Privacidad.
brokerages we
partnered with
partnered with