$899,900
Single Family Detached Morrison
- 4 Hab.
- 4 Baños
- 2,853 Sqft
- 3,485 Sqft lot
- Actualizado: Septiembre 11
- MLS#8427233
Sobre la propiedad
La descripción se tradujo automáticamente.
La descripción se muestra en el idioma original.
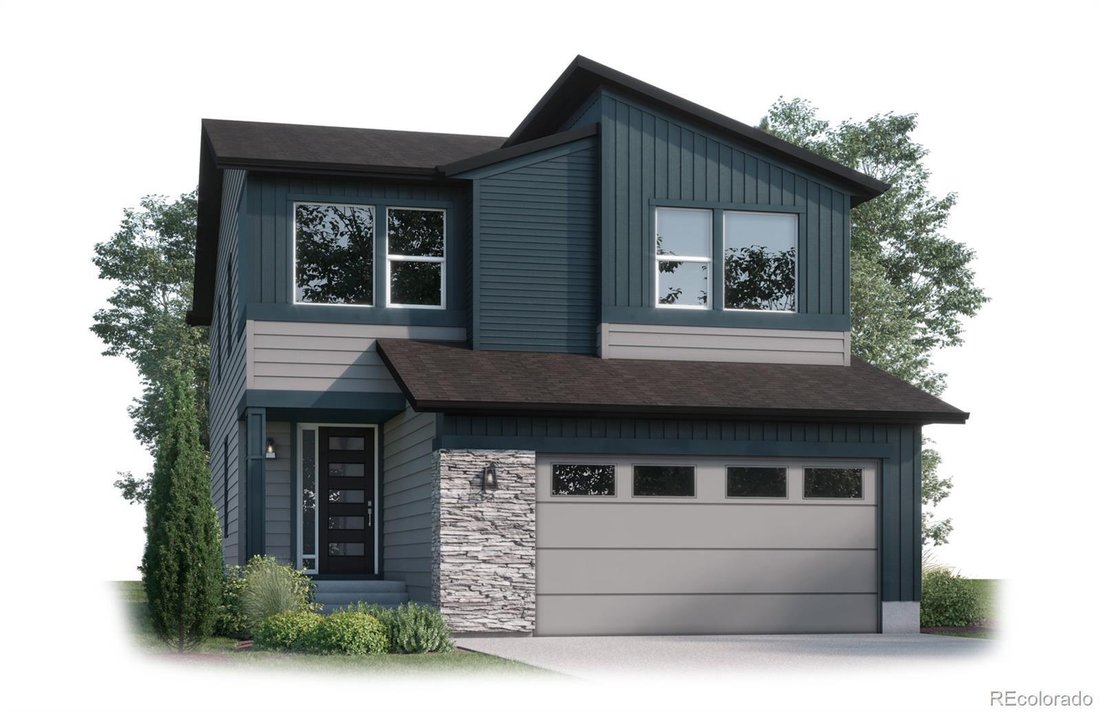
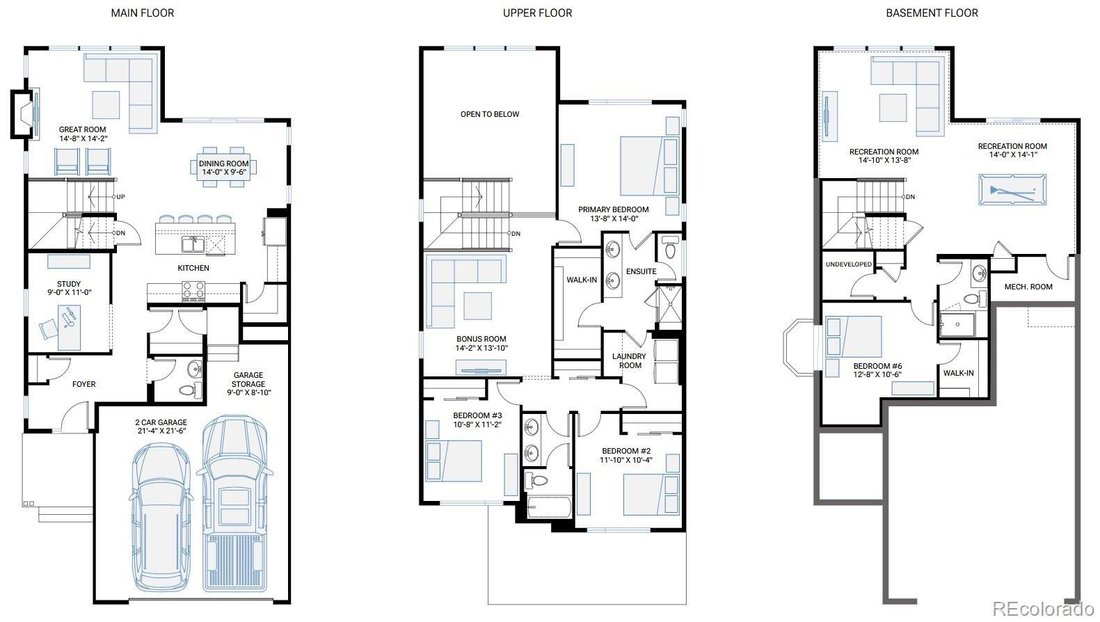
Welcome to this stunning contemporary home nestled in the scenic foothills of Morrison, Colorado. Featuring four bedrooms, a private study, a spacious bonus room, and a finished basement, this thoughtfully designed residence offers plenty of space for living and entertaining. The finished lower level is a walk-out basement and includes a recreation room, an additional bedroom, and a full bathroom
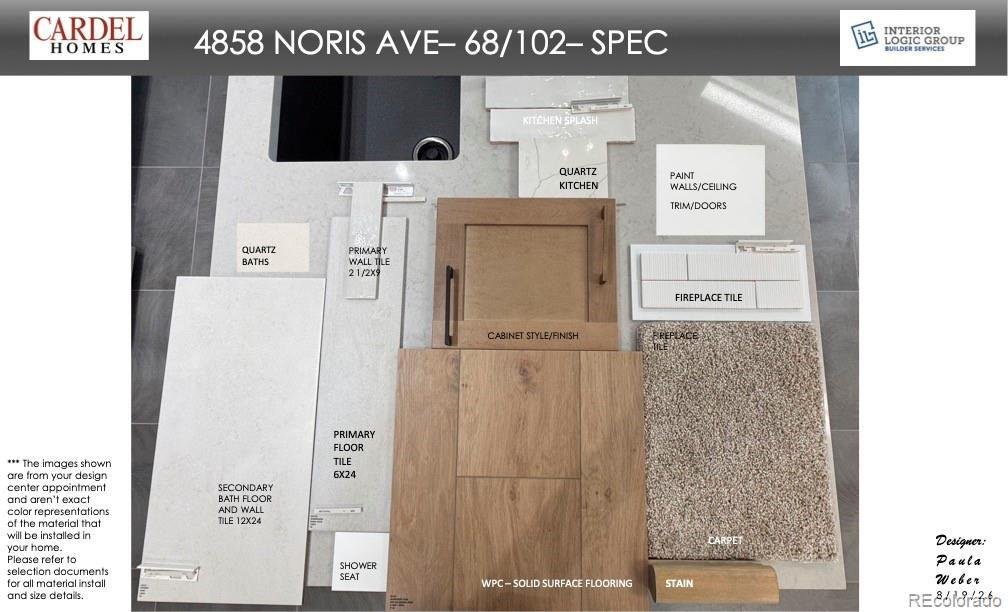
Welcome to this stunning contemporary home nestled in the scenic foothills of Morrison, Colorado. Featuring four bedrooms, a private study, a spacious bonus room, and a finished basement, this thoughtfully designed residence offers plenty of space for living and entertaining. The finished lower level is a walk-out basement and includes a recreation room, an additional bedroom, and a full bathroom with a shower, providing flexibility for guests or multi-generational living. One of our most sought-after floor plans, this home showcases an inviting great room with a 19’ vaulted ceiling, a beautiful gas fireplace, a gourmet kitchen with a large center island, vented range hood, walk-in pantry, and elegant quartz countertops throughout. Additional highlights include 42-inch upper kitchen cabinetry with crown molding, a stylish modern black lighting and hardware package, convenient upstairs laundry room, and an expanded 8-foot sliding glass door that fills the home with natural light and provides seamless access to the deck. Located in the highly desirable Three Hills community, residents enjoy easy access to parks, schools, shopping, dining, and outdoor recreation, offering the perfect balance of comfort, convenience, and Colorado living. Don’t miss the opportunity to make this exceptional home your own. **Photos may depict a model home, artist rendering, or similar floor plan and may not represent the actual property. Contact the Builder to verify current incentives that may apply to a specific purchase contract. As with any home purchase, buyers are encouraged to independently verify all information, including but not limited to square footage, features, inclusions, taxes, utilities, permits, zoning, local, city, county, and public records, HOA and metro district services, fees and documents, neighboring properties, lot dimensions, and views.
-
Tipo de propiedad
Casa
-
Año de construcción
2026
-
Precio/pie²
$315
Características
- Chimenea
- Moderno
- Lavadero
- Sótano
- Techo alto
- Isla de cocina
Explorar la zona
4858 Noris Avenue, Morrison, CO 80465, Colorado, Estados Unidos
Ver en Google Maps
Precio por sqft
Bajo
Alto
Se unió hace 2 años
Usted ha preguntado por esta propiedad
El agente se comunicará con usted pronto por
Publicado por
8
Anuncios
2025
Se unió
Reserva una visita con Sarah Gallegos
Elija una fecha y si prefiere una visita virtual o presencial con el agente.
Fecha preferida
Tipo de tour

Denver West
165 South Union Blvd, Suite 250, 80228, Lakewood, United States
Ver perfil de la agencia
Última actualización
Septiembre 11
Primera publicación
Sep 11
Licencia del agente
#40021712
Referencia del anuncio
2157626384562734
Estado del anuncio
Propiedades similares cercanas
Nuevos anuncios en Morrison

Explorar más viviendas en venta
Morrison, CO, Estados Unidos tipos de propiedad
Morrison, CO, Estados Unidos búsquedas populares
- Propiedades Vista a la Montaña en Morrison, CO, Estados Unidos
- Propiedades con Cocina abierta en Morrison, CO, Estados Unidos
- Propiedades con Gimnasio en Morrison, CO, Estados Unidos
- Propiedades Vista de la ciudad en Morrison, CO, Estados Unidos
- Propiedades Propiedad de Inversión en Morrison, CO, Estados Unidos
- Propiedades con Biblioteca en Morrison, CO, Estados Unidos
- Propiedades con Sala de juegos en Morrison, CO, Estados Unidos
- Propiedades con Cancha de Tenis en Morrison, CO, Estados Unidos
- Propiedades Frente al río en Morrison, CO, Estados Unidos
- Propiedades con Cine en Morrison, CO, Estados Unidos
- Propiedades con Sauna en Morrison, CO, Estados Unidos
- Propiedades Vista al Lago en Morrison, CO, Estados Unidos
- Propiedades Cima de una colina en Morrison, CO, Estados Unidos
- Propiedades Duplex en Morrison, CO, Estados Unidos
Guías e historias relacionadas
La confianza de los mejores brokers del mundo
Los agentes tras las propiedades más excepcionales del mundo publican en JamesEdition.
- Anuncios de Sotheby's, Christie's, BARNES y Engel & Völkers
- Cada anuncio se revisa antes de publicarse
- Conecte directamente con agentes verificados
Al continuar, acepta nuestros Términos y la Política de Privacidad.
brokerages we
partnered with
partnered with