
$2,127,666
Precio reducido en $347,856 el Sep 26, 2026
Morlaix, Suntuosa Renovación En Un Parque De 7 Hectáreas
- 10 Hab.
- 8 Baños
- 4,898 Sqft
- 24
Sobre la propiedad
La descripción se tradujo automáticamente.
La descripción se muestra en el idioma original.
A medio camino entre Morlaix y el mar, mansión de 1890 y sus dependencias en más de 7 hectáreas.
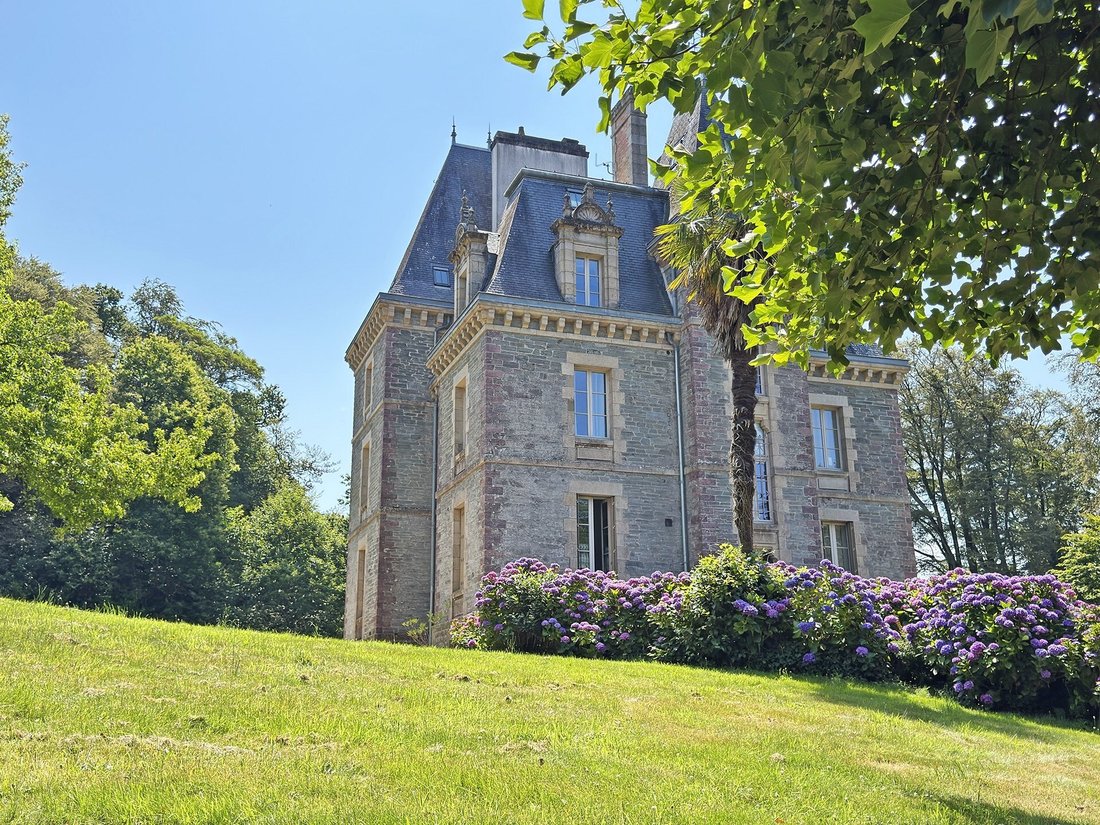
El edificio principal está flanqueado por varios pabellones elevados. Elevación de escombros con base, marcos saledizos, franjas horizontales, cadenas en las esquinas, cornisas y ventanas abuhardilladas de piedra tallada.
La entrada principal, en la planta baja elevada, es a través de
El edificio principal está flanqueado por varios pabellones elevados. Elevación de escombros con base, marcos saledizos, franjas horizontales, cadenas en las esquinas, cornisas y ventanas abuhardilladas de piedra tallada.
La entrada principal, en la planta baja elevada, es a través de
Halfway between Morlaix and the sea, manor from 1890 and its outbuildings on more than 7 hectares.
The main building is flanked by several raised pavilions. Rubble elevation with base, bay frames, horizontal bands, corner chains, cornice and cut stone dormer windows.
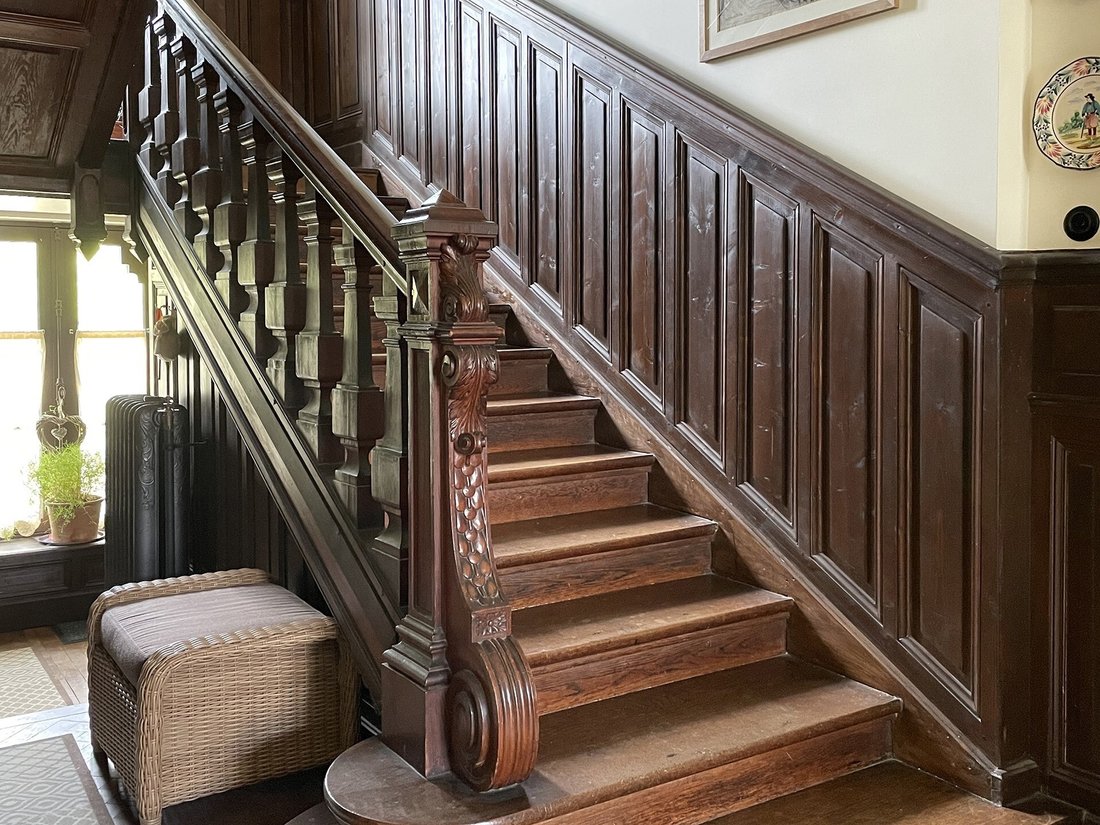
The main entrance, on the raised ground floor, is via the south terrace. The original woodwork has been preserved,
The main building is flanked by several raised pavilions. Rubble elevation with base, bay frames, horizontal bands, corner chains, cornice and cut stone dormer windows.
The main entrance, on the raised ground floor, is via the south terrace. The original woodwork has been preserved,
A medio camino entre Morlaix y el mar, mansión de 1890 y sus dependencias en más de 7 hectáreas.
El edificio principal está flanqueado por varios pabellones elevados. Elevación de escombros con base, marcos saledizos, franjas horizontales, cadenas en las esquinas, cornisas y ventanas abuhardilladas de piedra tallada.
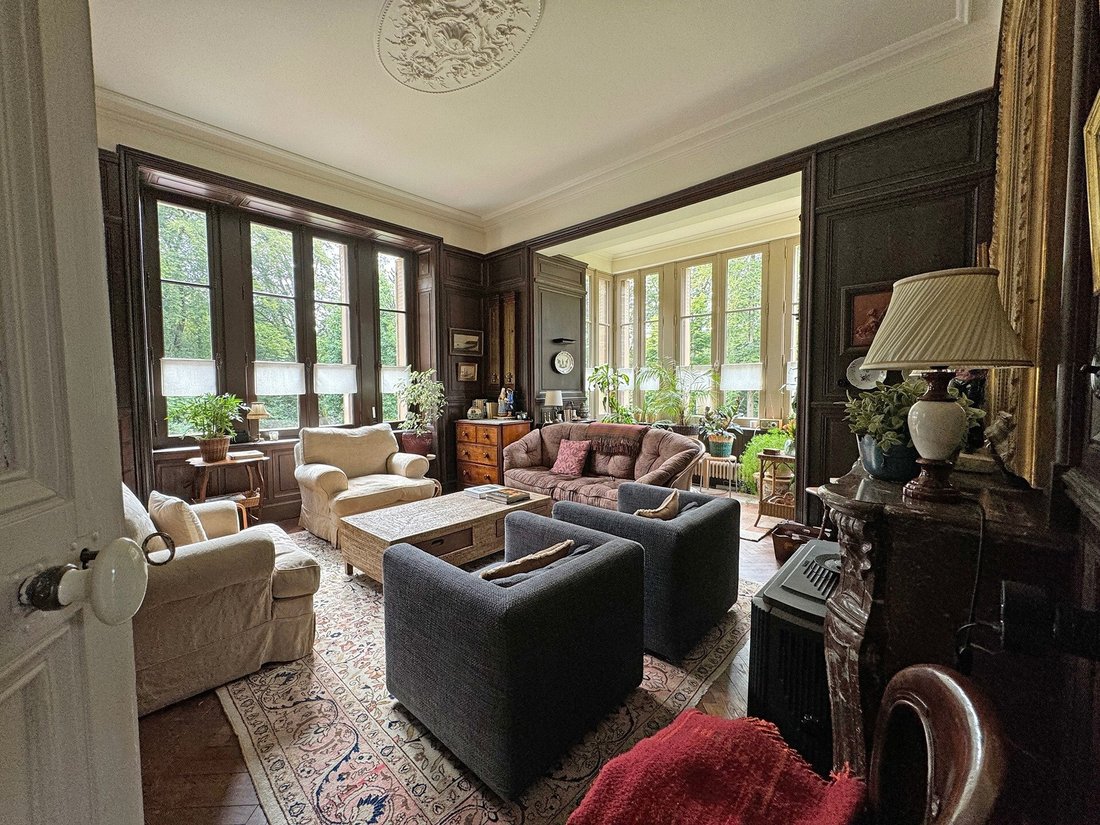
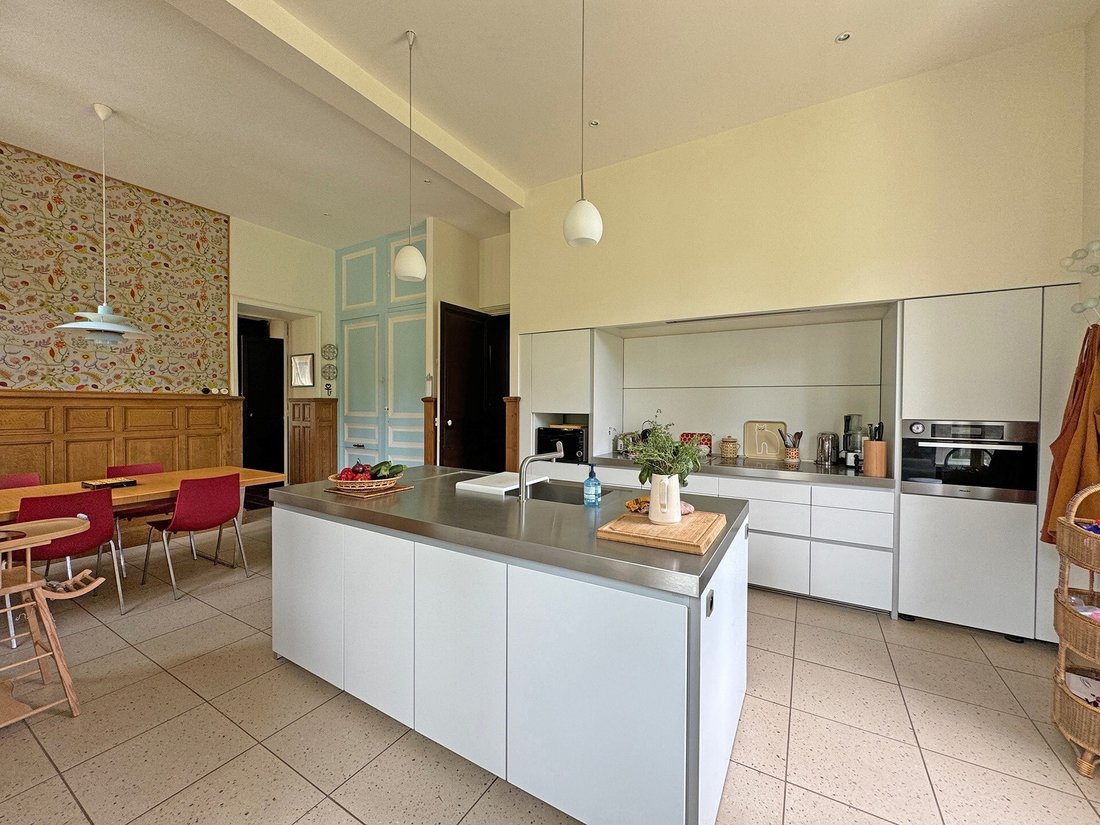
La entrada principal, en la planta baja elevada, es a través de la terraza sur. La carpintería original se ha conservado y algunas se han renovado. A la izquierda, una sala de estar con ventana de proa y chimenea, que da a una pequeña sala de televisión. Al otro lado del pasillo, un comedor colinda con la cocina comedor (Bulthaup).
En el primer piso, un rellano conduce a una oficina, tres dormitorios, uno de los cuales tiene un balcón, un aseo y un baño.
En el segundo piso, tres hermosas habitaciones y un baño con ducha y bañera, inodoro.
Ático, tres posibles dormitorios y habitaciones que pueden acomodar un baño y un aseo.
En la planta inferior, la sala de calderas, el lavadero (con baño), una gran oficina y un área de almacenamiento, un trastero. Bodega de vinos.
En el parque, un cobertizo en la entrada, la casa de un conserje y los establos. Todo es hermético y se puede renovar si es necesario.
El parque está formado por bosques, prados y un huerto completamente cerrado. Un pastizal completa el parque. Tenga en cuenta que, dependiendo de la marea, el fondo del parque puede llenarse de agua de mar (frente a los establos). Jardín cerrado, cerca y paredes altas, que no se pasan por alto.
Los servicios están a 5 minutos en coche, en una carretera plana. Tranquilidad absoluta entre tierra y mar...
La información sobre los riesgos a los que está expuesta esta propiedad está disponible en el sitio web de Géorisques: https://www.georisques.gouv.fr/
El edificio principal está flanqueado por varios pabellones elevados. Elevación de escombros con base, marcos saledizos, franjas horizontales, cadenas en las esquinas, cornisas y ventanas abuhardilladas de piedra tallada.
La entrada principal, en la planta baja elevada, es a través de la terraza sur. La carpintería original se ha conservado y algunas se han renovado. A la izquierda, una sala de estar con ventana de proa y chimenea, que da a una pequeña sala de televisión. Al otro lado del pasillo, un comedor colinda con la cocina comedor (Bulthaup).
En el primer piso, un rellano conduce a una oficina, tres dormitorios, uno de los cuales tiene un balcón, un aseo y un baño.
En el segundo piso, tres hermosas habitaciones y un baño con ducha y bañera, inodoro.
Ático, tres posibles dormitorios y habitaciones que pueden acomodar un baño y un aseo.
En la planta inferior, la sala de calderas, el lavadero (con baño), una gran oficina y un área de almacenamiento, un trastero. Bodega de vinos.
En el parque, un cobertizo en la entrada, la casa de un conserje y los establos. Todo es hermético y se puede renovar si es necesario.
El parque está formado por bosques, prados y un huerto completamente cerrado. Un pastizal completa el parque. Tenga en cuenta que, dependiendo de la marea, el fondo del parque puede llenarse de agua de mar (frente a los establos). Jardín cerrado, cerca y paredes altas, que no se pasan por alto.
Los servicios están a 5 minutos en coche, en una carretera plana. Tranquilidad absoluta entre tierra y mar...
La información sobre los riesgos a los que está expuesta esta propiedad está disponible en el sitio web de Géorisques: https://www.georisques.gouv.fr/
Halfway between Morlaix and the sea, manor from 1890 and its outbuildings on more than 7 hectares.
The main building is flanked by several raised pavilions. Rubble elevation with base, bay frames, horizontal bands, corner chains, cornice and cut stone dormer windows.
The main entrance, on the raised ground floor, is via the south terrace. The original woodwork has been preserved, and some redone. To the left, a living room with bow window and fireplace, opening onto a small TV lounge. On the other side of the corridor, a dining room adjoins the dining kitchen (Bulthaup).
On the first floor, a landing leads to an office, three bedrooms, one of which has a balcony, a toilet and a bathroom.
On the second floor, three beautiful bedrooms and a bathroom with shower and bathtub, toilet.
Attic, three possible bedrooms and rooms that can accommodate a bathroom and a toilet.
On the lower floor, the boiler room, the laundry room (with bathroom), a large office and a storage area, a storage room. Wine cellar.
In the park, a shed at the entrance, a caretaker’s house and the stables. Everything is watertight and can be renovated if necessary.
The park is made up of woods, meadows and a completely enclosed orchard. A pasture completes the park. Note that depending on the tide, the bottom of the park can fill with sea water (facing the stables). Enclosed garden and fence and high walls, not overlooked.
Amenities are 5 minutes away by car, on a flat road. Absolute calm between land and sea…
La información sobre los riesgos a los que está expuesta esta propiedad está disponible en el sitio web de Géorisques: https://www.georisques.gouv.fr/
The main building is flanked by several raised pavilions. Rubble elevation with base, bay frames, horizontal bands, corner chains, cornice and cut stone dormer windows.
The main entrance, on the raised ground floor, is via the south terrace. The original woodwork has been preserved, and some redone. To the left, a living room with bow window and fireplace, opening onto a small TV lounge. On the other side of the corridor, a dining room adjoins the dining kitchen (Bulthaup).
On the first floor, a landing leads to an office, three bedrooms, one of which has a balcony, a toilet and a bathroom.
On the second floor, three beautiful bedrooms and a bathroom with shower and bathtub, toilet.
Attic, three possible bedrooms and rooms that can accommodate a bathroom and a toilet.
On the lower floor, the boiler room, the laundry room (with bathroom), a large office and a storage area, a storage room. Wine cellar.
In the park, a shed at the entrance, a caretaker’s house and the stables. Everything is watertight and can be renovated if necessary.
The park is made up of woods, meadows and a completely enclosed orchard. A pasture completes the park. Note that depending on the tide, the bottom of the park can fill with sea water (facing the stables). Enclosed garden and fence and high walls, not overlooked.
Amenities are 5 minutes away by car, on a flat road. Absolute calm between land and sea…
La información sobre los riesgos a los que está expuesta esta propiedad está disponible en el sitio web de Géorisques: https://www.georisques.gouv.fr/
-
Tipo de propiedad
Casa
-
Año de construcción
1890
-
Precio/pie²
$434
Características
Explorar la zona
MORLAIX, E 29600, Centre Ville, Francia
Ver en Google Maps
Precio por sqft
Bajo
Alto
Se unió hace 11 años
Usted ha preguntado por esta propiedad
El agente se comunicará con usted pronto por
Publicado por
40
Anuncios
2015
Se unió
Reserva una visita con the agent
Elija una fecha y si prefiere una visita virtual o presencial con el agente.
Fecha preferida
Tipo de tour

Bretagne Sud Sotheby's International Realty
1, rue du 19 Mars 1962, 29000, Quimper, France
Ver perfil de la agencia
The Real Estate agency of Sotheby’s International Realty ® of Quimper is situated, on the business district of Créa
The Real Estate agency of Sotheby’s International Realty ® of Quimper is situated, on the business district of Créac’h Gwen (South of Quimper), in Delta Center. This real estate agency is specialized in the luxury real estate in Finistere and its team will be delighted to propose to his customers a wide selection of luxury real property, at varied prices, properties top of the range so much architectural point of view - Castles, Manor houses, Former houses, Equestrian properties- That environmental- Villas with a view of sea, Fisherman’s authentic houses or still private Islands. The real estate agency of Sotheby’s International Realty ® of Quimper, insuring the most important real estate luxury market in 29. Our real-estate agents of Quimper are delighted to propose to their clientele the real estate prestigious services which include not only the sale and the purchase of any real property that legal, administrative and practical advice concerning the luxury real estate in the Region South of Brittany.
Última actualización
Septiembre 26
Primera publicación
Marzo 30, 2025
Enlace del anuncio
Referencia del anuncio
8YC8BR
La confianza de los mejores brokers del mundo
Los agentes tras las propiedades más excepcionales del mundo publican en JamesEdition.
- Anuncios de Sotheby's, Christie's, BARNES y Engel & Völkers
- Cada anuncio se revisa antes de publicarse
- Conecte directamente con agentes verificados
Al continuar, acepta nuestros Términos y la Política de Privacidad.