$1,821,116
Morin Heights, Laurentides
- 5 Hab.
- 5 Baños
- 15
- MLS#10900045
Sobre la propiedad
La descripción se tradujo automáticamente.
La descripción se muestra en el idioma original.
Captivating mountaintop estate offering the perfect blend of modern luxury and refined organic design. Fully renovated with exceptional attention to detail, this turnkey residence showcases stunning panoramic views, high-end finishes, and timeless limewash textures throughout. Featuring three beautifully redesigned bathrooms, a striking black exterior, and meticulously landscaped grounds with an i
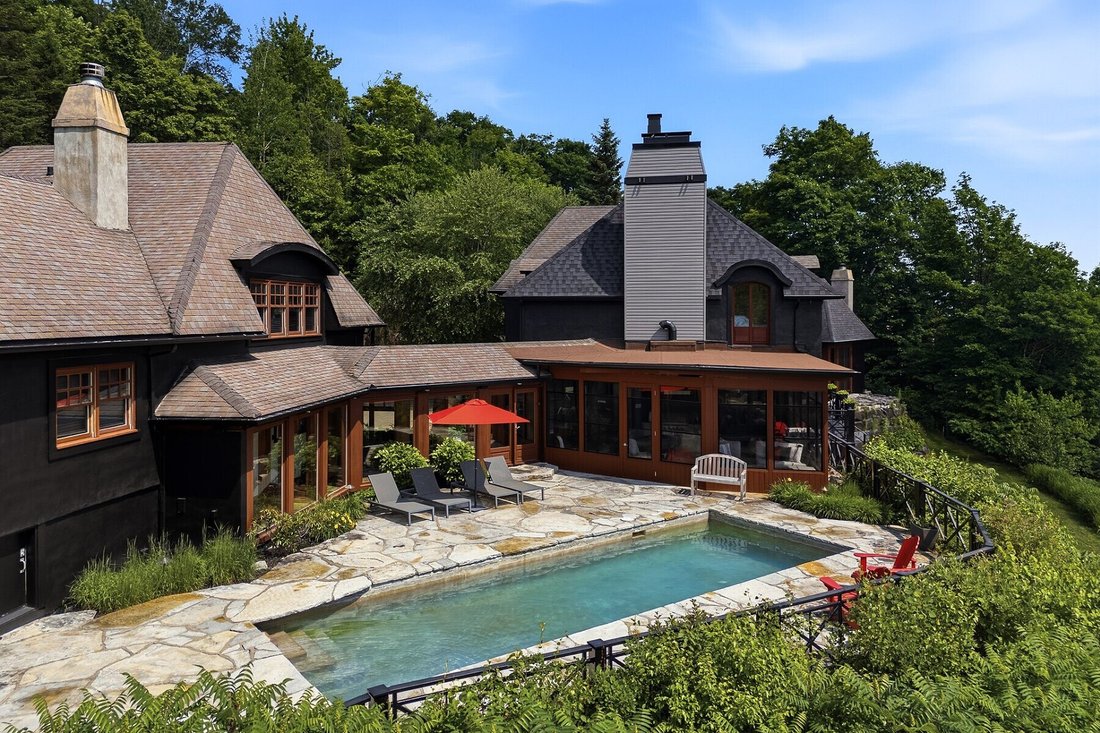
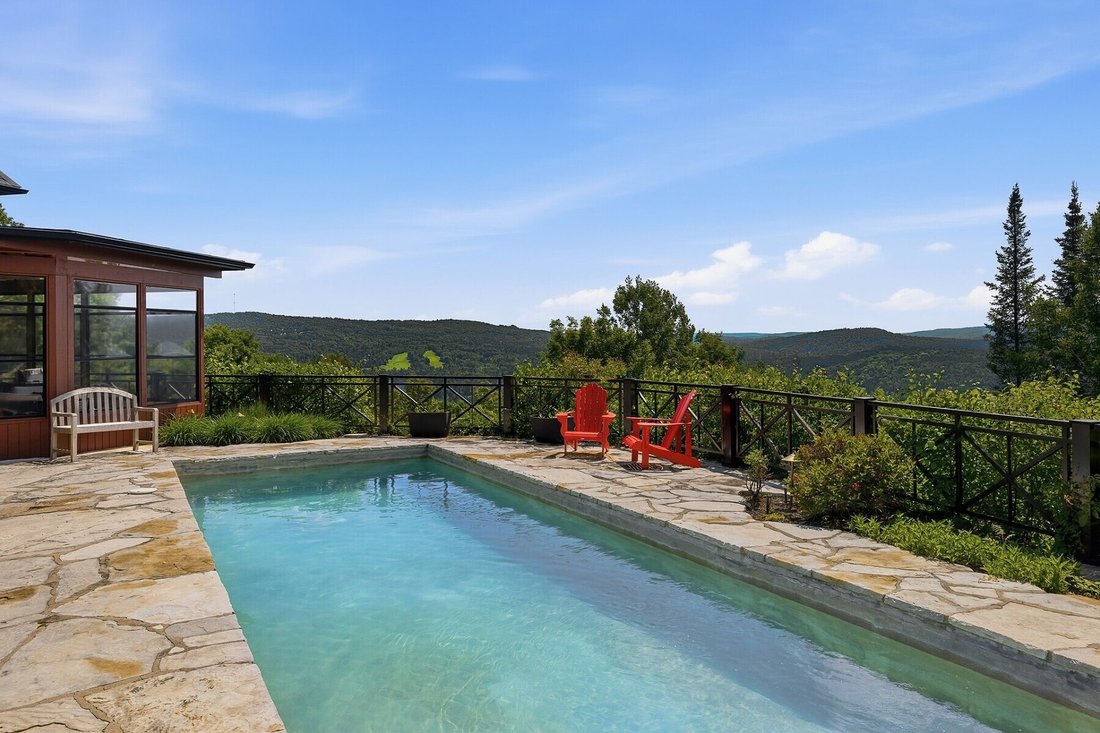
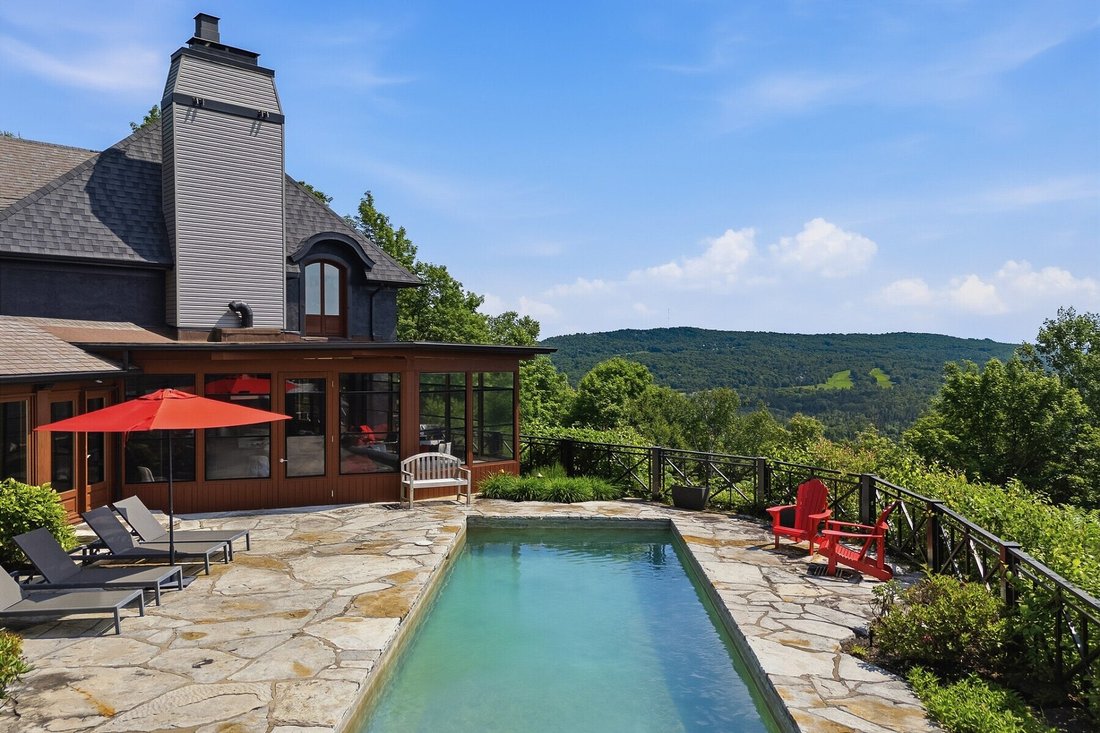
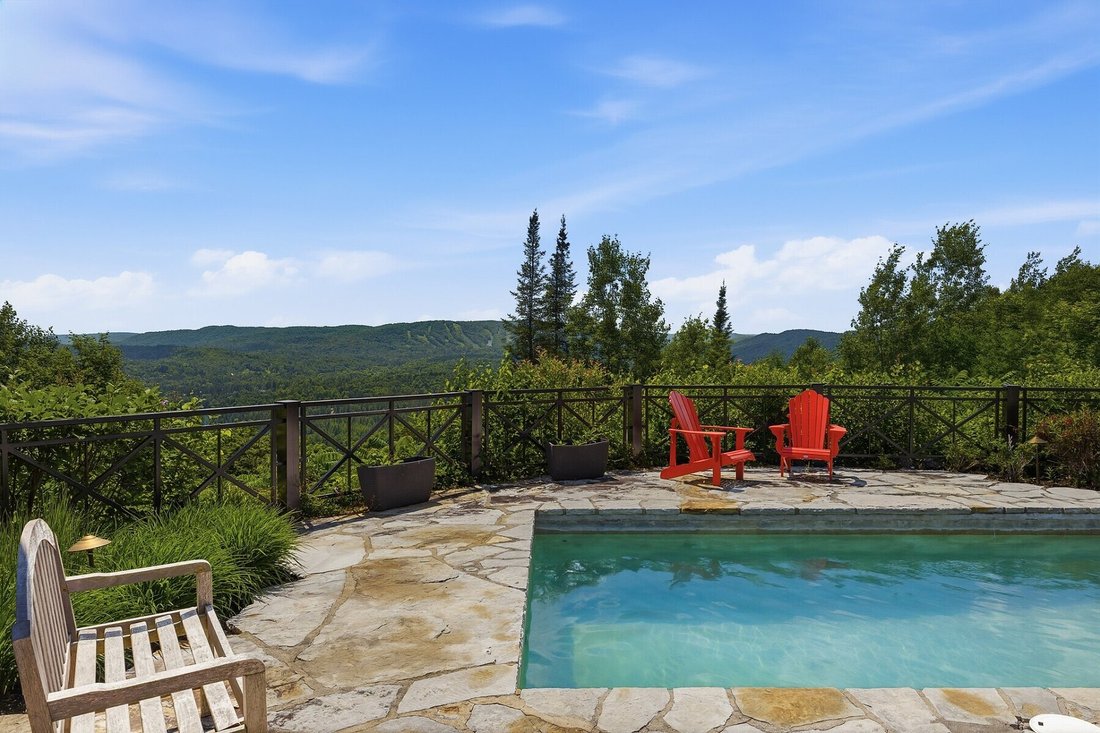
Captivating mountaintop estate offering the perfect blend of modern luxury and refined organic design. Fully renovated with exceptional attention to detail, this turnkey residence showcases stunning panoramic views, high-end finishes, and timeless limewash textures throughout. Featuring three beautifully redesigned bathrooms, a striking black exterior, and meticulously landscaped grounds with an inground saltwater pool, the property embodies Laurentian luxury living at its finest. Ideally located just minutes from ski hills, restaurants, boutiques, and only one hour from Montreal.
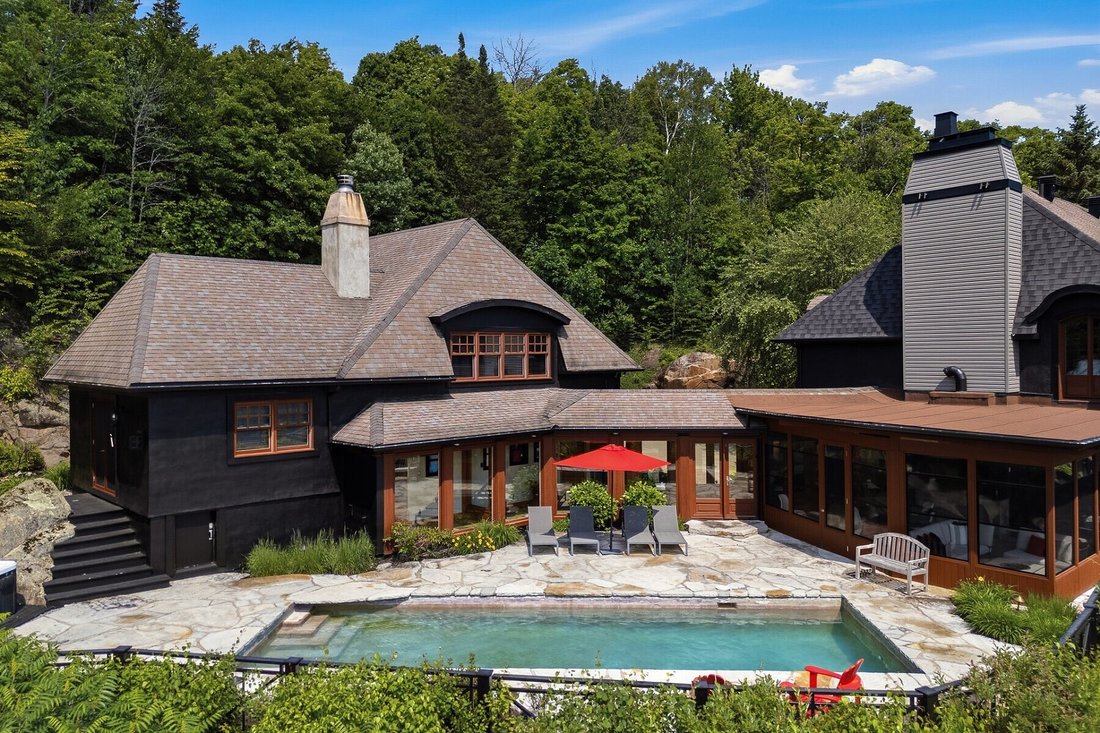
Designed with the expertise of renowned architect Claude Hamelin-Lalonde, this extraordinary residence was thoughtfully created to maximize natural light and showcase breathtaking panoramic Laurentian views. Having undergone a major transformation, the property presents a remarkable blend of contemporary design and organic elegance. An authentic limewash finish applied throughout the home adds warmth, texture, and depth to the living spaces, while the three bathrooms have been completely redesigned with premium materials and refined finishes. The interior offers generous living areas and abundant windows, allowing spectacular views from nearly every room. The exterior has also undergone a spectacular transformation with a bold, distinctly modern black finish, giving the property a distinctive architectural signature. The mature, thoughtfully landscaped gardens offer an evolving outdoor experience where blooms and colours continuously change throughout the weeks and seasons.
INTERIOR
Superior construction with high-end materials and finishes
Custom-designed kitchen with professional-grade appliances
Stunning home office with cathedral ceiling, fireplace, heated floors, and panoramic views
Spacious living room with gas fireplace and exposed beams 5 bedrooms, including 2 primary suites
Private primary wing accessed through a spectacular 15-metre glass corridor
Private home gym Primary suite featuring exposed beams, fireplace, luxurious ensuite bathroom, therapeutic tub, and sauna Jack & Jill bathroom with steam shower and radiant heated floors
Finished lower level with home gym, wine cellar, additional bedrooms, and large cedar closet
EXTERIOR
Private gated entrance Ideally positioned at the end of a private road, ensuring exceptional privacy
Triple garage Impressive natural stone wall with integrated ambient lighting
Beautiful Italian natural stone terrace
Screened-in veranda with built-in barbecue and ventilation system
Fully renovated heated saltwater pool
Adjacent spa
Professionally landscaped grounds with mature trees and lush gardens
Evolving garden design offering changing blooms throughout the seasons
Fenced property, ideal for pets Upgraded security system with remote access
A truly unique property offering an exceptional balance of architecture, design, privacy, and Laurentian lifestyle.
Designed with the expertise of renowned architect Claude Hamelin-Lalonde, this extraordinary residence was thoughtfully created to maximize natural light and showcase breathtaking panoramic Laurentian views. Having undergone a major transformation, the property presents a remarkable blend of contemporary design and organic elegance. An authentic limewash finish applied throughout the home adds warmth, texture, and depth to the living spaces, while the three bathrooms have been completely redesigned with premium materials and refined finishes. The interior offers generous living areas and abundant windows, allowing spectacular views from nearly every room. The exterior has also undergone a spectacular transformation with a bold, distinctly modern black finish, giving the property a distinctive architectural signature. The mature, thoughtfully landscaped gardens offer an evolving outdoor experience where blooms and colours continuously change throughout the weeks and seasons.
INTERIOR
Superior construction with high-end materials and finishes
Custom-designed kitchen with professional-grade appliances
Stunning home office with cathedral ceiling, fireplace, heated floors, and panoramic views
Spacious living room with gas fireplace and exposed beams 5 bedrooms, including 2 primary suites
Private primary wing accessed through a spectacular 15-metre glass corridor
Private home gym Primary suite featuring exposed beams, fireplace, luxurious ensuite bathroom, therapeutic tub, and sauna Jack & Jill bathroom with steam shower and radiant heated floors
Finished lower level with home gym, wine cellar, additional bedrooms, and large cedar closet
EXTERIOR
Private gated entrance Ideally positioned at the end of a private road, ensuring exceptional privacy
Triple garage Impressive natural stone wall with integrated ambient lighting
Beautiful Italian natural stone terrace
Screened-in veranda with built-in barbecue and ventilation system
Fully renovated heated saltwater pool
Adjacent spa
Professionally landscaped grounds with mature trees and lush gardens
Evolving garden design offering changing blooms throughout the seasons
Fenced property, ideal for pets Upgraded security system with remote access
A truly unique property offering an exceptional balance of architecture, design, privacy, and Laurentian lifestyle.
-
Tipo de propiedad
Casa
-
Año de construcción
2000
Características
- Jardín
- Vista a la Montaña
- Piscina
- Terraza
- Sauna
- Gimnasio
- Bodega
- Moderno
- Vestidor
Características
Lote
- Vista Panorámica
- Vista a la Montaña
- Privacidad
- Renovado
- Moderno
Interior
- Techo alto
- Oficina
- Chimenea
- Aire Acondicionado
- Isla de cocina
- Jacuzzi
- Bar
- Sauna
- Bodega
- Sótano
- Encimeras de piedra
- Vestidor
- Gimnasio
Outdoor
- Terraza
- Balcón
- Piscina
- Garaje
- Espacio de vida al aire libre
- Jardín
Explorar la zona
14 Rue de la Chasse-Galerie, Morin-Heights, QC J0R1H0, Quebec, Canadá
Ver en Google Maps
Precio por sqft
Bajo
Alto
Se unió hace 2 años
Usted ha preguntado por esta propiedad
El agente se comunicará con usted pronto por
Publicado por
18
Anuncios
2024
Se unió
Reserva una visita con Melanie Clarke
Elija una fecha y si prefiere una visita virtual o presencial con el agente.
Fecha preferida
Tipo de tour

Sotheby's International Realty Québec
407 rue Principale 201, J0R 1R4, Saint Sauveur, Quebec, Canada
Ver perfil de la agencia
Sotheby’s International Realty Canada is locally owned and operated. We
represent the country’s most significan
represent the country’s most significan
Sotheby’s International Realty Canada is locally owned and operated. We
represent the country’s most significant architectural masterpieces and extend
top-tier service and marketing to homes across every price range. Our real
estate listings include houses, condos and townhomes, as well as the country’s
most extraordinary luxury estates and vacation homes for sale.
Our real estate advisors offer in-depth knowledge, exemplify professionalism and
deliver attentive service tailored to your needs. Whether you are buying your
first home, seeking a Canadian real estate investment, or searching for the
luxury home of your dreams, we have top agents in your neighbourhood of interest
that can help.
represent the country’s most significant architectural masterpieces and extend
top-tier service and marketing to homes across every price range. Our real
estate listings include houses, condos and townhomes, as well as the country’s
most extraordinary luxury estates and vacation homes for sale.
Our real estate advisors offer in-depth knowledge, exemplify professionalism and
deliver attentive service tailored to your needs. Whether you are buying your
first home, seeking a Canadian real estate investment, or searching for the
luxury home of your dreams, we have top agents in your neighbourhood of interest
that can help.
Última actualización
Agosto 28
Primera publicación
Mayo 16
Referencia del anuncio
JCK5G5
Propiedades similares cercanas
Nuevos anuncios en Morin-Heights







Explorar más viviendas en venta
Morin-Heights, Canadá tipos de propiedad
Morin-Heights, Canadá búsquedas populares
- Propiedades Vista a la Montaña en Morin-Heights, Canadá
- Propiedades con Balcón en Morin-Heights, Canadá
- Propiedades con Bar en Morin-Heights, Canadá
- Propiedades con Garaje en Morin-Heights, Canadá
- Propiedades Moderno en Morin-Heights, Canadá
- Propiedades con Sala de juegos en Morin-Heights, Canadá
- Propiedades Propiedad de Inversión en Morin-Heights, Canadá
- Propiedades Frente al Agua en Morin-Heights, Canadá
- Propiedades Vista al Río en Morin-Heights, Canadá
- Propiedades con Piscina cubierta en Morin-Heights, Canadá
Guías e historias relacionadas
La confianza de los mejores brokers del mundo
Los agentes tras las propiedades más excepcionales del mundo publican en JamesEdition.
- Anuncios de Sotheby's, Christie's, BARNES y Engel & Völkers
- Cada anuncio se revisa antes de publicarse
- Conecte directamente con agentes verificados
Al continuar, acepta nuestros Términos y la Política de Privacidad.