$1,649,517
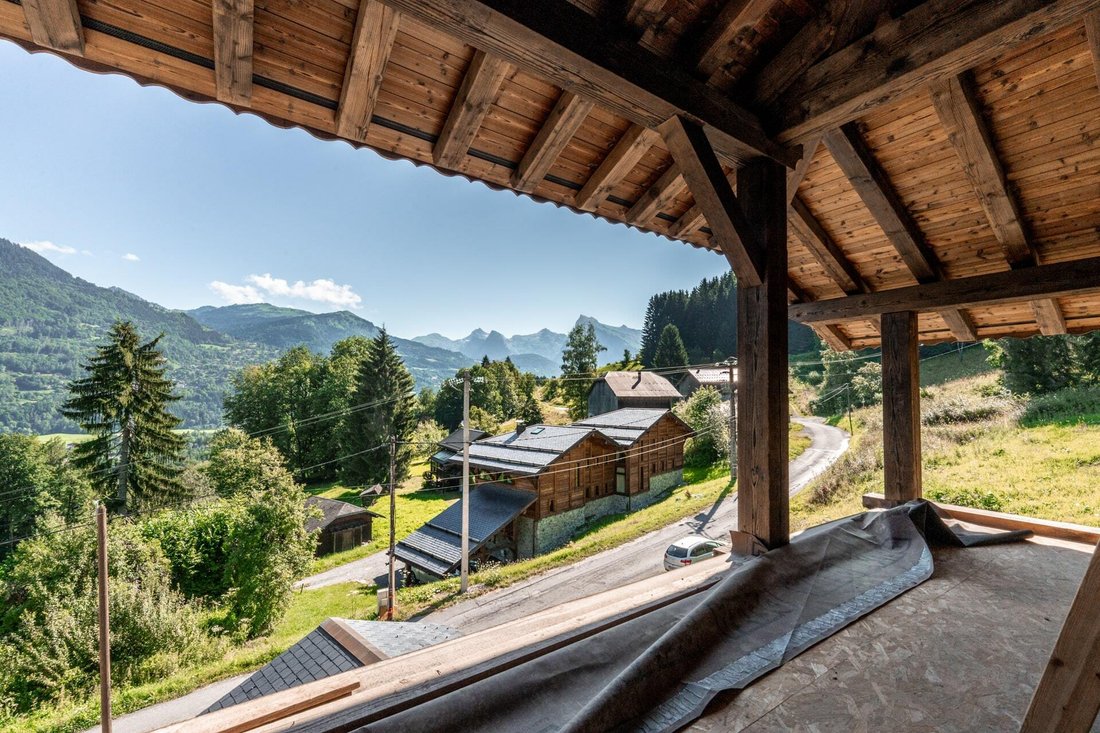
Magnífico Chalet De Alta Gama Ubicado En Las Alturas De Morillon
- 4 Hab.
- 4 Baños
- 3,983 Sqft
- 22,013 Sqft lot
- Actualizado: Julio 3
- 5
Sobre la propiedad
La descripción se tradujo automáticamente.
La descripción se muestra en el idioma original.
Magnífico chalet de alta gama ubicado en las alturas de MORILLON, construido por el reconocido constructor NICODEX. Diseñado por un arquitecto con un toque contemporáneo, el edificio mezcla hábilmente piedra tradicional y madera vieja para lograr el equilibrio adecuado entre autenticidad y modernidad.
Su ubicación en el corazón de la naturaleza ofrece paz y tranquilidad durante todo el a
Su ubicación en el corazón de la naturaleza ofrece paz y tranquilidad durante todo el a
Magnificent top-of-the-range chalet nestling in the heights of MORILLON, built by the renowned builder NICODEX. Designed by an architect with a contemporary touch, the building skilfully mixes traditional stone and old wood to achieve the right balance between authenticity and modernity.
Its location in the heart of nature offers peace and quiet all year round, as well as uninterrupted v
Its location in the heart of nature offers peace and quiet all year round, as well as uninterrupted v
Magnífico chalet de alta gama ubicado en las alturas de MORILLON, construido por el reconocido constructor NICODEX. Diseñado por un arquitecto con un toque contemporáneo, el edificio mezcla hábilmente piedra tradicional y madera vieja para lograr el equilibrio adecuado entre autenticidad y modernidad.
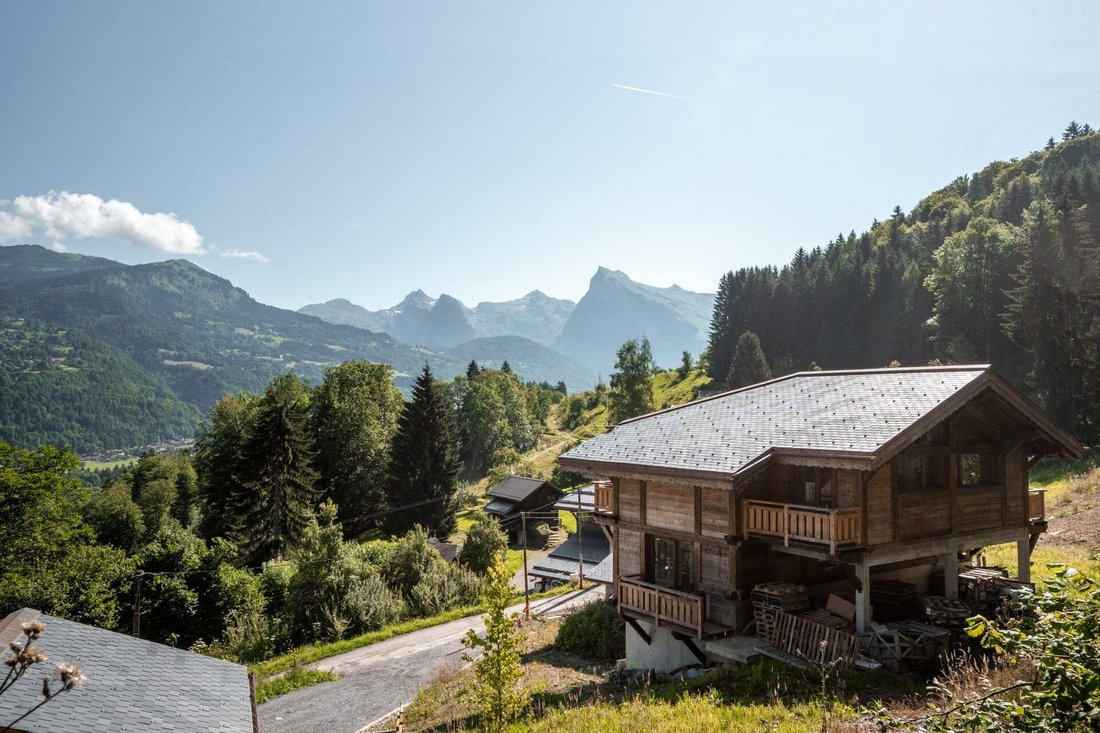
Su ubicación en el corazón de la naturaleza ofrece paz y tranquilidad durante todo el año, así como vistas ininterrumpidas de las montañas circundantes y la mejor exposición. Con 250 m² de espacio habitable, también tiene un amplio garaje de 120 m² y la misma cantidad de balcones y terrazas, todo en un terreno de 2.045 m².
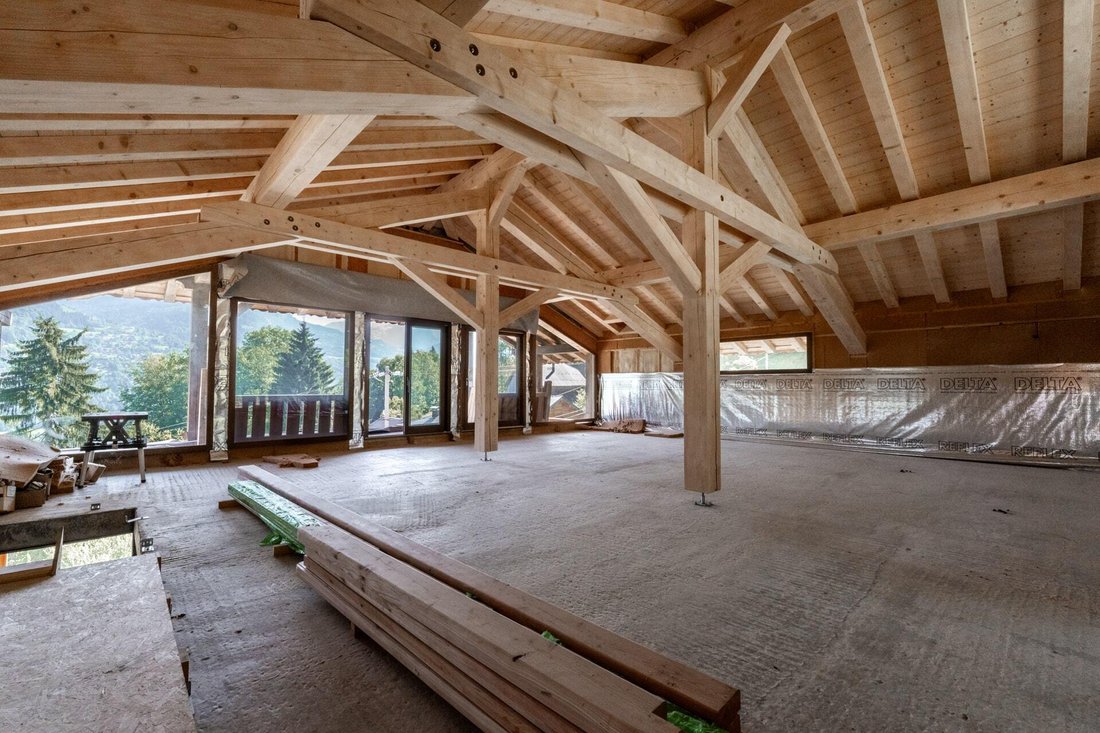
El exterior está a punto de terminarse y solo queda por terminar el interior del chalet, lo que le permitirá ponerle su sello y personalizarlo según sus gustos y necesidades.
Se extiende sobre 4 niveles y ha sido diseñado para albergar:
La primera planta cuenta con el hall de entrada principal del chalet con aseo y espacio de almacenamiento, seguido de una hermosa habitación doble de unos 40 m² con baño privado con ducha, aseo y acceso al balcón orientado al sur. Una habitación adicional, retranqueada, completa este nivel y podría usarse como sala de esquí o para bicicletas.
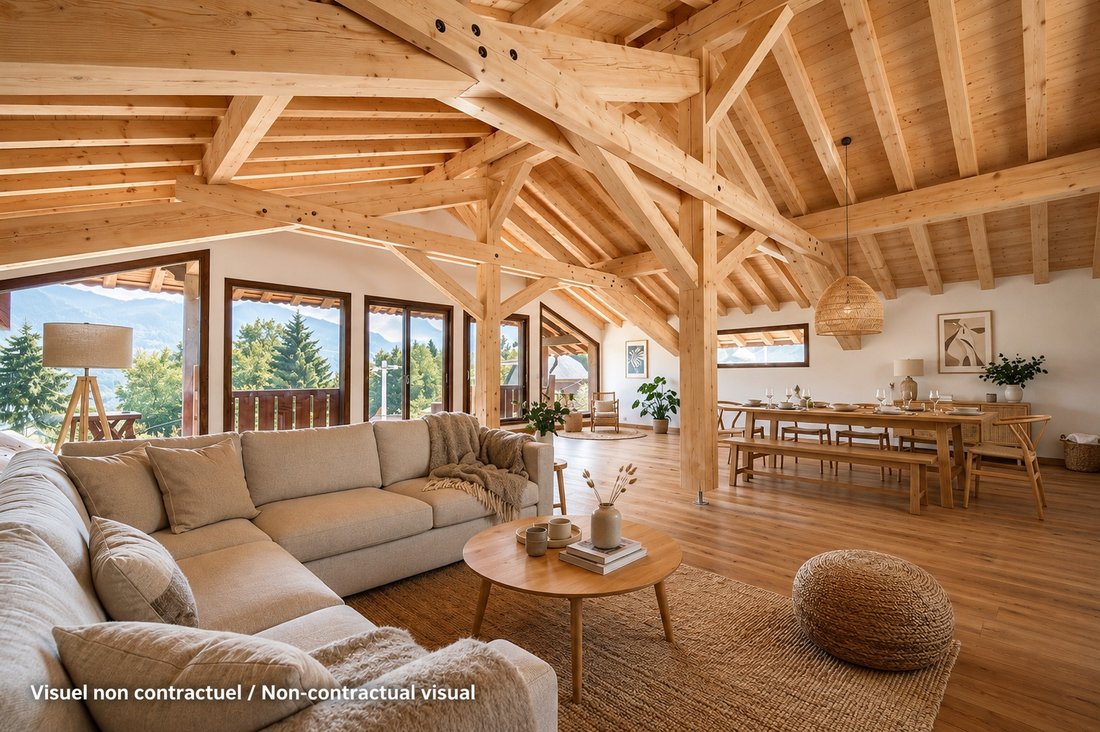
En la planta superior, con sus ventanales ininterrumpidos, se encuentra la sala de estar de 95 m² del chalet. Esta habitación amplia y luminosa cuenta con una cocina de planta abierta que da a la zona de salón comedor. Se abre a un precioso balcón de más de 25 m², con impresionantes vistas de las montañas y la mejor exposición. Desde el comedor, también puede acceder a un segundo balcón protegido que conduce a la inmensa terraza de 48 m². Todo ha sido diseñado para garantizar que esta gran sala de estar de planta totalmente abierta esté bañada de luz y disfrute de las mejores vistas.
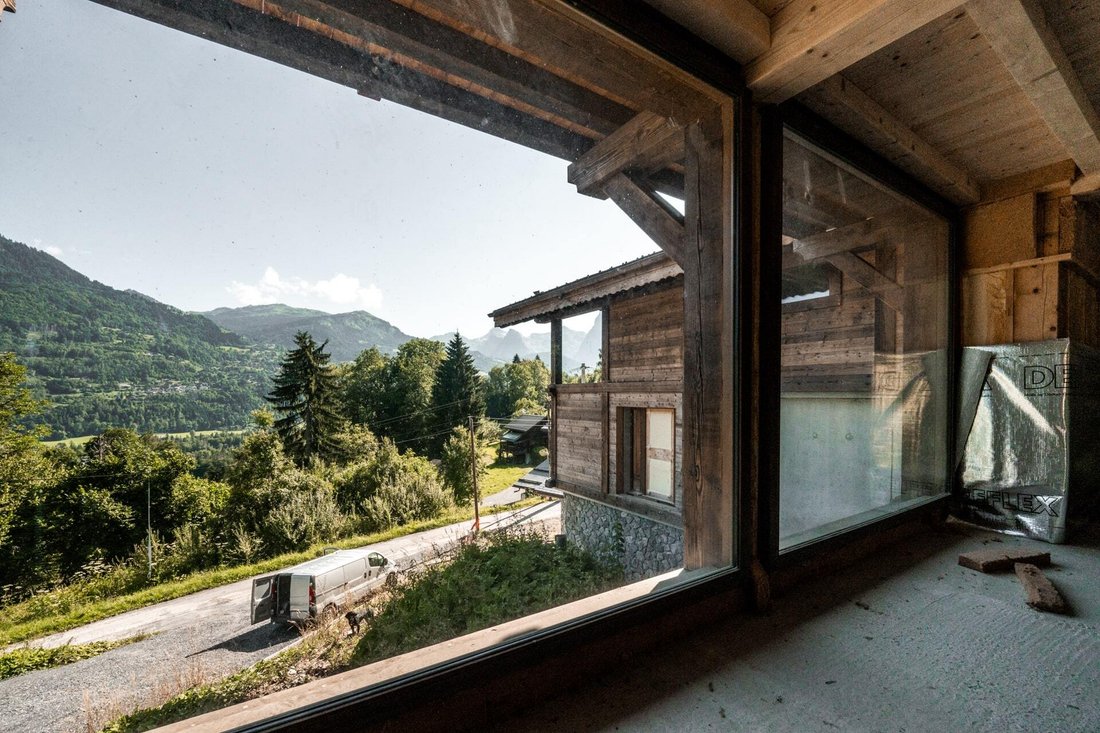
El primer nivel medio conduce a un baño separado y a una bonita habitación de 28 m² con baño y aseo, que se beneficia de un gran balcón en esquina que se extiende a lo largo de toda su longitud. Una vez más, sus enormes ventanales dan la impresión de que el exterior entra
Por último, en el último medio nivel hay un espacio diseñado para albergar dos hermosas habitaciones con baño privado. El primero con baño privado con ducha y aseo, el segundo con bañera, aseo y vestidor. Ambas áreas nocturnas tienen balcones de cuerpo entero con mucha exposición, lo que le permite contemplar la belleza del campo circundante.
En el nivel del jardín se encuentra la entrada al garaje con 3 amplias plazas de aparcamiento.
La información sobre los riesgos a los que está expuesta esta propiedad está disponible en el sitio web de Géorisques: https://www.georisques.gouv.fr/
Su ubicación en el corazón de la naturaleza ofrece paz y tranquilidad durante todo el año, así como vistas ininterrumpidas de las montañas circundantes y la mejor exposición. Con 250 m² de espacio habitable, también tiene un amplio garaje de 120 m² y la misma cantidad de balcones y terrazas, todo en un terreno de 2.045 m².
El exterior está a punto de terminarse y solo queda por terminar el interior del chalet, lo que le permitirá ponerle su sello y personalizarlo según sus gustos y necesidades.
Se extiende sobre 4 niveles y ha sido diseñado para albergar:
La primera planta cuenta con el hall de entrada principal del chalet con aseo y espacio de almacenamiento, seguido de una hermosa habitación doble de unos 40 m² con baño privado con ducha, aseo y acceso al balcón orientado al sur. Una habitación adicional, retranqueada, completa este nivel y podría usarse como sala de esquí o para bicicletas.
En la planta superior, con sus ventanales ininterrumpidos, se encuentra la sala de estar de 95 m² del chalet. Esta habitación amplia y luminosa cuenta con una cocina de planta abierta que da a la zona de salón comedor. Se abre a un precioso balcón de más de 25 m², con impresionantes vistas de las montañas y la mejor exposición. Desde el comedor, también puede acceder a un segundo balcón protegido que conduce a la inmensa terraza de 48 m². Todo ha sido diseñado para garantizar que esta gran sala de estar de planta totalmente abierta esté bañada de luz y disfrute de las mejores vistas.
El primer nivel medio conduce a un baño separado y a una bonita habitación de 28 m² con baño y aseo, que se beneficia de un gran balcón en esquina que se extiende a lo largo de toda su longitud. Una vez más, sus enormes ventanales dan la impresión de que el exterior entra
Por último, en el último medio nivel hay un espacio diseñado para albergar dos hermosas habitaciones con baño privado. El primero con baño privado con ducha y aseo, el segundo con bañera, aseo y vestidor. Ambas áreas nocturnas tienen balcones de cuerpo entero con mucha exposición, lo que le permite contemplar la belleza del campo circundante.
En el nivel del jardín se encuentra la entrada al garaje con 3 amplias plazas de aparcamiento.
La información sobre los riesgos a los que está expuesta esta propiedad está disponible en el sitio web de Géorisques: https://www.georisques.gouv.fr/
Magnificent top-of-the-range chalet nestling in the heights of MORILLON, built by the renowned builder NICODEX. Designed by an architect with a contemporary touch, the building skilfully mixes traditional stone and old wood to achieve the right balance between authenticity and modernity.
Its location in the heart of nature offers peace and quiet all year round, as well as uninterrupted views of the surrounding mountains and the best exposure. With 250 m² of living space, it also has a large 120 m² garage and the same amount of balconies and terrace, all on a 2,045 m² plot of land.
The exterior is nearing completion, and only the interior of the chalet remains to be finished, allowing you to put your stamp on it and personalise it to your taste and needs.
It extends over 4 levels and has been designed to accommodate :
The first floor features the chalet’s main entrance hall with cloakroom and storage space, followed by a beautiful double bedroom of around 40 m² with en-suite shower room, w.c. and access to the south-facing balcony. An additional room, set back, completes this level and could be used as a ski or bike room.
Upstairs, with its uninterrupted bay windows, is the chalet’s 95 m² living room. This bright, spacious room features an open-plan kitchen opening onto the lounge and dining area. It opens onto a lovely balcony of more than 25 m², with stunning views of the mountains and the best exposure. From the dining room, you can also access a second sheltered balcony leading onto the immense 48 m² terrace. Everything has been designed to ensure that this large, entirely open-plan living space is bathed in light and enjoys the best views,
The first half-level leads to a separate toilet and a nice 28 m² bedroom with bathroom and w.c., which benefits from a large corner balcony running its entire length. Once again, its huge bay windows give the impression of the outside coming inside,
Finally, nestling on the last half-level is a space designed to accommodate two beautiful en-suite bedrooms. The first with en suite shower room and w.c., the second with bath, w.c. and dressing. Both night-time areas have full-length balconies with plenty of exposure, allowing you to contemplate the beauty of the surrounding countryside.
On the garden level is the entrance to the garage with 3 large parking spaces.
La información sobre los riesgos a los que está expuesta esta propiedad está disponible en el sitio web de Géorisques: https://www.georisques.gouv.fr/
Its location in the heart of nature offers peace and quiet all year round, as well as uninterrupted views of the surrounding mountains and the best exposure. With 250 m² of living space, it also has a large 120 m² garage and the same amount of balconies and terrace, all on a 2,045 m² plot of land.
The exterior is nearing completion, and only the interior of the chalet remains to be finished, allowing you to put your stamp on it and personalise it to your taste and needs.
It extends over 4 levels and has been designed to accommodate :
The first floor features the chalet’s main entrance hall with cloakroom and storage space, followed by a beautiful double bedroom of around 40 m² with en-suite shower room, w.c. and access to the south-facing balcony. An additional room, set back, completes this level and could be used as a ski or bike room.
Upstairs, with its uninterrupted bay windows, is the chalet’s 95 m² living room. This bright, spacious room features an open-plan kitchen opening onto the lounge and dining area. It opens onto a lovely balcony of more than 25 m², with stunning views of the mountains and the best exposure. From the dining room, you can also access a second sheltered balcony leading onto the immense 48 m² terrace. Everything has been designed to ensure that this large, entirely open-plan living space is bathed in light and enjoys the best views,
The first half-level leads to a separate toilet and a nice 28 m² bedroom with bathroom and w.c., which benefits from a large corner balcony running its entire length. Once again, its huge bay windows give the impression of the outside coming inside,
Finally, nestling on the last half-level is a space designed to accommodate two beautiful en-suite bedrooms. The first with en suite shower room and w.c., the second with bath, w.c. and dressing. Both night-time areas have full-length balconies with plenty of exposure, allowing you to contemplate the beauty of the surrounding countryside.
On the garden level is the entrance to the garage with 3 large parking spaces.
La información sobre los riesgos a los que está expuesta esta propiedad está disponible en el sitio web de Géorisques: https://www.georisques.gouv.fr/
-
Tipo de propiedad
Chalet
-
Pisos
4
-
Año de construcción
2024
-
Precio/pie²
$414
Características
- Terraza
- Garaje
- Vista a la Montaña
- Moderno
- Obras nuevas
- Balcón
Explorar la zona
Morillon, France, Auvernia-Ródano-Alpes, Francia
Ver en Google Maps
Precio por sqft
Bajo
Alto

Se unió hace 4 años
Usted ha preguntado por esta propiedad
El agente se comunicará con usted pronto por
Publicado por
5
Anuncios
2023
Se unió
Reserva una visita con Virginie Mangin
Elija una fecha y si prefiere una visita virtual o presencial con el agente.
Fecha preferida
Tipo de tour

ENGEL&VÖLKERS SAMOËNS I LES GETS - MORZINE
90 Route du Grand Massif, 74340, samoens, France
Ver perfil de la agencia
The real estate agency “ALPES CHALETS ” x ENGEL&VÖLKERS has been founded in 2004 and is established in the rekn
The real estate agency “ALPES CHALETS ” x ENGEL&VÖLKERS has been founded in 2004 and is established in the reknown village of Samoëns, in the heart of the French Alps. Since its foundation, the agency is spacialized in sales, property development and project manager combining construction, layout, expansion and renovation. The professional staff of the agency is delighted to assist you finding your dream property, but also in all legal and fiscal matters.
Última actualización
Julio 3
Primera publicación
Agosto 14, 2024
Propiedades similares cercanas
Nuevos anuncios en Morillon

Explorar más viviendas en venta
Morillon, Auvernia-Ródano-Alpes, Francia búsquedas populares
- Propiedades Vista Panorámica en Morillon, Auvernia-Ródano-Alpes, Francia
- Propiedades Vista al Lago en Morillon, Auvernia-Ródano-Alpes, Francia
- Propiedades Duplex en Morillon, Auvernia-Ródano-Alpes, Francia
- Propiedades Privacidad en Morillon, Auvernia-Ródano-Alpes, Francia
- Propiedades Ski-In / Ski-Out en Morillon, Auvernia-Ródano-Alpes, Francia
- Propiedades Cima de una colina en Morillon, Auvernia-Ródano-Alpes, Francia
- Propiedades Ecuestre en Morillon, Auvernia-Ródano-Alpes, Francia
- Propiedades con Gimnasio en Morillon, Auvernia-Ródano-Alpes, Francia
- Propiedades con Jacuzzi en Morillon, Auvernia-Ródano-Alpes, Francia
- Propiedades con Piscina en Morillon, Auvernia-Ródano-Alpes, Francia
- Propiedades con Cocina abierta en Morillon, Auvernia-Ródano-Alpes, Francia
Guías e historias relacionadas
La confianza de los mejores brokers del mundo
Los agentes tras las propiedades más excepcionales del mundo publican en JamesEdition.
- Anuncios de Sotheby's, Christie's, BARNES y Engel & Völkers
- Cada anuncio se revisa antes de publicarse
- Conecte directamente con agentes verificados
Al continuar, acepta nuestros Términos y la Política de Privacidad.