$700,000
Morganton Residential
- 3 Hab.
- 3 Baños
- 3,808 Sqft
- Actualizado: Hoy
Sobre la propiedad
La descripción se tradujo automáticamente.
La descripción se muestra en el idioma original.
In one of downtown Morganton’s most sought-after areas, this exceptional home offers the character and charm of a classic downtown residence with the updates and amenities of a high-end modern home. With over 3,800 square feet, 3 bedrooms, 3 bathrooms, and just under half an acre, there is plenty of room to spread out, entertain, and enjoy everything this special home has to offer. Inside, beautif
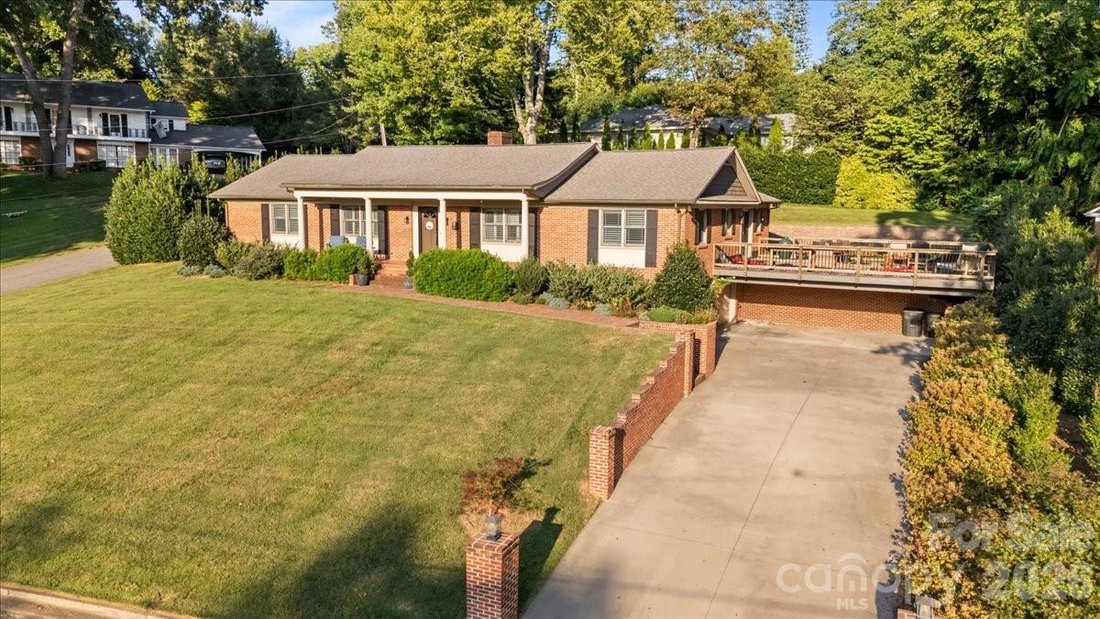
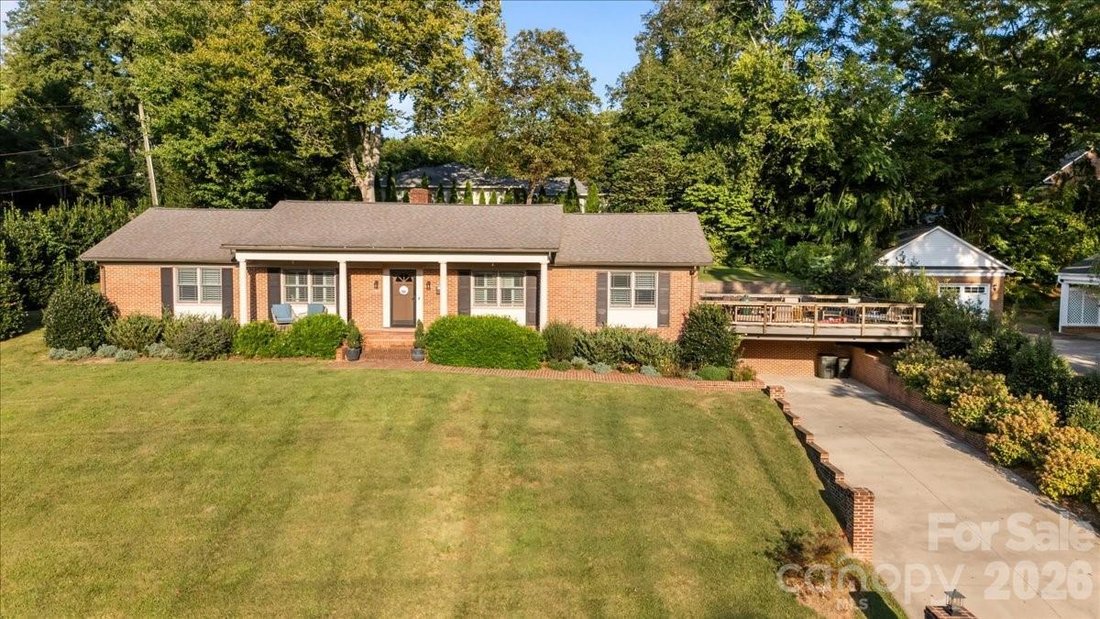
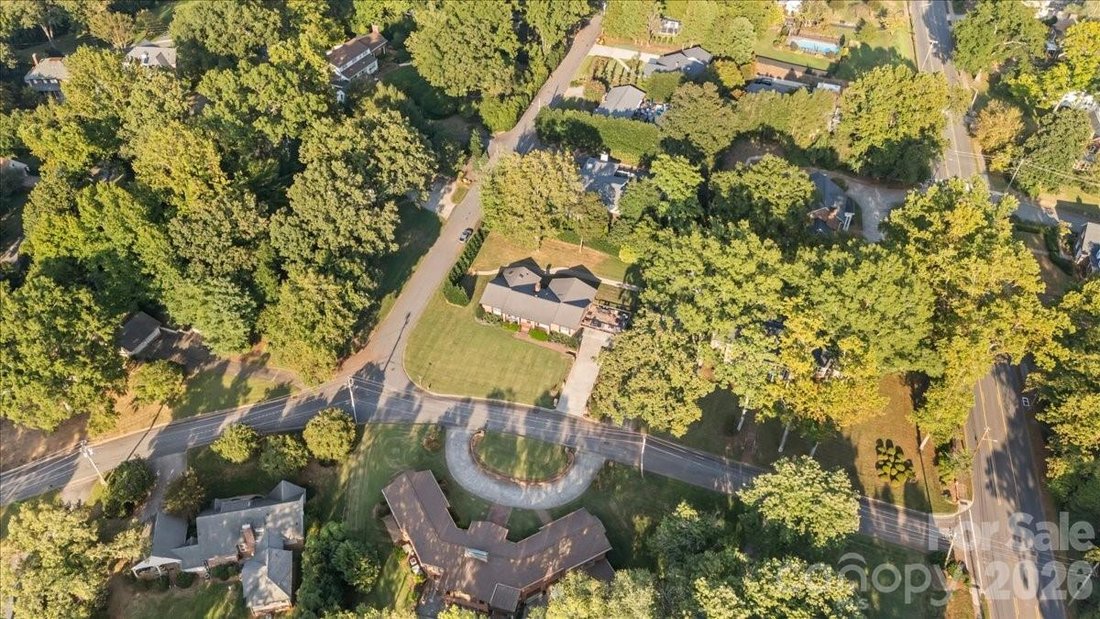
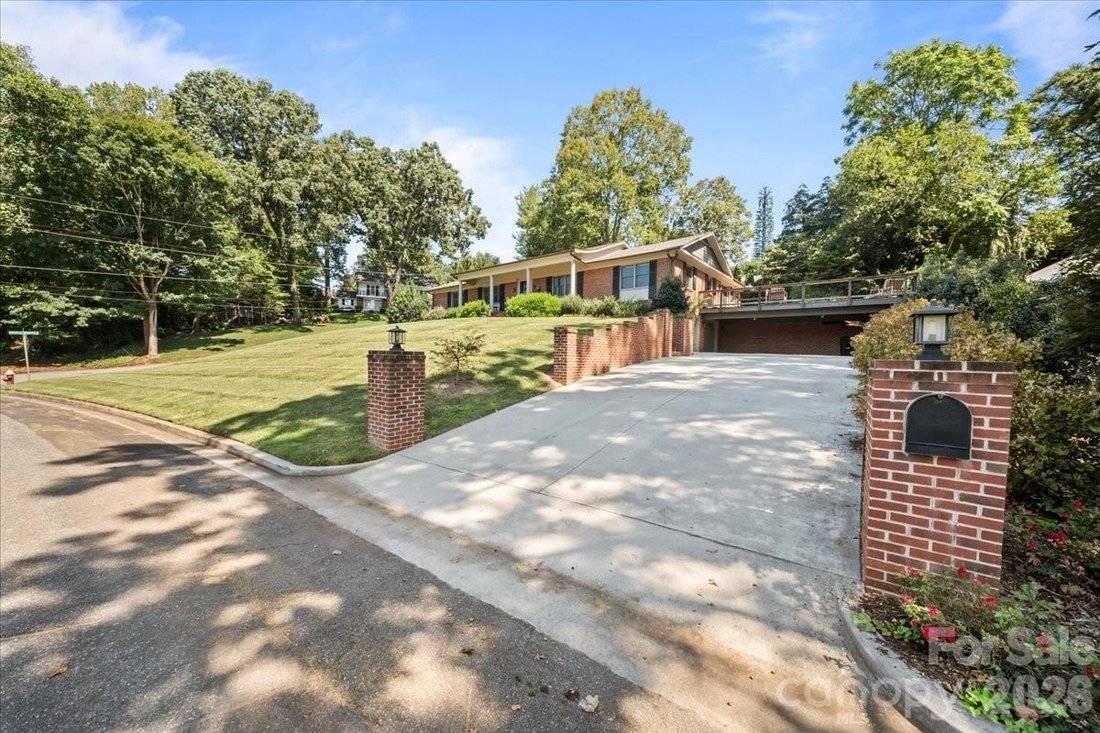
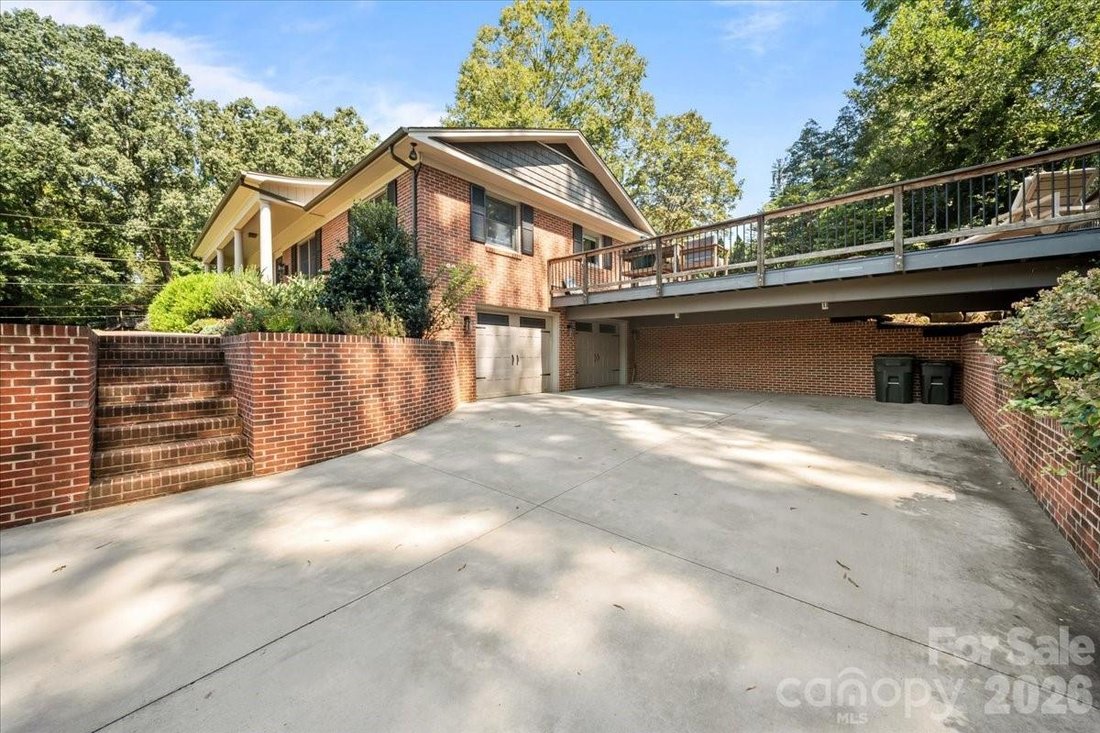
In one of downtown Morganton’s most sought-after areas, this exceptional home offers the character and charm of a classic downtown residence with the updates and amenities of a high-end modern home. With over 3,800 square feet, 3 bedrooms, 3 bathrooms, and just under half an acre, there is plenty of room to spread out, entertain, and enjoy everything this special home has to offer. Inside, beautiful hardwood floors, oversized windows, custom plantation shutters throughout, and skylights fill the home with an abundance of natural light. Wood beams, rock accents, and thoughtful architectural details add warmth and character throughout. The inviting floor plan flows effortlessly for entertaining, with a beautiful sunroom, fireplace, spacious living areas, and a stunning kitchen featuring knotty alder wood cabinetry, a large island, abundant storage, beautiful countertops, and a charming breakfast nook. Just off the kitchen, the separate dining room features beautiful built-in shelving and plenty of space for gathering. The main-level primary suite is truly the star of the show. A spacious bedroom opens to an impressive walk-in closet with custom built-ins, while the luxurious bath is thoughtfully designed with separate vanity areas. One side features a beautiful soaking tub, while the other offers a tiled shower and its own vanity, creating a unique and incredibly functional retreat. Two additional bedrooms, one bathroom, and the laundry are also located on the main level. Downstairs, the finished basement expands the possibilities even further, offering a large entertainment area, additional bathroom, and two bonus rooms that can be tailored to your lifestyle—think home gym, game room, movie theater, office, or hobby space. A large garage provides plenty of room for vehicles, storage, and more. With its blend of timeless downtown charm, thoughtful updates, generous living spaces, and one-of-a-kind details, this is a home you truly need to see in person. The side deck floor covering will also be replaced, adding to the home’s outdoor appeal. A rare opportunity to enjoy an elevated downtown Morganton lifestyle in a home that feels anything but ordinary.
-
Tipo de propiedad
Casa
-
Año de construcción
1959
-
Precio/pie²
$183
Características
- Garaje
- Piscina
- Vestidor
- Chimenea
- Isla de cocina
- Sótano
- Lavadero
Explorar la zona
102 Hillside Lane, Morganton, Carolina del Norte, Estados Unidos
Ver en Google Maps
Precio por sqft
Bajo
Alto

Se unió hace 5 meses
Usted ha preguntado por esta propiedad
El agente se comunicará con usted pronto por
Publicado por
1
Anuncios
2026
Se unió
Reserva una visita con Rachel Cinquanto
Elija una fecha y si prefiere una visita virtual o presencial con el agente.
Fecha preferida
Tipo de tour

Engel & Völkers Foothills Morganton Downtown
28655, Morganton, United States
Ver perfil de la agencia
Última actualización
Hoy
Primera publicación
Sep 19
Licencia del agente
#311606
Referencia del anuncio
4425080
Propiedades similares cercanas
Nuevos anuncios en Morganton




Explorar más viviendas en venta
Morganton, NC, Estados Unidos búsquedas populares
- Propiedades con Bar en Morganton, NC, Estados Unidos
- Propiedades con Cocina abierta en Morganton, NC, Estados Unidos
- Propiedades con Biblioteca en Morganton, NC, Estados Unidos
- Propiedades Frente al Agua en Morganton, NC, Estados Unidos
- Propiedades con Terraza en Morganton, NC, Estados Unidos
- Propiedades con Aeropuerto Privado en Morganton, NC, Estados Unidos
Guías e historias relacionadas
La confianza de los mejores brokers del mundo
Los agentes tras las propiedades más excepcionales del mundo publican en JamesEdition.
- Anuncios de Sotheby's, Christie's, BARNES y Engel & Völkers
- Cada anuncio se revisa antes de publicarse
- Conecte directamente con agentes verificados
Al continuar, acepta nuestros Términos y la Política de Privacidad.
brokerages we
partnered with
partnered with