$562,495
Precio reducido en $51,657 el Sep 18, 2026
Morestel House
- 4 Hab.
- 1 Baños
- 2,261 Sqft
- 10,603 Sqft lot
- Actualizado: Septiembre 18
Sobre la propiedad
La descripción se tradujo automáticamente.
La descripción se muestra en el idioma original.
EXCLUSIVE – MORESTEL CENTER
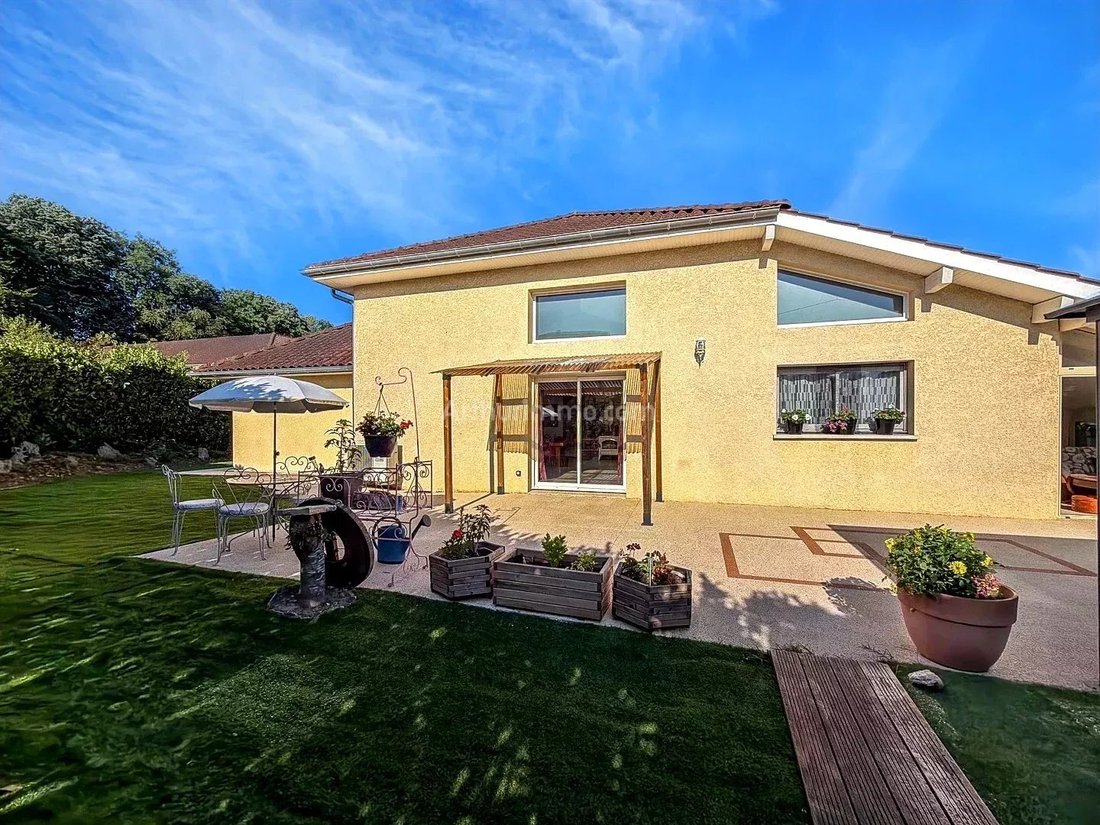
Just a few steps from Morestel town center, discover this beautiful character villa of approximately 210 m² of living space, set on a fenced and wooded plot of 985 m².
Built in 2005 and extended in 2009.
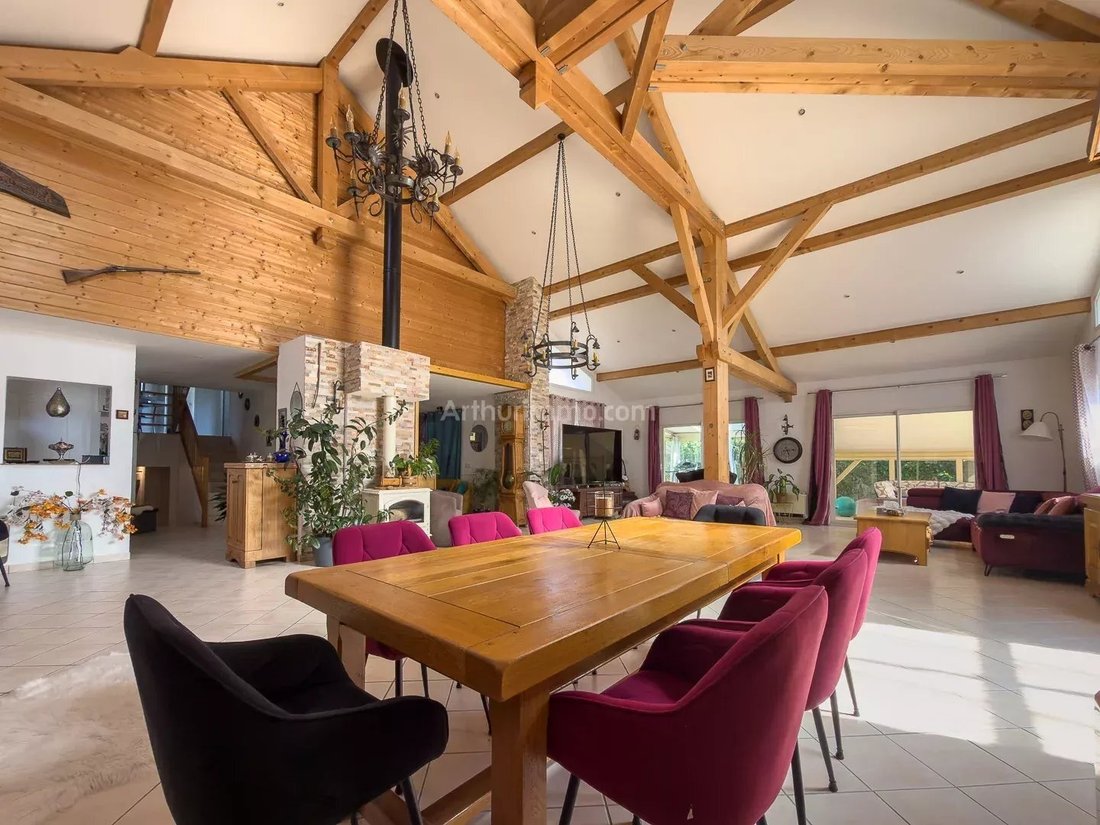
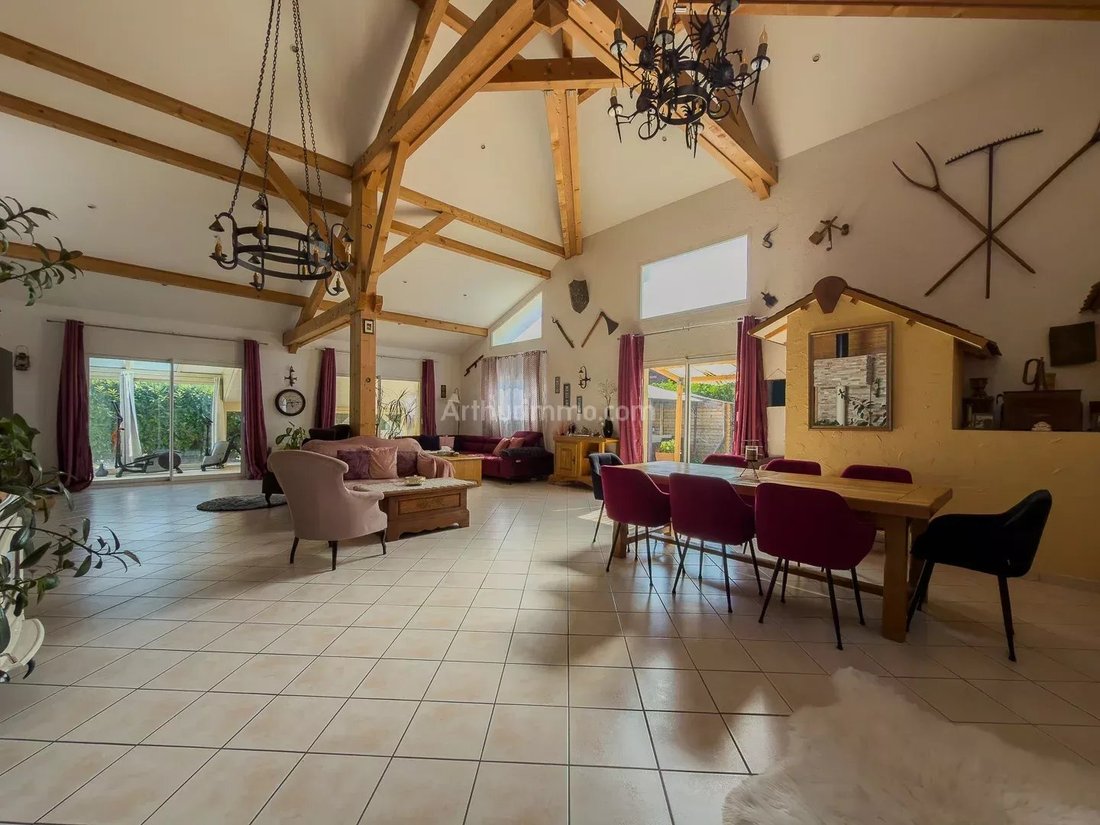
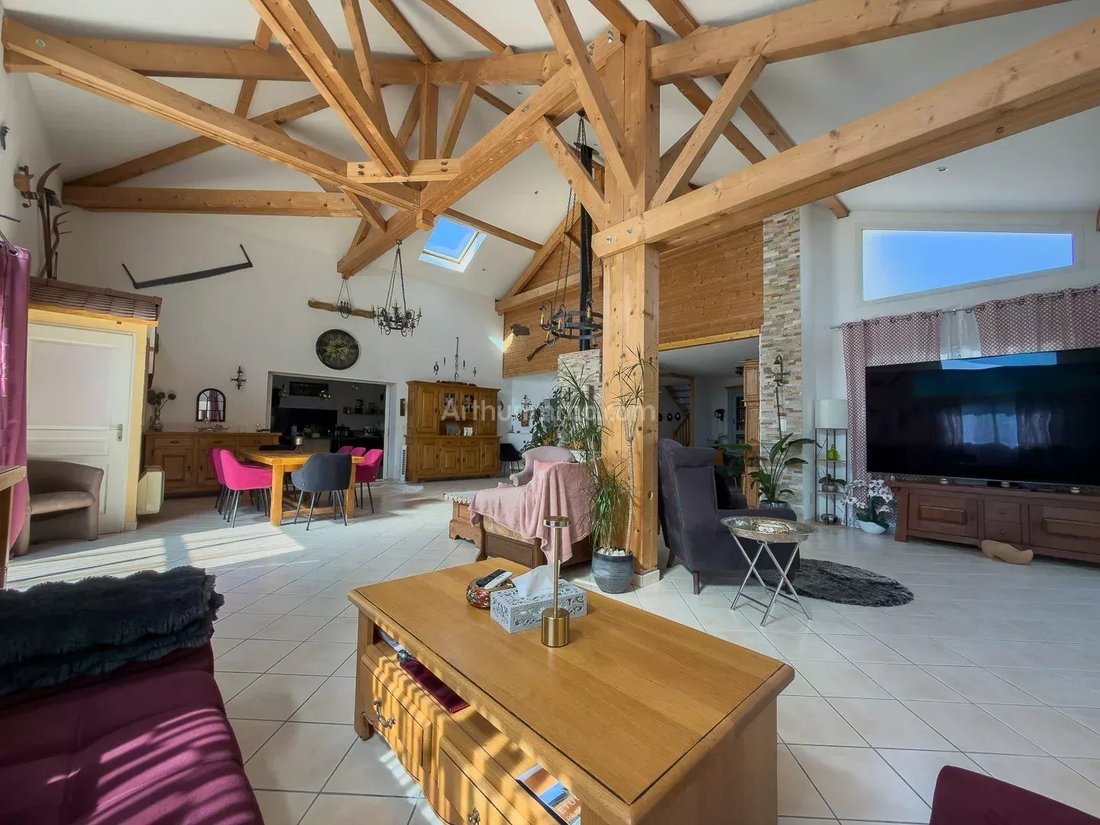
From the entrance, you will be charmed by a large 20 m² hall opening onto a spectacular living room of over 80 m², enhanced by a cathedral ceiling.
Just a few steps from Morestel town center, discover this beautiful character villa of approximately 210 m² of living space, set on a fenced and wooded plot of 985 m².
Built in 2005 and extended in 2009.
From the entrance, you will be charmed by a large 20 m² hall opening onto a spectacular living room of over 80 m², enhanced by a cathedral ceiling.
EXCLUSIVE – MORESTEL CENTER
Just a few steps from Morestel town center, discover this beautiful character villa of approximately 210 m² of living space, set on a fenced and wooded plot of 985 m².
Built in 2005 and extended in 2009.
From the entrance, you will be charmed by a large 20 m² hall opening onto a spectacular living room of over 80 m², enhanced by a cathedral ceiling.
The kitchen, fully renovated in 2023, offers 23 m² of convivial space. Equipped with sliding pocket doors and a superb 23 m² veranda, a true additional living area overlooking the outdoors.
Ground floor:
- Entrance hall
- Spacious living room with cathedral ceiling
- Equipped kitchen
- Veranda
- Cellar in the basement
First floor:
- Landing
- Two bedrooms, including a master suite
- Bathroom with toilet
Half-basement:
- One bedroom
- Bathroom
- Toilet
- Laundry room
- Direct access to garages
Second floor:
- One bedroom
Features:
- Approximately 210 m² of living space
- 4 bedrooms
- Reversible air conditioning in all rooms
- Wood-burning fireplace
- Energy rating: DPE C / GES A
- Recent kitchen (2023)
- 23 m² veranda
- Saltwater pool 5 × 5 m (2018) with safety cover
- Two garages with motorized doors
- Cellar
- Motorized sliding gate
- Fiber optic internet
- Water softener
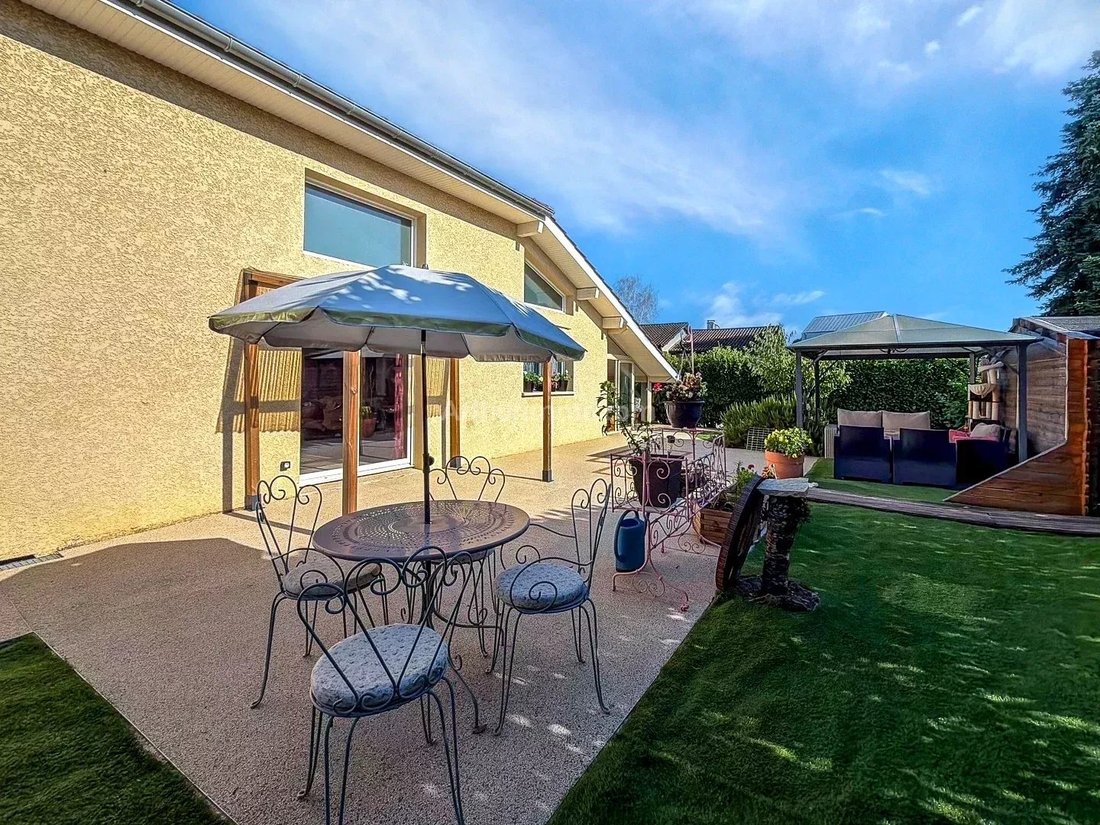
The outdoor arrangements are designed to combine comfort and ease of maintenance. Several terraces with draining resin (stone carpet) offer a contemporary look, excellent walking comfort, and easy upkeep.
The fully enclosed plot features a pleasant 5 × 5 meter saltwater pool, perfectly integrated into its surroundings.
Additional information:
- Heating: reversible air conditioning + wood-burning fireplace
- Collective sanitation
- Property tax: €2,662/year
- Energy rating: DPE C
- Reference: 7403
- Fees payable by the seller.
Virtual tour and video available on request.
Information on risks to which this property is exposed is available on the Géorisques website.
[Agency] Morestel – Belley – Montalieu is at your disposal for any information or to arrange a visit.
La información sobre los riesgos a los que está expuesta esta propiedad está disponible en el sitio web de Géorisques: https://www.georisques.gouv.fr/
Just a few steps from Morestel town center, discover this beautiful character villa of approximately 210 m² of living space, set on a fenced and wooded plot of 985 m².
Built in 2005 and extended in 2009.
From the entrance, you will be charmed by a large 20 m² hall opening onto a spectacular living room of over 80 m², enhanced by a cathedral ceiling.
The kitchen, fully renovated in 2023, offers 23 m² of convivial space. Equipped with sliding pocket doors and a superb 23 m² veranda, a true additional living area overlooking the outdoors.
Ground floor:
- Entrance hall
- Spacious living room with cathedral ceiling
- Equipped kitchen
- Veranda
- Cellar in the basement
First floor:
- Landing
- Two bedrooms, including a master suite
- Bathroom with toilet
Half-basement:
- One bedroom
- Bathroom
- Toilet
- Laundry room
- Direct access to garages
Second floor:
- One bedroom
Features:
- Approximately 210 m² of living space
- 4 bedrooms
- Reversible air conditioning in all rooms
- Wood-burning fireplace
- Energy rating: DPE C / GES A
- Recent kitchen (2023)
- 23 m² veranda
- Saltwater pool 5 × 5 m (2018) with safety cover
- Two garages with motorized doors
- Cellar
- Motorized sliding gate
- Fiber optic internet
- Water softener
The outdoor arrangements are designed to combine comfort and ease of maintenance. Several terraces with draining resin (stone carpet) offer a contemporary look, excellent walking comfort, and easy upkeep.
The fully enclosed plot features a pleasant 5 × 5 meter saltwater pool, perfectly integrated into its surroundings.
Additional information:
- Heating: reversible air conditioning + wood-burning fireplace
- Collective sanitation
- Property tax: €2,662/year
- Energy rating: DPE C
- Reference: 7403
- Fees payable by the seller.
Virtual tour and video available on request.
Information on risks to which this property is exposed is available on the Géorisques website.
[Agency] Morestel – Belley – Montalieu is at your disposal for any information or to arrange a visit.
La información sobre los riesgos a los que está expuesta esta propiedad está disponible en el sitio web de Géorisques: https://www.georisques.gouv.fr/
-
Tipo de propiedad
Casa
-
Pisos
3
-
Año de construcción
2005
-
Precio/pie²
$248
Características
- Jardín
- Piscina
- Garaje
- Sótano
- Espacio de vida al aire libre
- Techo alto
Explorar la zona
Morestel, Auvernia-Ródano-Alpes, Francia
Ver en Google Maps
Precio por sqft
Bajo
Alto
Se unió hace 4 años
Usted ha preguntado por esta propiedad
El agente se comunicará con usted pronto por
Publicado por
3
Anuncios
2022
Se unió
Reserva una visita con the agent
Elija una fecha y si prefiere una visita virtual o presencial con el agente.
Fecha preferida
Tipo de tour
Última actualización
Septiembre 18
Primera publicación
Jul 28
Referencia del anuncio
7403
La confianza de los mejores brokers del mundo
Los agentes tras las propiedades más excepcionales del mundo publican en JamesEdition.
- Anuncios de Sotheby's, Christie's, BARNES y Engel & Völkers
- Cada anuncio se revisa antes de publicarse
- Conecte directamente con agentes verificados
Al continuar, acepta nuestros Términos y la Política de Privacidad.