$1,945,156
Villa Naira · Arquitectura Contemporánea Entre Pinos En Moraira
- 4 Hab.
- 4 Baños
- 5,555 Sqft
- 16,146 Sqft lot
- Actualizado: Hoy
Sobre la propiedad
La descripción se tradujo automáticamente.
La descripción se muestra en el idioma original.
Villa contemporánea con licencia concedida y piscina privada en venta en Moraira.
La luz se filtra entre los pinos, la arquitectura se abre al paisaje y cada estancia queda envuelta por una atmósfera de privacidad poco habitual tan cerca del corazón de Moraira. Villa Naira nace como una residencia contemporánea concebida para vivir el Mediterráneo desde la serenidad, la amplitud y una con
La luz se filtra entre los pinos, la arquitectura se abre al paisaje y cada estancia queda envuelta por una atmósfera de privacidad poco habitual tan cerca del corazón de Moraira. Villa Naira nace como una residencia contemporánea concebida para vivir el Mediterráneo desde la serenidad, la amplitud y una con
Contemporary villa with granted building licence and private swimming pool for sale in Moraira.
Light filters through the pine trees, the architecture opens towards the landscape, and every room is surrounded by an atmosphere of privacy that is rarely found so close to the heart of Moraira. Villa Naira has been conceived as a contemporary residence designed to experience the Mediterranean
Light filters through the pine trees, the architecture opens towards the landscape, and every room is surrounded by an atmosphere of privacy that is rarely found so close to the heart of Moraira. Villa Naira has been conceived as a contemporary residence designed to experience the Mediterranean
Villa contemporánea con licencia concedida y piscina privada en venta en Moraira.
La luz se filtra entre los pinos, la arquitectura se abre al paisaje y cada estancia queda envuelta por una atmósfera de privacidad poco habitual tan cerca del corazón de Moraira. Villa Naira nace como una residencia contemporánea concebida para vivir el Mediterráneo desde la serenidad, la amplitud y una conexión constante con la naturaleza.
Presentada por COSTA HOUSES Luxury Villas S.L ®, esta propiedad de obra nueva ofrece una ventaja decisiva: dispone de licencia de construcción concedida, permitiendo iniciar el proyecto sin las habituales esperas administrativas y conservando todavía la posibilidad de personalizar determinados acabados conforme a las preferencias del futuro propietario.
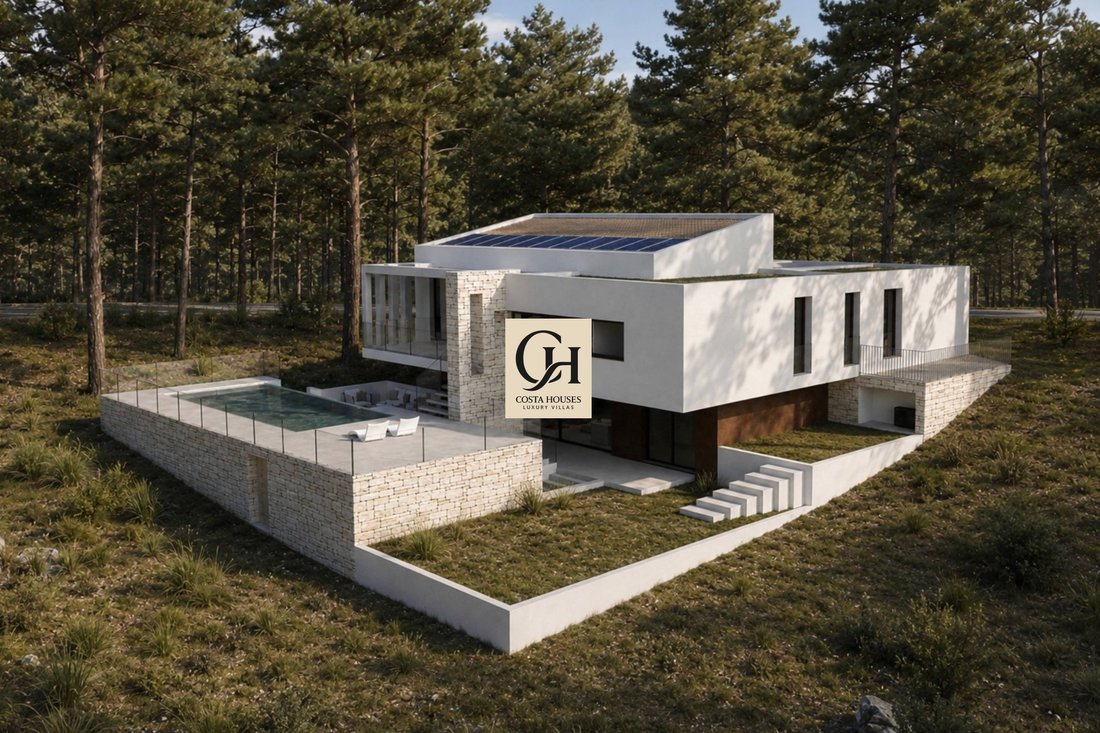
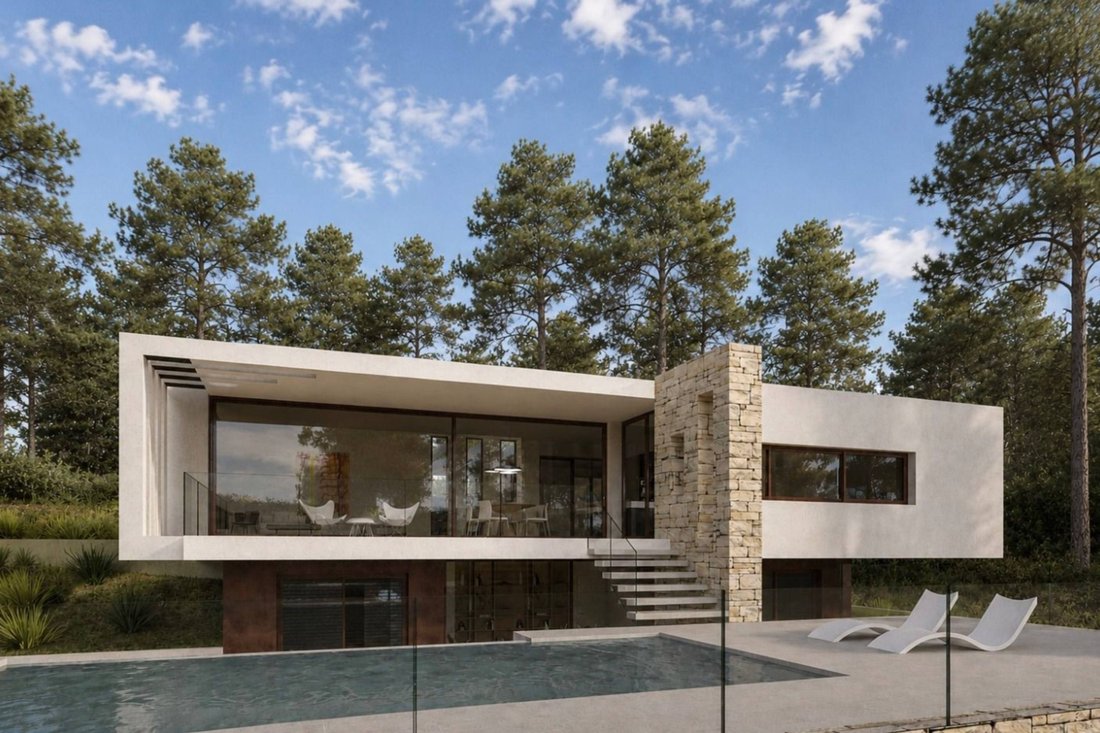
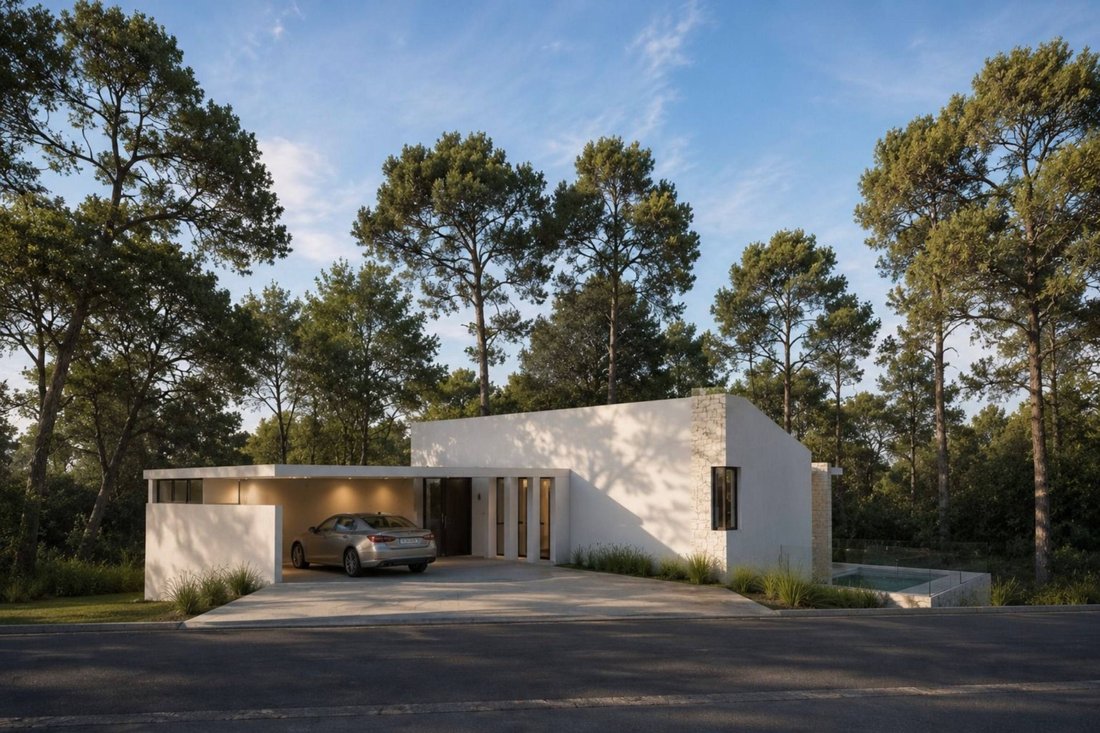
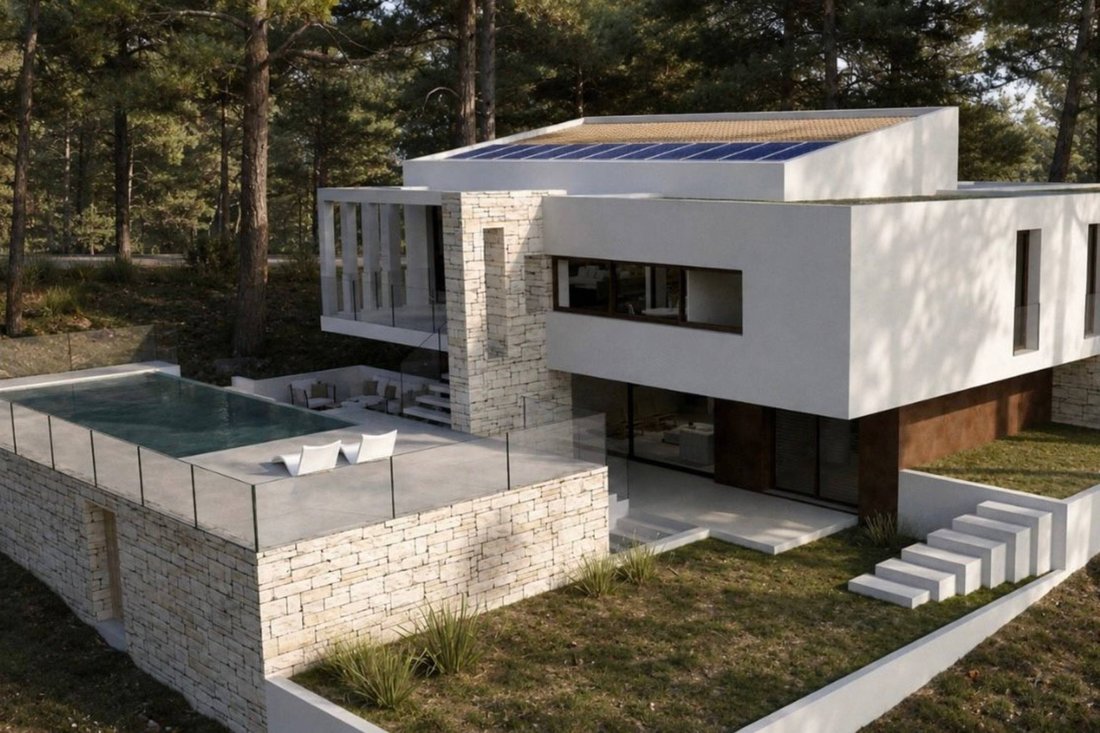
La villa se proyecta sobre una parcela llana de aproximadamente 1.500 m2, rodeada de vegetación consolidada y arbolado mediterráneo. Su arquitectura combina volúmenes blancos de líneas puras, piedra natural, grandes superficies acristaladas y detalles cálidos, creando una composición elegante que se integra en el entorno con naturalidad y discreción.
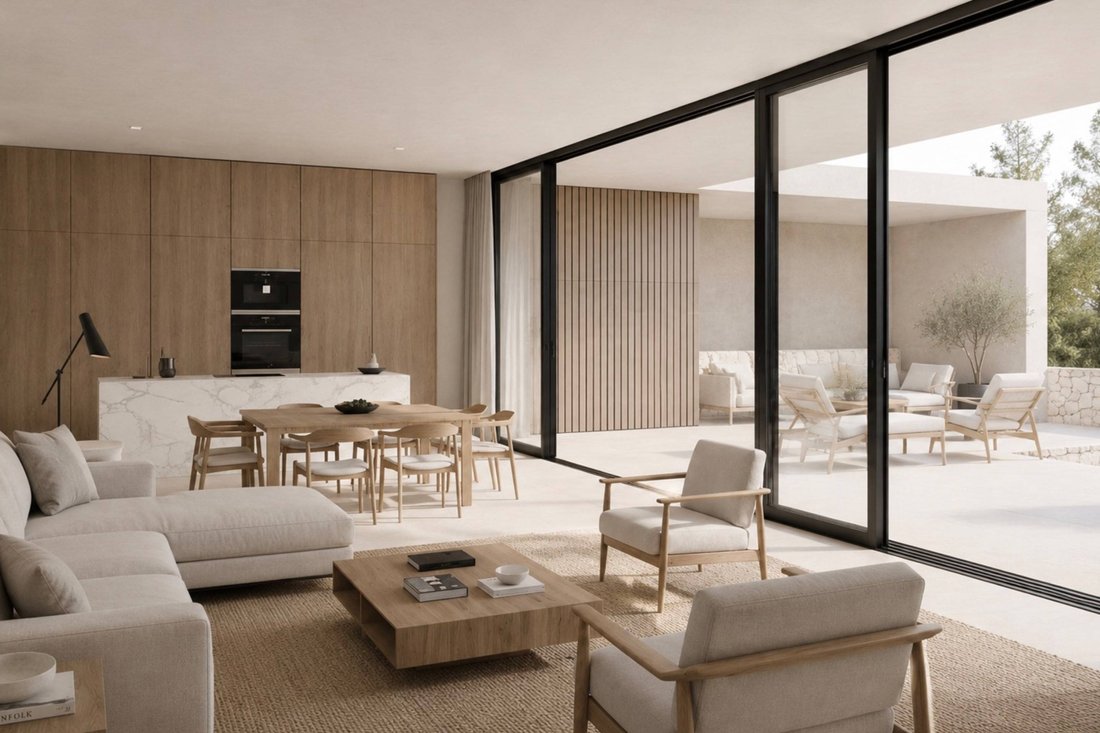
Con 286 m2 útiles, la distribución ha sido planteada para favorecer una circulación fluida, una excelente entrada de luz natural y una relación visual continua con el exterior. La zona de día reúne salón, comedor y cocina abierta en un espacio amplio y equilibrado, prolongado hacia las terrazas mediante cerramientos de suelo a techo que permiten que el paisaje forme parte del interior.
La zona privada incorpora cuatro dormitorios y cuatro baños, concebidos para ofrecer independencia, confort y privacidad tanto en una residencia familiar como en estancias prolongadas con invitados. La vivienda cuenta además con climatización centralizada, calefacción por suelo radiante, doble acristalamiento, lavandería, espacios de almacenamiento y garaje.
Uno de los elementos más diferenciales del proyecto es su semisótano de aproximadamente 221 m2, una superficie con un notable potencial de personalización. Este nivel puede destinarse a zona wellness, gimnasio privado, sala de cine, bodega, despacho, apartamento de invitados o espacios de ocio adaptados al estilo de vida del futuro propietario.
En el exterior, más de 300 m2 de terrazas articulan diferentes ambientes alrededor de la piscina de diseño, con zonas de solárium, descanso y reunión protegidas por la vegetación. Villa Naira representa así una oportunidad singular de crear una residencia contemporánea, privada y personal en Moraira, con licencia concedida y una arquitectura concebida para vivir entre luz, naturaleza y calma.
La luz se filtra entre los pinos, la arquitectura se abre al paisaje y cada estancia queda envuelta por una atmósfera de privacidad poco habitual tan cerca del corazón de Moraira. Villa Naira nace como una residencia contemporánea concebida para vivir el Mediterráneo desde la serenidad, la amplitud y una conexión constante con la naturaleza.
Presentada por COSTA HOUSES Luxury Villas S.L ®, esta propiedad de obra nueva ofrece una ventaja decisiva: dispone de licencia de construcción concedida, permitiendo iniciar el proyecto sin las habituales esperas administrativas y conservando todavía la posibilidad de personalizar determinados acabados conforme a las preferencias del futuro propietario.
La villa se proyecta sobre una parcela llana de aproximadamente 1.500 m2, rodeada de vegetación consolidada y arbolado mediterráneo. Su arquitectura combina volúmenes blancos de líneas puras, piedra natural, grandes superficies acristaladas y detalles cálidos, creando una composición elegante que se integra en el entorno con naturalidad y discreción.
Con 286 m2 útiles, la distribución ha sido planteada para favorecer una circulación fluida, una excelente entrada de luz natural y una relación visual continua con el exterior. La zona de día reúne salón, comedor y cocina abierta en un espacio amplio y equilibrado, prolongado hacia las terrazas mediante cerramientos de suelo a techo que permiten que el paisaje forme parte del interior.
La zona privada incorpora cuatro dormitorios y cuatro baños, concebidos para ofrecer independencia, confort y privacidad tanto en una residencia familiar como en estancias prolongadas con invitados. La vivienda cuenta además con climatización centralizada, calefacción por suelo radiante, doble acristalamiento, lavandería, espacios de almacenamiento y garaje.
Uno de los elementos más diferenciales del proyecto es su semisótano de aproximadamente 221 m2, una superficie con un notable potencial de personalización. Este nivel puede destinarse a zona wellness, gimnasio privado, sala de cine, bodega, despacho, apartamento de invitados o espacios de ocio adaptados al estilo de vida del futuro propietario.
En el exterior, más de 300 m2 de terrazas articulan diferentes ambientes alrededor de la piscina de diseño, con zonas de solárium, descanso y reunión protegidas por la vegetación. Villa Naira representa así una oportunidad singular de crear una residencia contemporánea, privada y personal en Moraira, con licencia concedida y una arquitectura concebida para vivir entre luz, naturaleza y calma.
Contemporary villa with granted building licence and private swimming pool for sale in Moraira.
Light filters through the pine trees, the architecture opens towards the landscape, and every room is surrounded by an atmosphere of privacy that is rarely found so close to the heart of Moraira. Villa Naira has been conceived as a contemporary residence designed to experience the Mediterranean through serenity, spaciousness and a constant connection with nature.
Presented by COSTA HOUSES Luxury Villas S. L ®, this newly built property offers a decisive advantage: the building licence has already been granted, allowing the project to begin without the usual administrative delays, while still retaining the possibility of personalising selected finishes according to the future owner’s preferences.
The villa is planned on a flat plot of approximately 1,500 m2, surrounded by established vegetation and Mediterranean trees. Its architecture combines pure white volumes, natural stone, expansive glazed surfaces and warm details, creating an elegant composition that blends naturally and discreetly into its surroundings.
With 286 m2 of usable interior space, the layout has been designed to promote fluid circulation, an excellent flow of natural light and a continuous visual relationship with the exterior. The daytime area brings together the living room, dining room and open-plan kitchen within a spacious and balanced setting, extending towards the terraces through floor-to-ceiling glazing that allows the landscape to become part of the interior.
The private area comprises four bedrooms and four bathrooms, conceived to provide independence, comfort and privacy, both as a family residence and during extended stays with guests. The property also features centralised air conditioning, underfloor heating, double glazing, a laundry room, storage areas and a garage.
One of the project’s most distinctive features is its approximately 221 m2 semi-basement, offering exceptional potential for personalisation. This level may be configured as a wellness area, private gym, cinema room, wine cellar, office, guest apartment or leisure spaces tailored to the future owner’s lifestyle.
Outside, more than 300 m2 of terraces create a variety of settings around the designer swimming pool, including sunbathing, relaxation and social areas protected by the surrounding vegetation. Villa Naira therefore represents an exceptional opportunity to create a contemporary, private and highly personalised residence in Moraira, with a granted building licence and architecture designed for living among light, nature and tranquillity.
Light filters through the pine trees, the architecture opens towards the landscape, and every room is surrounded by an atmosphere of privacy that is rarely found so close to the heart of Moraira. Villa Naira has been conceived as a contemporary residence designed to experience the Mediterranean through serenity, spaciousness and a constant connection with nature.
Presented by COSTA HOUSES Luxury Villas S. L ®, this newly built property offers a decisive advantage: the building licence has already been granted, allowing the project to begin without the usual administrative delays, while still retaining the possibility of personalising selected finishes according to the future owner’s preferences.
The villa is planned on a flat plot of approximately 1,500 m2, surrounded by established vegetation and Mediterranean trees. Its architecture combines pure white volumes, natural stone, expansive glazed surfaces and warm details, creating an elegant composition that blends naturally and discreetly into its surroundings.
With 286 m2 of usable interior space, the layout has been designed to promote fluid circulation, an excellent flow of natural light and a continuous visual relationship with the exterior. The daytime area brings together the living room, dining room and open-plan kitchen within a spacious and balanced setting, extending towards the terraces through floor-to-ceiling glazing that allows the landscape to become part of the interior.
The private area comprises four bedrooms and four bathrooms, conceived to provide independence, comfort and privacy, both as a family residence and during extended stays with guests. The property also features centralised air conditioning, underfloor heating, double glazing, a laundry room, storage areas and a garage.
One of the project’s most distinctive features is its approximately 221 m2 semi-basement, offering exceptional potential for personalisation. This level may be configured as a wellness area, private gym, cinema room, wine cellar, office, guest apartment or leisure spaces tailored to the future owner’s lifestyle.
Outside, more than 300 m2 of terraces create a variety of settings around the designer swimming pool, including sunbathing, relaxation and social areas protected by the surrounding vegetation. Villa Naira therefore represents an exceptional opportunity to create a contemporary, private and highly personalised residence in Moraira, with a granted building licence and architecture designed for living among light, nature and tranquillity.
-
Tipo de propiedad
Villa
-
Año de construcción
2026
-
Precio/pie²
$350
-
Emisiones
B
-
Consumo
B
Características
- Jardín
- Piscina
- Terraza
- Garaje
- Jacuzzi
- Cocina abierta
- Moderno
- Vista a la Montaña
- Vista al Agua
Características
Lote
- Vista a la Montaña
- Vista al Agua
- Privacidad
- Obras nuevas
- Moderno
Interior
- Aire Acondicionado
- Jacuzzi
- Lavadero
- Cocina abierta
- Sótano
Outdoor
- Terraza
- Balcón
- Aparcamiento
- Piscina
- Garaje
- Espacio de vida al aire libre
- Pérgola
- Jardín
Explorar la zona
Moravit, Moraira, 03724, Spain
Ver en Google Maps
Precio por sqft
Bajo
Alto

Se unió hace 2 años
Usted ha preguntado por esta propiedad
El agente se comunicará con usted pronto por
Publicado por
COSTA HOUSES Luxury Villas S.L. | Leading Real Estate Agency Costa Blanca
Spain
Ver perfil del agente
245
Anuncios
2025
Se unió
Reserva una visita con COSTA HOUSES Luxury Villas S.L. | Leading Real Estate Agency Costa Blanca
Elija una fecha y si prefiere una visita virtual o presencial con el agente.
Fecha preferida
Tipo de tour

COSTA HOUSES Luxury Villas S.L ® Leading Real Estate Agency
Av. del Pla, 126, 1º 26 · CCA, 03730, Jávea, Spain
Ver perfil de la agencia
COSTA HOUSES Luxury Villas S. L ® is a leading real estate agency specializing in the management of exclusive prope
COSTA HOUSES Luxury Villas S. L ® is a leading real estate agency specializing in the management of exclusive properties on the Northern Costa Blanca, with offices strategically located in Jávea and Moraira. Our expertise encompasses the sale of luxury villas, Mediterranean estates, and seafront mansions, offering unique designs ranging from traditional to avant-garde.
Our enthusiastic, multilingual team is dedicated to providing personalized service, guiding clients through every step of the buying or selling process. We take pride in our ability to identify and satisfy each client’s unique needs and preferences, assisting them in the search for extraordinary properties.
In addition to real estate brokerage, we offer comprehensive services that include legal and tax advisory, architecture, interior design, and investment management. Our innovative approach to digital marketing and strong presence on social media platforms allow us to position each property with global impact, ensuring maximum visibility and reach.
Our enthusiastic, multilingual team is dedicated to providing personalized service, guiding clients through every step of the buying or selling process. We take pride in our ability to identify and satisfy each client’s unique needs and preferences, assisting them in the search for extraordinary properties.
In addition to real estate brokerage, we offer comprehensive services that include legal and tax advisory, architecture, interior design, and investment management. Our innovative approach to digital marketing and strong presence on social media platforms allow us to position each property with global impact, ensuring maximum visibility and reach.
Última actualización
Hoy
Primera publicación
Aug 1
Referencia del anuncio
2901V_NAIRA/4097
Propiedades similares cercanas
Nuevos anuncios en Moraira




Explorar más viviendas en venta
Moraira, Teulada, Comunidad Valenciana tipos de propiedad
- Villas en venta en Moraira, Teulada, Comunidad Valenciana
- Casas en venta en Moraira, Teulada, Comunidad Valenciana
- Terreno en venta en Moraira, Teulada, Comunidad Valenciana
- Apartamentos en venta en Moraira, Teulada, Comunidad Valenciana
- Fincas en venta en Moraira, Teulada, Comunidad Valenciana
- Ranchos en venta en Moraira, Teulada, Comunidad Valenciana
- Casas adosadas en venta en Moraira, Teulada, Comunidad Valenciana
Moraira, Teulada, Comunidad Valenciana búsquedas populares
- Propiedades Vista al Mar en Moraira, Teulada, Comunidad Valenciana
- Propiedades con Ascensor en Moraira, Teulada, Comunidad Valenciana
- Propiedades con Jardín en Moraira, Teulada, Comunidad Valenciana
- Propiedades Vista al Campo de Golf en Moraira, Teulada, Comunidad Valenciana
- Propiedades Comunidad Cerrada en Moraira, Teulada, Comunidad Valenciana
- Propiedades Cima de una colina en Moraira, Teulada, Comunidad Valenciana
- Propiedades Ecuestre en Moraira, Teulada, Comunidad Valenciana
- Propiedades Obras nuevas en Moraira, Teulada, Comunidad Valenciana
- Propiedades con Gimnasio en Moraira, Teulada, Comunidad Valenciana
- Propiedades con Cancha de Tenis en Moraira, Teulada, Comunidad Valenciana
- Propiedades con Viñedo / Bodega en Moraira, Teulada, Comunidad Valenciana
- Propiedades Frente a la Playa en Moraira, Teulada, Comunidad Valenciana
- Propiedades Vista al Mar en Moraira, Teulada, Comunidad Valenciana
Moraira, Teulada, Comunidad Valenciana Barrios
Guías e historias relacionadas
La confianza de los mejores brokers del mundo
Los agentes tras las propiedades más excepcionales del mundo publican en JamesEdition.
- Anuncios de Sotheby's, Christie's, BARNES y Engel & Völkers
- Cada anuncio se revisa antes de publicarse
- Conecte directamente con agentes verificados
Al continuar, acepta nuestros Términos y la Política de Privacidad.