$2,632,705
Villa En Moraira
- 4 Hab.
- 4 Baños
- 3,876 Sqft
- 13,714 Sqft lot
- Actualizado: Marzo 26
- 2
Sobre la propiedad
La descripción se tradujo automáticamente.
La descripción se muestra en el idioma original.
LA PROPIEDAD DE UN VISTAZO Ubicada en un enclave exclusivo de solo cinco villas contemporáneas a poca distancia de la costa, esta residencia orientada al sur combina la arquitectura de vanguardia con la serenidad de su entorno natural. Elevada a pocos metros sobre el nivel del mar, la propiedad ofrece vistas panorámicas de una exuberante vegetación hacia el Mediterráneo, donde el azul del cielo se
PROPERTY AT A GLANCE Set within an exclusive enclave of just five contemporary villas a short distance from the shoreline, this south facing residence pairs avant garde architecture with the serenity of its natural surroundings. Elevated just metres above sea level, the property commands panoramic views across lush greenery towards the Mediterranean, where the blue of the sky merges seamlessly wit
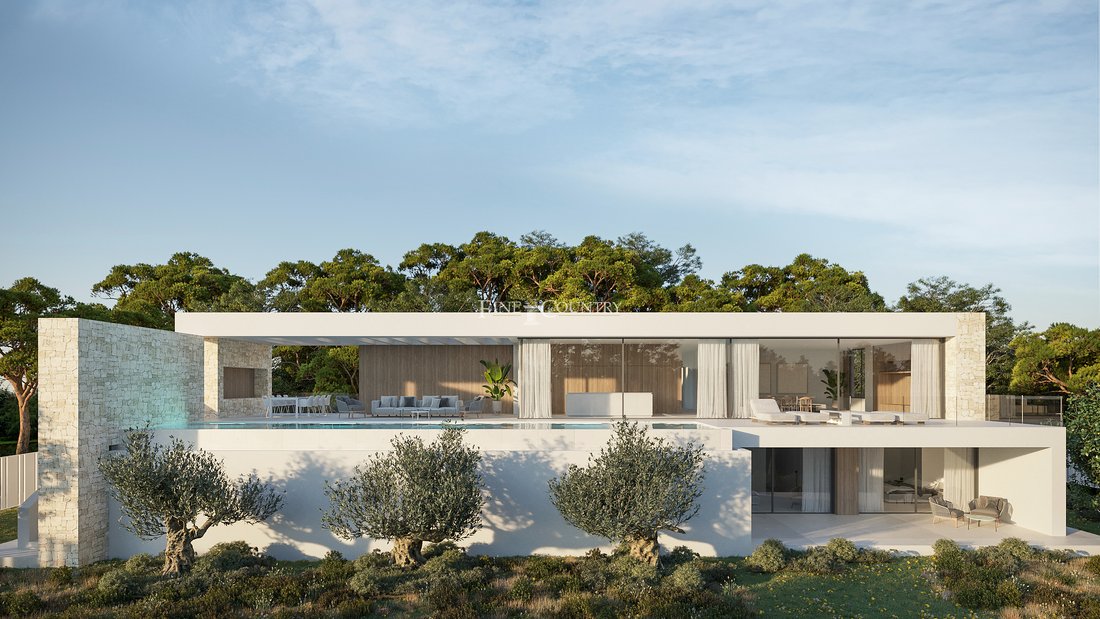
LA PROPIEDAD DE UN VISTAZO Ubicada en un enclave exclusivo de solo cinco villas contemporáneas a poca distancia de la costa, esta residencia orientada al sur combina la arquitectura de vanguardia con la serenidad de su entorno natural. Elevada a pocos metros sobre el nivel del mar, la propiedad ofrece vistas panorámicas de una exuberante vegetación hacia el Mediterráneo, donde el azul del cielo se funde a la perfección con el horizonte. Diseñada según los principios de la vida mediterránea pura, la casa se abre completamente a su terraza, jardines y piscina infinita climatizada, creando una conexión elegante y sencilla entre el refinamiento interior y la relajación al aire libre. Con la construcción en marcha, los compradores tienen la rara oportunidad de personalizar los elementos seleccionados, garantizando un refugio costero a medida en uno de los entornos residenciales más privilegiados de Moraira.
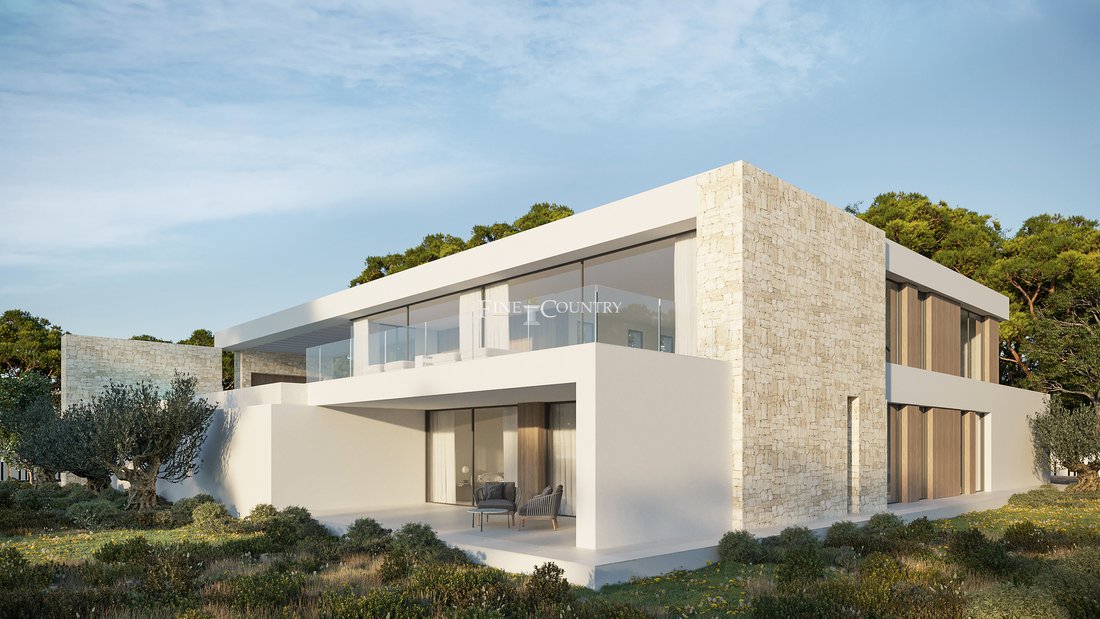
LA PROPIEDAD DE UN VISTAZO Arquitectura y diseño La villa presenta una sorprendente composición arquitectónica definida por fuertes planos horizontales y paredes de piedra táctiles que anclan las formas en el paisaje. El acristalamiento del suelo al techo mejora la calidad escultórica del diseño al tiempo que crea vistas ininterrumpidas sobre los jardines, la zona verde recreativa y hacia el mar lejano. La paleta es inconfundiblemente mediterránea y combina estuco blanco, piedra natural y detalles en madera blanda para lograr un ambiente cálido en todas partes. Se ha tenido en cuenta cada detalle, desde las texturas exteriores hasta la integridad técnica de la estructura, con un aislamiento avanzado, materiales de alto rendimiento y una iluminación cuidadosamente orquestada, todo ello contribuye a crear un entorno de vida sofisticado y energéticamente eficiente.
Disposición interior Dispuesta en dos amplios niveles que suman un total de 360 metros cuadrados, incluido el garaje integrado, la villa ha sido concebida para facilitar el movimiento y la claridad del espacio. La planta baja alberga el ala nocturna, donde las habitaciones forman un tranquilo nivel privado que da al jardín de la terraza. Cada habitación cuenta con su propio baño privado, amplios armarios y grandes ventanales que maximizan la luz natural a la vez que mantienen la privacidad.
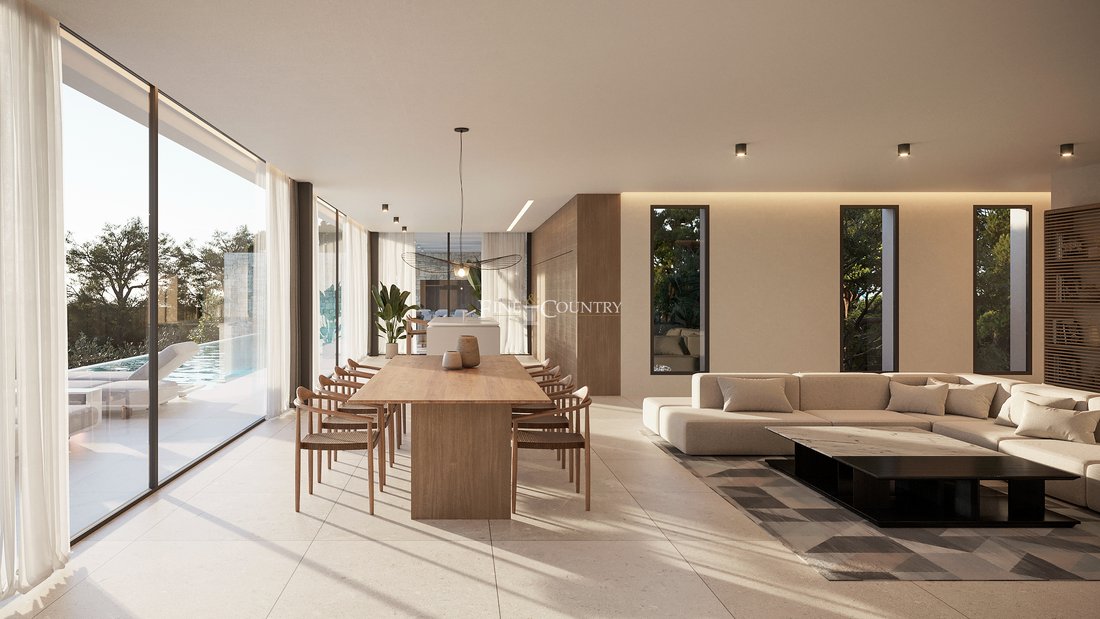
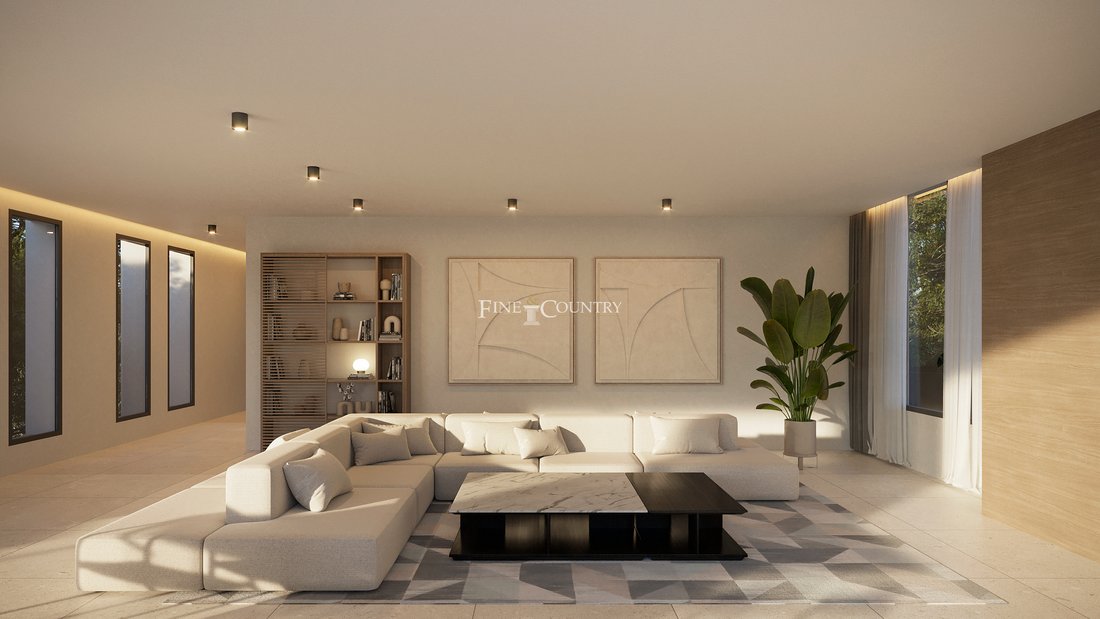
La planta superior está dedicada a la vida diaria y ofrece un amplio salón de planta abierta, un comedor y una cocina contemporánea con una isla central y electrodomésticos de primera calidad. Esta sala de estar principal fluye sin esfuerzo hacia el exterior a través de un marco de vidrio de ancho completo que se extiende hasta una pérgola sombreada, creando una sala de estar al aire libre y un espacio de barbacoa integrado. Un cuarto dormitorio con baño privado completa este nivel, junto con un aseo para invitados para mayor comodidad. Un ascensor de pasajeros conecta ambos pisos.
Comodidades La propiedad está equipada con calefacción por suelo radiante, aire acondicionado, doble acristalamiento y persianas eléctricas para mayor comodidad durante todo el año. Las funciones de hogar inteligente, el circuito cerrado de televisión, el videoportero y la iluminación LED mejoran tanto la seguridad como la comodidad. Los elementos prácticos, como un trastero, un lavadero y un garaje para dos coches, se complementan con plazas de aparcamiento adicionales al aire libre. Los acabados de baño de alta especificación incluyen gres porcelánico de gran formato, accesorios de primera calidad y mamparas de vidrio empotradas del piso al techo.
Vida al aire libre El exterior ha sido diseñado para mejorar la vida mediterránea. La piscina infinita climatizada de agua salada con borde en cascada forma el punto focal de la terraza principal, reflejando el cielo y la vegetación circundante. Las generosas plataformas para tomar el sol, las áreas de descanso con sombra y un espacio exclusivo para comer al aire libre ofrecen una variedad de entornos para relajarse y entretenerse. El jardín, de bajo mantenimiento, cuenta con plantas nativas que se combinan a la perfección con el paisaje, creando un ambiente tranquilo que requiere un mantenimiento mínimo. Los tonos de piedra, hormigón y follaje enmarcan la arquitectura al tiempo que garantizan un disfrute sin obstáculos de las vistas.
Características únicas Esta villa se distingue por su diseño vanguardista, su meticulosa artesanía y la capacidad de los compradores de colaborar en los toques finales. Las proporciones armoniosas, una paleta de materiales refinada, un acristalamiento expansivo y una conexión fluida entre los espacios interiores y exteriores definen el carácter mediterráneo contemporáneo de la propiedad. Con vistas al mar desde el nivel superior, áreas de estar al aire libre bellamente concebidas y un entorno tranquilo cerca de la costa, representa una oportunidad única para conseguir una nueva construcción altamente exclusiva en una de las zonas residenciales más codiciadas de Moraira.
LA PROPIEDAD DE UN VISTAZO Arquitectura y diseño La villa presenta una sorprendente composición arquitectónica definida por fuertes planos horizontales y paredes de piedra táctiles que anclan las formas en el paisaje. El acristalamiento del suelo al techo mejora la calidad escultórica del diseño al tiempo que crea vistas ininterrumpidas sobre los jardines, la zona verde recreativa y hacia el mar lejano. La paleta es inconfundiblemente mediterránea y combina estuco blanco, piedra natural y detalles en madera blanda para lograr un ambiente cálido en todas partes. Se ha tenido en cuenta cada detalle, desde las texturas exteriores hasta la integridad técnica de la estructura, con un aislamiento avanzado, materiales de alto rendimiento y una iluminación cuidadosamente orquestada, todo ello contribuye a crear un entorno de vida sofisticado y energéticamente eficiente.
Disposición interior Dispuesta en dos amplios niveles que suman un total de 360 metros cuadrados, incluido el garaje integrado, la villa ha sido concebida para facilitar el movimiento y la claridad del espacio. La planta baja alberga el ala nocturna, donde las habitaciones forman un tranquilo nivel privado que da al jardín de la terraza. Cada habitación cuenta con su propio baño privado, amplios armarios y grandes ventanales que maximizan la luz natural a la vez que mantienen la privacidad.
La planta superior está dedicada a la vida diaria y ofrece un amplio salón de planta abierta, un comedor y una cocina contemporánea con una isla central y electrodomésticos de primera calidad. Esta sala de estar principal fluye sin esfuerzo hacia el exterior a través de un marco de vidrio de ancho completo que se extiende hasta una pérgola sombreada, creando una sala de estar al aire libre y un espacio de barbacoa integrado. Un cuarto dormitorio con baño privado completa este nivel, junto con un aseo para invitados para mayor comodidad. Un ascensor de pasajeros conecta ambos pisos.
Comodidades La propiedad está equipada con calefacción por suelo radiante, aire acondicionado, doble acristalamiento y persianas eléctricas para mayor comodidad durante todo el año. Las funciones de hogar inteligente, el circuito cerrado de televisión, el videoportero y la iluminación LED mejoran tanto la seguridad como la comodidad. Los elementos prácticos, como un trastero, un lavadero y un garaje para dos coches, se complementan con plazas de aparcamiento adicionales al aire libre. Los acabados de baño de alta especificación incluyen gres porcelánico de gran formato, accesorios de primera calidad y mamparas de vidrio empotradas del piso al techo.
Vida al aire libre El exterior ha sido diseñado para mejorar la vida mediterránea. La piscina infinita climatizada de agua salada con borde en cascada forma el punto focal de la terraza principal, reflejando el cielo y la vegetación circundante. Las generosas plataformas para tomar el sol, las áreas de descanso con sombra y un espacio exclusivo para comer al aire libre ofrecen una variedad de entornos para relajarse y entretenerse. El jardín, de bajo mantenimiento, cuenta con plantas nativas que se combinan a la perfección con el paisaje, creando un ambiente tranquilo que requiere un mantenimiento mínimo. Los tonos de piedra, hormigón y follaje enmarcan la arquitectura al tiempo que garantizan un disfrute sin obstáculos de las vistas.
Características únicas Esta villa se distingue por su diseño vanguardista, su meticulosa artesanía y la capacidad de los compradores de colaborar en los toques finales. Las proporciones armoniosas, una paleta de materiales refinada, un acristalamiento expansivo y una conexión fluida entre los espacios interiores y exteriores definen el carácter mediterráneo contemporáneo de la propiedad. Con vistas al mar desde el nivel superior, áreas de estar al aire libre bellamente concebidas y un entorno tranquilo cerca de la costa, representa una oportunidad única para conseguir una nueva construcción altamente exclusiva en una de las zonas residenciales más codiciadas de Moraira.
PROPERTY AT A GLANCE Set within an exclusive enclave of just five contemporary villas a short distance from the shoreline, this south facing residence pairs avant garde architecture with the serenity of its natural surroundings. Elevated just metres above sea level, the property commands panoramic views across lush greenery towards the Mediterranean, where the blue of the sky merges seamlessly with the horizon. Designed around the principles of pure Mediterranean living, the home opens fully to its terrace, gardens and heated infinity pool, creating an elegant and effortless connection between interior refinement and outdoor relaxation. With construction under way, buyers have the rare opportunity to personalise selected elements, ensuring a bespoke coastal retreat in one of Moraira’s most privileged residential settings.
PROPERTY AT A GLANCE Architecture & Design The villa presents a striking architectural composition defined by strong horizontal planes and tactile stone walls that anchor the forms within the landscape. Floor to ceiling glazing enhances the sculptural quality of the design while creating uninterrupted views over the gardens, recreational green zone and towards the distant sea. The palette is unmistakably Mediterranean, blending white stucco, natural stone and soft wooden accents to achieve a warm ambience throughout. Every detail has been considered, from the exterior textures to the technical integrity of the structure, with advanced insulation, high performance materials and carefully orchestrated lighting all contributing to a sophisticated and energy efficient living environment.
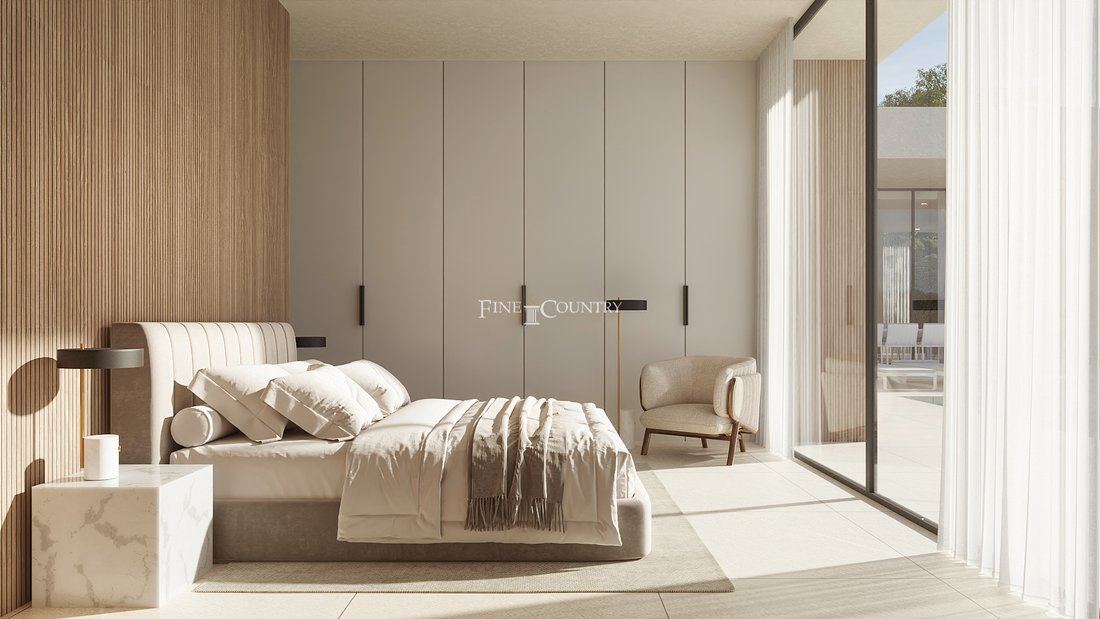
Interior Layout Arranged across two expansive levels totalling 360 square metres including the integrated garage, the villa has been conceived for ease of movement and clarity of space. The ground floor hosts the night time wing, where the bedrooms form a tranquil private level opening onto the terrace garden. Each bedroom enjoys its own ensuite bathroom, generous wardrobes and large windows that maximise natural light while maintaining privacy.
The upper floor is dedicated to daily living, offering a wide open plan lounge, dining area and contemporary kitchen with a central island and premium appliances. This main living zone flows effortlessly to the exterior through a full width glass frame that extends to a shaded pergola, creating an outdoor living room and integrated barbecue space. A fourth bedroom with ensuite bathroom completes this level, along with a guest toilet for added convenience. A passenger lift connects both floors.
Amenities The property is equipped with underfloor heating, air conditioning, double glazing and electric shutters for year round comfort. Smart home features, CCTV, video intercom and LED lighting enhance both security and convenience. Practical elements such as a storage room, laundry room and a two car garage are complemented by additional open air parking spaces. High specification bathroom finishes include large format porcelain stoneware, premium fixtures and floor to ceiling recessed glass screens.
Outdoor Living The exterior has been designed to elevate Mediterranean living. The heated saltwater infinity pool with cascading edge forms the focal point of the main terrace, reflecting the sky and surrounding greenery. Generous sunbathing platforms, shaded lounging areas and a dedicated alfresco dining space offer a variety of settings for relaxation and entertaining. The low maintenance garden features native planting that blends seamlessly with the landscape, creating a calming environment that requires minimal upkeep. The tones of stone, concrete and foliage frame the architecture while ensuring unobstructed enjoyment of the views.
Unique Features This villa distinguishes itself through its avant garde design, meticulous craftsmanship and the ability for buyers to collaborate on the finishing touches. Harmonious proportions, a refined material palette, expansive glazing and a flowing connection between interior and exterior spaces define the property’s contemporary Mediterranean character. With sea views from the upper level, beautifully conceived outdoor living areas and a tranquil setting close to the coastline, it represents a rare opportunity to secure a highly exclusive new build in one of Moraira’s most desirable residential pockets.
PROPERTY AT A GLANCE Architecture & Design The villa presents a striking architectural composition defined by strong horizontal planes and tactile stone walls that anchor the forms within the landscape. Floor to ceiling glazing enhances the sculptural quality of the design while creating uninterrupted views over the gardens, recreational green zone and towards the distant sea. The palette is unmistakably Mediterranean, blending white stucco, natural stone and soft wooden accents to achieve a warm ambience throughout. Every detail has been considered, from the exterior textures to the technical integrity of the structure, with advanced insulation, high performance materials and carefully orchestrated lighting all contributing to a sophisticated and energy efficient living environment.
Interior Layout Arranged across two expansive levels totalling 360 square metres including the integrated garage, the villa has been conceived for ease of movement and clarity of space. The ground floor hosts the night time wing, where the bedrooms form a tranquil private level opening onto the terrace garden. Each bedroom enjoys its own ensuite bathroom, generous wardrobes and large windows that maximise natural light while maintaining privacy.
The upper floor is dedicated to daily living, offering a wide open plan lounge, dining area and contemporary kitchen with a central island and premium appliances. This main living zone flows effortlessly to the exterior through a full width glass frame that extends to a shaded pergola, creating an outdoor living room and integrated barbecue space. A fourth bedroom with ensuite bathroom completes this level, along with a guest toilet for added convenience. A passenger lift connects both floors.
Amenities The property is equipped with underfloor heating, air conditioning, double glazing and electric shutters for year round comfort. Smart home features, CCTV, video intercom and LED lighting enhance both security and convenience. Practical elements such as a storage room, laundry room and a two car garage are complemented by additional open air parking spaces. High specification bathroom finishes include large format porcelain stoneware, premium fixtures and floor to ceiling recessed glass screens.
Outdoor Living The exterior has been designed to elevate Mediterranean living. The heated saltwater infinity pool with cascading edge forms the focal point of the main terrace, reflecting the sky and surrounding greenery. Generous sunbathing platforms, shaded lounging areas and a dedicated alfresco dining space offer a variety of settings for relaxation and entertaining. The low maintenance garden features native planting that blends seamlessly with the landscape, creating a calming environment that requires minimal upkeep. The tones of stone, concrete and foliage frame the architecture while ensuring unobstructed enjoyment of the views.
Unique Features This villa distinguishes itself through its avant garde design, meticulous craftsmanship and the ability for buyers to collaborate on the finishing touches. Harmonious proportions, a refined material palette, expansive glazing and a flowing connection between interior and exterior spaces define the property’s contemporary Mediterranean character. With sea views from the upper level, beautifully conceived outdoor living areas and a tranquil setting close to the coastline, it represents a rare opportunity to secure a highly exclusive new build in one of Moraira’s most desirable residential pockets.
-
Tipo de propiedad
Villa
-
Precio/pie²
$679
Características
- Jardín
- Piscina
- Terraza
- Garaje
- Vista al Mar
- Moderno
- Ascensor
- Vista al Agua
- Frente al mar
Características
Lote
- Vista Panorámica
- Vista al Mar
- Frente al mar
- Vista al Agua
- Privacidad
- Obras nuevas
- Moderno
Interior
- Aire Acondicionado
- Lavadero
- Ascensor
Outdoor
- Terraza
- Balcón
- Aparcamiento
- Piscina
- Garaje
- Pérgola
- Jardín
Explorar la zona
Alicante, Moraira, Teulada, Comunidad Valenciana
Ver en Google Maps
Precio por sqft
Bajo
Alto
Se unió hace 7 años
Usted ha preguntado por esta propiedad
El agente se comunicará con usted pronto por
Publicado por
245
Anuncios
2020
Se unió
Reserva una visita con the agent
Elija una fecha y si prefiere una visita virtual o presencial con el agente.
Fecha preferida
Tipo de tour

Fine & Country Costa Blanca North
Marina de Denia, Darsena de Babor, Puerto de Denia, Edificio E, Bajo 2, 03700, Denia, Spain
Ver perfil de la agencia
Fine & Country Costa Blanca North specialises in the marketing and sale of luxury and lifestyle properties. We
Fine & Country Costa Blanca North specialises in the marketing and sale of luxury and lifestyle properties. We are an award-winning estate agency with a regional office in Denia, the mid-way point between Alicante and Valencia, specialising in the areas North of Alicante that includes the desirable coastal towns of Altea, Calpe, Benissa, Teulada-Moraira, Benitachell, Javea, the city of Denia and Oliva. For the buyer seeking peace and tranquillity, we cover the enchanting inland villages situated in the Jalon and Orba valleys. We have a first-class range of real estate for sale in Costa Blanca North that includes resales, new builds including bespoke state-of-the-art, and investment properties. We are part of an ever-expanding Fine & Country global network of over 300 locations worldwide with a Head Office situated on Park Lane, Mayfair, London, arguably one of the most prestigious locations in Europe. The Park Lane office not only serves the lucrative London market but also provides a vital hub for our international market, referring clients from all over the world. With Fine & Country Costa Blanca North you benefit from the knowledge of our experienced and professional team, including local native Spanish, native English, and multi-lingual speaking French, Dutch, German and Flemish, offering the best advice in today’s real estate market for both the seller and buyer. We deliver a free hands-on, bespoke service to clients managing the property sourcing from not only what we have on our own website but other sought-after on and off-market properties that might not be on your radar or with other potential agents either. This allows us to fully manage the property sourcing on your behalf alleviating you of all the hard work and ensuring it is as stress-free as possible. Our aim is to exceed our clients’ expectations and to add value to your property needs with a personalised detailed search as we assist from the initial enquiry providing invaluable information about living, owning, and investing in the different types of property available here in the Costa Blanca North and the specific lifestyle each location can offer, to arranging viewings and then all the way through to negotiation, acquisition, and completion. With Fine & Country, our service does not end after the sales process. Working with our personally selected preferred partners we offer a VIP After Sales Concierge Service to assist should clients require the services of a Private Chef for in-villa gourmet dining experiences, Private Yacht Rental to include trips to the nearby islands of Ibiza or Formentera, in-villa Spa Services ranging from massages, facials, manicure/pedicure to make-up and hairstyling plus a range of services for the home that include interior design/decoration and party planning. We are here to help and assist with all your needs. If you are thinking of buying or selling property on the Costa Blanca North, please contact our team for an exceptional real estate service. At Fine & Country Costa Blanca North we help buyers find the dream property to suit their lifestyle and sellers to find the right buyer wherever they are in the world. We don’t just sell properties, we sell the lifestyle.
Última actualización
Marzo 26
Primera publicación
Diciembre 11, 2025
Referencia del anuncio
FCD2376C
Propiedades similares cercanas
Nuevos anuncios en Moraira



Explorar más viviendas en venta
Moraira, Teulada, Comunidad Valenciana tipos de propiedad
- Villas en venta en Moraira, Teulada, Comunidad Valenciana
- Casas en venta en Moraira, Teulada, Comunidad Valenciana
- Terreno en venta en Moraira, Teulada, Comunidad Valenciana
- Apartamentos en venta en Moraira, Teulada, Comunidad Valenciana
- Fincas en venta en Moraira, Teulada, Comunidad Valenciana
- Ranchos en venta en Moraira, Teulada, Comunidad Valenciana
- Casas adosadas en venta en Moraira, Teulada, Comunidad Valenciana
Moraira, Teulada, Comunidad Valenciana búsquedas populares
- Propiedades Vista al Mar en Moraira, Teulada, Comunidad Valenciana
- Propiedades con Ascensor en Moraira, Teulada, Comunidad Valenciana
- Propiedades con Jardín en Moraira, Teulada, Comunidad Valenciana
- Propiedades Vista al Campo de Golf en Moraira, Teulada, Comunidad Valenciana
- Propiedades Comunidad Cerrada en Moraira, Teulada, Comunidad Valenciana
- Propiedades Cima de una colina en Moraira, Teulada, Comunidad Valenciana
- Propiedades Ecuestre en Moraira, Teulada, Comunidad Valenciana
- Propiedades Obras nuevas en Moraira, Teulada, Comunidad Valenciana
- Propiedades con Gimnasio en Moraira, Teulada, Comunidad Valenciana
- Propiedades con Cancha de Tenis en Moraira, Teulada, Comunidad Valenciana
- Propiedades con Viñedo / Bodega en Moraira, Teulada, Comunidad Valenciana
- Propiedades Frente a la Playa en Moraira, Teulada, Comunidad Valenciana
- Propiedades Vista al Mar en Moraira, Teulada, Comunidad Valenciana
Moraira, Teulada, Comunidad Valenciana Barrios
Guías e historias relacionadas
La confianza de los mejores brokers del mundo
Los agentes tras las propiedades más excepcionales del mundo publican en JamesEdition.
- Anuncios de Sotheby's, Christie's, BARNES y Engel & Völkers
- Cada anuncio se revisa antes de publicarse
- Conecte directamente con agentes verificados
Al continuar, acepta nuestros Términos y la Política de Privacidad.