$1,678,530
Villa En Moraira
- 4 Hab.
- 3 Baños
- 4,252 Sqft
- 8,612 Sqft lot
- Actualizado: Marzo 26
- 2
Sobre la propiedad
La descripción se tradujo automáticamente.
La descripción se muestra en el idioma original.
LA PROPIEDAD DE UN VISTAZO Perfectamente ubicada a solo 4 km de las calas y arenas doradas de Moraira y a solo 3 km de los servicios diarios, esta villa sostenible de nueva construcción ofrece una sorprendente combinación de arquitectura contemporánea, materiales naturales y vistas panorámicas a las montañas. Ubicada en una parcela de 800 metros cuadrados y orientada al sureste, la residencia capt
PROPERTY AT A GLANCE Perfectly positioned just 4 km from the coves and golden sands of Moraira and only 3 km from everyday amenities, this newly built sustainable villa offers a striking blend of contemporary architecture, natural materials, and panoramic mountain views. Set on an 800 square metre plot and southeast facing, the residence captures the morning light across its clean geometric lines,
LA PROPIEDAD DE UN VISTAZO Perfectamente ubicada a solo 4 km de las calas y arenas doradas de Moraira y a solo 3 km de los servicios diarios, esta villa sostenible de nueva construcción ofrece una sorprendente combinación de arquitectura contemporánea, materiales naturales y vistas panorámicas a las montañas. Ubicada en una parcela de 800 metros cuadrados y orientada al sureste, la residencia captura la luz de la mañana a través de sus líneas geométricas limpias, terrazas ajardinadas y piscina privada. Diseñada teniendo en cuenta la eficiencia energética, la comodidad y la vida mediterránea moderna, la villa ofrece generosos espacios abiertos, acabados refinados y un cuidado flujo interior y exterior, lo que la hace ideal tanto como hogar de tiempo completo como refugio de lujo.
Detalles de la propiedad Arquitectura y diseño Construida con un fuerte énfasis en la sostenibilidad, la calidad y la armonía ambiental, la villa exhibe volúmenes contemporáneos nítidos suavizados por texturas naturales, plantas nativas y una mampostería bellamente integrada. Los materiales locales, los techos planos de grava y la carpintería de aluminio negro de alta calidad con resistencia térmica contribuyen a su identidad arquitectónica y rendimiento energético. El acristalamiento de altura completa enmarca el bosque de pinos y el paisaje montañoso circundante, lo que permite que la luz natural entre a través de cada nivel y fortalece la conexión entre el interior y el entorno mediterráneo.
Diseño interior La casa está organizada en tres niveles para mejorar el flujo, la comodidad y la privacidad.
La planta baja cuenta con una luminosa sala de estar y comedor de planta abierta con una cocina moderna acabada con gabinetes de melamina de roble y una encimera de mármol. Las grandes ventanas corredizas se abren a la terraza de la piscina, creando una transición perfecta al exterior. Este nivel también incluye un amplio dormitorio con baño, ideal para invitados o para vivir en un solo nivel.
La planta superior alberga tres dormitorios más, incluida una suite principal con vestidor, baño privado y una generosa terraza que captura las vistas panorámicas a las montañas. Dos dormitorios adicionales disfrutan de una excelente luz natural y acceso a otros espacios al aire libre.
El sótano ofrece un gimnasio, una sala de lavandería, espacios de almacenamiento, un garaje doble y las instalaciones técnicas. Este nivel versátil permite tanto el bienestar como la practicidad, al tiempo que mantiene una clara separación entre las áreas de estar y de servicios públicos.
Comodidades La villa está equipada con aire acondicionado con control de temperatura en cada habitación, calefacción por suelo radiante mediante un eficiente sistema aerotérmico y carpintería exterior de alta calidad para un aislamiento óptimo. Los pisos de porcelana se utilizan en todo el interior y las terrazas, mientras que los baños cuentan con baldosas de cerámica de primera calidad y artículos sanitarios de alta calidad. La preinstalación de un sistema de seguridad ofrece tranquilidad, y el garaje integrado garantiza un estacionamiento seguro. La finca está completamente vallada con paredes de hormigón y piedra natural, e incluye una entrada peatonal cubierta y una puerta de acceso motorizada.
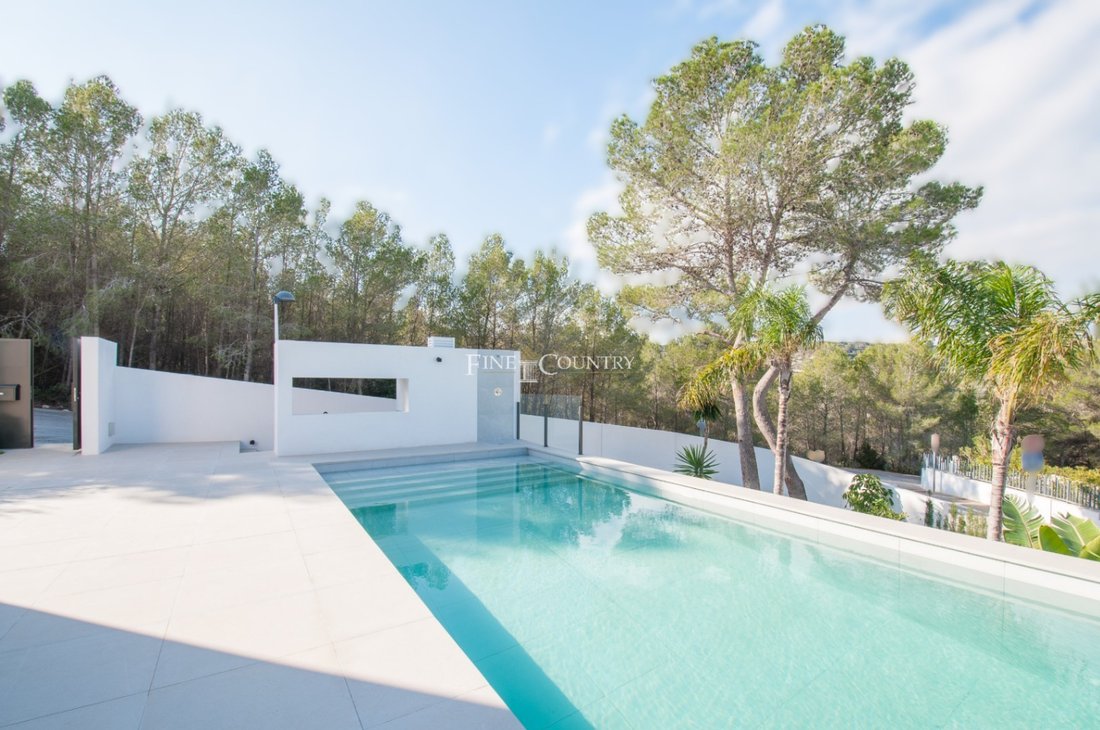
Vida al aire libre Diseñada para disfrutar del clima mediterráneo durante todo el año, la villa cuenta con varias terrazas en ambas plantas y una piscina privada con preinstalación de calefacción. Las áreas exteriores están ajardinadas con plantas mediterráneas nativas y zonas de grava para una vida de bajo mantenimiento. Una zona de barbacoa exclusiva crea el entorno ideal para cenar al aire libre, mientras que los niveles del jardín en terrazas conectan la casa con su entorno natural de una manera relajada y sofisticada.
Características únicas La sostenibilidad y la comodidad están en el centro del diseño de la villa. Desde su sistema de calefacción aerotérmica y su aislamiento de alta calidad hasta sus materiales naturales cuidadosamente seleccionados, la casa ofrece una eficiencia energética excepcional y una facilidad de vida a largo plazo. Su ubicación cerca de Moraira, combinada con vistas panorámicas a las montañas y un estilo contemporáneo, hace que destaque como una residencia moderna y refinada en una de las zonas más deseadas de la Costa Blanca Norte.
Detalles de la propiedad Arquitectura y diseño Construida con un fuerte énfasis en la sostenibilidad, la calidad y la armonía ambiental, la villa exhibe volúmenes contemporáneos nítidos suavizados por texturas naturales, plantas nativas y una mampostería bellamente integrada. Los materiales locales, los techos planos de grava y la carpintería de aluminio negro de alta calidad con resistencia térmica contribuyen a su identidad arquitectónica y rendimiento energético. El acristalamiento de altura completa enmarca el bosque de pinos y el paisaje montañoso circundante, lo que permite que la luz natural entre a través de cada nivel y fortalece la conexión entre el interior y el entorno mediterráneo.
Diseño interior La casa está organizada en tres niveles para mejorar el flujo, la comodidad y la privacidad.
La planta baja cuenta con una luminosa sala de estar y comedor de planta abierta con una cocina moderna acabada con gabinetes de melamina de roble y una encimera de mármol. Las grandes ventanas corredizas se abren a la terraza de la piscina, creando una transición perfecta al exterior. Este nivel también incluye un amplio dormitorio con baño, ideal para invitados o para vivir en un solo nivel.
La planta superior alberga tres dormitorios más, incluida una suite principal con vestidor, baño privado y una generosa terraza que captura las vistas panorámicas a las montañas. Dos dormitorios adicionales disfrutan de una excelente luz natural y acceso a otros espacios al aire libre.
El sótano ofrece un gimnasio, una sala de lavandería, espacios de almacenamiento, un garaje doble y las instalaciones técnicas. Este nivel versátil permite tanto el bienestar como la practicidad, al tiempo que mantiene una clara separación entre las áreas de estar y de servicios públicos.
Comodidades La villa está equipada con aire acondicionado con control de temperatura en cada habitación, calefacción por suelo radiante mediante un eficiente sistema aerotérmico y carpintería exterior de alta calidad para un aislamiento óptimo. Los pisos de porcelana se utilizan en todo el interior y las terrazas, mientras que los baños cuentan con baldosas de cerámica de primera calidad y artículos sanitarios de alta calidad. La preinstalación de un sistema de seguridad ofrece tranquilidad, y el garaje integrado garantiza un estacionamiento seguro. La finca está completamente vallada con paredes de hormigón y piedra natural, e incluye una entrada peatonal cubierta y una puerta de acceso motorizada.
Vida al aire libre Diseñada para disfrutar del clima mediterráneo durante todo el año, la villa cuenta con varias terrazas en ambas plantas y una piscina privada con preinstalación de calefacción. Las áreas exteriores están ajardinadas con plantas mediterráneas nativas y zonas de grava para una vida de bajo mantenimiento. Una zona de barbacoa exclusiva crea el entorno ideal para cenar al aire libre, mientras que los niveles del jardín en terrazas conectan la casa con su entorno natural de una manera relajada y sofisticada.
Características únicas La sostenibilidad y la comodidad están en el centro del diseño de la villa. Desde su sistema de calefacción aerotérmica y su aislamiento de alta calidad hasta sus materiales naturales cuidadosamente seleccionados, la casa ofrece una eficiencia energética excepcional y una facilidad de vida a largo plazo. Su ubicación cerca de Moraira, combinada con vistas panorámicas a las montañas y un estilo contemporáneo, hace que destaque como una residencia moderna y refinada en una de las zonas más deseadas de la Costa Blanca Norte.
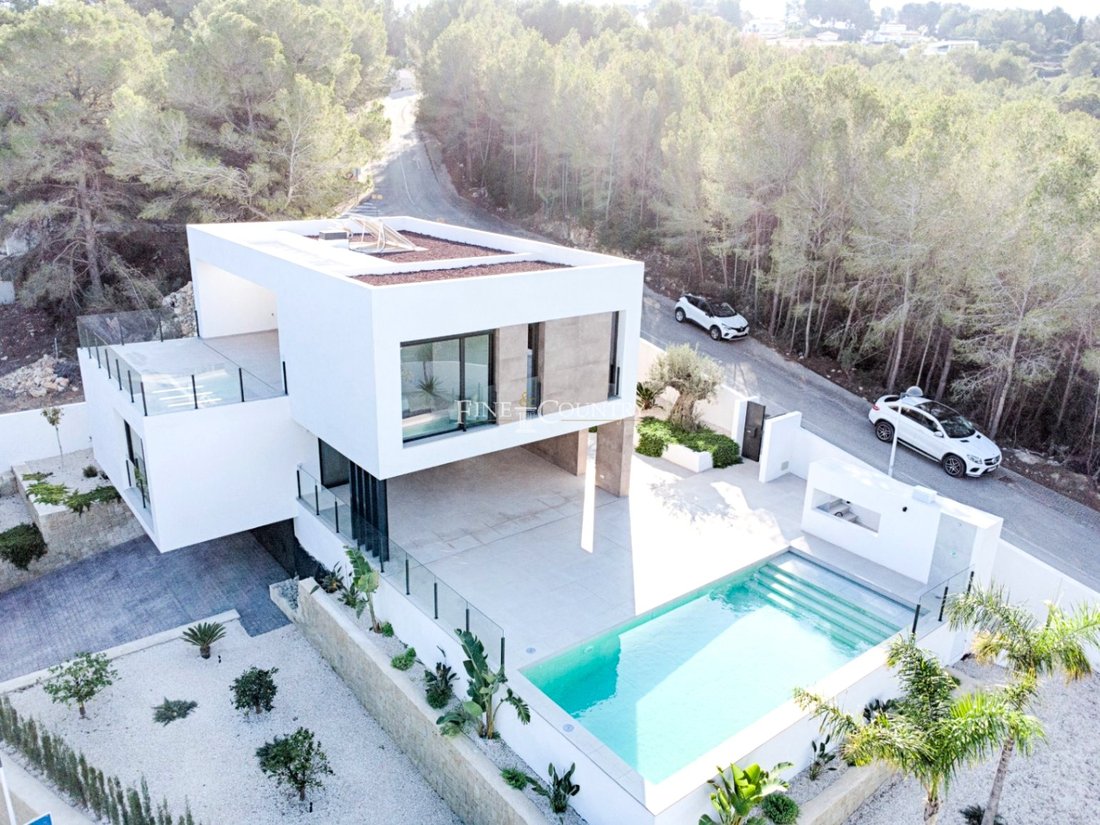
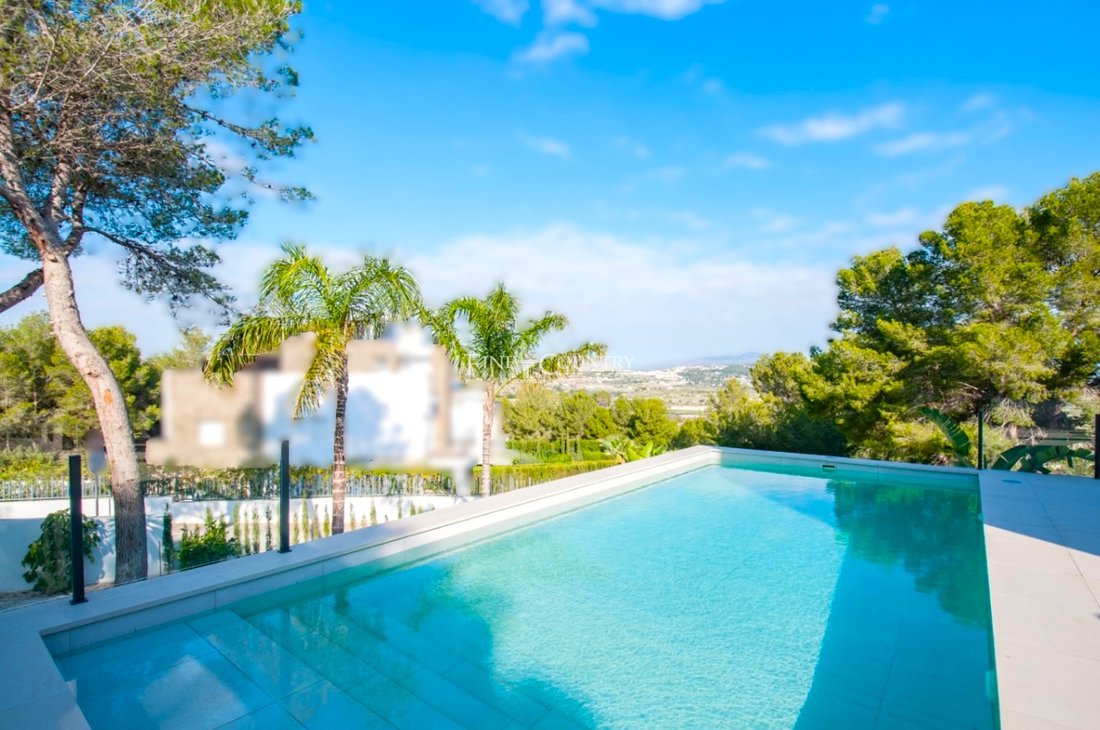
PROPERTY AT A GLANCE Perfectly positioned just 4 km from the coves and golden sands of Moraira and only 3 km from everyday amenities, this newly built sustainable villa offers a striking blend of contemporary architecture, natural materials, and panoramic mountain views. Set on an 800 square metre plot and southeast facing, the residence captures the morning light across its clean geometric lines, landscaped terraces, and private pool. Designed with energy efficiency, comfort, and modern Mediterranean living in mind, the villa provides generous open spaces, refined finishes, and a thoughtful indoor and outdoor flow, making it ideal as both a full-time home and a luxury retreat.
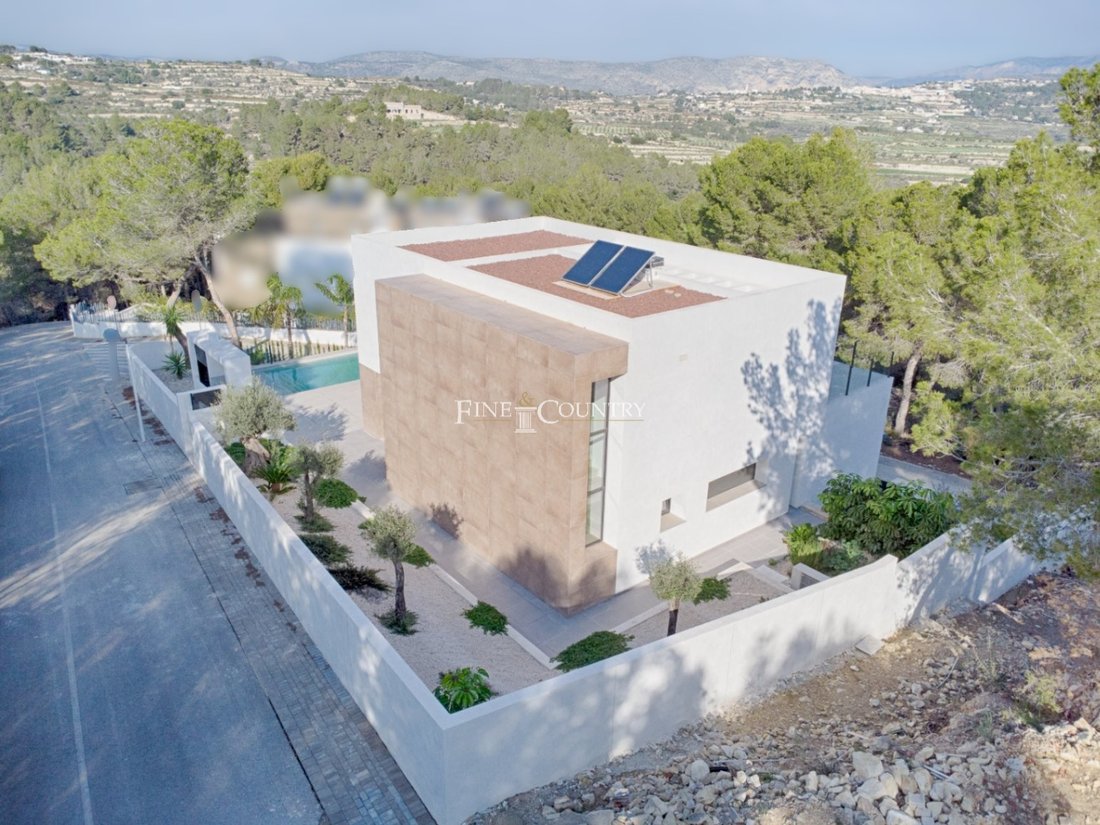
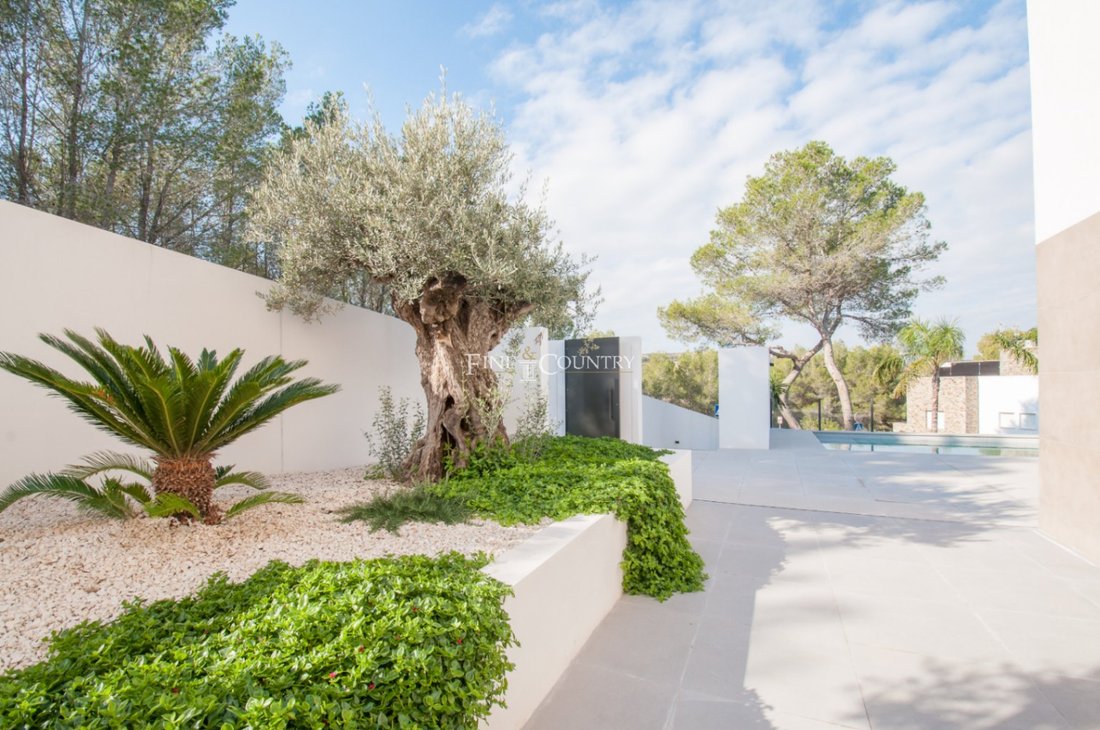
PROPERTY DETAILS Architecture and Design Built with a strong emphasis on sustainability, quality, and environmental harmony, the villa showcases crisp contemporary volumes softened by natural textures, native planting, and beautifully integrated stonework. Local materials, flat gravel rooflines, and high quality black aluminium carpentry with thermal break contribute to its architectural identity and energy performance. Full height glazing frames the surrounding pine forest and mountain landscape, allowing natural light to pour through each level and strengthening the connection between the interior and the Mediterranean surroundings.
Interior Layout The home is arranged across three levels to enhance flow, comfort, and privacy.
The ground floor features a bright open plan living and dining area with a modern kitchen finished with oak melamine cabinetry and a marble countertop. Large sliding windows open onto the pool terrace, creating a seamless transition outdoors. This level also includes a spacious en suite bedroom, ideal for guests or single level living.
The upper floor hosts three further bedrooms, including a master suite with a walk in dressing room, a private bathroom, and a generous terrace that captures the panoramic mountain views. Two additional bedrooms enjoy excellent natural light and access to further outdoor spaces.
The basement level provides a gym, a laundry room, storage spaces, a double garage, and the technical installations. This versatile level allows for both wellness and practicality while maintaining a clear separation between living and utility areas.
Amenities The villa is equipped with air conditioning with temperature control in each bedroom, underfloor heating via an efficient aerothermal system, and high quality exterior carpentry for optimal insulation. Porcelain flooring is used throughout the interior and terraces, while the bathrooms feature premium ceramic tiles and high quality sanitary ware. Pre installation for a security system offers peace of mind, and the integrated garage ensures secure parking. The estate is fully fenced with concrete and natural stone walls, and includes a covered pedestrian entrance and a motorised access gate.
Outdoor Living Designed for year round enjoyment of the Mediterranean climate, the villa features multiple terraces across both floors and a private swimming pool with pre installation for heating. The outdoor areas are landscaped with native Mediterranean planting and gravel zones for low maintenance living. A dedicated barbecue area creates the ideal setting for alfresco dining, while the terraced garden levels connect the home to its natural environment in a relaxed and sophisticated manner.
Unique Features Sustainability and comfort are at the heart of the villa’s design. From its aerothermal heating system and high grade insulation to its carefully selected natural materials, the home offers exceptional energy efficiency and long term ease of living. Its location near Moraira, combined with panoramic mountain views and contemporary styling, makes it stand out as a refined modern residence in one of the Costa Blanca North’s most desirable areas.
PROPERTY DETAILS Architecture and Design Built with a strong emphasis on sustainability, quality, and environmental harmony, the villa showcases crisp contemporary volumes softened by natural textures, native planting, and beautifully integrated stonework. Local materials, flat gravel rooflines, and high quality black aluminium carpentry with thermal break contribute to its architectural identity and energy performance. Full height glazing frames the surrounding pine forest and mountain landscape, allowing natural light to pour through each level and strengthening the connection between the interior and the Mediterranean surroundings.
Interior Layout The home is arranged across three levels to enhance flow, comfort, and privacy.
The ground floor features a bright open plan living and dining area with a modern kitchen finished with oak melamine cabinetry and a marble countertop. Large sliding windows open onto the pool terrace, creating a seamless transition outdoors. This level also includes a spacious en suite bedroom, ideal for guests or single level living.
The upper floor hosts three further bedrooms, including a master suite with a walk in dressing room, a private bathroom, and a generous terrace that captures the panoramic mountain views. Two additional bedrooms enjoy excellent natural light and access to further outdoor spaces.
The basement level provides a gym, a laundry room, storage spaces, a double garage, and the technical installations. This versatile level allows for both wellness and practicality while maintaining a clear separation between living and utility areas.
Amenities The villa is equipped with air conditioning with temperature control in each bedroom, underfloor heating via an efficient aerothermal system, and high quality exterior carpentry for optimal insulation. Porcelain flooring is used throughout the interior and terraces, while the bathrooms feature premium ceramic tiles and high quality sanitary ware. Pre installation for a security system offers peace of mind, and the integrated garage ensures secure parking. The estate is fully fenced with concrete and natural stone walls, and includes a covered pedestrian entrance and a motorised access gate.
Outdoor Living Designed for year round enjoyment of the Mediterranean climate, the villa features multiple terraces across both floors and a private swimming pool with pre installation for heating. The outdoor areas are landscaped with native Mediterranean planting and gravel zones for low maintenance living. A dedicated barbecue area creates the ideal setting for alfresco dining, while the terraced garden levels connect the home to its natural environment in a relaxed and sophisticated manner.
Unique Features Sustainability and comfort are at the heart of the villa’s design. From its aerothermal heating system and high grade insulation to its carefully selected natural materials, the home offers exceptional energy efficiency and long term ease of living. Its location near Moraira, combined with panoramic mountain views and contemporary styling, makes it stand out as a refined modern residence in one of the Costa Blanca North’s most desirable areas.
-
Tipo de propiedad
Villa
-
Precio/pie²
$394
Características
- Jardín
- Piscina
- Terraza
- Garaje
- Moderno
- Ascensor
- Gimnasio
- Vista a la Montaña
- Pérgola
Características
Lote
- Vista a la Montaña
- Privacidad
- Moderno
Interior
- Aire Acondicionado
- Isla de cocina
- Lavadora Secadora
- Lavadero
- Ascensor
- Sótano
- Encimeras de piedra
- Gimnasio
Outdoor
- Terraza
- Balcón
- Aparcamiento
- Piscina
- Garaje
- Puerta
- Pérgola
- Jardín
Explorar la zona
Alicante, Moraira, Teulada, Comunidad Valenciana
Ver en Google Maps
Precio por sqft
Bajo
Alto
Se unió hace 7 años
Usted ha preguntado por esta propiedad
El agente se comunicará con usted pronto por
Publicado por
245
Anuncios
2020
Se unió
Reserva una visita con the agent
Elija una fecha y si prefiere una visita virtual o presencial con el agente.
Fecha preferida
Tipo de tour

Fine & Country Costa Blanca North
Marina de Denia, Darsena de Babor, Puerto de Denia, Edificio E, Bajo 2, 03700, Denia, Spain
Ver perfil de la agencia
Fine & Country Costa Blanca North specialises in the marketing and sale of luxury and lifestyle properties. We
Fine & Country Costa Blanca North specialises in the marketing and sale of luxury and lifestyle properties. We are an award-winning estate agency with a regional office in Denia, the mid-way point between Alicante and Valencia, specialising in the areas North of Alicante that includes the desirable coastal towns of Altea, Calpe, Benissa, Teulada-Moraira, Benitachell, Javea, the city of Denia and Oliva. For the buyer seeking peace and tranquillity, we cover the enchanting inland villages situated in the Jalon and Orba valleys. We have a first-class range of real estate for sale in Costa Blanca North that includes resales, new builds including bespoke state-of-the-art, and investment properties. We are part of an ever-expanding Fine & Country global network of over 300 locations worldwide with a Head Office situated on Park Lane, Mayfair, London, arguably one of the most prestigious locations in Europe. The Park Lane office not only serves the lucrative London market but also provides a vital hub for our international market, referring clients from all over the world. With Fine & Country Costa Blanca North you benefit from the knowledge of our experienced and professional team, including local native Spanish, native English, and multi-lingual speaking French, Dutch, German and Flemish, offering the best advice in today’s real estate market for both the seller and buyer. We deliver a free hands-on, bespoke service to clients managing the property sourcing from not only what we have on our own website but other sought-after on and off-market properties that might not be on your radar or with other potential agents either. This allows us to fully manage the property sourcing on your behalf alleviating you of all the hard work and ensuring it is as stress-free as possible. Our aim is to exceed our clients’ expectations and to add value to your property needs with a personalised detailed search as we assist from the initial enquiry providing invaluable information about living, owning, and investing in the different types of property available here in the Costa Blanca North and the specific lifestyle each location can offer, to arranging viewings and then all the way through to negotiation, acquisition, and completion. With Fine & Country, our service does not end after the sales process. Working with our personally selected preferred partners we offer a VIP After Sales Concierge Service to assist should clients require the services of a Private Chef for in-villa gourmet dining experiences, Private Yacht Rental to include trips to the nearby islands of Ibiza or Formentera, in-villa Spa Services ranging from massages, facials, manicure/pedicure to make-up and hairstyling plus a range of services for the home that include interior design/decoration and party planning. We are here to help and assist with all your needs. If you are thinking of buying or selling property on the Costa Blanca North, please contact our team for an exceptional real estate service. At Fine & Country Costa Blanca North we help buyers find the dream property to suit their lifestyle and sellers to find the right buyer wherever they are in the world. We don’t just sell properties, we sell the lifestyle.
Última actualización
Marzo 26
Primera publicación
Diciembre 5, 2025
Referencia del anuncio
FCD2372CA
Propiedades similares cercanas
Nuevos anuncios en Moraira



Explorar más viviendas en venta
Moraira, Teulada, Comunidad Valenciana tipos de propiedad
- Villas en venta en Moraira, Teulada, Comunidad Valenciana
- Casas en venta en Moraira, Teulada, Comunidad Valenciana
- Terreno en venta en Moraira, Teulada, Comunidad Valenciana
- Apartamentos en venta en Moraira, Teulada, Comunidad Valenciana
- Fincas en venta en Moraira, Teulada, Comunidad Valenciana
- Ranchos en venta en Moraira, Teulada, Comunidad Valenciana
- Casas adosadas en venta en Moraira, Teulada, Comunidad Valenciana
Moraira, Teulada, Comunidad Valenciana búsquedas populares
- Propiedades Vista al Mar en Moraira, Teulada, Comunidad Valenciana
- Propiedades con Ascensor en Moraira, Teulada, Comunidad Valenciana
- Propiedades con Jardín en Moraira, Teulada, Comunidad Valenciana
- Propiedades Vista al Campo de Golf en Moraira, Teulada, Comunidad Valenciana
- Propiedades Comunidad Cerrada en Moraira, Teulada, Comunidad Valenciana
- Propiedades Cima de una colina en Moraira, Teulada, Comunidad Valenciana
- Propiedades Ecuestre en Moraira, Teulada, Comunidad Valenciana
- Propiedades Obras nuevas en Moraira, Teulada, Comunidad Valenciana
- Propiedades con Gimnasio en Moraira, Teulada, Comunidad Valenciana
- Propiedades con Cancha de Tenis en Moraira, Teulada, Comunidad Valenciana
- Propiedades con Viñedo / Bodega en Moraira, Teulada, Comunidad Valenciana
- Propiedades Frente a la Playa en Moraira, Teulada, Comunidad Valenciana
- Propiedades Vista al Mar en Moraira, Teulada, Comunidad Valenciana
Moraira, Teulada, Comunidad Valenciana Barrios
Guías e historias relacionadas
La confianza de los mejores brokers del mundo
Los agentes tras las propiedades más excepcionales del mundo publican en JamesEdition.
- Anuncios de Sotheby's, Christie's, BARNES y Engel & Völkers
- Cada anuncio se revisa antes de publicarse
- Conecte directamente con agentes verificados
Al continuar, acepta nuestros Términos y la Política de Privacidad.