$1,349,898
Villa En Moraira
- 3 Hab.
- 2 Baños
- 2,562 Sqft
- 4,521 Sqft lot
- Actualizado: Marzo 26
Sobre la propiedad
La descripción se tradujo automáticamente.
La descripción se muestra en el idioma original.
LA PROPIEDAD DE UN VISTAZO A pocos pasos de la costa y de una variedad de cafés, restaurantes y servicios de ocio, esta villa contemporánea ibicenca captura la esencia de la vida mediterránea moderna. Con sus fachadas esculpidas en blanco, sus líneas arquitectónicas limpias y sus espacios interiores y exteriores bellamente cuidados, la propiedad ofrece un estilo de vida sereno pero conectado. Orie
PROPERTY AT A GLANCE Just a short stroll from the coastline and an array of cafés, restaurants, and leisure amenities, this Ibizan-contemporary villa captures the essence of modern Mediterranean living. With its white sculpted façades, clean architectural lines, and beautifully curated indoor–outdoor spaces, the property offers a serene yet connected lifestyle. South-facing, bathed in natural ligh
LA PROPIEDAD DE UN VISTAZO A pocos pasos de la costa y de una variedad de cafés, restaurantes y servicios de ocio, esta villa contemporánea ibicenca captura la esencia de la vida mediterránea moderna. Con sus fachadas esculpidas en blanco, sus líneas arquitectónicas limpias y sus espacios interiores y exteriores bellamente cuidados, la propiedad ofrece un estilo de vida sereno pero conectado. Orientado al sur, bañado por luz natural y diseñado para que fluya sin esfuerzo, ofrece un refugio refinado que se adapta perfectamente a la vida durante todo el año o como una sofisticada escapada costera.
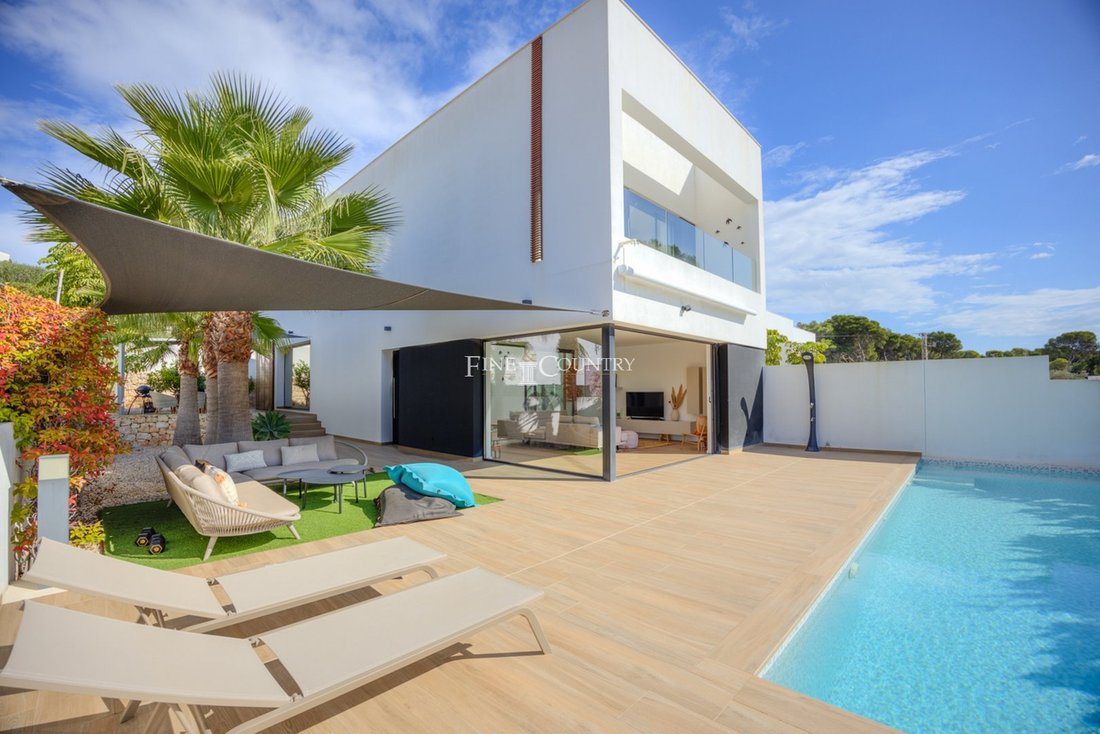
DETALLES DE LA PROPIEDAD Arquitectura y diseño La villa encarna una estética contemporánea de inspiración ibicenca definida por fachadas blancas lisas, elegantes formas geométricas y amplios acristalamientos que acentúan la luminosidad durante todo el día. El diseño es a la vez minimalista y cálido, enriquecido con texturas naturales, sutiles tonos tierra y una iluminación cuidadosamente pensada. Su lenguaje arquitectónico fomenta la calma, la privacidad y las transiciones fluidas entre los espacios interiores y exteriores, mejorando la conexión de la casa con su entorno costero.
Disposición interior La planta principal está dedicada a la sala de estar de planta abierta y está cuidadosamente diseñada para integrarse a la perfección con el exterior. Una generosa sala de estar es la pieza central de la casa, enmarcada por puertas corredizas de vidrio de altura completa que conducen a dos ambientes exteriores contrastantes: un patio interior sereno y una terraza con piscina orientada al sur iluminada por el sol. La cocina y el comedor de la parte trasera se abren directamente a una terraza y un jardín para comer al aire libre, lo que crea un flujo natural para la vida cotidiana y el entretenimiento. Este nivel también incluye un aseo para invitados y un discreto cuarto de servicio con instalaciones de lavandería y almacenamiento adicional.
La planta superior sirve como santuario privado. La suite principal ocupa la parte delantera de la casa y cuenta con amplios armarios empotrados, un refinado baño contemporáneo y una terraza privada con cautivadoras vistas abiertas. Otras dos habitaciones dobles se encuentran en la parte trasera, cada una con armarios empotrados y acceso compartido a una encantadora terraza en el patio. Un moderno baño de visitas completa este nivel, ofreciendo comodidad y equilibrio para familiares e invitados.
Comodidades Equipada para una vida moderna, la villa cuenta con calefacción por suelo radiante en ambos niveles, aire acondicionado por conductos para calefacción y refrigeración, persianas motorizadas, cortinas de tela y un sistema de iluminación avanzado que incluye iluminación interior ambiental e iluminación de jardín programable. La propiedad se ofrece completamente amueblada y equipada, excluyendo solo los objetos personales. Una sala de lavandería exclusiva y un generoso espacio de almacenamiento exterior, que incluye un espacio considerable debajo de la terraza de la piscina, garantizan la comodidad y la practicidad.
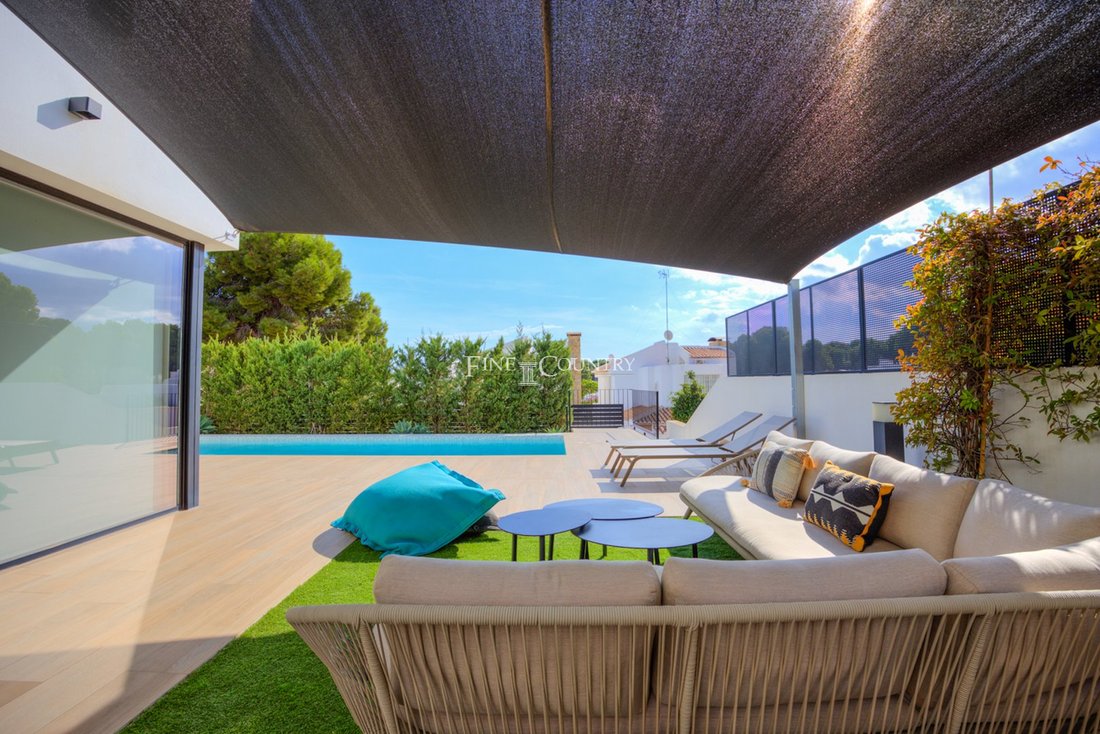
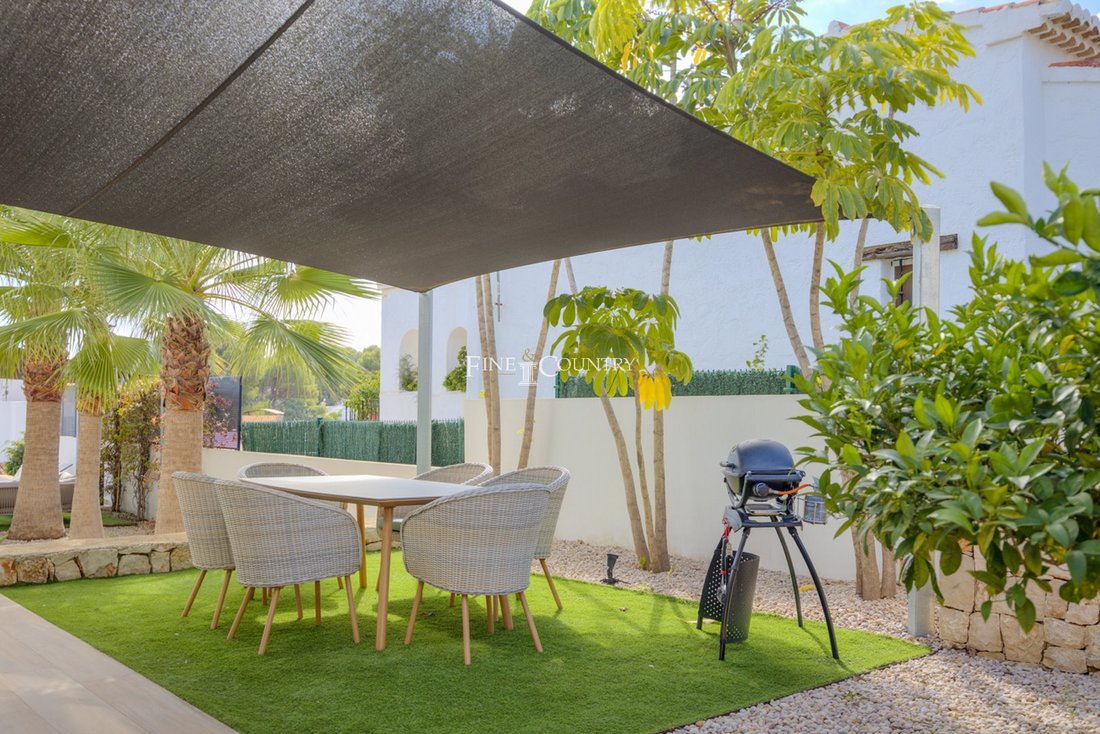
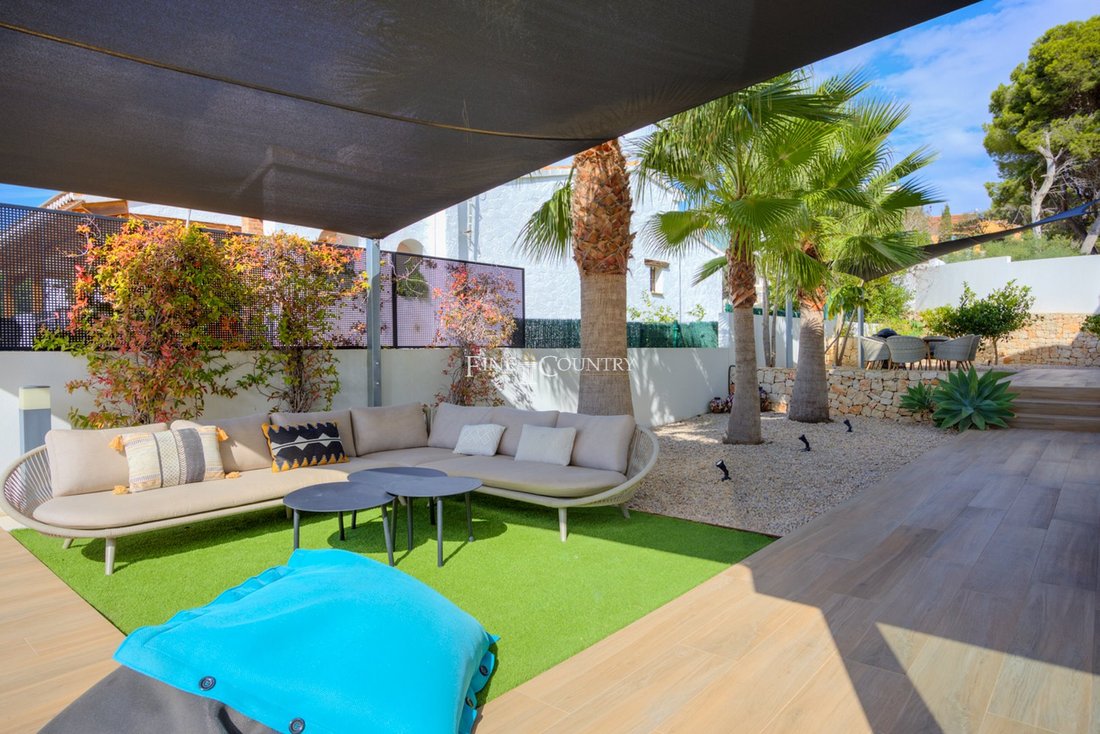
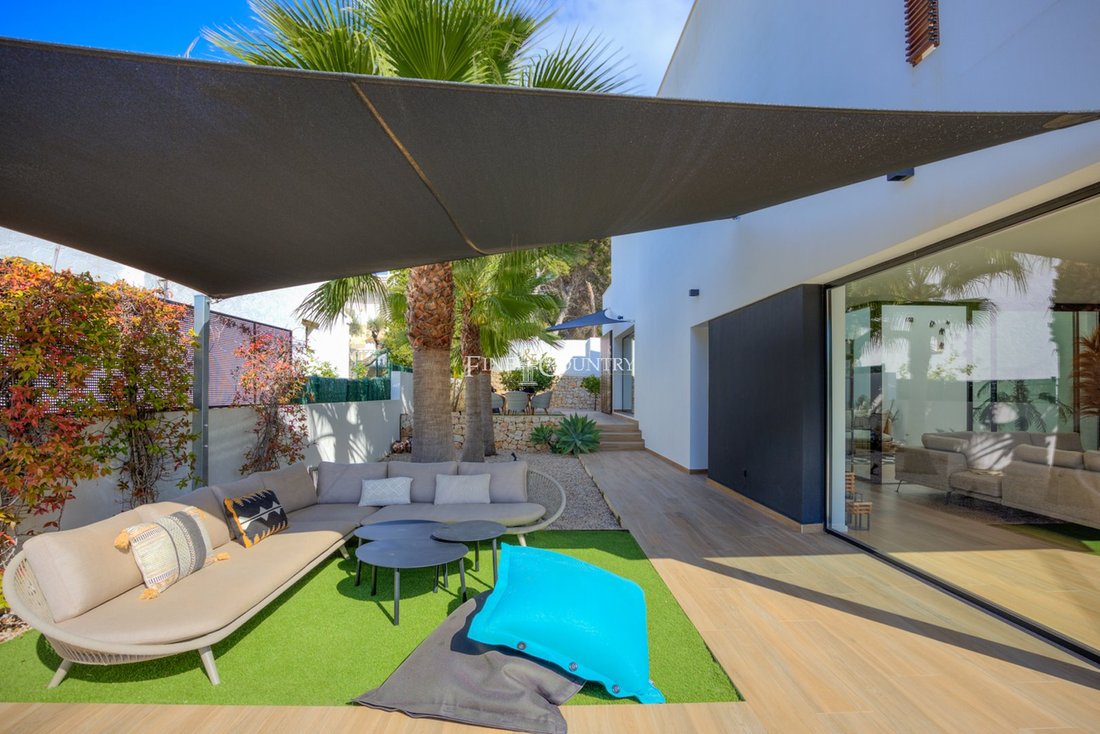
Vida al aire libre Los espacios exteriores están diseñados para la relajación, la simplicidad y la sofisticación. Una piscina rectangular [información oculta], con preinstalación de calefacción, forma el punto focal del jardín. A su alrededor hay una elegante sala de estar con sombra, ideal para relajarse durante las cálidas tardes. Al lado se encuentra una encantadora terraza para comer y una barbacoa bajo un toldo, lo que fomenta la vida al aire libre durante todo el año. La parcela plana completamente cerrada cuenta con palmeras maduras y plantas mediterráneas sobre lechos de grava para facilitar el mantenimiento, mientras que las puertas motorizadas brindan acceso a un área de estacionamiento privado para dos vehículos.
Características únicas La villa se distingue por su arquitectura contemporánea ibicenca, sus interiores luminosos y su excepcional ubicación transitable cerca de la costa y de los principales servicios. Totalmente amueblada, energéticamente eficiente y diseñada meticulosamente para mayor comodidad y conveniencia, ofrece una oportunidad de estilo de vida refinado en uno de los entornos más atractivos de Moraira.
DETALLES DE LA PROPIEDAD Arquitectura y diseño La villa encarna una estética contemporánea de inspiración ibicenca definida por fachadas blancas lisas, elegantes formas geométricas y amplios acristalamientos que acentúan la luminosidad durante todo el día. El diseño es a la vez minimalista y cálido, enriquecido con texturas naturales, sutiles tonos tierra y una iluminación cuidadosamente pensada. Su lenguaje arquitectónico fomenta la calma, la privacidad y las transiciones fluidas entre los espacios interiores y exteriores, mejorando la conexión de la casa con su entorno costero.
Disposición interior La planta principal está dedicada a la sala de estar de planta abierta y está cuidadosamente diseñada para integrarse a la perfección con el exterior. Una generosa sala de estar es la pieza central de la casa, enmarcada por puertas corredizas de vidrio de altura completa que conducen a dos ambientes exteriores contrastantes: un patio interior sereno y una terraza con piscina orientada al sur iluminada por el sol. La cocina y el comedor de la parte trasera se abren directamente a una terraza y un jardín para comer al aire libre, lo que crea un flujo natural para la vida cotidiana y el entretenimiento. Este nivel también incluye un aseo para invitados y un discreto cuarto de servicio con instalaciones de lavandería y almacenamiento adicional.
La planta superior sirve como santuario privado. La suite principal ocupa la parte delantera de la casa y cuenta con amplios armarios empotrados, un refinado baño contemporáneo y una terraza privada con cautivadoras vistas abiertas. Otras dos habitaciones dobles se encuentran en la parte trasera, cada una con armarios empotrados y acceso compartido a una encantadora terraza en el patio. Un moderno baño de visitas completa este nivel, ofreciendo comodidad y equilibrio para familiares e invitados.
Comodidades Equipada para una vida moderna, la villa cuenta con calefacción por suelo radiante en ambos niveles, aire acondicionado por conductos para calefacción y refrigeración, persianas motorizadas, cortinas de tela y un sistema de iluminación avanzado que incluye iluminación interior ambiental e iluminación de jardín programable. La propiedad se ofrece completamente amueblada y equipada, excluyendo solo los objetos personales. Una sala de lavandería exclusiva y un generoso espacio de almacenamiento exterior, que incluye un espacio considerable debajo de la terraza de la piscina, garantizan la comodidad y la practicidad.
Vida al aire libre Los espacios exteriores están diseñados para la relajación, la simplicidad y la sofisticación. Una piscina rectangular [información oculta], con preinstalación de calefacción, forma el punto focal del jardín. A su alrededor hay una elegante sala de estar con sombra, ideal para relajarse durante las cálidas tardes. Al lado se encuentra una encantadora terraza para comer y una barbacoa bajo un toldo, lo que fomenta la vida al aire libre durante todo el año. La parcela plana completamente cerrada cuenta con palmeras maduras y plantas mediterráneas sobre lechos de grava para facilitar el mantenimiento, mientras que las puertas motorizadas brindan acceso a un área de estacionamiento privado para dos vehículos.
Características únicas La villa se distingue por su arquitectura contemporánea ibicenca, sus interiores luminosos y su excepcional ubicación transitable cerca de la costa y de los principales servicios. Totalmente amueblada, energéticamente eficiente y diseñada meticulosamente para mayor comodidad y conveniencia, ofrece una oportunidad de estilo de vida refinado en uno de los entornos más atractivos de Moraira.
PROPERTY AT A GLANCE Just a short stroll from the coastline and an array of cafés, restaurants, and leisure amenities, this Ibizan-contemporary villa captures the essence of modern Mediterranean living. With its white sculpted façades, clean architectural lines, and beautifully curated indoor–outdoor spaces, the property offers a serene yet connected lifestyle. South-facing, bathed in natural light, and designed around effortless flow, it provides a refined retreat perfectly suited to year-round living or as a sophisticated coastal escape.
PROPERTY DETAILS Architecture & Design The villa embodies an Ibizan-inspired contemporary aesthetic defined by smooth white façades, elegant geometric forms, and expansive glazing that accentuates luminosity throughout the day. The design is both minimalist and warm, enriched by natural textures, subtle earthy tones, and carefully considered lighting. Its architectural language fosters calm, privacy, and fluid transitions between interior and exterior spaces, enhancing the home’s connection with its coastal surroundings.
Interior Layout The main floor is dedicated to open-plan living and is thoughtfully designed to integrate seamlessly with the outdoors. A generous living area forms the centrepiece of the home, framed by full-height sliding glass doors leading to two contrasting exterior environments: a serene interior courtyard and a sunlit south-facing pool terrace. The kitchen and dining area at the rear open directly onto an outdoor dining terrace and garden, creating a natural flow for everyday living and entertaining. This level also includes a guest WC and a discreet utility room with laundry facilities and additional storage.
The upper floor serves as a private sanctuary. The master suite occupies the front portion of the home and features extensive built-in wardrobes, a refined contemporary bathroom, and a private terrace with captivating open views. Two further double bedrooms are positioned at the rear, each with built-in wardrobes and shared access to a charming patio terrace. A modern guest bathroom completes this level, offering comfort and balance for family and guests.
Amenities Equipped for modern living, the villa features underfloor heating on both levels, ducted air conditioning for heating and cooling, motorised blinds, fabric curtains, and an advanced lighting system including ambient interior illumination and programmable garden lighting. The property is offered fully furnished and equipped, with only personal items excluded. A dedicated laundry room and generous exterior storage—including a substantial space beneath the pool deck—ensure convenience and practicality.
Outdoor Living The exterior spaces are designed for relaxation, simplicity, and sophistication. A 9.5-metre rectangular pool, with pre-installation for heating, forms the focal point of the garden. Surrounding it is a stylish shaded lounge area, ideal for unwinding during warm afternoons. Adjacent sits a charming dining terrace and barbecue beneath a shade sail, encouraging year-round alfresco living. The fully enclosed flat plot features mature palms and Mediterranean planting on gravel beds for easy maintenance, while motorised gates provide access to a private parking area for two vehicles.
Unique Features The villa distinguishes itself through its Ibizan-contemporary architecture, effortlessly bright interiors, and exceptional walkable location close to both the coast and key amenities. Fully furnished, energy-efficient, and meticulously designed for comfort and convenience, it offers a polished lifestyle opportunity in one of Moraira’s most desirable settings.
PROPERTY DETAILS Architecture & Design The villa embodies an Ibizan-inspired contemporary aesthetic defined by smooth white façades, elegant geometric forms, and expansive glazing that accentuates luminosity throughout the day. The design is both minimalist and warm, enriched by natural textures, subtle earthy tones, and carefully considered lighting. Its architectural language fosters calm, privacy, and fluid transitions between interior and exterior spaces, enhancing the home’s connection with its coastal surroundings.
Interior Layout The main floor is dedicated to open-plan living and is thoughtfully designed to integrate seamlessly with the outdoors. A generous living area forms the centrepiece of the home, framed by full-height sliding glass doors leading to two contrasting exterior environments: a serene interior courtyard and a sunlit south-facing pool terrace. The kitchen and dining area at the rear open directly onto an outdoor dining terrace and garden, creating a natural flow for everyday living and entertaining. This level also includes a guest WC and a discreet utility room with laundry facilities and additional storage.
The upper floor serves as a private sanctuary. The master suite occupies the front portion of the home and features extensive built-in wardrobes, a refined contemporary bathroom, and a private terrace with captivating open views. Two further double bedrooms are positioned at the rear, each with built-in wardrobes and shared access to a charming patio terrace. A modern guest bathroom completes this level, offering comfort and balance for family and guests.
Amenities Equipped for modern living, the villa features underfloor heating on both levels, ducted air conditioning for heating and cooling, motorised blinds, fabric curtains, and an advanced lighting system including ambient interior illumination and programmable garden lighting. The property is offered fully furnished and equipped, with only personal items excluded. A dedicated laundry room and generous exterior storage—including a substantial space beneath the pool deck—ensure convenience and practicality.
Outdoor Living The exterior spaces are designed for relaxation, simplicity, and sophistication. A 9.5-metre rectangular pool, with pre-installation for heating, forms the focal point of the garden. Surrounding it is a stylish shaded lounge area, ideal for unwinding during warm afternoons. Adjacent sits a charming dining terrace and barbecue beneath a shade sail, encouraging year-round alfresco living. The fully enclosed flat plot features mature palms and Mediterranean planting on gravel beds for easy maintenance, while motorised gates provide access to a private parking area for two vehicles.
Unique Features The villa distinguishes itself through its Ibizan-contemporary architecture, effortlessly bright interiors, and exceptional walkable location close to both the coast and key amenities. Fully furnished, energy-efficient, and meticulously designed for comfort and convenience, it offers a polished lifestyle opportunity in one of Moraira’s most desirable settings.
-
Tipo de propiedad
Villa
-
Precio/pie²
$526
Características
- Jardín
- Piscina
- Terraza
- Vista al Agua
- Moderno
- Frente al mar
- Puerta
- Espacio de vida al aire libre
- Lavadero
Características
Lote
- Frente al mar
- Vista al Agua
- Privacidad
- Moderno
Interior
- Aire Acondicionado
- Isla de cocina
- Lavadero
- Encimeras de piedra
Outdoor
- Terraza
- Balcón
- Aparcamiento
- Piscina
- Espacio de vida al aire libre
- Puerta
- Jardín
Explorar la zona
Alicante, Moraira, Teulada, Comunidad Valenciana
Ver en Google Maps
Precio por sqft
Bajo
Alto
Se unió hace 7 años
Usted ha preguntado por esta propiedad
El agente se comunicará con usted pronto por
Publicado por
241
Anuncios
2020
Se unió
Reserva una visita con the agent
Elija una fecha y si prefiere una visita virtual o presencial con el agente.
Fecha preferida
Tipo de tour

Fine & Country Costa Blanca North
Marina de Denia, Darsena de Babor, Puerto de Denia, Edificio E, Bajo 2, 03700, Denia, Spain
Ver perfil de la agencia
Fine & Country Costa Blanca North specialises in the marketing and sale of luxury and lifestyle properties. We
Fine & Country Costa Blanca North specialises in the marketing and sale of luxury and lifestyle properties. We are an award-winning estate agency with a regional office in Denia, the mid-way point between Alicante and Valencia, specialising in the areas North of Alicante that includes the desirable coastal towns of Altea, Calpe, Benissa, Teulada-Moraira, Benitachell, Javea, the city of Denia and Oliva. For the buyer seeking peace and tranquillity, we cover the enchanting inland villages situated in the Jalon and Orba valleys. We have a first-class range of real estate for sale in Costa Blanca North that includes resales, new builds including bespoke state-of-the-art, and investment properties. We are part of an ever-expanding Fine & Country global network of over 300 locations worldwide with a Head Office situated on Park Lane, Mayfair, London, arguably one of the most prestigious locations in Europe. The Park Lane office not only serves the lucrative London market but also provides a vital hub for our international market, referring clients from all over the world. With Fine & Country Costa Blanca North you benefit from the knowledge of our experienced and professional team, including local native Spanish, native English, and multi-lingual speaking French, Dutch, German and Flemish, offering the best advice in today’s real estate market for both the seller and buyer. We deliver a free hands-on, bespoke service to clients managing the property sourcing from not only what we have on our own website but other sought-after on and off-market properties that might not be on your radar or with other potential agents either. This allows us to fully manage the property sourcing on your behalf alleviating you of all the hard work and ensuring it is as stress-free as possible. Our aim is to exceed our clients’ expectations and to add value to your property needs with a personalised detailed search as we assist from the initial enquiry providing invaluable information about living, owning, and investing in the different types of property available here in the Costa Blanca North and the specific lifestyle each location can offer, to arranging viewings and then all the way through to negotiation, acquisition, and completion. With Fine & Country, our service does not end after the sales process. Working with our personally selected preferred partners we offer a VIP After Sales Concierge Service to assist should clients require the services of a Private Chef for in-villa gourmet dining experiences, Private Yacht Rental to include trips to the nearby islands of Ibiza or Formentera, in-villa Spa Services ranging from massages, facials, manicure/pedicure to make-up and hairstyling plus a range of services for the home that include interior design/decoration and party planning. We are here to help and assist with all your needs. If you are thinking of buying or selling property on the Costa Blanca North, please contact our team for an exceptional real estate service. At Fine & Country Costa Blanca North we help buyers find the dream property to suit their lifestyle and sellers to find the right buyer wherever they are in the world. We don’t just sell properties, we sell the lifestyle.
Última actualización
Marzo 26
Primera publicación
Nov 15, 2025
Referencia del anuncio
FCD2352CA
Propiedades similares cercanas
Nuevos anuncios en Moraira




Explorar más viviendas en venta
Moraira, Teulada, Comunidad Valenciana tipos de propiedad
- Villas en venta en Moraira, Teulada, Comunidad Valenciana
- Casas en venta en Moraira, Teulada, Comunidad Valenciana
- Terreno en venta en Moraira, Teulada, Comunidad Valenciana
- Apartamentos en venta en Moraira, Teulada, Comunidad Valenciana
- Fincas en venta en Moraira, Teulada, Comunidad Valenciana
- Ranchos en venta en Moraira, Teulada, Comunidad Valenciana
- Casas adosadas en venta en Moraira, Teulada, Comunidad Valenciana
Moraira, Teulada, Comunidad Valenciana búsquedas populares
- Propiedades Vista al Mar en Moraira, Teulada, Comunidad Valenciana
- Propiedades con Ascensor en Moraira, Teulada, Comunidad Valenciana
- Propiedades con Jardín en Moraira, Teulada, Comunidad Valenciana
- Propiedades Vista al Campo de Golf en Moraira, Teulada, Comunidad Valenciana
- Propiedades Comunidad Cerrada en Moraira, Teulada, Comunidad Valenciana
- Propiedades Cima de una colina en Moraira, Teulada, Comunidad Valenciana
- Propiedades Ecuestre en Moraira, Teulada, Comunidad Valenciana
- Propiedades Obras nuevas en Moraira, Teulada, Comunidad Valenciana
- Propiedades con Gimnasio en Moraira, Teulada, Comunidad Valenciana
- Propiedades con Cancha de Tenis en Moraira, Teulada, Comunidad Valenciana
- Propiedades con Viñedo / Bodega en Moraira, Teulada, Comunidad Valenciana
- Propiedades Frente a la Playa en Moraira, Teulada, Comunidad Valenciana
- Propiedades Vista al Mar en Moraira, Teulada, Comunidad Valenciana
Moraira, Teulada, Comunidad Valenciana Barrios
Guías e historias relacionadas
La confianza de los mejores brokers del mundo
Los agentes tras las propiedades más excepcionales del mundo publican en JamesEdition.
- Anuncios de Sotheby's, Christie's, BARNES y Engel & Völkers
- Cada anuncio se revisa antes de publicarse
- Conecte directamente con agentes verificados
Al continuar, acepta nuestros Términos y la Política de Privacidad.