

$5,041,802
Villa En Moraira
- 6 Hab.
- 6 Baños
- 24,371 Sqft
- 31,173 Sqft lot
- Actualizado: Marzo 26
- 4
Sobre la propiedad
La descripción se tradujo automáticamente.
La descripción se muestra en el idioma original.
LA PROPIEDAD DE UN VISTAZO Situada en un enclave exclusivo de Moraira, a pocos minutos de una pintoresca cala turquesa famosa por sus amplias panorámicas sobre la bahía de Moraira, esta moderna villa de lujo ofrece una vida mediterránea contemporánea en su forma más refinada. Con una imponente orientación sur, amplias vistas al mar y una construcción de 2.264 m² distribuidos en tres niveles bellam
PROPERTY AT A GLANCE Set within an exclusive enclave of Moraira and just moments from a picturesque turquoise cove celebrated for its sweeping panoramas over Moraira Bay, this modern luxury villa delivers contemporary Mediterranean living at its most refined. With a commanding south-facing orientation, far-reaching sea views, and a sprawling 2,264 m² build size arranged across three beautifully de
LA PROPIEDAD DE UN VISTAZO Situada en un enclave exclusivo de Moraira, a pocos minutos de una pintoresca cala turquesa famosa por sus amplias panorámicas sobre la bahía de Moraira, esta moderna villa de lujo ofrece una vida mediterránea contemporánea en su forma más refinada. Con una imponente orientación sur, amplias vistas al mar y una construcción de 2.264 m² distribuidos en tres niveles bellamente diseñados, la residencia combina la pureza arquitectónica con una elegancia discreta. Las líneas limpias y modernas, las texturas naturales y un sutil guiño a la sofisticación costera definen tanto el interior como el exterior, creando un santuario privado perfecto para la relajación, el entretenimiento y el disfrute durante todo el año. Su proximidad a elegantes lugares frente al mar, elegantes restaurantes en azoteas y calas de arena dorada realza un entorno de estilo de vida ya de por sí excepcional.
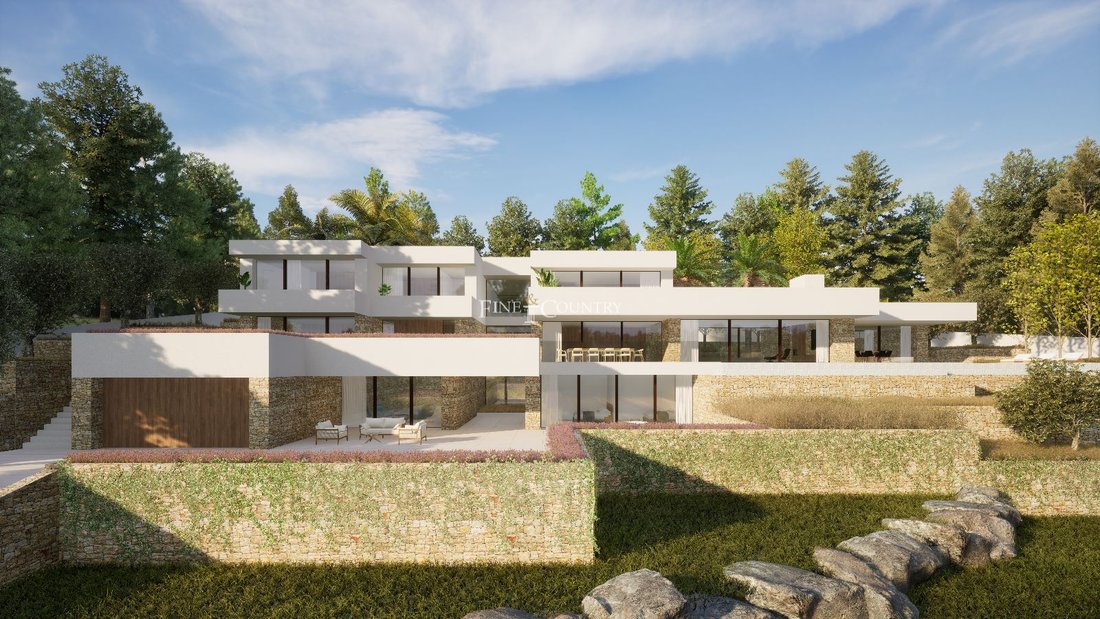
DETALLES DE LA PROPIEDAD Arquitectura y diseño Esta villa moderna tiene una fuerte identidad contemporánea, definida por formas geométricas limpias, amplios acristalamientos y una paleta de piedra natural y suaves tonos mediterráneos. La estructura cae suavemente en cascada sobre su parcela ajardinada, lo que permite que cada nivel se conecte armoniosamente con el exterior. Las grandes ventanas enmarcan las relajantes vistas al mar, mientras que las generosas terrazas y los salones cubiertos con pérgolas crean un diálogo perfecto entre la sofisticación interior y la relajación al aire libre. El diseño hace hincapié en el equilibrio y la claridad, ofreciendo un hogar que se siente a la vez escultural y acogedor.
Disposición interior
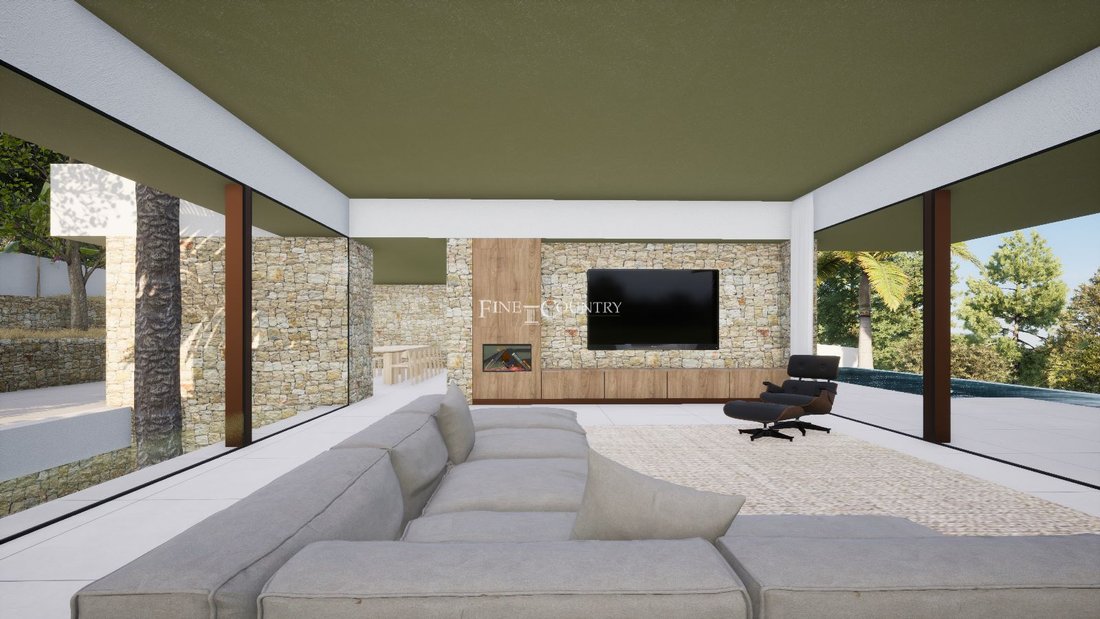
En sus tres pisos interconectados, la villa está diseñada para un movimiento fluido y una vida con propósito. Un ascensor proporciona un acceso sin esfuerzo a todos los niveles. Las múltiples salas de estar se adaptan a diferentes estados de ánimo y momentos, desde tranquilos retiros matutinos hasta reuniones vibrantes. La estética interior es nítida y contemporánea, con materiales cuidadosamente seleccionados y una paleta suave y natural que mejora la sensación de espacio. La sala de estar principal de planta abierta sirve como el corazón de la casa y se extiende de forma natural hasta las terrazas exteriores y la piscina infinita.
Planta baja La entrada principal se abre a un pasillo luminoso que presenta la discreta elegancia que se encuentra en toda la villa. Un aseo para invitados se encuentra cerca de la entrada. Este nivel cuenta con un amplio dormitorio con baño privado completo con un vestidor dedicado y un baño equipado con bañera y ducha. La cocina contemporánea incluye una isla central, electrodomésticos SIEMENS, una despensa y un área de lavandería separada. Junto a esto, la sala de estar y el comedor de planta abierta desembocan directamente en amplias terrazas diseñadas para cenar al aire libre, relajarse y acceder sin problemas a la piscina infinita de agua salada.
Primer piso El primer piso, que asciende por escalera o ascensor, presenta una tranquila zona privada. Un pasillo central conecta un vestidor, un salón secundario o sala de televisión y dos dormitorios con baño privado y armarios empotrados. La suite principal ocupa un rincón privilegiado de este nivel, con un vestidor de generosas dimensiones y un refinado baño privado. Cada habitación de esta planta se abre a terrazas privadas, ideales para disfrutar del sol de la mañana o del suave resplandor de las noches mediterráneas mientras disfruta de las serenas vistas al mar.
Planta semisótano El nivel inferior está dedicado al ocio, el bienestar y el estacionamiento seguro. Incluye una sala de juegos diseñada para albergar mesas de ping-pong, mesas de billar y reuniones informales, junto con un baño para invitados. Un amplio garaje alberga hasta seis vehículos. Este nivel también cuenta con un salón más pequeño adecuado para su uso como sala de cine, dos dormitorios con baño privado y armarios empotrados, un gran gimnasio de aproximadamente 100 m² y un trastero adicional de más de 70 m². El acceso directo a los jardines y a una amplia terraza mejoran la conexión entre la vida interior y exterior, creando un ambiente ideal para hacer ejercicio, entretenerse y relajarse.
Servicios La propiedad ha sido diseñada para brindar comodidad durante todo el año con calefacción por suelo radiante, aire acondicionado, acristalamiento Climalit y características solares. Una puerta de seguridad, una puerta de acceso eléctrica y un amplio garaje ofrecen tranquilidad y comodidad. Los múltiples espacios de descanso, un gimnasio, una sala de juegos y un sistema de cine en casa brindan una rica experiencia de estilo de vida, complementada con la practicidad de un amplio espacio de almacenamiento, cuartos de servicio y espacios de circulación bien planificados.
Vida al aire libre El exterior realza el espíritu mediterráneo contemporáneo de la casa con terrazas en capas, pérgolas sombreadas y tranquilas zonas de descanso. La piscina infinita de agua salada se extiende hacia el paisaje y parece fusionarse con el horizonte. Los jardines mediterráneos rodean la villa con plantaciones de bajo mantenimiento y un sistema de riego automático. La sofisticada iluminación exterior eleva la atmósfera después del anochecer, resaltando la arquitectura y creando un entorno mágico para reuniones nocturnas, cenas privadas y celebraciones al aire libre.
Característica única La villa se distingue por su escala, diseño moderno y espacios de ocio indulgentes. La combinación de vistas al mar, un Un amplio gimnasio, varios salones, áreas de cine y amplias terrazas crean un estilo de vida elegante y dinámico. Su proximidad a la cala más hermosa de Moraira y a una selección de lugares costeros de primer nivel realza su atractivo, ya que ofrece una combinación privilegiada de belleza natural, refinamiento y confort contemporáneo.
DETALLES DE LA PROPIEDAD Arquitectura y diseño Esta villa moderna tiene una fuerte identidad contemporánea, definida por formas geométricas limpias, amplios acristalamientos y una paleta de piedra natural y suaves tonos mediterráneos. La estructura cae suavemente en cascada sobre su parcela ajardinada, lo que permite que cada nivel se conecte armoniosamente con el exterior. Las grandes ventanas enmarcan las relajantes vistas al mar, mientras que las generosas terrazas y los salones cubiertos con pérgolas crean un diálogo perfecto entre la sofisticación interior y la relajación al aire libre. El diseño hace hincapié en el equilibrio y la claridad, ofreciendo un hogar que se siente a la vez escultural y acogedor.
Disposición interior
En sus tres pisos interconectados, la villa está diseñada para un movimiento fluido y una vida con propósito. Un ascensor proporciona un acceso sin esfuerzo a todos los niveles. Las múltiples salas de estar se adaptan a diferentes estados de ánimo y momentos, desde tranquilos retiros matutinos hasta reuniones vibrantes. La estética interior es nítida y contemporánea, con materiales cuidadosamente seleccionados y una paleta suave y natural que mejora la sensación de espacio. La sala de estar principal de planta abierta sirve como el corazón de la casa y se extiende de forma natural hasta las terrazas exteriores y la piscina infinita.
Planta baja La entrada principal se abre a un pasillo luminoso que presenta la discreta elegancia que se encuentra en toda la villa. Un aseo para invitados se encuentra cerca de la entrada. Este nivel cuenta con un amplio dormitorio con baño privado completo con un vestidor dedicado y un baño equipado con bañera y ducha. La cocina contemporánea incluye una isla central, electrodomésticos SIEMENS, una despensa y un área de lavandería separada. Junto a esto, la sala de estar y el comedor de planta abierta desembocan directamente en amplias terrazas diseñadas para cenar al aire libre, relajarse y acceder sin problemas a la piscina infinita de agua salada.
Primer piso El primer piso, que asciende por escalera o ascensor, presenta una tranquila zona privada. Un pasillo central conecta un vestidor, un salón secundario o sala de televisión y dos dormitorios con baño privado y armarios empotrados. La suite principal ocupa un rincón privilegiado de este nivel, con un vestidor de generosas dimensiones y un refinado baño privado. Cada habitación de esta planta se abre a terrazas privadas, ideales para disfrutar del sol de la mañana o del suave resplandor de las noches mediterráneas mientras disfruta de las serenas vistas al mar.
Planta semisótano El nivel inferior está dedicado al ocio, el bienestar y el estacionamiento seguro. Incluye una sala de juegos diseñada para albergar mesas de ping-pong, mesas de billar y reuniones informales, junto con un baño para invitados. Un amplio garaje alberga hasta seis vehículos. Este nivel también cuenta con un salón más pequeño adecuado para su uso como sala de cine, dos dormitorios con baño privado y armarios empotrados, un gran gimnasio de aproximadamente 100 m² y un trastero adicional de más de 70 m². El acceso directo a los jardines y a una amplia terraza mejoran la conexión entre la vida interior y exterior, creando un ambiente ideal para hacer ejercicio, entretenerse y relajarse.
Servicios La propiedad ha sido diseñada para brindar comodidad durante todo el año con calefacción por suelo radiante, aire acondicionado, acristalamiento Climalit y características solares. Una puerta de seguridad, una puerta de acceso eléctrica y un amplio garaje ofrecen tranquilidad y comodidad. Los múltiples espacios de descanso, un gimnasio, una sala de juegos y un sistema de cine en casa brindan una rica experiencia de estilo de vida, complementada con la practicidad de un amplio espacio de almacenamiento, cuartos de servicio y espacios de circulación bien planificados.
Vida al aire libre El exterior realza el espíritu mediterráneo contemporáneo de la casa con terrazas en capas, pérgolas sombreadas y tranquilas zonas de descanso. La piscina infinita de agua salada se extiende hacia el paisaje y parece fusionarse con el horizonte. Los jardines mediterráneos rodean la villa con plantaciones de bajo mantenimiento y un sistema de riego automático. La sofisticada iluminación exterior eleva la atmósfera después del anochecer, resaltando la arquitectura y creando un entorno mágico para reuniones nocturnas, cenas privadas y celebraciones al aire libre.
Característica única La villa se distingue por su escala, diseño moderno y espacios de ocio indulgentes. La combinación de vistas al mar, un Un amplio gimnasio, varios salones, áreas de cine y amplias terrazas crean un estilo de vida elegante y dinámico. Su proximidad a la cala más hermosa de Moraira y a una selección de lugares costeros de primer nivel realza su atractivo, ya que ofrece una combinación privilegiada de belleza natural, refinamiento y confort contemporáneo.
PROPERTY AT A GLANCE Set within an exclusive enclave of Moraira and just moments from a picturesque turquoise cove celebrated for its sweeping panoramas over Moraira Bay, this modern luxury villa delivers contemporary Mediterranean living at its most refined. With a commanding south-facing orientation, far-reaching sea views, and a sprawling 2,264 m² build size arranged across three beautifully designed levels, the residence blends architectural purity with understated elegance. Clean modern lines, natural textures, and a subtle nod to coastal sophistication define both the interior and exterior, creating a private sanctuary perfectly suited for relaxation, entertaining, and year-round enjoyment. Its close proximity to chic beachfront venues, stylish rooftop restaurants, and golden sandy coves enhances an already exceptional lifestyle setting.
PROPERTY DETAILS Architecture & Design This modern villa is shaped with a strong contemporary identity, defined by clean geometric forms, expansive glazing, and a palette of natural stone and soft Mediterranean tones. The structure cascades gently across its landscaped plot, allowing each level to connect harmoniously with the outdoors. Large windows frame calming sea views, while generous terraces and pergola-covered lounges create a seamless dialogue between interior sophistication and open-air relaxation. The design emphasises balance and clarity, offering a home that feels both sculptural and inviting.
Interior Layout
Across its three interconnected floors, the villa is designed for fluid movement and purposeful living. An elevator provides effortless access to every level. Multiple lounge areas cater to different moods and moments, from quiet morning retreats to vibrant gatherings. The interior aesthetic is crisp and contemporary, with carefully chosen materials and a soft, natural palette that enhances the sense of space. The open-plan main living area serves as the heart of the home, extending naturally to the outdoor terraces and infinity pool.
Ground Floor The main entrance opens into a bright hallway that introduces the understated elegance found throughout the villa. A guest toilet is positioned close to the entrance. This level features a spacious ensuite bedroom complete with a dedicated dressing area and a bathroom equipped with both a bathtub and a shower. The contemporary kitchen includes a central island, SIEMENS appliances, a pantry, and a separate laundry area. Adjacent to this, the open-plan living and dining room flows directly to expansive terraces designed for alfresco dining, relaxation, and seamless access to the saltwater infinity pool.
First Floor Ascending by staircase or elevator, the first floor presents a tranquil private zone. A central hallway connects a dressing room, a secondary lounge or TV room, and two ensuite bedrooms with built-in wardrobes. The master suite occupies a privileged corner of this level, featuring a generously sized dressing room and a refined ensuite bathroom. Each bedroom on this floor opens onto private terraces, ideal for enjoying early morning sunshine or the soft glow of Mediterranean evenings while taking in serene sea views.
Semi-Basement Floor The lower level is dedicated to leisure, wellness, and secure parking. It includes a games room designed to accommodate table tennis, pool tables, and casual gatherings, along with a guest toilet. A substantial garage houses up to six vehicles. This level also features a smaller lounge suitable for use as a home cinema, two ensuite bedrooms with built-in wardrobes, a large gymnasium of approximately 100 m², and an additional storage room measuring over 70 m². Direct access to the gardens and a spacious terrace enhances the connection between indoor and outdoor living, creating an ideal environment for fitness, entertainment, and relaxation.
Amenities The property has been designed for year-round comfort with underfloor heating, air conditioning, Climalit glazing, and solar features. A security door, electric gated access, and a large garage offer peace of mind and convenience. Multiple lounge spaces, a gym, games room, and home cinema provide a rich lifestyle experience, complemented by the practicality of extensive storage, utility rooms, and well-planned circulation spaces.
Outdoor Living The exterior enhances the contemporary Mediterranean spirit of the home with layered terraces, shaded pergolas, and tranquil chill-out zones. The saltwater infinity pool stretches toward the landscape, appearing to merge with the horizon. Mediterranean gardens envelop the villa with low-maintenance planting and an automatic irrigation system. Sophisticated exterior lighting elevates the atmosphere after dusk, highlighting the architecture and creating a magical setting for evening gatherings, private dinners, and outdoor celebrations.
Unique Featur The villa is distinguished by its scale, modern design, and indulgent leisure spaces. The combination of sea views, a vast gymnasium, multiple lounges, cinema areas, and expansive terraces creates a lifestyle that is both elegant and dynamic. Its proximity to Moraira’s most beautiful cove and a selection of upscale coastal venues enhances its appeal, offering a privileged blend of natural beauty, refinement, and contemporary comfort.
PROPERTY DETAILS Architecture & Design This modern villa is shaped with a strong contemporary identity, defined by clean geometric forms, expansive glazing, and a palette of natural stone and soft Mediterranean tones. The structure cascades gently across its landscaped plot, allowing each level to connect harmoniously with the outdoors. Large windows frame calming sea views, while generous terraces and pergola-covered lounges create a seamless dialogue between interior sophistication and open-air relaxation. The design emphasises balance and clarity, offering a home that feels both sculptural and inviting.
Interior Layout
Across its three interconnected floors, the villa is designed for fluid movement and purposeful living. An elevator provides effortless access to every level. Multiple lounge areas cater to different moods and moments, from quiet morning retreats to vibrant gatherings. The interior aesthetic is crisp and contemporary, with carefully chosen materials and a soft, natural palette that enhances the sense of space. The open-plan main living area serves as the heart of the home, extending naturally to the outdoor terraces and infinity pool.
Ground Floor The main entrance opens into a bright hallway that introduces the understated elegance found throughout the villa. A guest toilet is positioned close to the entrance. This level features a spacious ensuite bedroom complete with a dedicated dressing area and a bathroom equipped with both a bathtub and a shower. The contemporary kitchen includes a central island, SIEMENS appliances, a pantry, and a separate laundry area. Adjacent to this, the open-plan living and dining room flows directly to expansive terraces designed for alfresco dining, relaxation, and seamless access to the saltwater infinity pool.
First Floor Ascending by staircase or elevator, the first floor presents a tranquil private zone. A central hallway connects a dressing room, a secondary lounge or TV room, and two ensuite bedrooms with built-in wardrobes. The master suite occupies a privileged corner of this level, featuring a generously sized dressing room and a refined ensuite bathroom. Each bedroom on this floor opens onto private terraces, ideal for enjoying early morning sunshine or the soft glow of Mediterranean evenings while taking in serene sea views.
Semi-Basement Floor The lower level is dedicated to leisure, wellness, and secure parking. It includes a games room designed to accommodate table tennis, pool tables, and casual gatherings, along with a guest toilet. A substantial garage houses up to six vehicles. This level also features a smaller lounge suitable for use as a home cinema, two ensuite bedrooms with built-in wardrobes, a large gymnasium of approximately 100 m², and an additional storage room measuring over 70 m². Direct access to the gardens and a spacious terrace enhances the connection between indoor and outdoor living, creating an ideal environment for fitness, entertainment, and relaxation.
Amenities The property has been designed for year-round comfort with underfloor heating, air conditioning, Climalit glazing, and solar features. A security door, electric gated access, and a large garage offer peace of mind and convenience. Multiple lounge spaces, a gym, games room, and home cinema provide a rich lifestyle experience, complemented by the practicality of extensive storage, utility rooms, and well-planned circulation spaces.
Outdoor Living The exterior enhances the contemporary Mediterranean spirit of the home with layered terraces, shaded pergolas, and tranquil chill-out zones. The saltwater infinity pool stretches toward the landscape, appearing to merge with the horizon. Mediterranean gardens envelop the villa with low-maintenance planting and an automatic irrigation system. Sophisticated exterior lighting elevates the atmosphere after dusk, highlighting the architecture and creating a magical setting for evening gatherings, private dinners, and outdoor celebrations.
Unique Featur The villa is distinguished by its scale, modern design, and indulgent leisure spaces. The combination of sea views, a vast gymnasium, multiple lounges, cinema areas, and expansive terraces creates a lifestyle that is both elegant and dynamic. Its proximity to Moraira’s most beautiful cove and a selection of upscale coastal venues enhances its appeal, offering a privileged blend of natural beauty, refinement, and contemporary comfort.
-
Tipo de propiedad
Villa
-
Precio/pie²
$206
Características
- Jardín
- Piscina
- Terraza
- Garaje
- Frente a la Playa
- Cine
- Vista al Mar
- Jacuzzi
- Moderno
Características
Lote
- Vista al Mar
- Frente a la Playa
- Frente al mar
- Vista al Agua
- Moderno
Interior
- Chimenea
- Aire Acondicionado
- Jacuzzi
- Lavadero
- Cine
- Ascensor
- Sótano
- Gimnasio
Outdoor
- Terraza
- Aparcamiento
- Piscina
- Garaje
- Espacio de vida al aire libre
- Puerta
- Pérgola
- Jardín
Explorar la zona
Moraira, 03724, Spain
Ver en Google Maps
Precio por sqft
Bajo
Alto
Se unió hace 7 años
Usted ha preguntado por esta propiedad
El agente se comunicará con usted pronto por
Publicado por
245
Anuncios
2020
Se unió
Reserva una visita con the agent
Elija una fecha y si prefiere una visita virtual o presencial con el agente.
Fecha preferida
Tipo de tour

Fine & Country Costa Blanca North
Marina de Denia, Darsena de Babor, Puerto de Denia, Edificio E, Bajo 2, 03700, Denia, Spain
Ver perfil de la agencia
Fine & Country Costa Blanca North specialises in the marketing and sale of luxury and lifestyle properties. We
Fine & Country Costa Blanca North specialises in the marketing and sale of luxury and lifestyle properties. We are an award-winning estate agency with a regional office in Denia, the mid-way point between Alicante and Valencia, specialising in the areas North of Alicante that includes the desirable coastal towns of Altea, Calpe, Benissa, Teulada-Moraira, Benitachell, Javea, the city of Denia and Oliva. For the buyer seeking peace and tranquillity, we cover the enchanting inland villages situated in the Jalon and Orba valleys. We have a first-class range of real estate for sale in Costa Blanca North that includes resales, new builds including bespoke state-of-the-art, and investment properties. We are part of an ever-expanding Fine & Country global network of over 300 locations worldwide with a Head Office situated on Park Lane, Mayfair, London, arguably one of the most prestigious locations in Europe. The Park Lane office not only serves the lucrative London market but also provides a vital hub for our international market, referring clients from all over the world. With Fine & Country Costa Blanca North you benefit from the knowledge of our experienced and professional team, including local native Spanish, native English, and multi-lingual speaking French, Dutch, German and Flemish, offering the best advice in today’s real estate market for both the seller and buyer. We deliver a free hands-on, bespoke service to clients managing the property sourcing from not only what we have on our own website but other sought-after on and off-market properties that might not be on your radar or with other potential agents either. This allows us to fully manage the property sourcing on your behalf alleviating you of all the hard work and ensuring it is as stress-free as possible. Our aim is to exceed our clients’ expectations and to add value to your property needs with a personalised detailed search as we assist from the initial enquiry providing invaluable information about living, owning, and investing in the different types of property available here in the Costa Blanca North and the specific lifestyle each location can offer, to arranging viewings and then all the way through to negotiation, acquisition, and completion. With Fine & Country, our service does not end after the sales process. Working with our personally selected preferred partners we offer a VIP After Sales Concierge Service to assist should clients require the services of a Private Chef for in-villa gourmet dining experiences, Private Yacht Rental to include trips to the nearby islands of Ibiza or Formentera, in-villa Spa Services ranging from massages, facials, manicure/pedicure to make-up and hairstyling plus a range of services for the home that include interior design/decoration and party planning. We are here to help and assist with all your needs. If you are thinking of buying or selling property on the Costa Blanca North, please contact our team for an exceptional real estate service. At Fine & Country Costa Blanca North we help buyers find the dream property to suit their lifestyle and sellers to find the right buyer wherever they are in the world. We don’t just sell properties, we sell the lifestyle.
Última actualización
Marzo 26
Primera publicación
Marzo 25, 2024
Referencia del anuncio
FCD2054C
Propiedades similares cercanas
Nuevos anuncios en Moraira



Explorar más viviendas en venta
Moraira, Teulada, Comunidad Valenciana tipos de propiedad
- Villas en venta en Moraira, Teulada, Comunidad Valenciana
- Casas en venta en Moraira, Teulada, Comunidad Valenciana
- Terreno en venta en Moraira, Teulada, Comunidad Valenciana
- Apartamentos en venta en Moraira, Teulada, Comunidad Valenciana
- Fincas en venta en Moraira, Teulada, Comunidad Valenciana
- Ranchos en venta en Moraira, Teulada, Comunidad Valenciana
- Casas adosadas en venta en Moraira, Teulada, Comunidad Valenciana
Moraira, Teulada, Comunidad Valenciana búsquedas populares
- Propiedades Vista al Mar en Moraira, Teulada, Comunidad Valenciana
- Propiedades con Ascensor en Moraira, Teulada, Comunidad Valenciana
- Propiedades con Jardín en Moraira, Teulada, Comunidad Valenciana
- Propiedades Vista al Campo de Golf en Moraira, Teulada, Comunidad Valenciana
- Propiedades Comunidad Cerrada en Moraira, Teulada, Comunidad Valenciana
- Propiedades Cima de una colina en Moraira, Teulada, Comunidad Valenciana
- Propiedades Ecuestre en Moraira, Teulada, Comunidad Valenciana
- Propiedades Obras nuevas en Moraira, Teulada, Comunidad Valenciana
- Propiedades con Gimnasio en Moraira, Teulada, Comunidad Valenciana
- Propiedades con Cancha de Tenis en Moraira, Teulada, Comunidad Valenciana
- Propiedades con Viñedo / Bodega en Moraira, Teulada, Comunidad Valenciana
- Propiedades Frente a la Playa en Moraira, Teulada, Comunidad Valenciana
- Propiedades Vista al Mar en Moraira, Teulada, Comunidad Valenciana
Moraira, Teulada, Comunidad Valenciana Barrios
Guías e historias relacionadas
La confianza de los mejores brokers del mundo
Los agentes tras las propiedades más excepcionales del mundo publican en JamesEdition.
- Anuncios de Sotheby's, Christie's, BARNES y Engel & Völkers
- Cada anuncio se revisa antes de publicarse
- Conecte directamente con agentes verificados
Al continuar, acepta nuestros Términos y la Política de Privacidad.