$1,549,000
Single Family Detached Monument
- 4 Hab.
- 5 Baños
- 5,018 Sqft
- 2.51 Ac lot
- Actualizado: Septiembre 26
- MLS#3332020
Sobre la propiedad
La descripción se tradujo automáticamente.
La descripción se muestra en el idioma original.
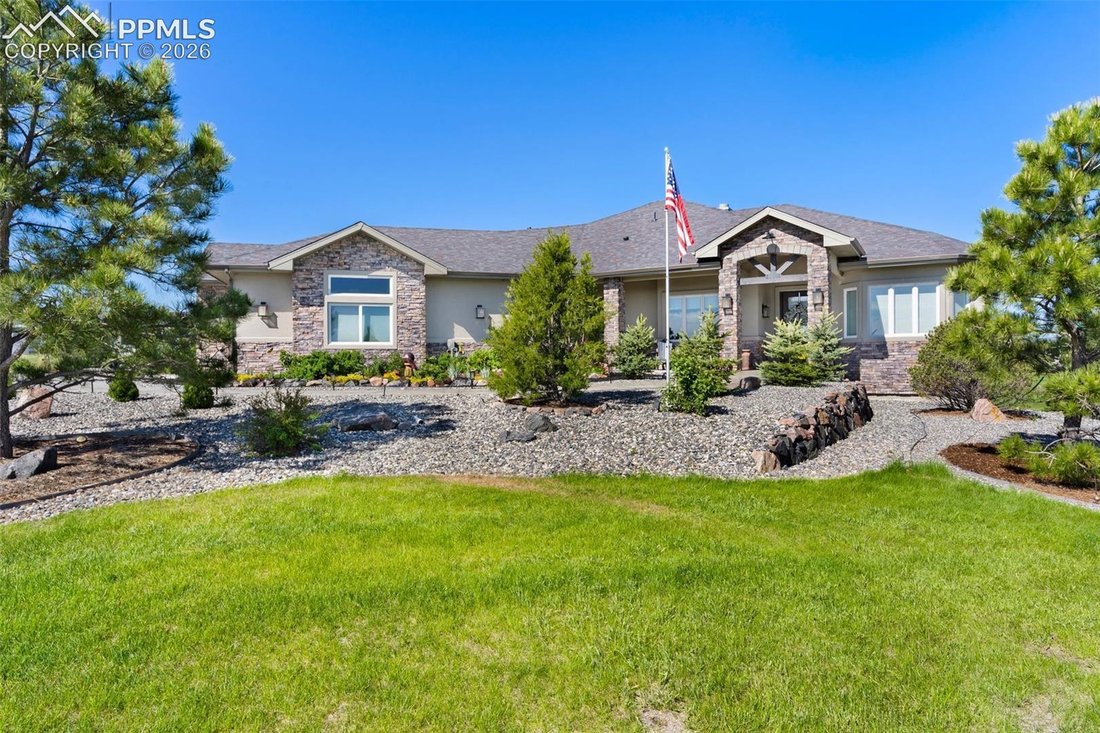
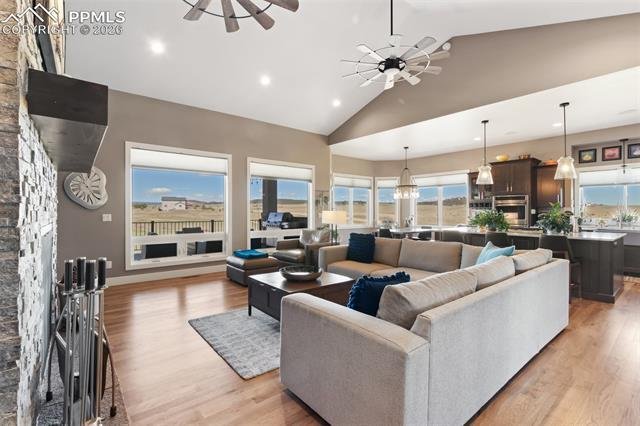
You will love to live in this custom, incredible, awesome & fabulous home. Even if you don’t golf you can watch & be entertained as you’re right at hole 13. Great location for commuting. Views to never get tired of. Open floor plan on both levels with 10’ ceilings is meant for family & entertaining. The kitchen of your dreams with beautiful maple cabinets, high end GE Cafe refrigerator
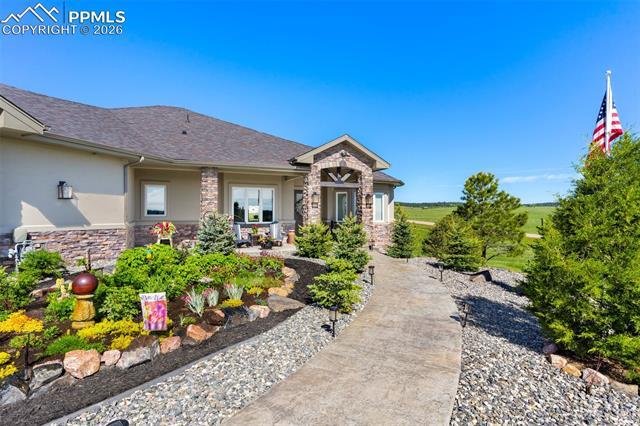
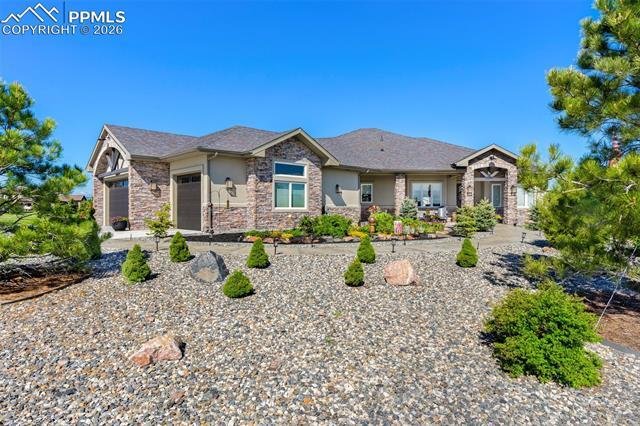
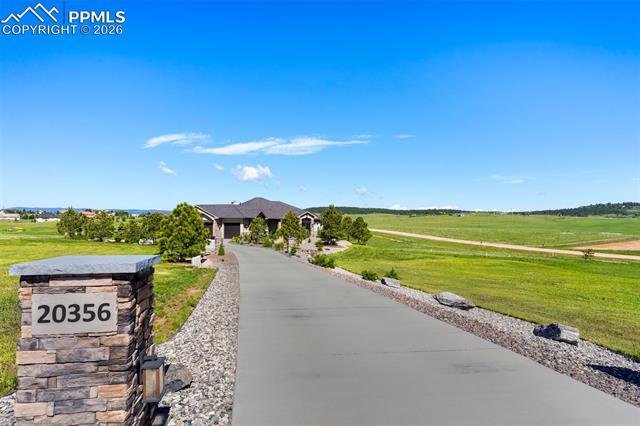
You will love to live in this custom, incredible, awesome & fabulous home. Even if you don’t golf you can watch & be entertained as you’re right at hole 13. Great location for commuting. Views to never get tired of. Open floor plan on both levels with 10’ ceilings is meant for family & entertaining. The kitchen of your dreams with beautiful maple cabinets, high end GE Cafe refrigerator, double ovens, microwave, gas cooktop, beverage center with a wine cooler & beautiful quartz counters. Spacious office with built in cabinets, counter, bookshelves & a window seat. Easy to care for & gorgeous real wood floor on the main. Guest bedroom with a bathroom on the main. Master suite with spacious bath with separate sink/cabinet areas, soaking tub, large shower with dual heads, fireplace for the chilly nights, large walk in closet & spacious bedroom, beautiful tile & quartz counters. Large covered 25x15 deck with room for 2 sitting areas & access from kitchen & master suite. Carpet in the bedrooms & the basement. Basement boasts a large family room with another fireplace, room for games, TV area, wet bar with plenty of cabinets, built in wine rack, under counter frig, room for a microwave. 2nd laundry area & a large linen closet. 1 bedroom & bath, plus another master suite with a sitting room, a bonus work out room with a rubber floor is 19x12. All baths have lovely maple cabinets, quartz counters & beautiful tile. But the storage may be the best, 1 storage room with built in 24” deep shelves that is 12x12 & another is 11x10 that is 6 sided concrete with a fire proof door for your valuables, wine or collectables. Covered concrete patio below the spacious deck above. Plenty of room for tools, appliances, yard equipment, vehicles & toys in the 27 x 44 garage that is even with the main level. Walk into the large laundry with plenty of cabinets, counter above the washer/dryer & a large sink. Seeing this home is better than the pictures. Xeriscaped yard is done for you.
-
Tipo de propiedad
Casa
-
Año de construcción
2021
-
Precio/pie²
$308
Características
- Chimenea
- Garaje
- Vestidor
- Jardín
- Terraza
- Lavadora Secadora
- Espacio de vida al aire libre
- Balcón
- Lavadero
Características
Interior
- Techo alto
- Oficina
- Chimenea
- Isla de cocina
- Estufa de gas
- Lavadora Secadora
- Bar
- Lavadero
- Sótano
- Encimeras de piedra
- Vestidor
Outdoor
- Terraza
- Balcón
- Garaje
- Espacio de vida al aire libre
- Jardín
Explorar la zona
20356 Royal Troon Drive, Monument, CO 80132, Colorado, Estados Unidos
Ver en Google Maps
Precio por sqft
Bajo
Alto
Se unió hace 4 años
Usted ha preguntado por esta propiedad
El agente se comunicará con usted pronto por
Publicado por
2
Anuncios
2022
Se unió
Reserva una visita con Lela Rae Nemmers
Elija una fecha y si prefiere una visita virtual o presencial con el agente.
Fecha preferida
Tipo de tour

KW Client's Choice Realty
1175 Kelly Johnson Blvd, 80920, Colorado Springs, United States
Ver perfil de la agencia
Última actualización
Septiembre 26
Primera publicación
Marzo 12
Referencia del anuncio
2092889393940756
Estado del anuncio
Under contract - showing
Propiedades similares cercanas
Nuevos anuncios en Monument





Explorar más viviendas en venta
Monument, CO, Estados Unidos tipos de propiedad
Monument, CO, Estados Unidos búsquedas populares
- Propiedades con Cocina abierta en Monument, CO, Estados Unidos
- Propiedades con Sauna en Monument, CO, Estados Unidos
- Propiedades Vista al Campo de Golf en Monument, CO, Estados Unidos
- Propiedades con Ascensor en Monument, CO, Estados Unidos
- Propiedades Vista de la ciudad en Monument, CO, Estados Unidos
- Propiedades con Bodega en Monument, CO, Estados Unidos
- Propiedades Frente al Agua en Monument, CO, Estados Unidos
- Propiedades Comunidad Cerrada en Monument, CO, Estados Unidos
Guías e historias relacionadas
La confianza de los mejores brokers del mundo
Los agentes tras las propiedades más excepcionales del mundo publican en JamesEdition.
- Anuncios de Sotheby's, Christie's, BARNES y Engel & Völkers
- Cada anuncio se revisa antes de publicarse
- Conecte directamente con agentes verificados
Al continuar, acepta nuestros Términos y la Política de Privacidad.
brokerages we
partnered with
partnered with