$1,349,521
Montrouge House 6 Room(s) 216.14m²
- 4 Hab.
- 2,327 Sqft
- Actualizado: Octubre 16
Sobre la propiedad
La descripción se tradujo automáticamente.
La descripción se muestra en el idioma original.
ATYPICAL LOFT AT THE GATES OF PARIS - 216 M² CARREZ LAW AND 280 M² ON THE GROUND? TREE-LINED PATIO - GLASS ROOF - HIGH POTENTIAL FOR DEVELOPMENT
Montrouge Immobilier invites you to discover an absolutely unique property: a former workshop of 216 m² with spectacular volumes, enhanced by a ceiling height of 6 meters, a large south-facing glass roof, and a central tree-lined patio of 20 m². Set o
Montrouge Immobilier invites you to discover an absolutely unique property: a former workshop of 216 m² with spectacular volumes, enhanced by a ceiling height of 6 meters, a large south-facing glass roof, and a central tree-lined patio of 20 m². Set o
ATYPICAL LOFT AT THE GATES OF PARIS - 216 M² CARREZ LAW AND 280 M² ON THE GROUND? TREE-LINED PATIO - GLASS ROOF - HIGH POTENTIAL FOR DEVELOPMENT
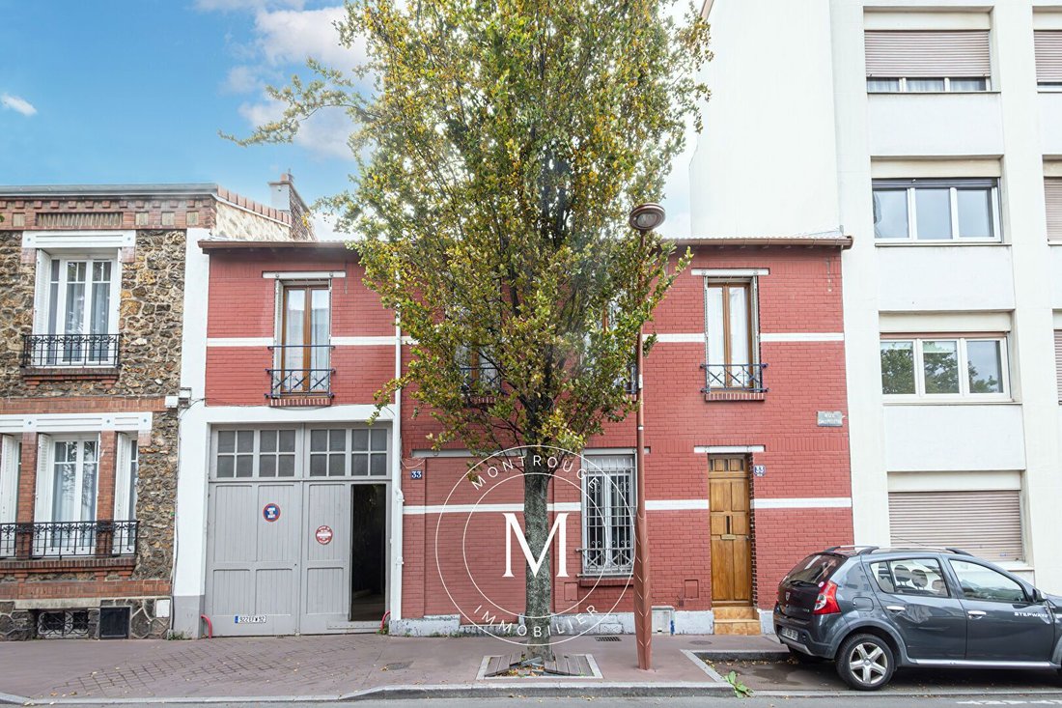
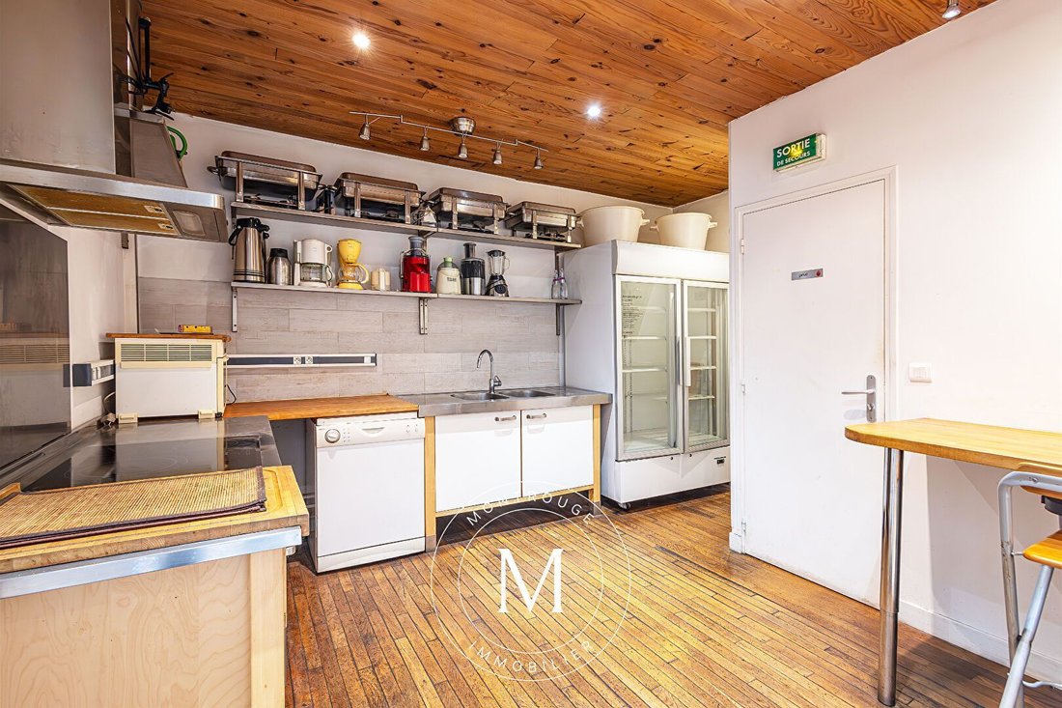
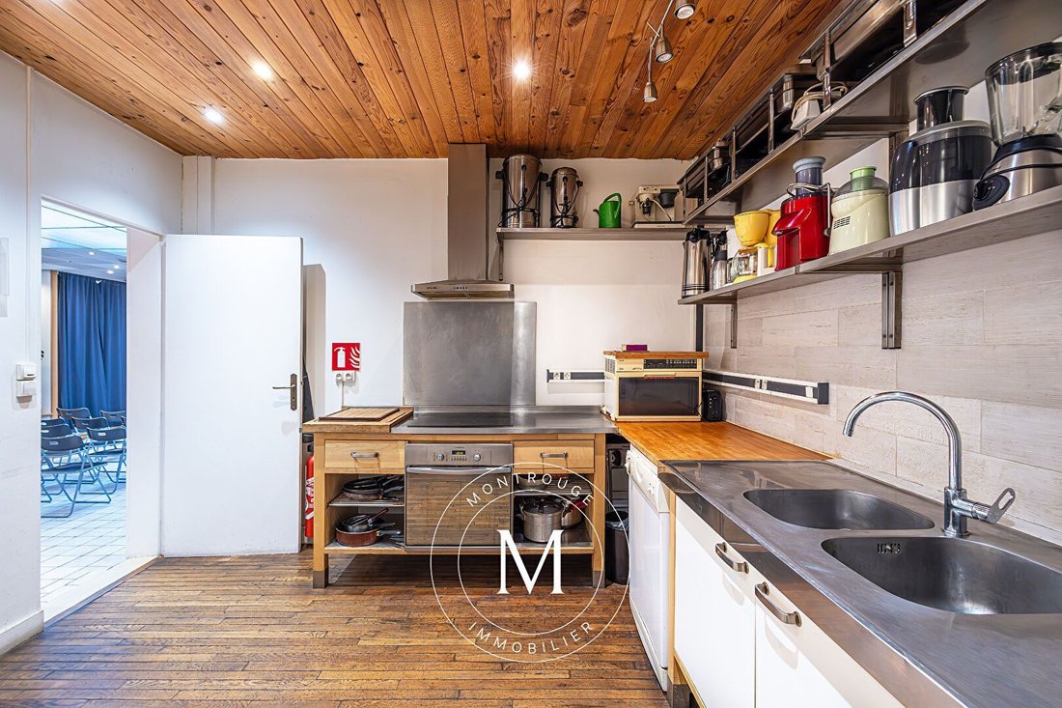
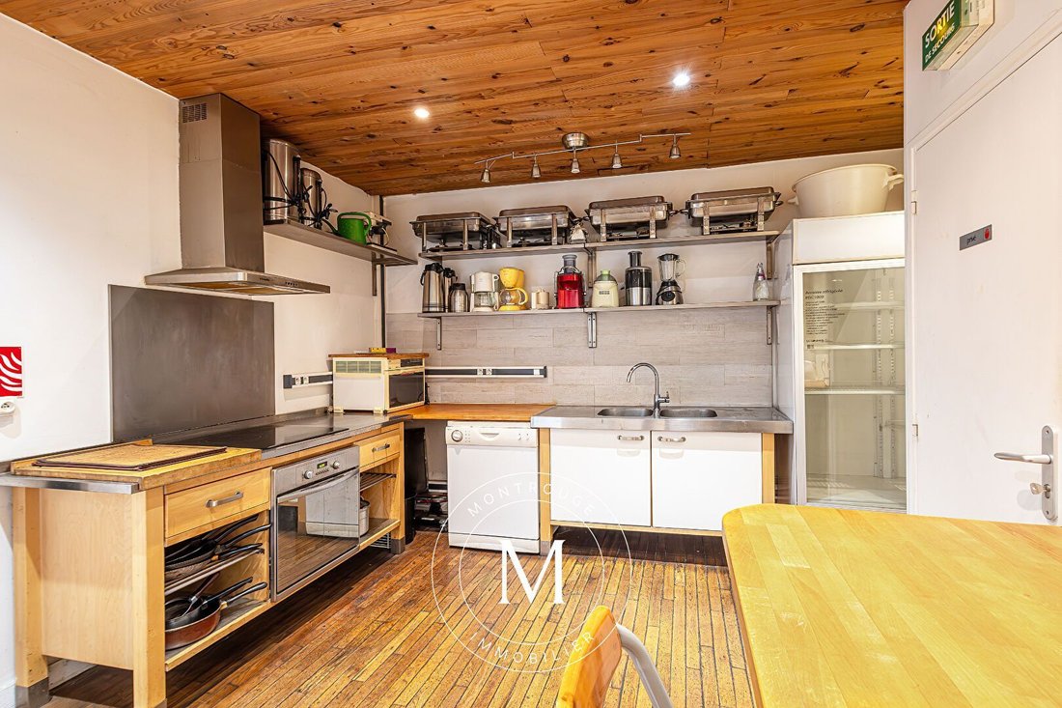
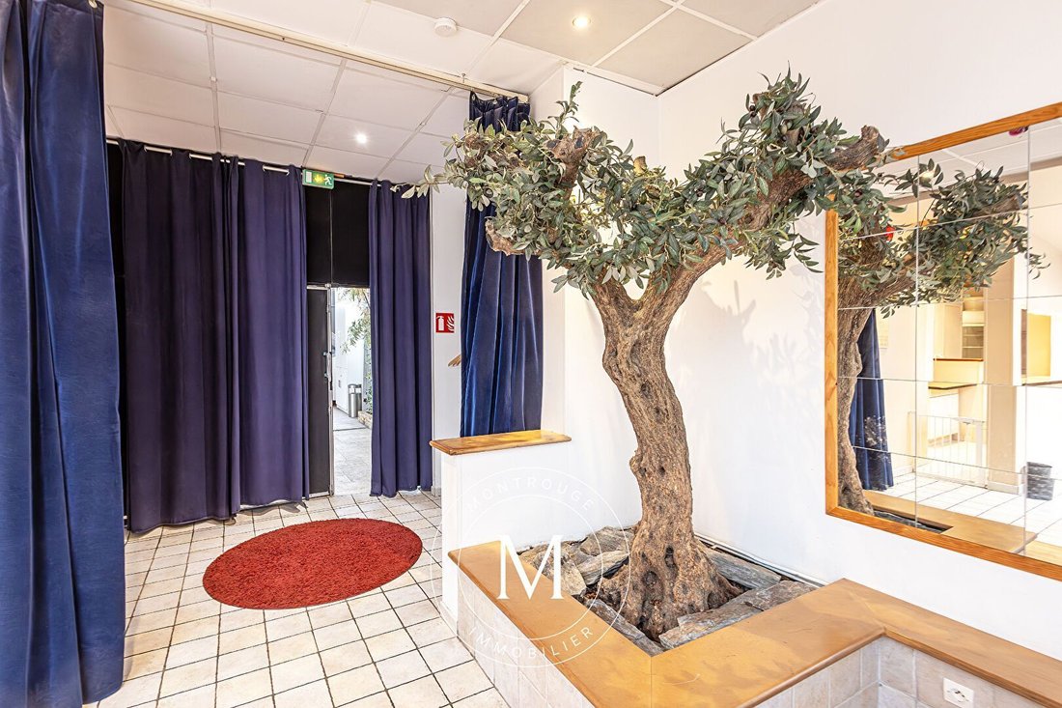
Montrouge Immobilier invites you to discover an absolutely unique property: a former workshop of 216 m² with spectacular volumes, enhanced by a ceiling height of 6 meters, a large south-facing glass roof, and a central tree-lined patio of 20 m². Set on a plot of 280 m², this characterful place offers exceptional development potential and a rare freedom of design, ideal for bringing a custom project to life. In immediate proximity to the gates of Paris and public transport, with metro lines 4 and 13 as well as the future line 15 at Châtillon-Montrouge, this address is suitable for both an extraordinary family project and a professional, liberal, commercial, or mixed-use activity. The ground floor features five distinct spaces, arranged around the patio, and is organized around a spacious hall of 31 m² providing vehicle or utility access, a true asset for many projects. You will also find an office with a toilet, a living room with a French door opening onto the patio, a hallway leading to the upper floor, and a fitted kitchen. The heart of the property reveals a spectacular volume of approximately 120 m², bathed in natural light thanks to an impressive south-facing glass roof. This extraordinary space, complemented by a bar area and two independent toilets, offers numerous possibilities for organization and transformation. Upstairs, a bedroom with a closet, a dressing room, and a bathroom with a toilet complete the existing spaces. A basement of approximately 20 m², divided into two parts including a boiler room and a cellar, rounds out the property. The property benefits from an existing mixed-use distribution of 63 m² for commercial use and 153 m² for residential use. Renovations are to be expected, allowing for a rethinking of volumes, circulation, and spaces according to your desires and the needs of your project. An atypical family residence, contemporary loft, inspiring workspace, or living space combining residence and professional activity: the possibilities are numerous. A rare property with high potential, intended for lovers of unique places and ambitious project holders. Do not hesitate to contact us to arrange a visit and discover the full dimension of this extraordinary workshop. New listing
La información sobre los riesgos a los que está expuesta esta propiedad está disponible en el sitio web de Géorisques: https://www.georisques.gouv.fr/
Montrouge Immobilier invites you to discover an absolutely unique property: a former workshop of 216 m² with spectacular volumes, enhanced by a ceiling height of 6 meters, a large south-facing glass roof, and a central tree-lined patio of 20 m². Set on a plot of 280 m², this characterful place offers exceptional development potential and a rare freedom of design, ideal for bringing a custom project to life. In immediate proximity to the gates of Paris and public transport, with metro lines 4 and 13 as well as the future line 15 at Châtillon-Montrouge, this address is suitable for both an extraordinary family project and a professional, liberal, commercial, or mixed-use activity. The ground floor features five distinct spaces, arranged around the patio, and is organized around a spacious hall of 31 m² providing vehicle or utility access, a true asset for many projects. You will also find an office with a toilet, a living room with a French door opening onto the patio, a hallway leading to the upper floor, and a fitted kitchen. The heart of the property reveals a spectacular volume of approximately 120 m², bathed in natural light thanks to an impressive south-facing glass roof. This extraordinary space, complemented by a bar area and two independent toilets, offers numerous possibilities for organization and transformation. Upstairs, a bedroom with a closet, a dressing room, and a bathroom with a toilet complete the existing spaces. A basement of approximately 20 m², divided into two parts including a boiler room and a cellar, rounds out the property. The property benefits from an existing mixed-use distribution of 63 m² for commercial use and 153 m² for residential use. Renovations are to be expected, allowing for a rethinking of volumes, circulation, and spaces according to your desires and the needs of your project. An atypical family residence, contemporary loft, inspiring workspace, or living space combining residence and professional activity: the possibilities are numerous. A rare property with high potential, intended for lovers of unique places and ambitious project holders. Do not hesitate to contact us to arrange a visit and discover the full dimension of this extraordinary workshop. New listing
La información sobre los riesgos a los que está expuesta esta propiedad está disponible en el sitio web de Géorisques: https://www.georisques.gouv.fr/
-
Tipo de propiedad
Casa
-
Precio/pie²
$580
Características
- Sótano
- Oficina
- Estufa de gas
- Techo alto
- Bar
Explorar la zona
Montrouge, Isla de Francia, Francia
Ver en Google Maps
Precio por sqft
Bajo
Alto
Se unió hace 1 año
Usted ha preguntado por esta propiedad
El agente se comunicará con usted pronto por
Publicado por
22
Anuncios
2025
Se unió
Reserva una visita con the agent
Elija una fecha y si prefiere una visita virtual o presencial con el agente.
Fecha preferida
Tipo de tour
Última actualización
Octubre 16
Primera publicación
Octubre 16
Referencia del anuncio
8221
Toda la información sobre propiedades se muestra en base a los datos más precisos que tenemos en el momento de la publicación. Los detalles sobre cómo recopilamos y verificamos estos datos se encuentran en la sección 5 de nuestros Términos y Condiciones.
Propiedades similares cercanas
Nuevos anuncios en Montrouge

Explorar más viviendas en venta
Montrouge, Isla de Francia, Francia tipos de propiedad
Montrouge, Isla de Francia, Francia búsquedas populares
- Propiedades Vista Panorámica en Montrouge, Isla de Francia, Francia
- Propiedades Vista a la Montaña en Montrouge, Isla de Francia, Francia
- Propiedades con Cocina exterior en Montrouge, Isla de Francia, Francia
- Propiedades Privacidad en Montrouge, Isla de Francia, Francia
- Propiedades Propiedad de Inversión en Montrouge, Isla de Francia, Francia
- Propiedades Ecuestre en Montrouge, Isla de Francia, Francia
- Propiedades Obras nuevas en Montrouge, Isla de Francia, Francia
- Propiedades con Biblioteca en Montrouge, Isla de Francia, Francia
- Propiedades con Bodega en Montrouge, Isla de Francia, Francia
- Propiedades con Jacuzzi en Montrouge, Isla de Francia, Francia
- Propiedades Renovado en Montrouge, Isla de Francia, Francia
Guías e historias relacionadas
La confianza de los mejores brokers del mundo
Los agentes tras las propiedades más excepcionales del mundo publican en JamesEdition.
- Anuncios de Sotheby's, Christie's, BARNES y Engel & Völkers
- Cada anuncio se revisa antes de publicarse
- Conecte directamente con agentes verificados
Al continuar, acepta nuestros Términos y la Política de Privacidad.