$1,152,051
Triplex D'architecte Avec Terrasses Et Vue Dégagée
- 3 Hab.
- 2 Baños
- 1,615 Sqft
- Actualizado: Julio 7
Sobre la propiedad
La descripción se tradujo automáticamente.
La descripción se muestra en el idioma original.
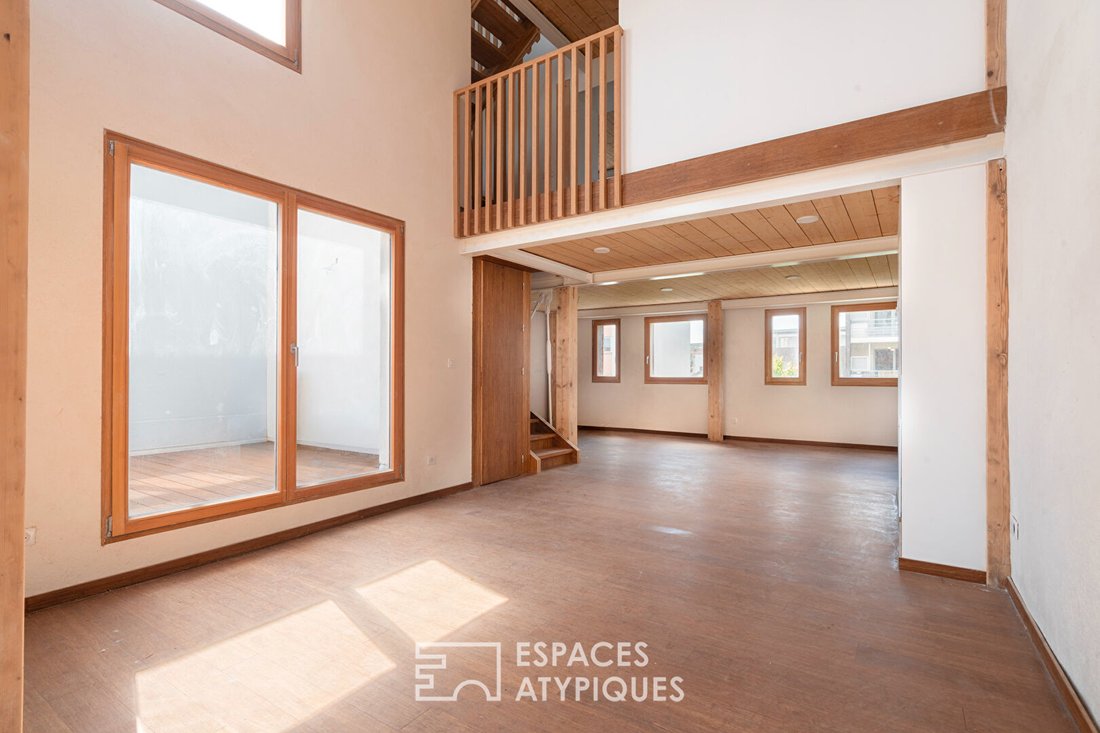
Ideally located just steps from the Montreuil Town Hall, this architect-designed property, delivered at the end of 2025, stands out as a unique freehold living space. Spanning 150 m² on the ground, this distinctive home has never been lived in and reveals spectacular volumes with an unobstructed view. From the ground floor, the private entrance, perfect for a bike storage area, sets the tone. Acce
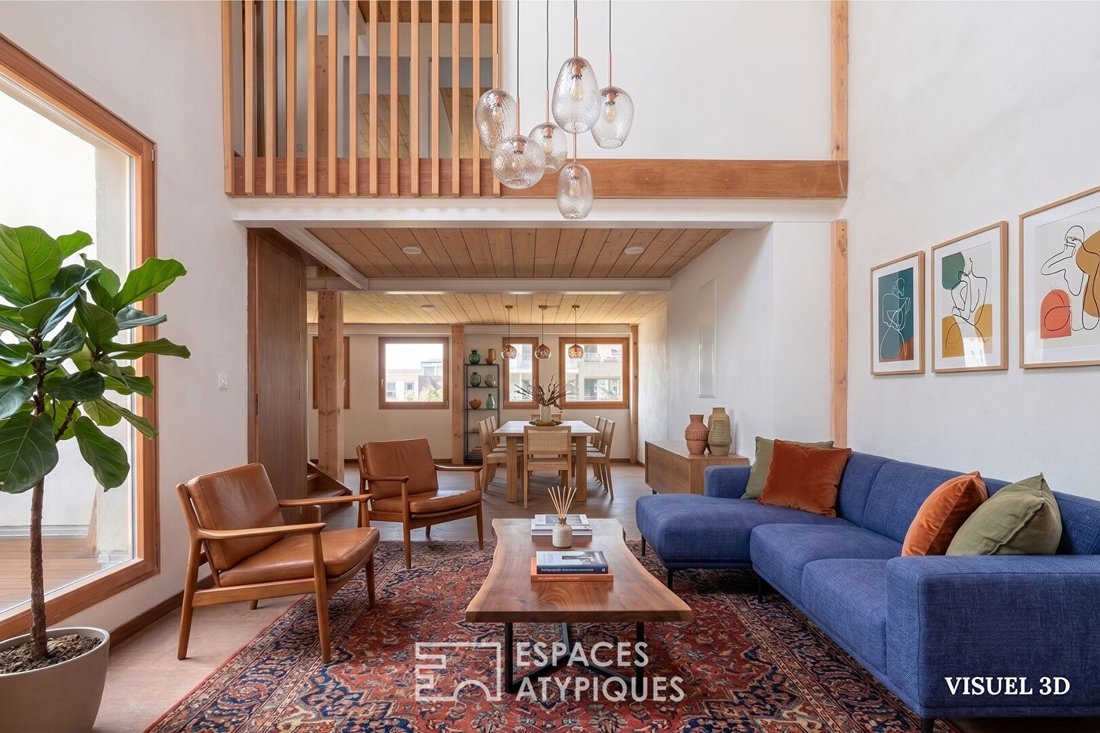
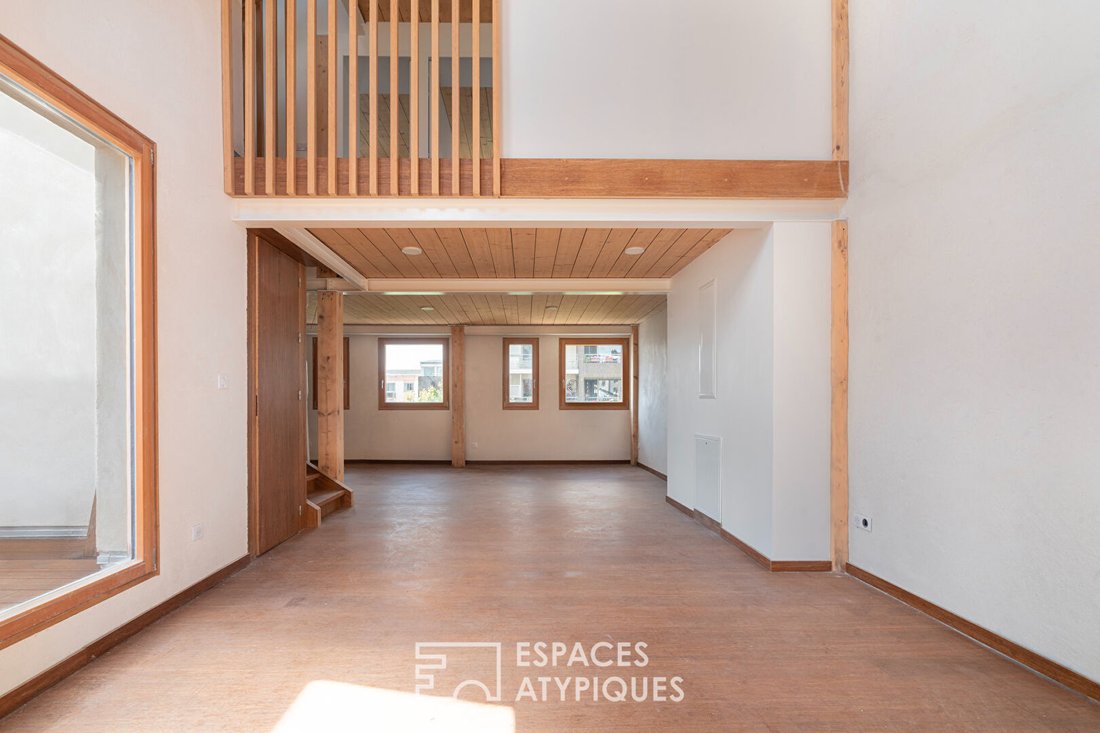
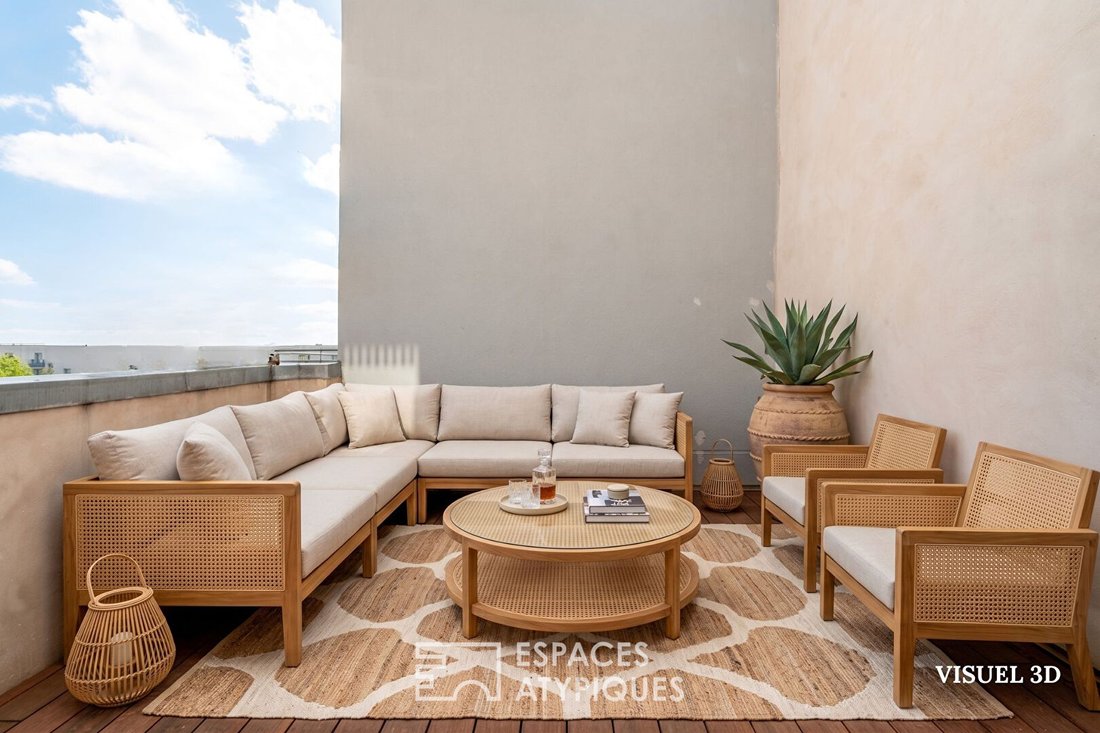
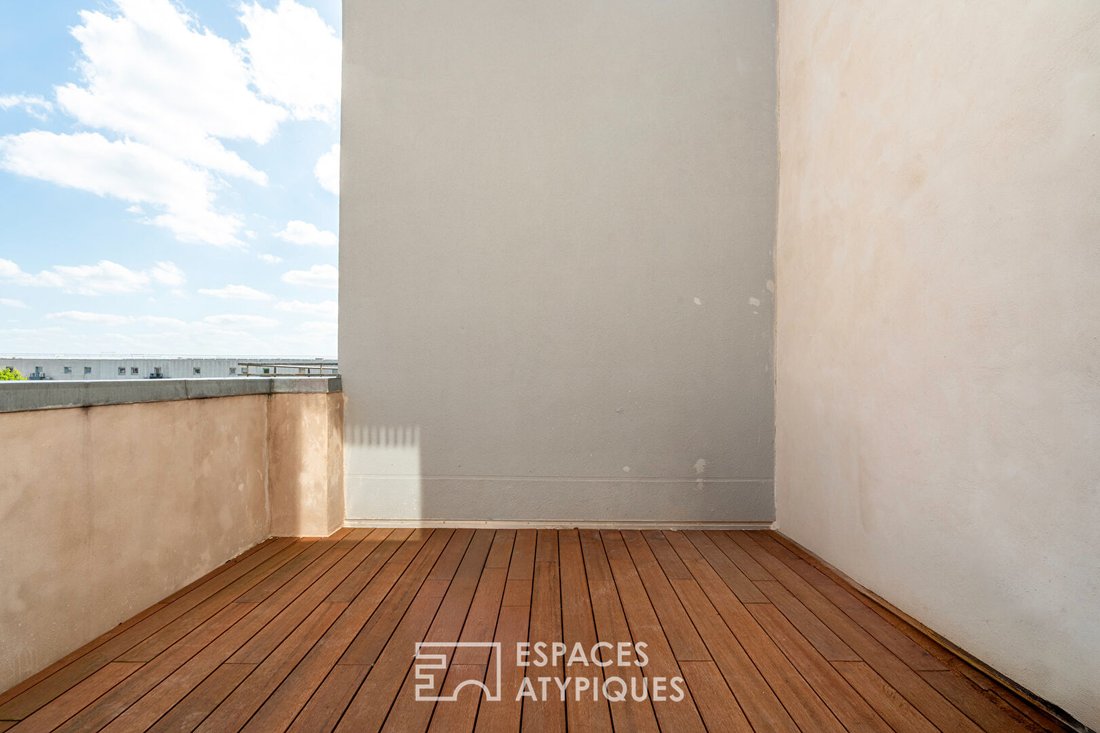
Ideally located just steps from the Montreuil Town Hall, this architect-designed property, delivered at the end of 2025, stands out as a unique freehold living space. Spanning 150 m² on the ground, this distinctive home has never been lived in and reveals spectacular volumes with an unobstructed view. From the ground floor, the private entrance, perfect for a bike storage area, sets the tone. Access to the reception rooms is organized as a true architectural transition: a striking staircase rises over two levels, allowing a gentle vertical ascent that separates the heart of the home from the street’s bustle. For absolute comfort, this axis was designed to accommodate a private elevator serving the living spaces. Arriving at the first living level reveals the beating heart of the triplex: a reception room of nearly 60 m². This fully open space smoothly combines the living and dining areas under a generous ceiling height. Bathed in light throughout the day thanks to its East-West orientation, this centerpiece includes a kitchen area yet to be designed. A large window naturally extends to a first terrace of 10 m² overlooking the city. An independent WC completes this level. The upper floor is marked by a mezzanine walkway overlooking the living room, enhancing the sense of height. This floor offers two spacious bedrooms and a bathroom with WC, with finishes to be personalized according to your wishes. The top level, nestled under the roof, is entirely dedicated to a large master suite. A true suspended cocoon, this intimate space opens onto a second terrace of 15 m², offering a clear and privileged panorama, sheltered from view. A rare architectural blank canvas with outstanding environmental quality, featuring hemp concrete walls combined with a high-performance wooden structure that guarantees cutting-edge thermal and acoustic comfort. An exceptional property offering total freedom of customization, located just steps from all amenities. - Line 9: Mairie de Montreuil station 500m away ENERGY CLASS A / CLIMATE CLASS A. Estimated average annual energy costs for standard use, based on energy prices from 2021, 2022, and 2023: between €470 and €690. Information on risks to which this property is exposed is available on the Géorisques website: [hidden information] Contact: Lola [hidden information] RSAC 924 143 357 Meaux Lola Naigeon (EI) Commercial Agent - RSAC Number: - Meaux.
La información sobre los riesgos a los que está expuesta esta propiedad está disponible en el sitio web de Géorisques: https://www.georisques.gouv.fr/
La información sobre los riesgos a los que está expuesta esta propiedad está disponible en el sitio web de Géorisques: https://www.georisques.gouv.fr/
-
Tipo de propiedad
Villa
-
Precio/pie²
$713
Características
- Terraza
- Ascensor
- Obras nuevas
- Espacio de vida al aire libre
- Isla de cocina
- Techo alto
- Bar
- Balcón
Explorar la zona
Distrito de Bobigny, Isla de Francia, Francia
Ver en Google Maps
Precio por sqft
Bajo
Alto
Se unió hace 8 meses
Usted ha preguntado por esta propiedad
El agente se comunicará con usted pronto por
Publicado por
19
Anuncios
2025
Se unió
Reserva una visita con the agent
Elija una fecha y si prefiere una visita virtual o presencial con el agente.
Fecha preferida
Tipo de tour

ESPACES ATYPIQUES Seine-Saint-Denis
100 rue Diderot, 94300, Vincennes, France
Ver perfil de la agencia
Última actualización
Julio 7
Primera publicación
Jun 12
Referencia del anuncio
16894
La confianza de los mejores brokers del mundo
Los agentes tras las propiedades más excepcionales del mundo publican en JamesEdition.
- Anuncios de Sotheby's, Christie's, BARNES y Engel & Völkers
- Cada anuncio se revisa antes de publicarse
- Conecte directamente con agentes verificados
Al continuar, acepta nuestros Términos y la Política de Privacidad.