$1,002,668
Loft Dans Une Ancienne Imprimerie
- 3 Hab.
- 1 Baños
- 1,960 Sqft
- Actualizado: Ayer
Sobre la propiedad
La descripción se tradujo automáticamente.
La descripción se muestra en el idioma original.
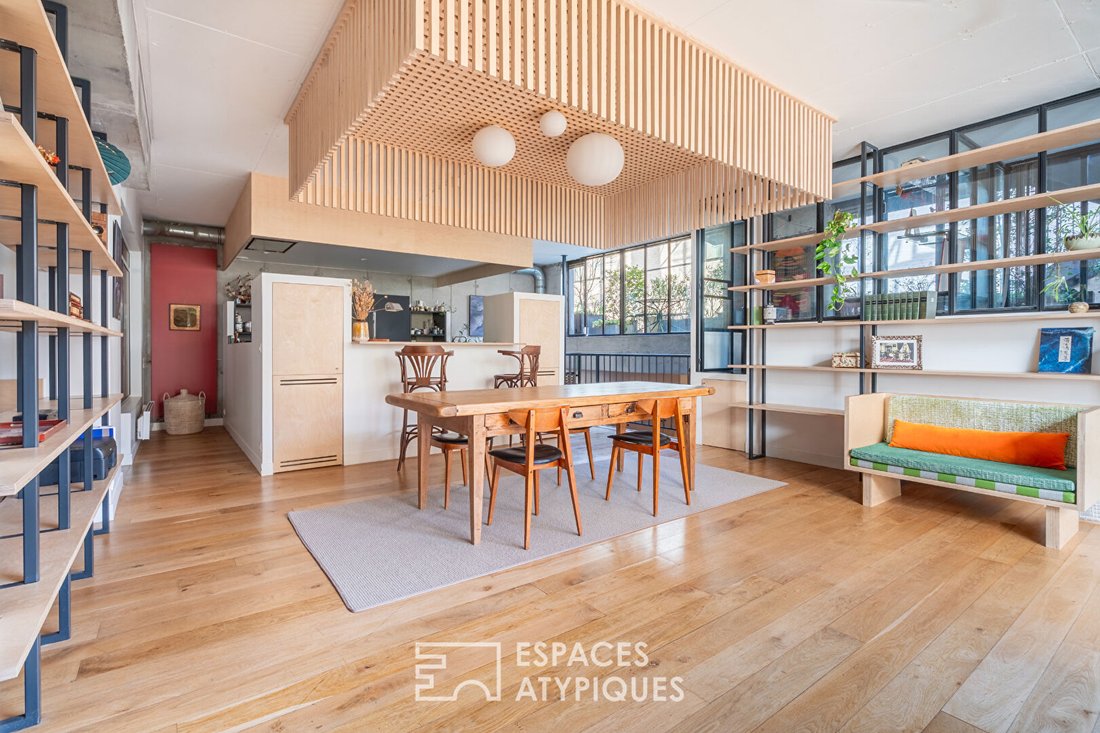
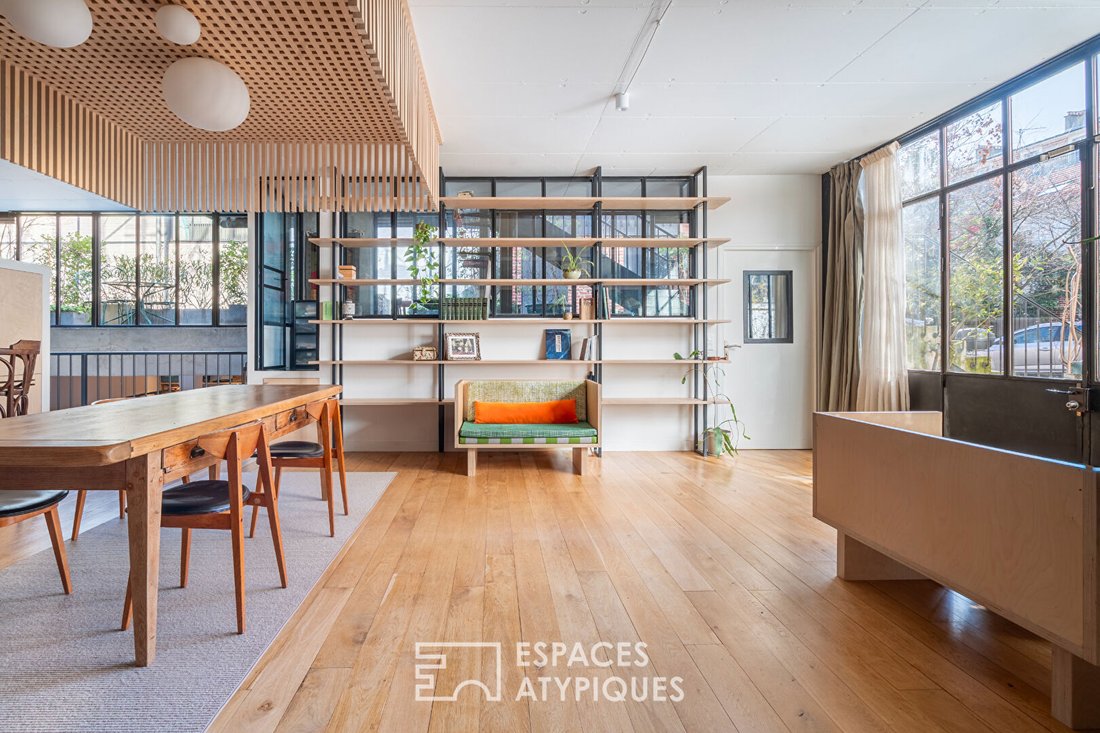
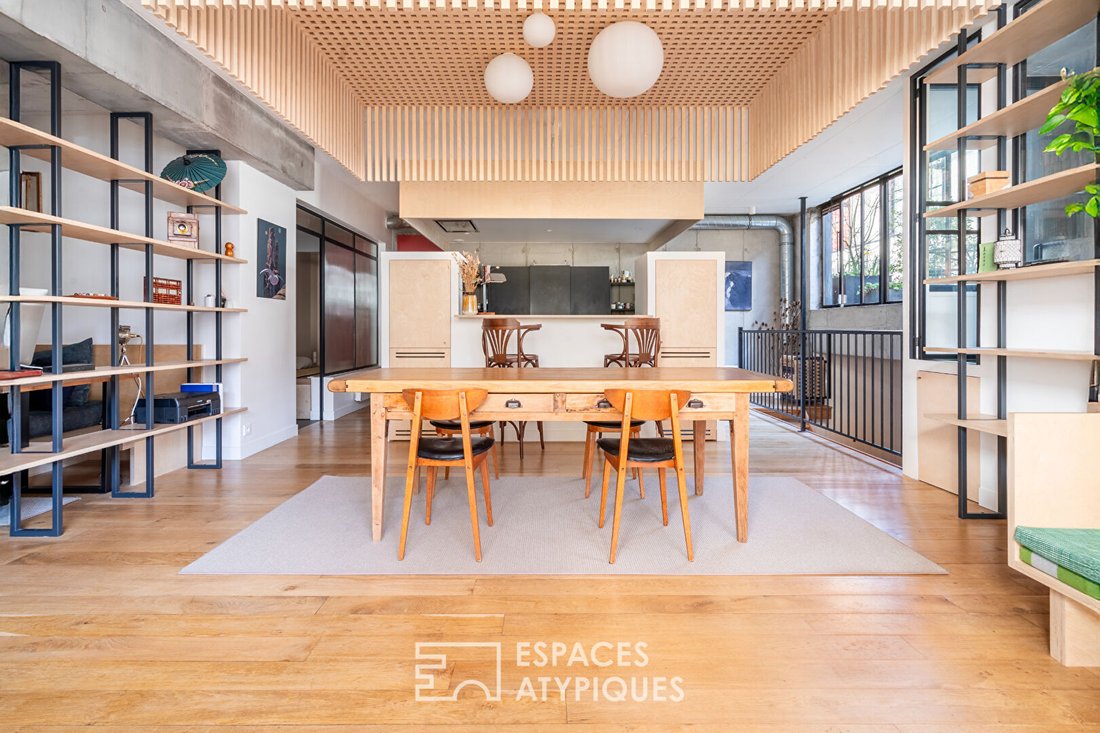
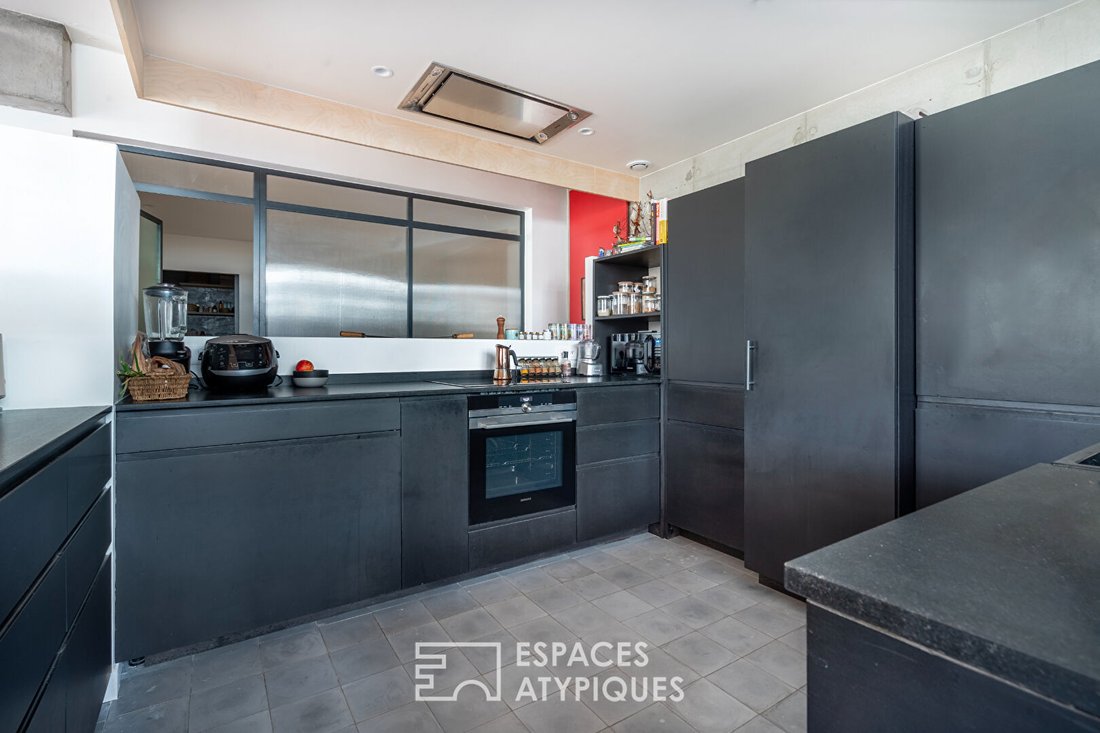
Located just steps from Robespierre metro station, in Bas Montreuil, this loft spans 182 m² over two levels (178 m² Carrez, including 65 m² in a half-basement). Nestled in a courtyard created from the renovation of a former printing house in the early 2000s, this space now exudes a unique atmosphere with Japanese influences: a subtle dialogue between the original industrial character and a sleek c
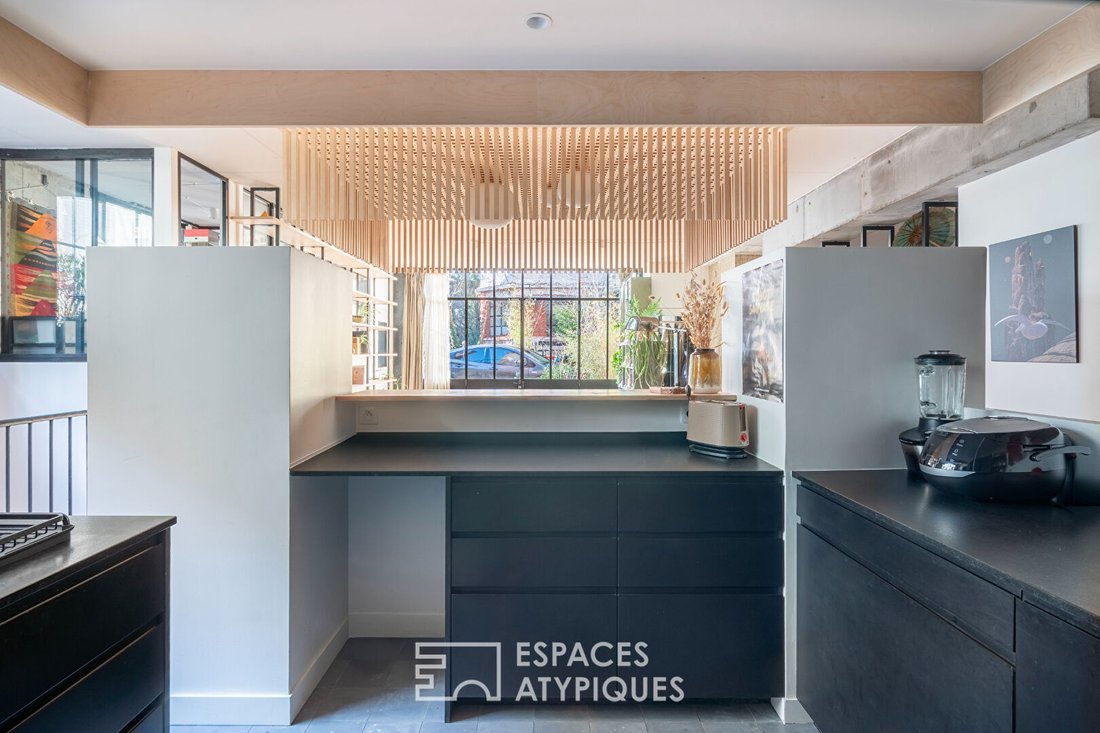
Located just steps from Robespierre metro station, in Bas Montreuil, this loft spans 182 m² over two levels (178 m² Carrez, including 65 m² in a half-basement). Nestled in a courtyard created from the renovation of a former printing house in the early 2000s, this space now exudes a unique atmosphere with Japanese influences: a subtle dialogue between the original industrial character and a sleek contemporary aesthetic. On the ground floor, the glass facade opens directly onto the main living area, combining the entrance, living room, and equipped kitchen into a space of over 55 m² where a zen spirit prevails. Light wood honeycomb ceilings, raw concrete, black steel, glass partitions, and custom fittings create a perfectly balanced architectural composition. The kitchen, with matte black fronts, evokes the world of Japanese counters. Semi-open, it structures the space while preserving sightlines. Continuing on, an open room of more than 31 m² is arranged around custom-designed shelves and bookcases. A stove meeting the latest standards, framed by two long wooden benches, extends the horizontal flow of the space, creating a large, warm living room. Next to it, a bedroom features a sleeping area on a futon. A wardrobe runs the full length, along with storage under the platform, optimizing every volume. It includes a bathroom with a wooden bathtub and Japanese-style toilets. A second shower room and separate WC complete this level near the entrance. Adjacent to the main living area, a workspace accessible by a retractable staircase stands out with its glass floor. It offers a unique workstation set back from the main space and at terrace level. Two staircases provide access to the lower level from the entrance and kitchen. Here, a bedroom is arranged on one side, with a gym and office on the other, benefiting from natural light through large openings. The mixed-use designation (residential and professional) can be adapted for a hybrid project. This rare property is ideal for those seeking an inspiring living space. Hidden behind a secure gate, this property, subject to co-ownership regulations, is part of a discreet complex of 18 units centered around a beautifully landscaped courtyard, offering a pleasant shared living area. A private 5 m² terrace along the building and a parking space with an electric outlet in front of the loft complete the property. Metro Line 9 Robespierre: 3 minutes on foot Schools, shops, and restaurants: 3 minutes on foot (Parc de la République) ENERGY CLASS: D / CLIMATE CLASS: B. Estimated average annual energy costs for standard use, indexed to recent years: between €3,520 and €4,840 (including subscriptions). Information on risks to which this property is exposed is available on the Géorisques website. Contact: Camille [hidden information] - RSAC: 934 726 043 Créteil Co-ownership of 19 units - including 12 residential units. (No ongoing legal proceedings). Annual charges: €1,654.60. Camille DEFOSSEZ (EI) Commercial Agent - RSAC Number: - Créteil.
La información sobre los riesgos a los que está expuesta esta propiedad está disponible en el sitio web de Géorisques: https://www.georisques.gouv.fr/
La información sobre los riesgos a los que está expuesta esta propiedad está disponible en el sitio web de Géorisques: https://www.georisques.gouv.fr/
-
Tipo de propiedad
Apartamento
-
Precio/pie²
$511
Explorar la zona
Distrito de Bobigny, Isla de Francia, Francia
Ver en Google Maps
Precio por sqft
Bajo
Alto
Se unió hace 10 meses
Usted ha preguntado por esta propiedad
El agente se comunicará con usted pronto por
Publicado por
59
Anuncios
2025
Se unió
Reserva una visita con the agent
Elija una fecha y si prefiere una visita virtual o presencial con el agente.
Fecha preferida
Tipo de tour

ESPACES ATYPIQUES Seine-Saint-Denis
100 rue Diderot, 94300, Vincennes, France
Ver perfil de la agencia
Última actualización
Ayer
Primera publicación
Abril 9
Referencia del anuncio
15277
Propiedades similares cercanas
Nuevos anuncios en Distrito de Bobigny
Explorar más viviendas en venta
Distrito de Bobigny, Isla de Francia, Francia ciudades
- Casas en venta en Pantin, Isla de Francia, Francia
- Casas en venta en Les Lilas, Isla de Francia, Francia
- Casas en venta en Romainville, Isla de Francia, Francia
- Casas en venta en Bagnolet, Isla de Francia, Francia
- Casas en venta en Le Pre-Saint-Gervais, Isla de Francia, Francia
- Casas en venta en Noisy-le-Sec, Isla de Francia, Francia
- Casas en venta en Cachin, Romainville, Francia
- Casas en venta en Centre-Jean Moulin, Bagnolet, Francia
- Casas en venta en Parcs, Romainville, Francia
- Casas en venta en Centre, Le Pre-Saint-Gervais, Francia
- Casas en venta en Centro-Sadi Carnot, Bagnolet, Francia
- Casas en venta en Bondy, Isla de Francia, Francia
- Casas en venta en Petit Noisy, Noisy-le-Sec, Francia
- Casas en venta en Stalingrado, Le Pre-Saint-Gervais, Francia
- Casas en venta en Bobigny, Isla de Francia, Francia
- Casas en venta en Centre Ville - Gare, Noisy-le-Sec, Francia
- Casas en venta en Grandes Campos, Romainville, Francia
- Casas en venta en Le Saule Blanc, Bondy, Francia
- Casas en venta en Boissière, Noisy-le-Sec, Francia
- Casas en venta en Centre, Romainville, Francia
Distrito de Bobigny, Isla de Francia, Francia tipos de propiedad
- Apartamentos en venta en Distrito de Bobigny, Isla de Francia, Francia
- Casas en venta en Distrito de Bobigny, Isla de Francia, Francia
- Villas en venta en Distrito de Bobigny, Isla de Francia, Francia
- Penthouses en venta en Distrito de Bobigny, Isla de Francia, Francia
- Fincas en venta en Distrito de Bobigny, Isla de Francia, Francia
Distrito de Bobigny, Isla de Francia, Francia búsquedas populares
- Propiedades Vista Panorámica en Distrito de Bobigny, Isla de Francia, Francia
- Propiedades con Terraza en Distrito de Bobigny, Isla de Francia, Francia
- Propiedades con Bar en Distrito de Bobigny, Isla de Francia, Francia
- Propiedades con Sala de juegos en Distrito de Bobigny, Isla de Francia, Francia
- Propiedades con Oficina en Distrito de Bobigny, Isla de Francia, Francia
- Propiedades Vista al Río en Distrito de Bobigny, Isla de Francia, Francia
- Propiedades con Ascensor en Distrito de Bobigny, Isla de Francia, Francia
- Propiedades Vista de la ciudad en Distrito de Bobigny, Isla de Francia, Francia
- Propiedades Vista a la Montaña en Distrito de Bobigny, Isla de Francia, Francia
- Propiedades con Jardín en Distrito de Bobigny, Isla de Francia, Francia
- Propiedades con Cocina exterior en Distrito de Bobigny, Isla de Francia, Francia
- Propiedades Duplex en Distrito de Bobigny, Isla de Francia, Francia
- Propiedades Comunidad Cerrada en Distrito de Bobigny, Isla de Francia, Francia
- Propiedades Privacidad en Distrito de Bobigny, Isla de Francia, Francia
- Propiedades Gran Altitud en Distrito de Bobigny, Isla de Francia, Francia
- Propiedades Propiedad de Inversión en Distrito de Bobigny, Isla de Francia, Francia
- Propiedades Moderno en Distrito de Bobigny, Isla de Francia, Francia
- Propiedades Ecuestre en Distrito de Bobigny, Isla de Francia, Francia
- Propiedades Obras nuevas en Distrito de Bobigny, Isla de Francia, Francia
- Propiedades con Gimnasio en Distrito de Bobigny, Isla de Francia, Francia
- Propiedades con Sauna en Distrito de Bobigny, Isla de Francia, Francia
- Propiedades con Sauna en Distrito de Bobigny, Isla de Francia, Francia
- Propiedades con Biblioteca en Distrito de Bobigny, Isla de Francia, Francia
- Propiedades con Aire Acondicionado en Distrito de Bobigny, Isla de Francia, Francia
- Propiedades con Bodega en Distrito de Bobigny, Isla de Francia, Francia
- Propiedades con Jacuzzi en Distrito de Bobigny, Isla de Francia, Francia
- Propiedades con Chimenea en Distrito de Bobigny, Isla de Francia, Francia
- Propiedades con Piscina en Distrito de Bobigny, Isla de Francia, Francia
- Propiedades con Garaje en Distrito de Bobigny, Isla de Francia, Francia
- Propiedades con Balcón en Distrito de Bobigny, Isla de Francia, Francia
- Propiedades con Cocina abierta en Distrito de Bobigny, Isla de Francia, Francia
- Propiedades Renovado en Distrito de Bobigny, Isla de Francia, Francia
- Propiedades con Cine en Distrito de Bobigny, Isla de Francia, Francia
- Propiedades Vista al Agua en Distrito de Bobigny, Isla de Francia, Francia
Guías e historias relacionadas
La confianza de los mejores brokers del mundo
Los agentes tras las propiedades más excepcionales del mundo publican en JamesEdition.
- Anuncios de Sotheby's, Christie's, BARNES y Engel & Völkers
- Cada anuncio se revisa antes de publicarse
- Conecte directamente con agentes verificados
Al continuar, acepta nuestros Términos y la Política de Privacidad.