$698,249
Appartement de 3 Pièces de 91 m² à Montreuil
- 2 Hab.
- 1 Baños
- 980 Sqft
- 8,988 Sqft lot
- Actualizado: Ayer
Sobre la propiedad
La descripción se tradujo automáticamente.
La descripción se muestra en el idioma original.
Located in Montreuil, this 3-room apartment of 91 m² on the 1st floor of a recent 2015 building combines generous space with contemporary comfort.
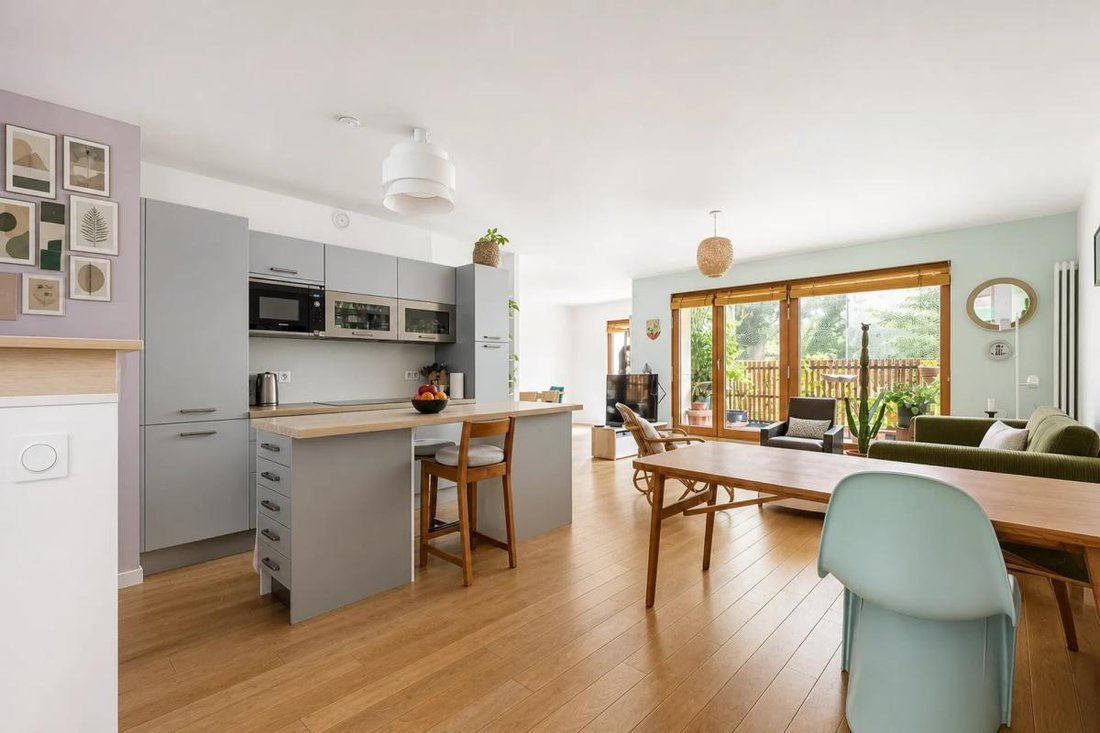
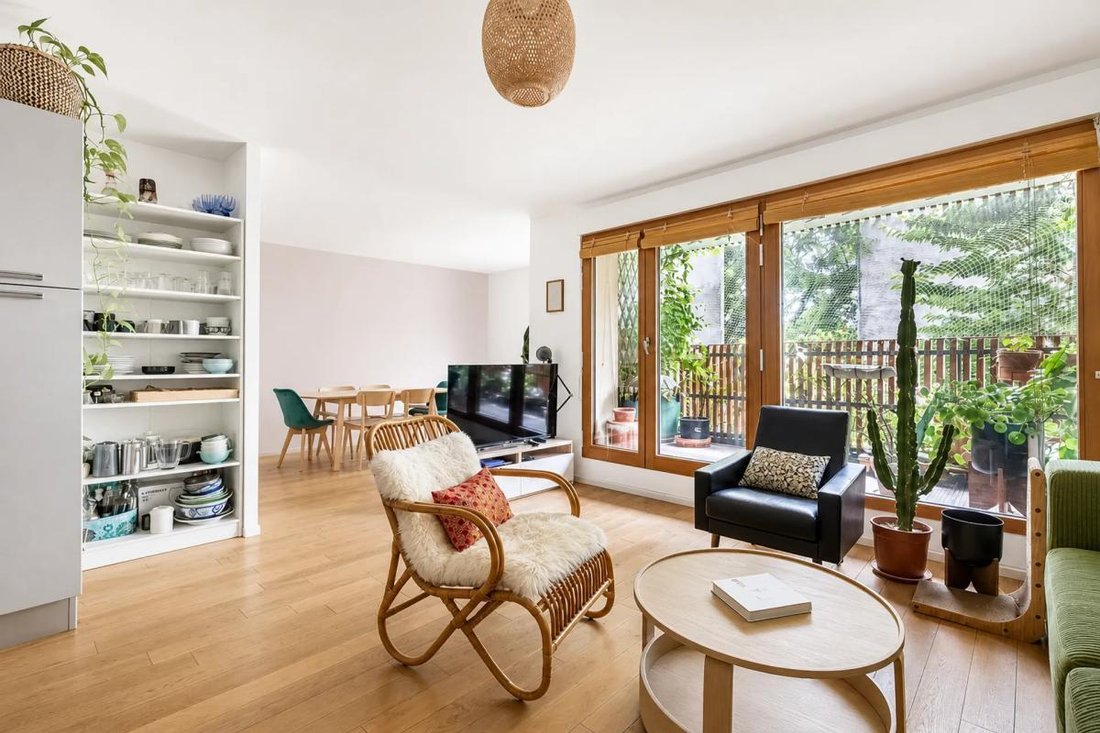
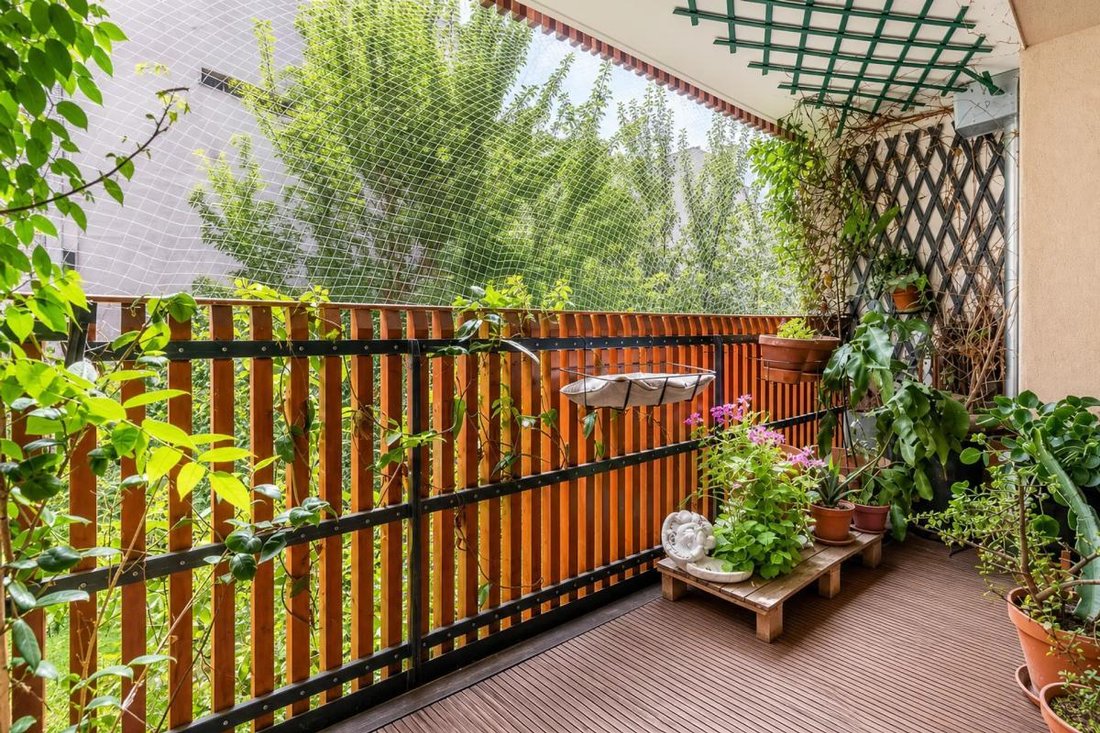
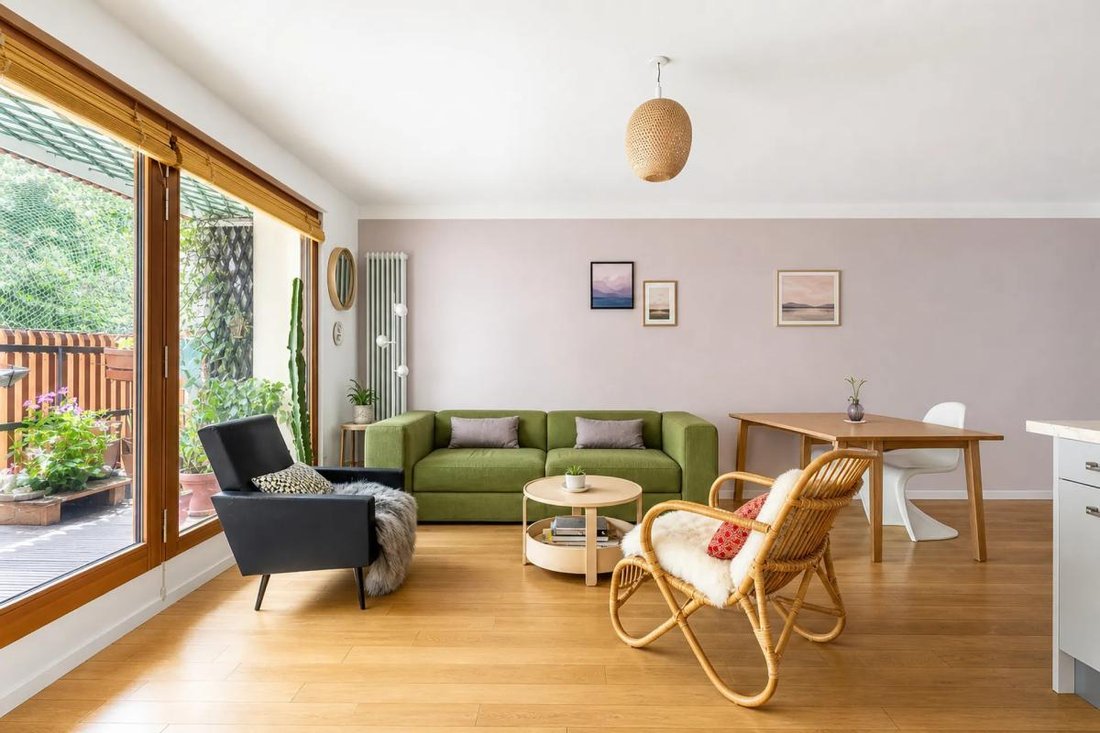
The living area, the true heart of the home, stands out for its size and brightness, opening onto a small terrace that pleasantly extends the space in good weather. The overall atmosphere is friendly and warm, ideal for everyday living as well
The living area, the true heart of the home, stands out for its size and brightness, opening onto a small terrace that pleasantly extends the space in good weather. The overall atmosphere is friendly and warm, ideal for everyday living as well
Located in Montreuil, this 3-room apartment of 91 m² on the 1st floor of a recent 2015 building combines generous space with contemporary comfort.
The living area, the true heart of the home, stands out for its size and brightness, opening onto a small terrace that pleasantly extends the space in good weather. The overall atmosphere is friendly and warm, ideal for everyday living as well as entertaining.
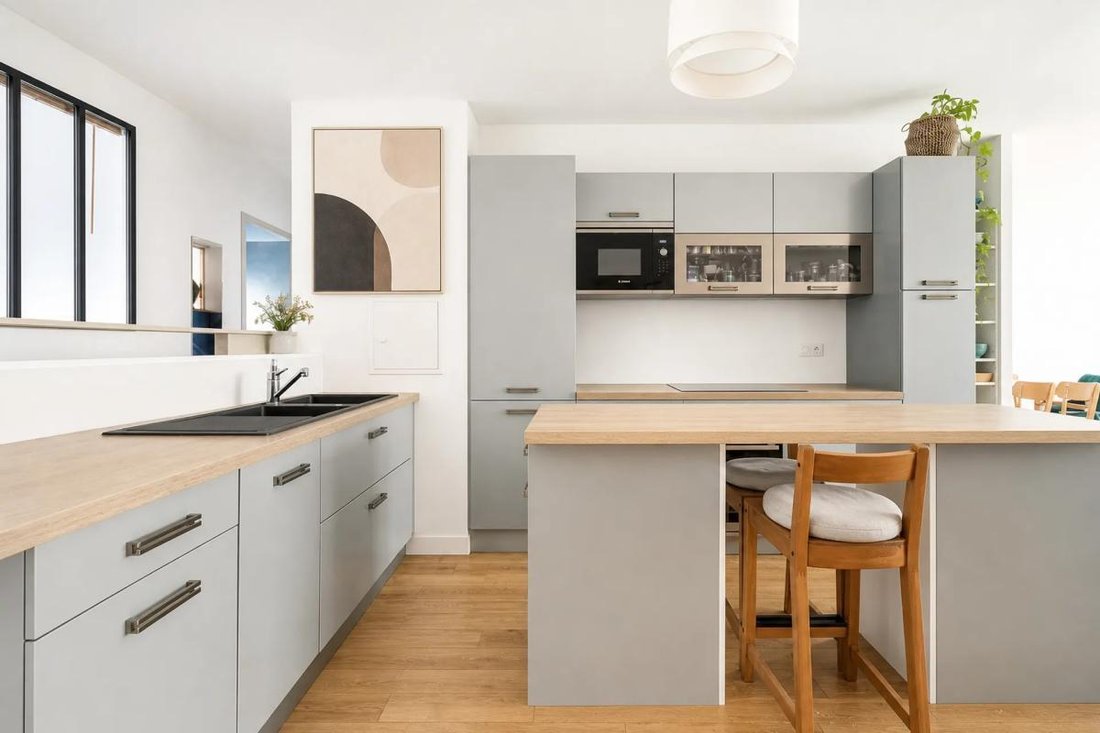
The equipped kitchen is integrated into the living room, enhancing the open and convivial character of the space. The current layout includes two bedrooms, well separated from the living area to preserve calm and privacy. The living room’s configuration also allows for the creation of an additional bedroom, easily adapting the home to changing needs: a growing family, a closed office for remote work, or a guest room.
Two bathrooms complete the apartment’s comfort, along with a cellar, always appreciated for storage. The property is part of a well-maintained co-ownership within a five-story building, offering a neat and modern living environment. The overall quality and upkeep, combined with an energy rating of B, make this a pleasant and energy-efficient home.
Nearby, it is possible to rent a parking space, which is a real advantage in this area.
Easy to create a 3rd bedroom.
The location is particularly convenient and pleasant. The Robespierre metro station (metro line, stop ”Robespierre”) is about 300 m away, facilitating daily travel to Paris and neighboring towns.
For families, several primary and secondary schools are accessible within 400 to 500 m: École Élémentaire Marceau, École Élémentaire Jules Ferry 2, School Jules Ferry 1, Elementary School Voltaire, and Elementary School Paul-Langevin. A nursery school, Nursery School Voltaire, is about 500 m away.
Regarding green spaces, Square Hilaire Penda is just over 300 m away, and the Jean Moulin-les-Guilands departmental park is a little more than 150 m away, offering great opportunities for walks. A dog park, Parc à chiens – Caniparc, is also just over 200 m away, completing an already sought-after and appreciated urban living environment.
Technical details:
- Property tax: 2412 euros
- Co-ownership charges: 220 euros/month
- Energy performance rating (DPE): B
- Heating system: heat pump
- Hot water: heat pump
Legal notices:
If you want to know more about this property or the steps involved in buying real estate, the Zefir team is at your disposal at ***. The content of this listing was prepared based on information available at the time of writing and is provided for informational purposes only. It complements mandatory diagnostics and usual administrative checks, such as those related to urban planning, easements, or cadastral information, which it does not replace. These checks are part of any real estate transaction, and we can guide you to the documents to consult.
The stated areas, room measurements, orientation, and access times to shops, schools, or transport are indicative and do not constitute a commitment; the sale documents take precedence over this description. Visuals were created at a given date and may not reflect the current state of the property or its environment: a visit remains the best way to form an opinion. The technical diagnostics file and the risk and pollution status are provided to the buyer as required by regulations. Géorisques, the public service dedicated to these matters, allows you to consult official information on natural, mining, and technological risks to which the municipality and the plot may be exposed.
For a property in co-ownership, information about the building, its regulations, and charges are communicated during the sale process. The property’s status regarding urban planning rules, such as zoning or possible protections, can be verified with the town hall, and the local taxes, when indicated, correspond to the latest notice provided by the seller.
If you notice any inaccuracies in this listing, please let us know: we will correct them as soon as possible. Zefir supports you with rigor and transparency throughout your project, from your first questions to the completion of your purchase.
La información sobre los riesgos a los que está expuesta esta propiedad está disponible en el sitio web de Géorisques: https://www.georisques.gouv.fr/
The living area, the true heart of the home, stands out for its size and brightness, opening onto a small terrace that pleasantly extends the space in good weather. The overall atmosphere is friendly and warm, ideal for everyday living as well as entertaining.
The equipped kitchen is integrated into the living room, enhancing the open and convivial character of the space. The current layout includes two bedrooms, well separated from the living area to preserve calm and privacy. The living room’s configuration also allows for the creation of an additional bedroom, easily adapting the home to changing needs: a growing family, a closed office for remote work, or a guest room.
Two bathrooms complete the apartment’s comfort, along with a cellar, always appreciated for storage. The property is part of a well-maintained co-ownership within a five-story building, offering a neat and modern living environment. The overall quality and upkeep, combined with an energy rating of B, make this a pleasant and energy-efficient home.
Nearby, it is possible to rent a parking space, which is a real advantage in this area.
Easy to create a 3rd bedroom.
The location is particularly convenient and pleasant. The Robespierre metro station (metro line, stop ”Robespierre”) is about 300 m away, facilitating daily travel to Paris and neighboring towns.
For families, several primary and secondary schools are accessible within 400 to 500 m: École Élémentaire Marceau, École Élémentaire Jules Ferry 2, School Jules Ferry 1, Elementary School Voltaire, and Elementary School Paul-Langevin. A nursery school, Nursery School Voltaire, is about 500 m away.
Regarding green spaces, Square Hilaire Penda is just over 300 m away, and the Jean Moulin-les-Guilands departmental park is a little more than 150 m away, offering great opportunities for walks. A dog park, Parc à chiens – Caniparc, is also just over 200 m away, completing an already sought-after and appreciated urban living environment.
Technical details:
- Property tax: 2412 euros
- Co-ownership charges: 220 euros/month
- Energy performance rating (DPE): B
- Heating system: heat pump
- Hot water: heat pump
Legal notices:
If you want to know more about this property or the steps involved in buying real estate, the Zefir team is at your disposal at ***. The content of this listing was prepared based on information available at the time of writing and is provided for informational purposes only. It complements mandatory diagnostics and usual administrative checks, such as those related to urban planning, easements, or cadastral information, which it does not replace. These checks are part of any real estate transaction, and we can guide you to the documents to consult.
The stated areas, room measurements, orientation, and access times to shops, schools, or transport are indicative and do not constitute a commitment; the sale documents take precedence over this description. Visuals were created at a given date and may not reflect the current state of the property or its environment: a visit remains the best way to form an opinion. The technical diagnostics file and the risk and pollution status are provided to the buyer as required by regulations. Géorisques, the public service dedicated to these matters, allows you to consult official information on natural, mining, and technological risks to which the municipality and the plot may be exposed.
For a property in co-ownership, information about the building, its regulations, and charges are communicated during the sale process. The property’s status regarding urban planning rules, such as zoning or possible protections, can be verified with the town hall, and the local taxes, when indicated, correspond to the latest notice provided by the seller.
If you notice any inaccuracies in this listing, please let us know: we will correct them as soon as possible. Zefir supports you with rigor and transparency throughout your project, from your first questions to the completion of your purchase.
La información sobre los riesgos a los que está expuesta esta propiedad está disponible en el sitio web de Géorisques: https://www.georisques.gouv.fr/
-
Tipo de propiedad
Apartamento
-
Pisos
5
-
Año de construcción
2016
-
Precio/pie²
$712
-
Emisiones
A
-
Consumo
B
Explorar la zona
69, Rue des Sorins, Distrito de Bobigny, Isla de Francia, Francia
Ver en Google Maps
Precio por sqft
Bajo
Alto
Se unió hace 1 mes
Usted ha preguntado por esta propiedad
El agente se comunicará con usted pronto por
Publicado por
773
Anuncios
2026
Se unió
Reserva una visita con the agent
Elija una fecha y si prefiere una visita virtual o presencial con el agente.
Fecha preferida
Tipo de tour
Última actualización
Ayer
Primera publicación
Noviembre 21
Referencia del anuncio
635aabc3-43fb-45d3-ae47-032b83
La confianza de los mejores brokers del mundo
Los agentes tras las propiedades más excepcionales del mundo publican en JamesEdition.
- Anuncios de Sotheby's, Christie's, BARNES y Engel & Völkers
- Cada anuncio se revisa antes de publicarse
- Conecte directamente con agentes verificados
Al continuar, acepta nuestros Términos y la Política de Privacidad.