Villa D’exception, Chef D’œuvre Architectural Avec Vue Totale
- 5 Hab.
- 3 Baños
- 5,060 Sqft
- 1.34 Ac lot
- Actualizado: Septiembre 10
- 6
Sobre la propiedad
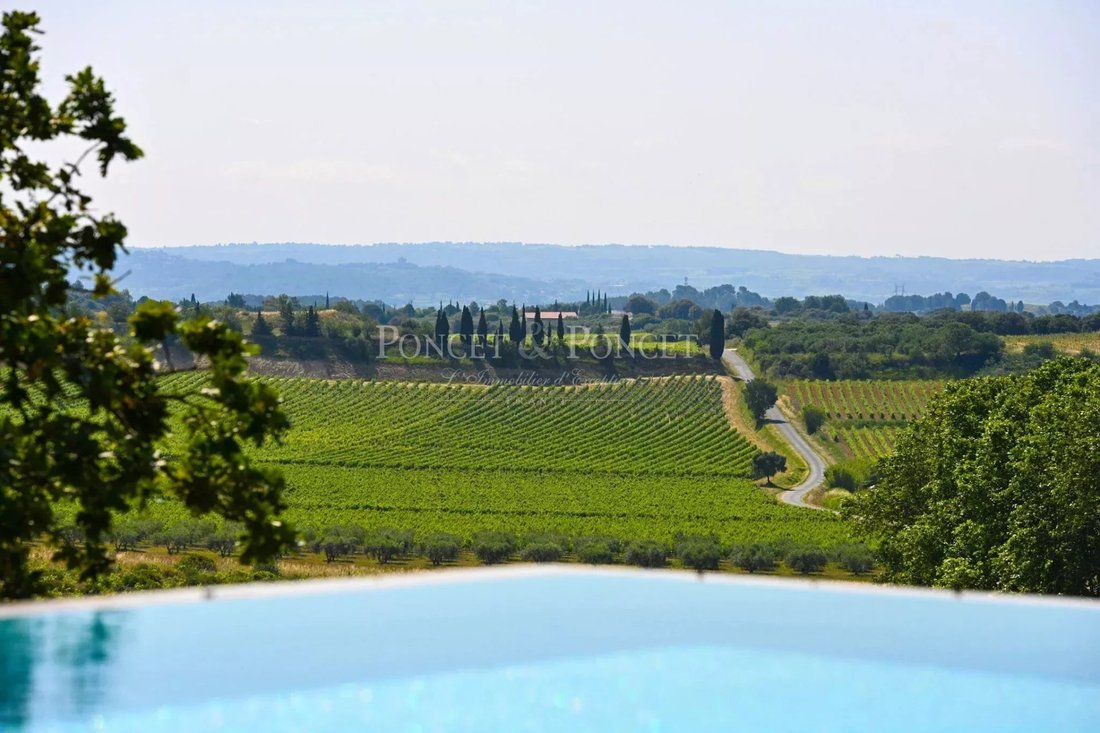
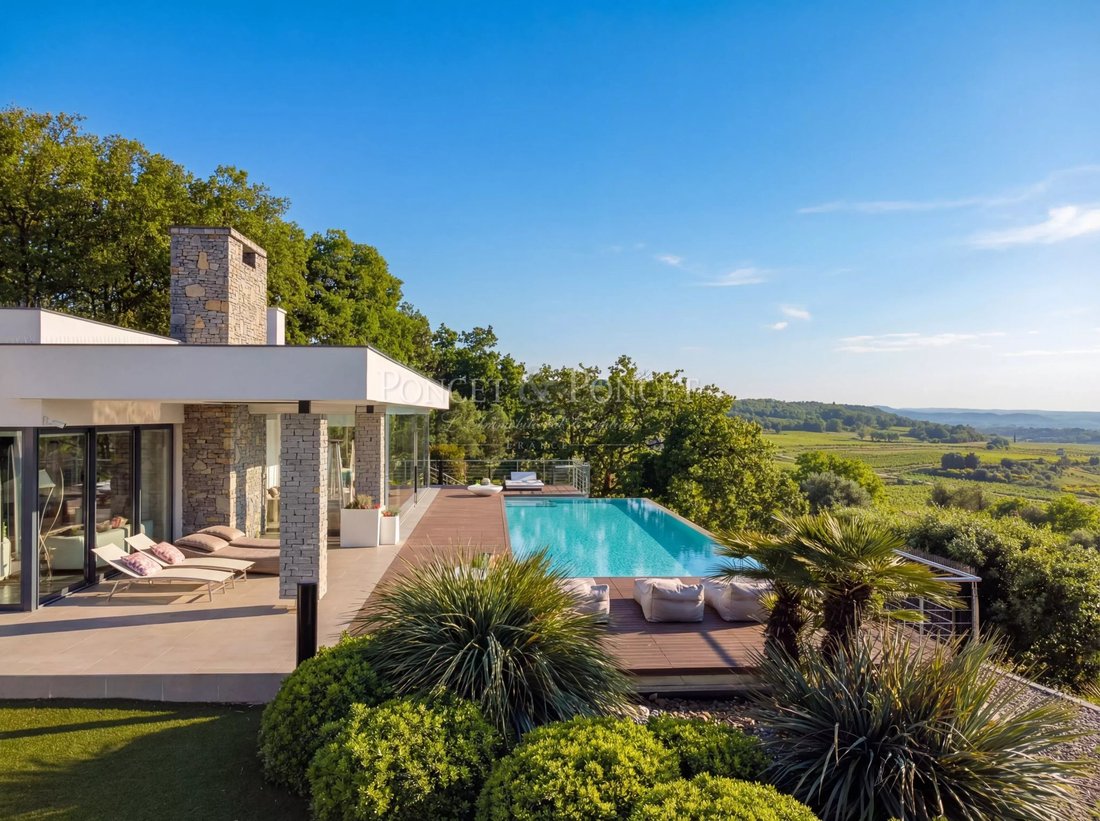
Descubra una de las mejores villas de la región. Esta prestigiosa propiedad contemporánea destaca por su posición dominante en las alturas y su espectacular vista sobre el valle del Hérault y sus viñedos.
Ubicada en un entorno preservado, a solo 30 minutos de Montpellier y Béziers, la villa presenta un estilo arquitectónico limpio y abierto, totalmente orientado hacia
Discover one of the finest villas in the region. This contemporary prestige property stands out for its commanding position on the heights and its spectacular view over the Hérault valley and its vineyards.
The main entrance structures the villa into two independent areas, ensuring optimal acoustic and visual comfort.
The central hall leads, on one side, to the
Descubra una de las mejores villas de la región. Esta prestigiosa propiedad contemporánea destaca por su posición dominante en las alturas y su espectacular vista sobre el valle del Hérault y sus viñedos.
Ubicada en un entorno preservado, a solo 30 minutos de Montpellier y Béziers, la villa presenta un estilo arquitectónico limpio y abierto, totalmente orientado hacia el paisaje circundante. Sin vecinos que lo miren, ofrece una tranquilidad absoluta y vistas amplias y sin obstáculos.
La entrada principal estructura la villa en dos áreas independientes, lo que garantiza un confort acústico y visual óptimo.
La sala central conduce, por un lado, a las generosas áreas de recepción y, por el otro, a los cuartos de noche, lo que permite la tranquilidad y la funcionalidad.
Una entrada secundaria con amplio espacio de almacenamiento mejora la practicidad de la propiedad.
Espacios habitables
El nivel principal se organiza en torno a una majestuosa sala de recepción realzada por ventanales de altura completa.
Este espacio incluye una sala de estar con chimenea, un comedor y un salón adicional.
La cocina americana de planta abierta, diseñada por Atelier de Saint-Paul, está elevada por una bodega de vidrio de altura completa que define el espacio.
La terraza principal, totalmente cubierta, cuenta con una zona de comedor con barbacoa y un salón exterior adicional.
Como una verdadera extensión de la sala de estar y la cocina, se adapta a cada estación gracias a un sistema de vidrio totalmente transparente y sin marco, que ofrece una conexión ininterrumpida con el paisaje.
Una cocina trasera y un aseo completan este nivel.
Zona nocturna
En la planta baja, un área dedicada para niños e invitados ofrece cuatro dormitorios, uno de los cuales está actualmente organizado como gimnasio.
Cada habitación se abre a las terrazas a través de grandes ventanales.
Un salón para niños y un guardarropa a medida completan este nivel.
La planta superior está reservada exclusivamente para los propietarios: una suite principal concebida como un apartamento privado, que incluye un gran dormitorio, un vestidor diseñado a medida, un baño panorámico y una espaciosa oficina.
Aquí, la vista es absoluta.
Características técnicas y fundamentos
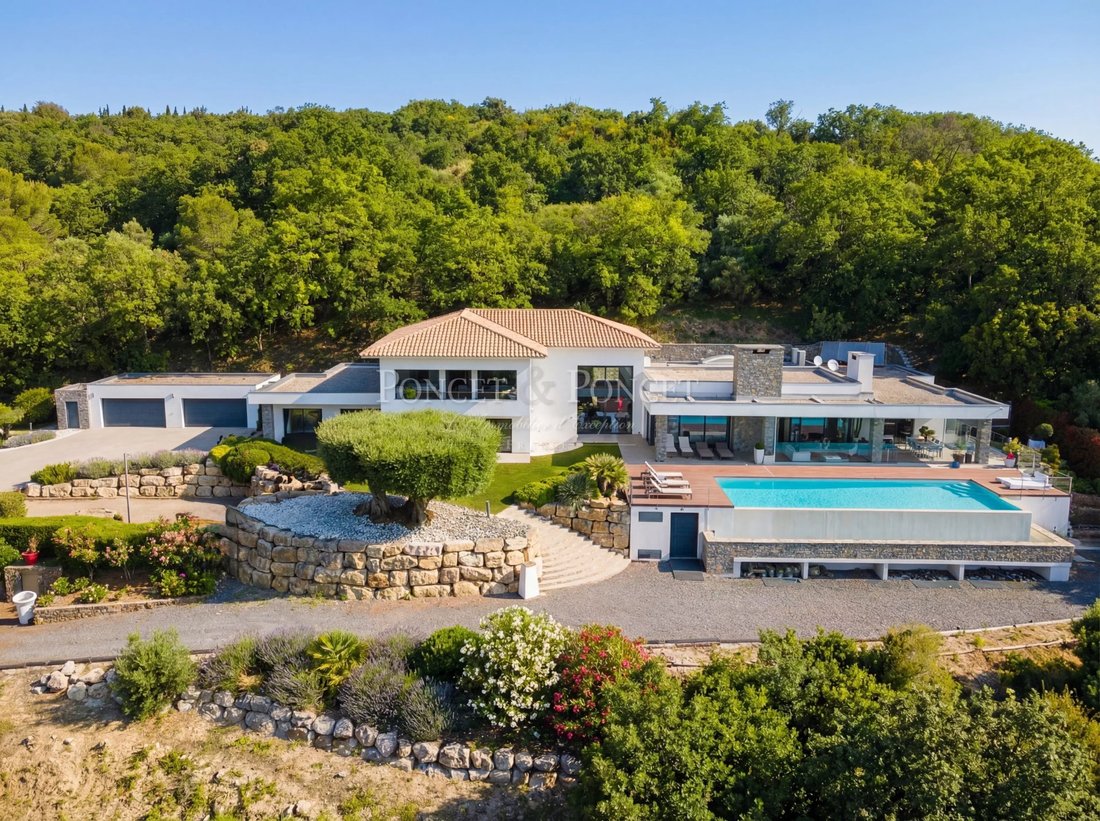
La piscina de borde infinito parece flotar sobre el valle y fundirse a la perfección con el horizonte.
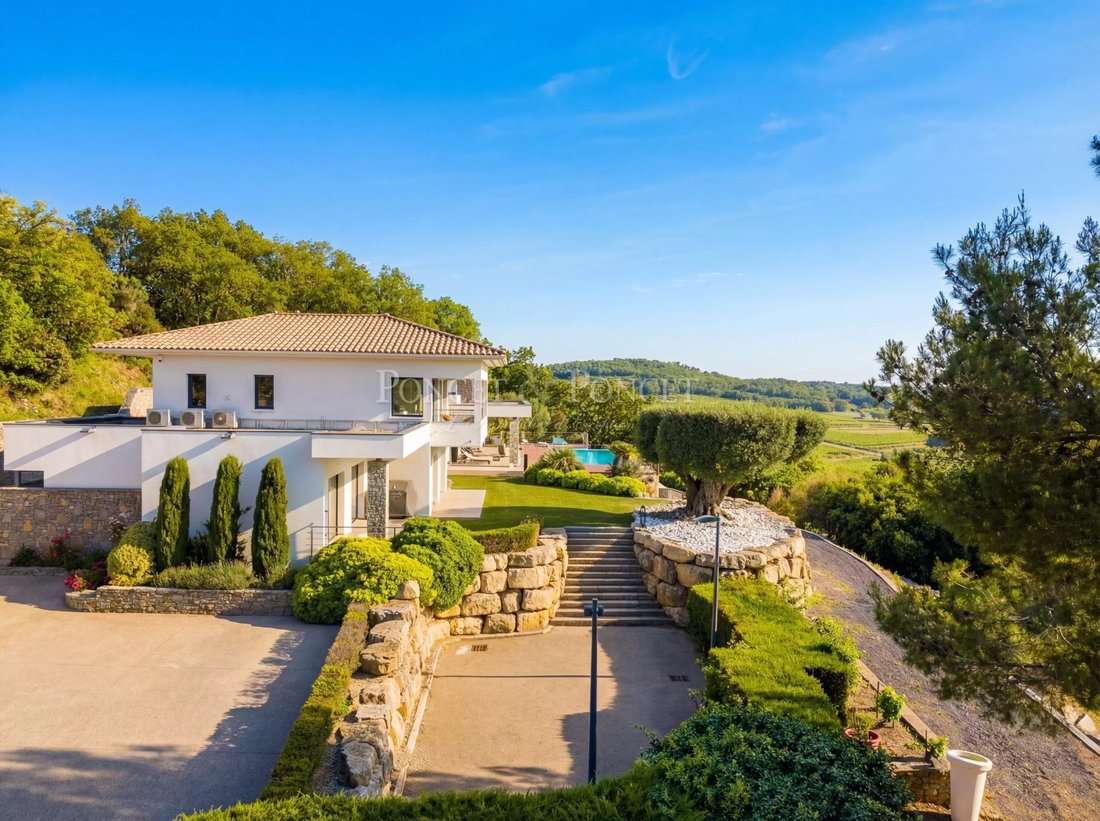
El jardín paisajístico y las terrazas se han diseñado para minimizar el mantenimiento y, al mismo tiempo, preservar una estética excepcional.
Un olivo centenario se alza con orgullo en el corazón del espacio exterior, convirtiéndose en su punto focal natural.
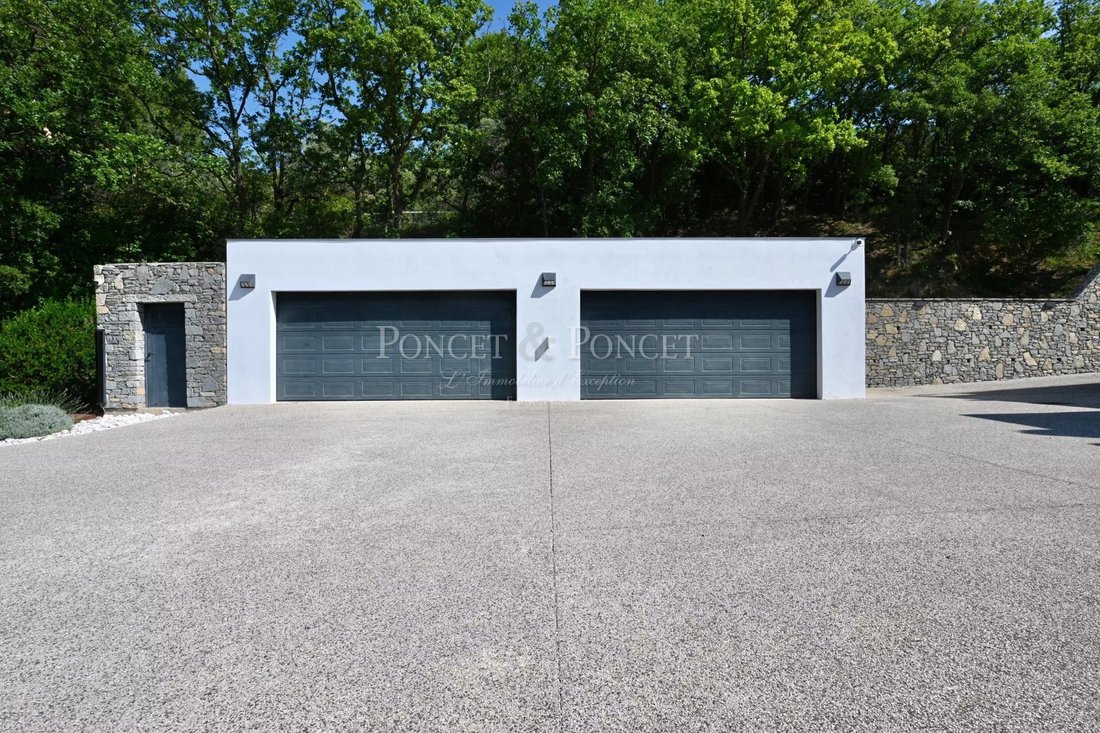
• Garaje cerrado y seguro para 6 vehículos más estacionamiento al aire libre
• Domótica totalmente inteligente: iluminación, aberturas, seguridad, sistema de sonido
• Instalación fotovoltaica
• Pista de petanca
• Sistema de recolección de agua de lluvia y pozo
• Amplio almacenamiento interior y exterior
Una villa poco común donde la arquitectura contemporánea se combina con la serenidad del paisaje de Hérault, un entorno excepcional para quienes buscan un estilo de vida exclusivo y atemporal moldeado por la belleza del sur.
Contacto: BENJAMIN TELLE — [información oculta]
La información sobre los riesgos a los que está expuesta esta propiedad está disponible en el sitio web de Géorisques: https://www.georisques.gouv.fr/
Discover one of the finest villas in the region. This contemporary prestige property stands out for its commanding position on the heights and its spectacular view over the Hérault valley and its vineyards.
The main entrance structures the villa into two independent areas, ensuring optimal acoustic and visual comfort.
The central hall leads, on one side, to the generous reception areas and, on the other, to the night quarters, allowing for calm and functionality
A secondary entrance with extensive storage enhances the practicality of the property.
Living Spaces
The main level is organised around a majestic reception room enhanced by full-height bay windows.
This space includes a living room with fireplace, a dining area and an additional lounge.
The open-plan American kitchen, designed by Atelier de Saint-Paul, is elevated by a full-height glass wine cellar that defines the space.
The main terrace, fully covered, features a dining area with barbecue and an additional outdoor lounge.
As a true extension of the living room and kitchen, it adapts to every season thanks to a frameless, fully transparent glass system, offering an uninterrupted connection to the landscape.
A back kitchen and a cloakroom complete this level.
Night Area
On the ground floor, a dedicated area for children and guests offers four bedrooms, one of which is currently arranged as a gym.
Each room opens onto the terraces through large bay windows.
Here, the view is absolute.
Technical Features & Grounds
The infinity-edge pool appears to float above the valley, merging seamlessly with the horizon.
The landscaped garden and terraces have been designed to minimise maintenance while preserving exceptional aesthetics.
A century-old olive tree stands proudly at the heart of the outdoor space, becoming its natural focal point.
• Enclosed and secure garage for 6 vehicles + outdoor parking
• Full intelligent home automation: lighting, openings, security, sound system
• Photovoltaic installation
• Pétanque court
• Borehole and rainwater harvesting system
• Extensive indoor and outdoor storage
A rare villa where contemporary architecture meets the serenity of the Hérault landscape — an exceptional setting for those seeking an exclusive, timeless lifestyle shaped by the beauty of the South.
Contact: BENJAMIN TELLE — [hidden information]
La información sobre los riesgos a los que está expuesta esta propiedad está disponible en el sitio web de Géorisques: https://www.georisques.gouv.fr/
-
Tipo de propiedad
Villa
-
Pisos
1
-
Año de construcción
2010
-
Precio/pie²
$652
-
Emisiones
B
-
Consumo
A
Características
Lote
Interior
Outdoor
Explorar la zona

El agente se comunicará con usted pronto por
Publicado por
Reserva una visita con Benjamin Telle
Elija una fecha y si prefiere una visita virtual o presencial con el agente.

The Occitania region, with its rich history and diverse landscapes, attracts a wide range of clients, both Frenc
The Occitania region, with its rich history and diverse landscapes, attracts a wide range of clients, both French and international. Known for its picturesque villages, vineyards, and stunning coastline along the Mediterranean, Occitania offers a unique blend of tradition and modernity that appeals to those seeking a peaceful yet vibrant lifestyle.
”Our clients are drawn to the charm of Occitania, from the rolling hills of the Tarn to the dynamic cities like Montpellier and Toulouse,” said Patrick Poncet, Founder of the Poncet & Poncet ”The region offers a variety of properties, from historic châteaux and traditional mas to contemporary villas with breathtaking views of the Pyrenees or the sea.”
Whether you are looking for a rustic farmhouse nestled in the countryside, a luxury villa by the beach, or a chic apartment in the heart of a bustling city, the Occitania region has something to offer everyone. The quality of life here is unmatched, with a mild climate, excellent cuisine, and a rich cultural heritage that adds to the region’s appeal.
As a family-owned company, Poncet & Poncet is dedicated to providing a personalized experience for each client. Our deep knowledge of the Occitania region allows us to guide you in finding the perfect property that aligns with your lifestyle and aspirations.
Propiedades similares cercanas
Nuevos anuncios en Centre Historique

Explorar más viviendas en venta
Centre Historique, Montpellier, Francia tipos de propiedad
- Apartamentos en venta en Centre Historique, Montpellier, Francia
- Casas en venta en Centre Historique, Montpellier, Francia
- Villas en venta en Centre Historique, Montpellier, Francia
- Fincas en venta en Centre Historique, Montpellier, Francia
- Penthouses en venta en Centre Historique, Montpellier, Francia
- Casas de campo en venta en Centre Historique, Montpellier, Francia
- Terreno en venta en Centre Historique, Montpellier, Francia
- Chateaus en venta en Centre Historique, Montpellier, Francia
- Casas adosadas en venta en Centre Historique, Montpellier, Francia
- Ranchos en venta en Centre Historique, Montpellier, Francia
Centre Historique, Montpellier, Francia búsquedas populares
- Propiedades Vista Panorámica en Centre Historique, Montpellier, Francia
- Propiedades Vista al Mar en Centre Historique, Montpellier, Francia
- Propiedades con Terraza en Centre Historique, Montpellier, Francia
- Propiedades con Bar en Centre Historique, Montpellier, Francia
- Propiedades con Sala de juegos en Centre Historique, Montpellier, Francia
- Propiedades con Oficina en Centre Historique, Montpellier, Francia
- Propiedades Vista al Río en Centre Historique, Montpellier, Francia
- Propiedades con Ascensor en Centre Historique, Montpellier, Francia
- Propiedades Vista de la ciudad en Centre Historique, Montpellier, Francia
- Propiedades Vista a la Montaña en Centre Historique, Montpellier, Francia
- Propiedades con Jardín en Centre Historique, Montpellier, Francia
- Propiedades con Cocina exterior en Centre Historique, Montpellier, Francia
- Propiedades Duplex en Centre Historique, Montpellier, Francia
- Propiedades Frente al mar en Centre Historique, Montpellier, Francia
- Propiedades Comunidad Cerrada en Centre Historique, Montpellier, Francia
- Propiedades Privacidad en Centre Historique, Montpellier, Francia
- Propiedades Cima de una colina en Centre Historique, Montpellier, Francia
- Propiedades Propiedad de Inversión en Centre Historique, Montpellier, Francia
- Propiedades Moderno en Centre Historique, Montpellier, Francia
- Propiedades Ecuestre en Centre Historique, Montpellier, Francia
- Propiedades Obras nuevas en Centre Historique, Montpellier, Francia
- Propiedades con Gimnasio en Centre Historique, Montpellier, Francia
- Propiedades con Sauna en Centre Historique, Montpellier, Francia
- Propiedades con Sauna en Centre Historique, Montpellier, Francia
- Propiedades con Biblioteca en Centre Historique, Montpellier, Francia
- Propiedades con Aire Acondicionado en Centre Historique, Montpellier, Francia
- Propiedades con Bodega en Centre Historique, Montpellier, Francia
- Propiedades con Jacuzzi en Centre Historique, Montpellier, Francia
- Propiedades con Chimenea en Centre Historique, Montpellier, Francia
- Propiedades con Piscina en Centre Historique, Montpellier, Francia
- Propiedades con Garaje en Centre Historique, Montpellier, Francia
- Propiedades con Balcón en Centre Historique, Montpellier, Francia
- Propiedades con Cancha de Tenis en Centre Historique, Montpellier, Francia
- Propiedades con Helipuerto en Centre Historique, Montpellier, Francia
- Propiedades con Viñedo / Bodega en Centre Historique, Montpellier, Francia
- Propiedades Mansión en Centre Historique, Montpellier, Francia
- Propiedades con Cocina abierta en Centre Historique, Montpellier, Francia
- Propiedades Renovado en Centre Historique, Montpellier, Francia
- Propiedades con Cine en Centre Historique, Montpellier, Francia
- Propiedades Frente al río en Centre Historique, Montpellier, Francia
- Propiedades con Piscina cubierta en Centre Historique, Montpellier, Francia
- Propiedades Vista al Agua en Centre Historique, Montpellier, Francia
Guías e historias relacionadas
La confianza de los mejores brokers del mundo
Los agentes tras las propiedades más excepcionales del mundo publican en JamesEdition.
- Anuncios de Sotheby's, Christie's, BARNES y Engel & Völkers
- Cada anuncio se revisa antes de publicarse
- Conecte directamente con agentes verificados
Al continuar, acepta nuestros Términos y la Política de Privacidad.