$893,023
Vente Maison/Villa 8 Pièces
- 7 Hab.
- 2 Baños
- 2,767 Sqft
- 12,648 Sqft lot
- Actualizado: Julio 30
Sobre la propiedad
La descripción se tradujo automáticamente.
La descripción se muestra en el idioma original.
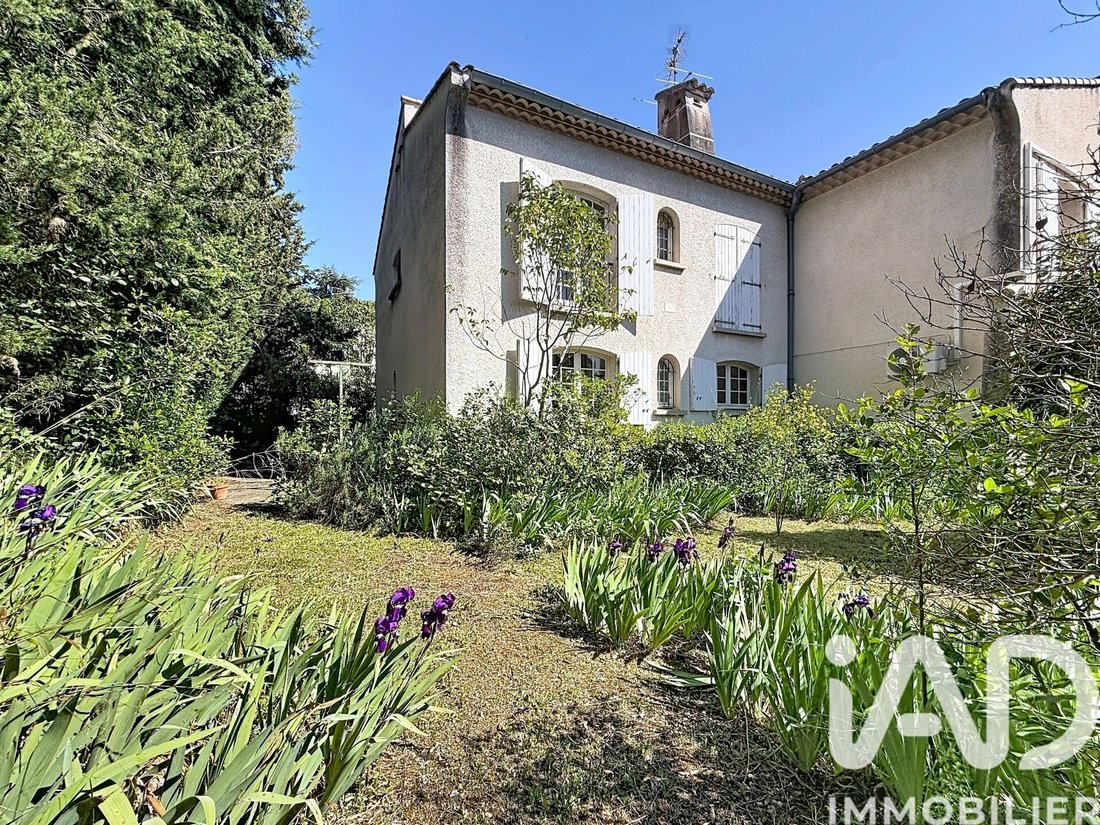
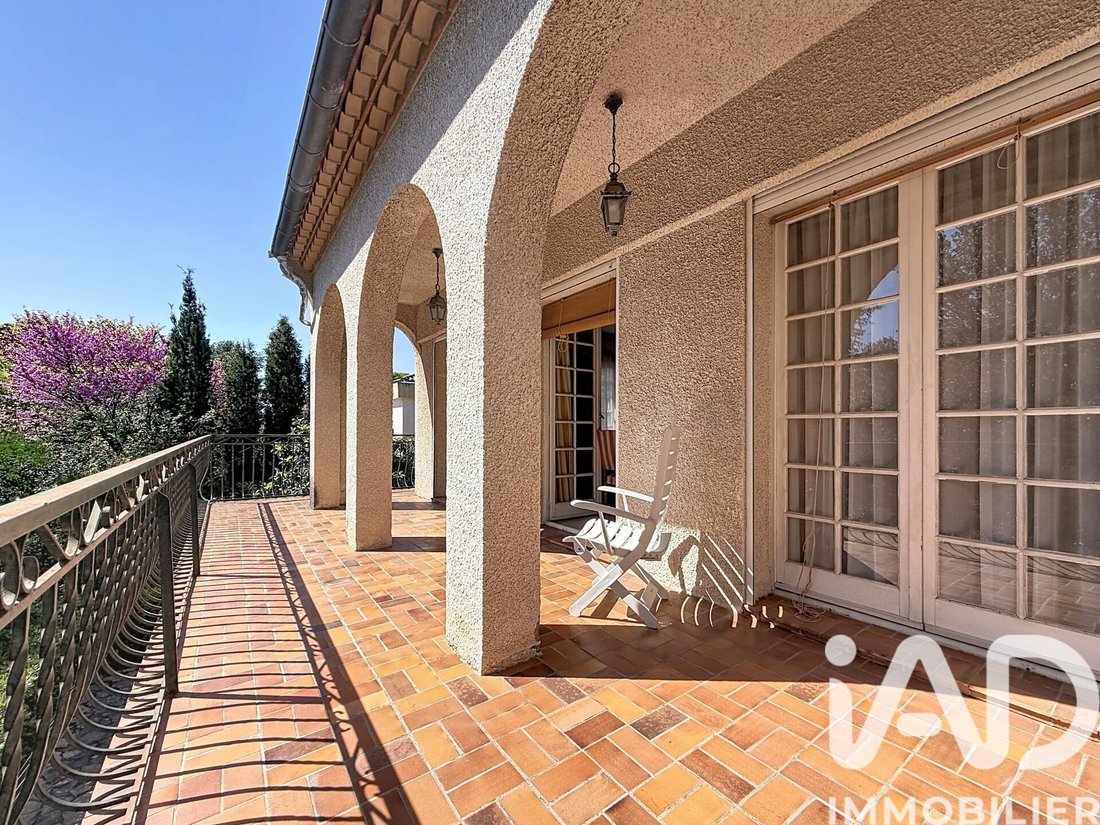
iad France - Hakima Noel presents: Architect’s residence – 1970s elegance & exceptional potential Montpellier North – Sought-after and prestigious area In an environment where discretion, space, and quality of life are paramount, some properties stand out for their unique character and rare potential. This 1970s architect-designed home perfectly embodies this spirit: bold architecture, generou
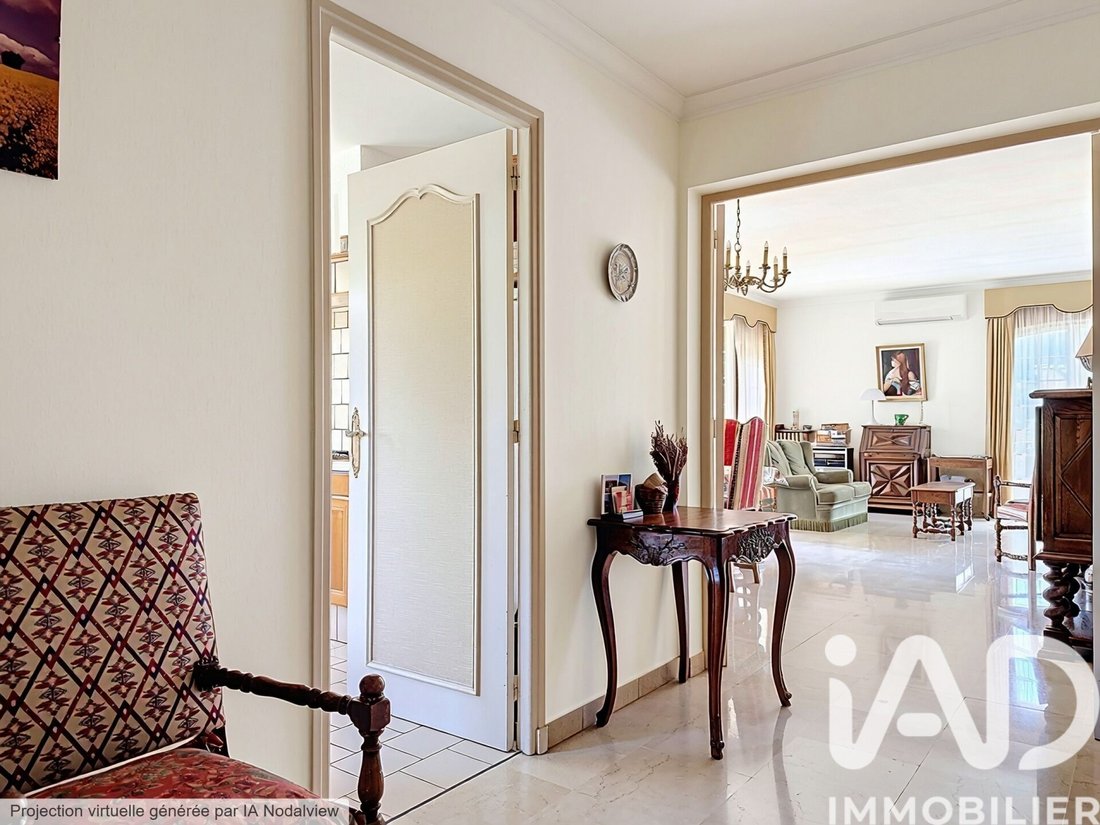
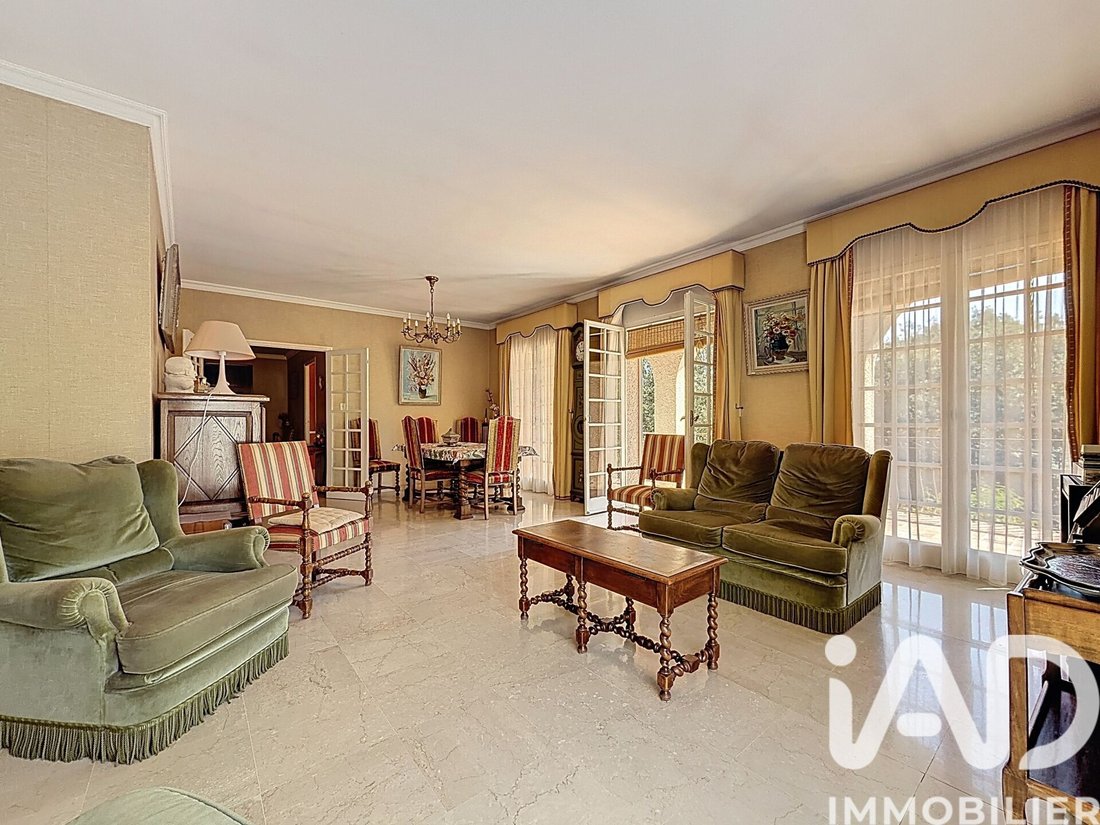
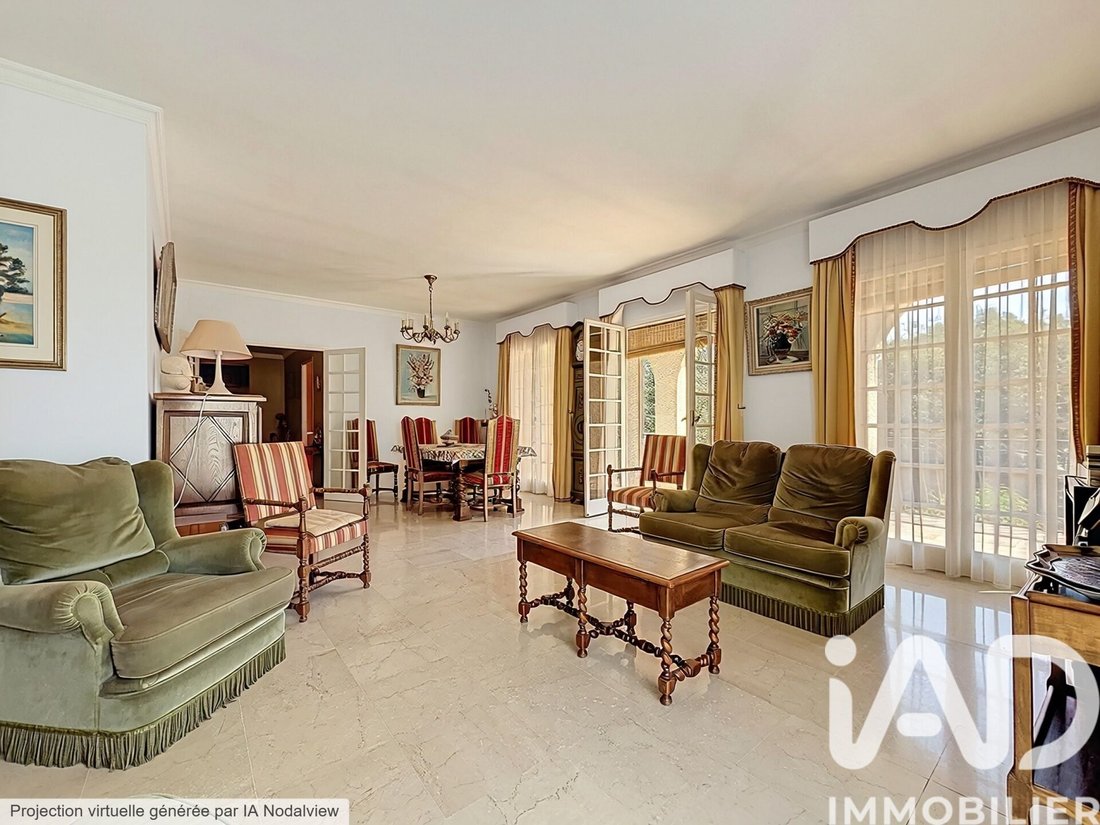
iad France - Hakima Noel presents: Architect’s residence – 1970s elegance & exceptional potential Montpellier North – Sought-after and prestigious area In an environment where discretion, space, and quality of life are paramount, some properties stand out for their unique character and rare potential. This 1970s architect-designed home perfectly embodies this spirit: bold architecture, generous volumes, and abundant natural light, providing an ideal foundation for a prestigious residence to reinvent. A strategic and privileged location: Located in a highly sought-after residential area in northern Montpellier, the property enjoys a particularly appreciated living environment, combining tranquility with immediate access to essential infrastructure. Just minutes away are: - Montpellier’s faculties and universities - The University Hospital (CHU) and medical and hospital centers - Higher education institutions and research centers - Shops, public transport, and daily services An exceptional location blending intellectual dynamism and residential quality of life, set in a green and secure environment. The historic center of Montpellier is only a 15-minute drive away, offering a perfect balance between urban life and tranquility. Characterful architecture with solid features: Built on a beautiful wooded plot of 1,175 m² suitable for a pool, this property impresses with its volumes, sound structure, and transformation potential. It rests on solid technical foundations, including a ventilated crawl space and a concrete-structured roof in good condition, ensuring peace of mind and durability. The living areas feature marble tile flooring, adding a timeless touch of elegance, while French-style windows highlight the home’s architectural charm. Natural light is abundant throughout, enhancing every space and reinforcing the sense of openness. A flexible and rare layout: The house currently consists of two independent units: - A T4 apartment of approximately 104 m² on the ground floor - A T5 apartment of approximately 152 m² upstairs This configuration offers great freedom of use: - Unification to create an exceptional family residence - Or maintaining two distinct and autonomous spaces The two units are connected by an existing internal staircase, allowing total flexibility according to your plans. An ideal living space for discerning profiles: This property is especially suited for clients seeking a place that combines professional and personal life within a harmonious space. It is ideal for: liberal professions, freelancers, executives, or entrepreneurs. Offering the possibility to create a dedicated workspace while preserving a comfortable and intimate family environment. A home designed to balance professional performance and personal well-being. Remarkable outdoor prospects: A double garage completes the property, including a laundry area. The generous, wooded garden is a true green haven, offering the possibility to envision an exceptional landscaping project: pool, outdoor reception areas. An ideal setting to create a lifestyle focused on relaxation and conviviality. Technical information about the property: - Individual gas heating - Built on a ventilated crawl space - Concrete-structured roof in good condition - French-style windows A rare opportunity on the Montpellier market. This residence offers exceptional transformation potential, allowing the design of a unique home perfectly suited to the most demanding contemporary living standards. A confidential property with high potential, aimed at clients seeking much more than a house: a true life project. An address. An architecture. A vision. A home ready to be reinterpreted, enhanced, and rewritten. Agency fees payable by the seller. Energy performance information for this property: ENERGY class D with an index of 239 and CLIMATE class D with an index of 49. Information on risks to which this property is exposed, including the legal obligation for brush clearing, is available on the Géorisques website: [hidden information] This real estate listing was written under the editorial responsibility of Ms. Hakima Noel, independent real estate agent (without holding funds), commercial agent of SAS [hidden information] France registered with the RSAC of BEZIERS under number [hidden information], holder of the real estate canvassing card on behalf of the company [hidden information] France SAS.
La información sobre los riesgos a los que está expuesta esta propiedad está disponible en el sitio web de Géorisques: https://www.georisques.gouv.fr/
La información sobre los riesgos a los que está expuesta esta propiedad está disponible en el sitio web de Géorisques: https://www.georisques.gouv.fr/
-
Tipo de propiedad
Casa
-
Pisos
3
-
Año de construcción
1968
-
Precio/pie²
$322
-
Emisiones
D
-
Consumo
D
Explorar la zona
Hôpitaux-Facultés, Montpellier, Francia
Ver en Google Maps
Precio por sqft
Bajo
Alto
Se unió hace 3 años
Usted ha preguntado por esta propiedad
El agente se comunicará con usted pronto por
Publicado por
10705
Anuncios
2023
Se unió
Reserva una visita con the agent
Elija una fecha y si prefiere una visita virtual o presencial con el agente.
Fecha preferida
Tipo de tour
Última actualización
Julio 30
Primera publicación
Apr 18
Referencia del anuncio
1991473
Propiedades similares cercanas
Nuevos anuncios en Hôpitaux-Facultés


Explorar más viviendas en venta
Hôpitaux-Facultés, Montpellier, Francia tipos de propiedad
Hôpitaux-Facultés, Montpellier, Francia búsquedas populares
- Propiedades Vista Panorámica en Hôpitaux-Facultés, Montpellier, Francia
- Propiedades con Terraza en Hôpitaux-Facultés, Montpellier, Francia
- Propiedades con Bar en Hôpitaux-Facultés, Montpellier, Francia
- Propiedades con Oficina en Hôpitaux-Facultés, Montpellier, Francia
- Propiedades con Ascensor en Hôpitaux-Facultés, Montpellier, Francia
- Propiedades con Jardín en Hôpitaux-Facultés, Montpellier, Francia
- Propiedades con Cocina exterior en Hôpitaux-Facultés, Montpellier, Francia
- Propiedades Privacidad en Hôpitaux-Facultés, Montpellier, Francia
- Propiedades Propiedad de Inversión en Hôpitaux-Facultés, Montpellier, Francia
- Propiedades Moderno en Hôpitaux-Facultés, Montpellier, Francia
- Propiedades con Aire Acondicionado en Hôpitaux-Facultés, Montpellier, Francia
- Propiedades con Jacuzzi en Hôpitaux-Facultés, Montpellier, Francia
- Propiedades con Chimenea en Hôpitaux-Facultés, Montpellier, Francia
- Propiedades con Piscina en Hôpitaux-Facultés, Montpellier, Francia
- Propiedades con Garaje en Hôpitaux-Facultés, Montpellier, Francia
- Propiedades con Balcón en Hôpitaux-Facultés, Montpellier, Francia
- Propiedades con Cancha de Tenis en Hôpitaux-Facultés, Montpellier, Francia
- Propiedades con Cocina abierta en Hôpitaux-Facultés, Montpellier, Francia
- Propiedades Renovado en Hôpitaux-Facultés, Montpellier, Francia
Guías e historias relacionadas
La confianza de los mejores brokers del mundo
Los agentes tras las propiedades más excepcionales del mundo publican en JamesEdition.
- Anuncios de Sotheby's, Christie's, BARNES y Engel & Völkers
- Cada anuncio se revisa antes de publicarse
- Conecte directamente con agentes verificados
Al continuar, acepta nuestros Términos y la Política de Privacidad.