$1,457,804
Sale Of Architect Designed Villa Montpellier, 275m² 6 Rooms 1,295,000€ With Swimming Pool
- 5 Hab.
- 2,961 Sqft
- 9,871 Sqft lot
- Actualizado: Ayer
Sobre la propiedad
La descripción se tradujo automáticamente.
La descripción se muestra en el idioma original.
PBI Collection® — ”Remember Stone”
A few minutes north of Montpellier, the landscape gradually changes. The buildings become more spaced out and the Mediterranean vegetation reclaims its place, mixed with the planted species of the gardens.
In the heart of this village, behind a row of palm trees and the spire of a cypress, the house appears.
THE ANCHOR
We cross the terrace barefoo
A few minutes north of Montpellier, the landscape gradually changes. The buildings become more spaced out and the Mediterranean vegetation reclaims its place, mixed with the planted species of the gardens.
In the heart of this village, behind a row of palm trees and the spire of a cypress, the house appears.
THE ANCHOR
We cross the terrace barefoo
PBI Collection® — ”Remember Stone”
A few minutes north of Montpellier, the landscape gradually changes. The buildings become more spaced out and the Mediterranean vegetation reclaims its place, mixed with the planted species of the gardens.
In the heart of this village, behind a row of palm trees and the spire of a cypress, the house appears.
THE ANCHOR
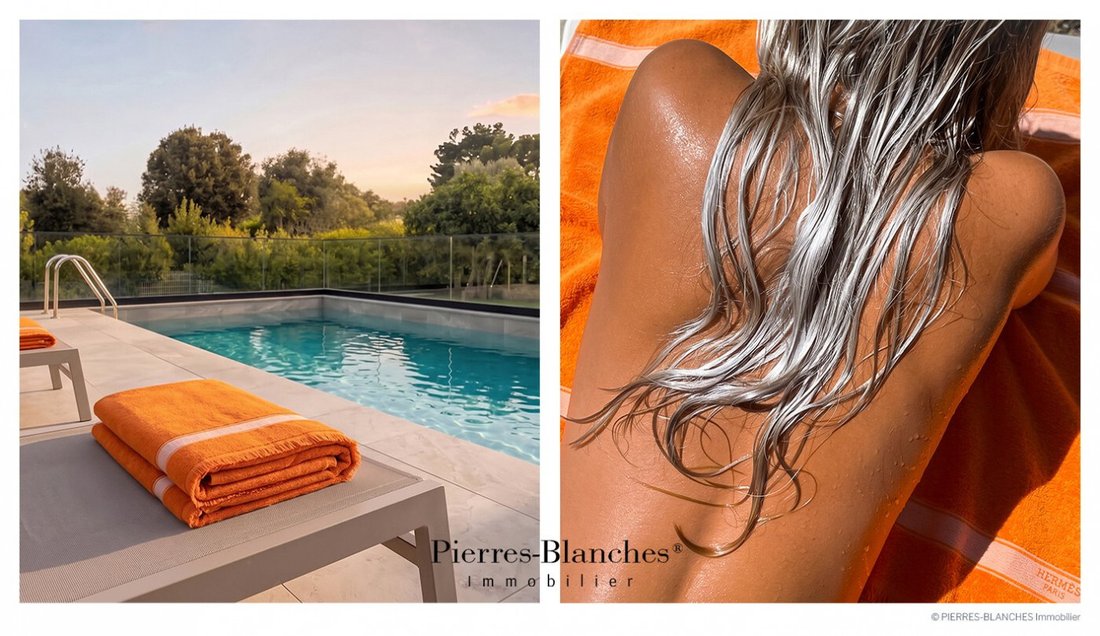
We cross the terrace barefoot, on tiptoe. On the aligned sun loungers, the towels wait, folded squarely.
A dive.
Under the water, breath held, we let the heat unwind. We emerge. The steel of the ladder is warm under the palm. The stone drinks, one by one, the footprints. The cotton unfolds. We lie down fully. The wet strands stick to the back. The coolness lingers for a second longer, then the sun no longer releases the skin.
Nineteen hours, a Saturday. The last swim before nightfall.
THE MEASURE OF THE LANDSCAPE
Built in 2011 on a plot of 900 m², this architect-designed villa offers 275 m² of living space over three levels.
Its design is based on a succession of horizontal volumes and tiered terraces, organized according to a unique principle, to open the interior spaces widely to the outside.
THE GEOMETRY OF VOLUMES
The facade adopts a contemporary style based on two shades. The white mineral plaster, with a smooth finish, forms the background of the envelope. The anthracite joinery and metal structures stand out and emphasize the horizontals.
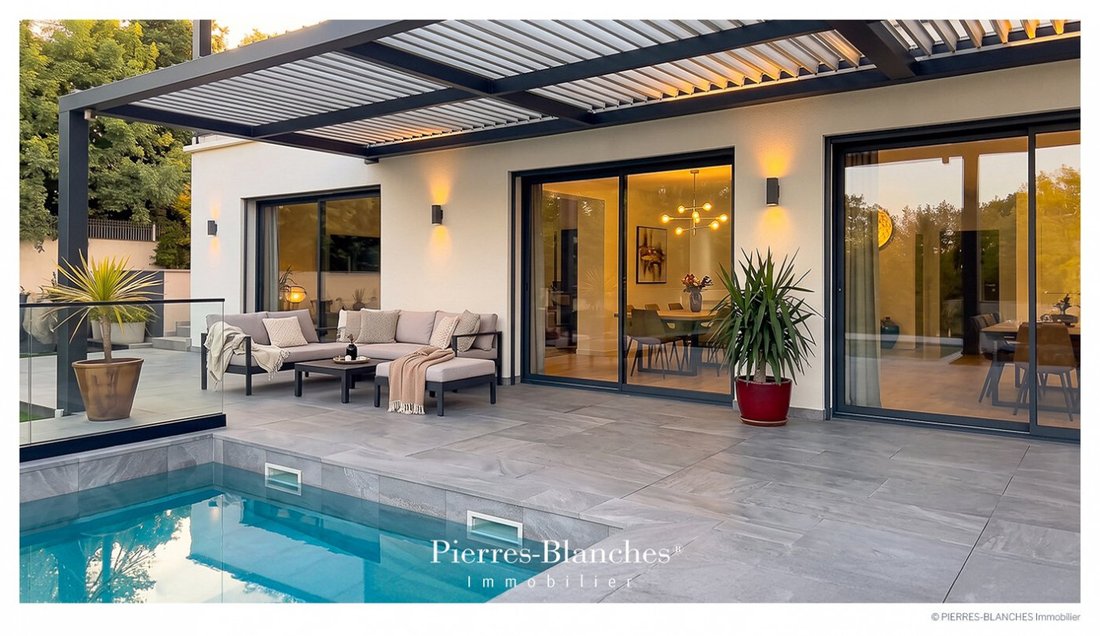
Three pergolas with adjustable slats extend the floors. The inclination of the slats modulates the solar gains on the openings.
THE ART OF HOSPITALITY
The volumes develop as a single entity.
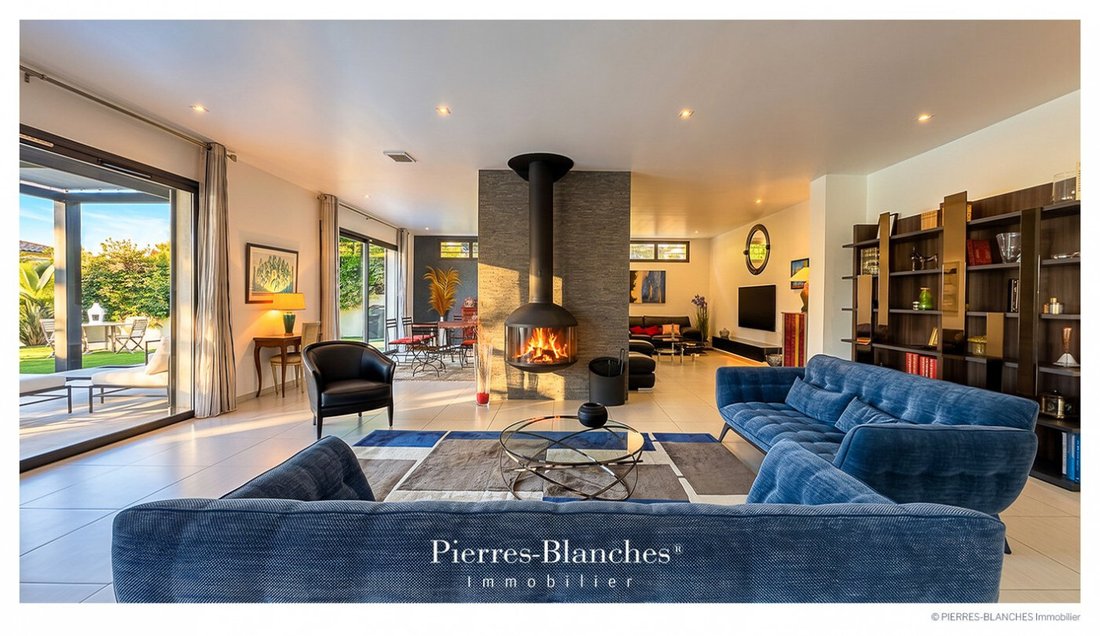
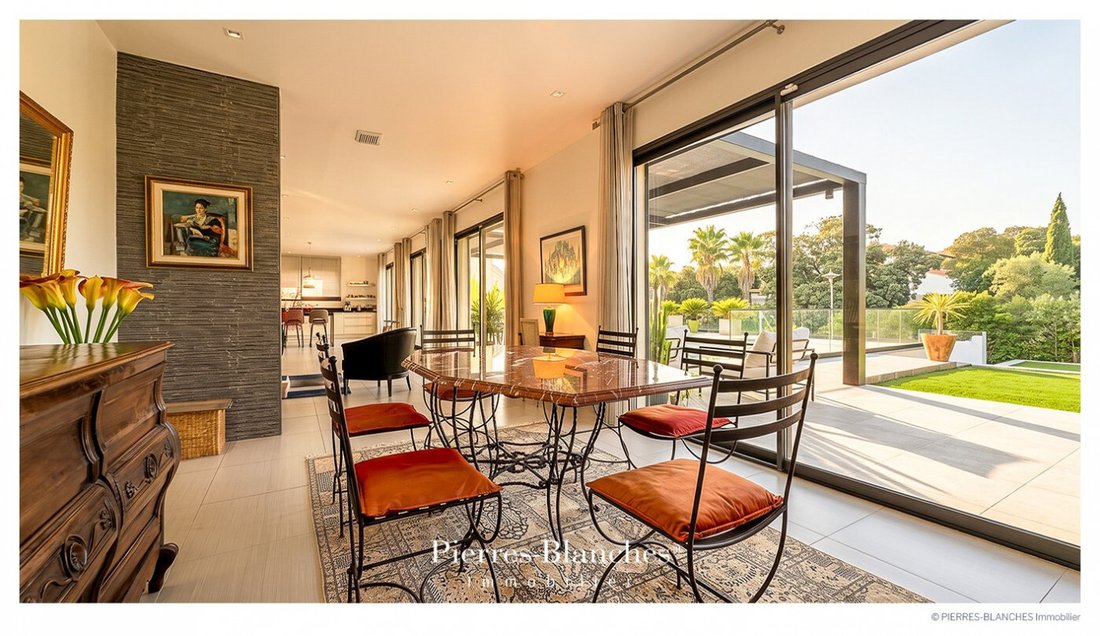
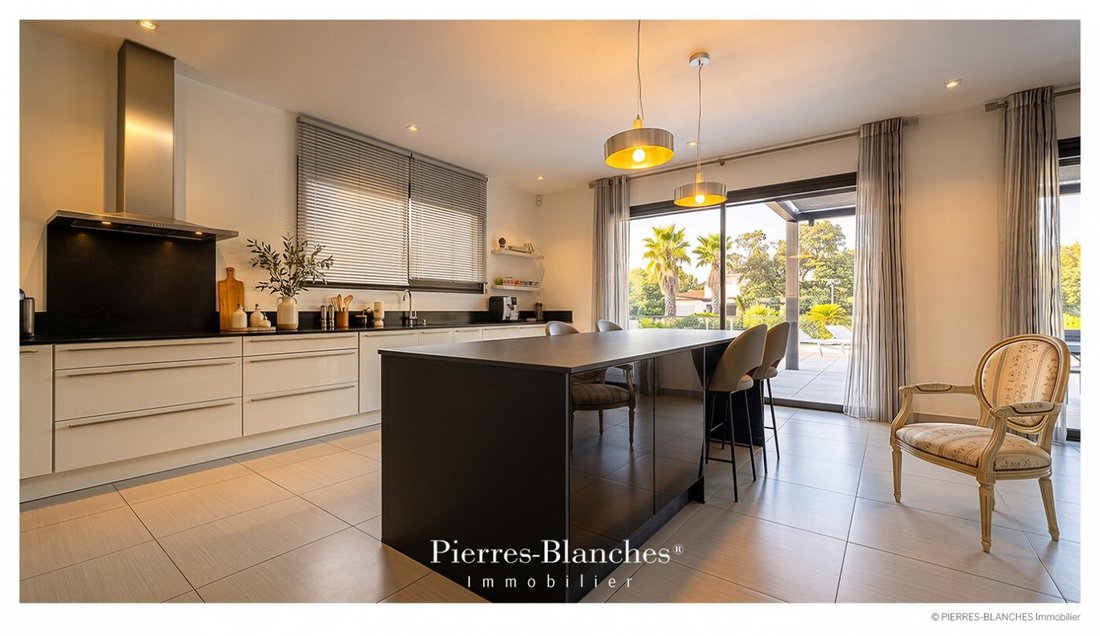
The living area, over 120 m², combines the living room, dining room, and equipped kitchen. In the dining room, one wall is dressed with natural stone slabs laid in horizontal beds. The sliding doors open flush onto the terrace and the pool. They frame the vegetation beyond the garden.
THE BARK OF DREAMS
Upstairs, four bedrooms make up the first sleeping area. They have storage and are oriented towards the terraces. The largest, at 24 m², has a private shower room. Two additional shower rooms serve the remaining bedrooms.
The top level is reserved for the master suite. Over 40 m², it includes the bedroom, a bathroom, and a dressing room. Its placement at the upper part extends the principle of a vertical organization by sequences of use.
THE MERIDIANS OF THE PLACE
Outside, the house takes on its full scale. The 280 m² of terraces are distributed around the volumes, from one level to another. The pergolas create successive shaded areas.
The rectangular pool of 9 meters, positioned perpendicular to the facade, follows the orthogonal grid of the building. The whole is organized in a succession of planes, up to the vegetation, which is read in layers.
Palms punctuate the garden with their verticals, contrasting with the horizontals of the facade. THE VECTORS OF COMFORT
The Construction – Built in 2011 · 275 m² of living space · Plot of 900 m² · Three levels · Contemporary architecture · Pergolas with adjustable slats · Large sliding doors · Large format interior tiling · Suspended closed fireplace with curved glazing.
The Amenities – 9-meter swimming pool, glass railing · 280 m² of terraces · Living area of over 120 m² · Double garage · Solar panels · 16 m² outbuilding.
The Address – North of Montpellier · Residential village · Shops and golf a few hundred meters away · International school nearby.
—
In the morning, the shadow of the slats falls in stripes on the sandstone, the terrace becomes a sundial.
In the evening, all that remains of this day is a towel forgotten on a sun lounger and, in the still water of the pool, the reflection of the stone.
Private presentation by appointment
Complete file on request
[hidden information]
© PIERRES-BLANCHES Immobilier
La información sobre los riesgos a los que está expuesta esta propiedad está disponible en el sitio web de Géorisques: https://www.georisques.gouv.fr/
A few minutes north of Montpellier, the landscape gradually changes. The buildings become more spaced out and the Mediterranean vegetation reclaims its place, mixed with the planted species of the gardens.
In the heart of this village, behind a row of palm trees and the spire of a cypress, the house appears.
THE ANCHOR
We cross the terrace barefoot, on tiptoe. On the aligned sun loungers, the towels wait, folded squarely.
A dive.
Under the water, breath held, we let the heat unwind. We emerge. The steel of the ladder is warm under the palm. The stone drinks, one by one, the footprints. The cotton unfolds. We lie down fully. The wet strands stick to the back. The coolness lingers for a second longer, then the sun no longer releases the skin.
Nineteen hours, a Saturday. The last swim before nightfall.
THE MEASURE OF THE LANDSCAPE
Built in 2011 on a plot of 900 m², this architect-designed villa offers 275 m² of living space over three levels.
Its design is based on a succession of horizontal volumes and tiered terraces, organized according to a unique principle, to open the interior spaces widely to the outside.
THE GEOMETRY OF VOLUMES
The facade adopts a contemporary style based on two shades. The white mineral plaster, with a smooth finish, forms the background of the envelope. The anthracite joinery and metal structures stand out and emphasize the horizontals.
Three pergolas with adjustable slats extend the floors. The inclination of the slats modulates the solar gains on the openings.
THE ART OF HOSPITALITY
The volumes develop as a single entity.
The living area, over 120 m², combines the living room, dining room, and equipped kitchen. In the dining room, one wall is dressed with natural stone slabs laid in horizontal beds. The sliding doors open flush onto the terrace and the pool. They frame the vegetation beyond the garden.
THE BARK OF DREAMS
Upstairs, four bedrooms make up the first sleeping area. They have storage and are oriented towards the terraces. The largest, at 24 m², has a private shower room. Two additional shower rooms serve the remaining bedrooms.
The top level is reserved for the master suite. Over 40 m², it includes the bedroom, a bathroom, and a dressing room. Its placement at the upper part extends the principle of a vertical organization by sequences of use.
THE MERIDIANS OF THE PLACE
Outside, the house takes on its full scale. The 280 m² of terraces are distributed around the volumes, from one level to another. The pergolas create successive shaded areas.
The rectangular pool of 9 meters, positioned perpendicular to the facade, follows the orthogonal grid of the building. The whole is organized in a succession of planes, up to the vegetation, which is read in layers.
Palms punctuate the garden with their verticals, contrasting with the horizontals of the facade. THE VECTORS OF COMFORT
The Construction – Built in 2011 · 275 m² of living space · Plot of 900 m² · Three levels · Contemporary architecture · Pergolas with adjustable slats · Large sliding doors · Large format interior tiling · Suspended closed fireplace with curved glazing.
The Amenities – 9-meter swimming pool, glass railing · 280 m² of terraces · Living area of over 120 m² · Double garage · Solar panels · 16 m² outbuilding.
The Address – North of Montpellier · Residential village · Shops and golf a few hundred meters away · International school nearby.
—
In the morning, the shadow of the slats falls in stripes on the sandstone, the terrace becomes a sundial.
In the evening, all that remains of this day is a towel forgotten on a sun lounger and, in the still water of the pool, the reflection of the stone.
Private presentation by appointment
Complete file on request
[hidden information]
© PIERRES-BLANCHES Immobilier
La información sobre los riesgos a los que está expuesta esta propiedad está disponible en el sitio web de Géorisques: https://www.georisques.gouv.fr/
-
Tipo de propiedad
Villa
-
Precio/pie²
$492
Características
Explorar la zona
Centre Historique, Montpellier, Francia
Ver en Google Maps
Precio por sqft
Bajo
Alto
Se unió hace 1 año
Usted ha preguntado por esta propiedad
El agente se comunicará con usted pronto por
Publicado por
110
Anuncios
2025
Se unió
Reserva una visita con the agent
Elija una fecha y si prefiere una visita virtual o presencial con el agente.
Fecha preferida
Tipo de tour
Última actualización
Ayer
Primera publicación
Septiembre 30
Referencia del anuncio
345051970
Toda la información sobre propiedades se muestra en base a los datos más precisos que tenemos en el momento de la publicación. Los detalles sobre cómo recopilamos y verificamos estos datos se encuentran en la sección 5 de nuestros Términos y Condiciones.
La confianza de los mejores brokers del mundo
Los agentes tras las propiedades más excepcionales del mundo publican en JamesEdition.
- Anuncios de Sotheby's, Christie's, BARNES y Engel & Völkers
- Cada anuncio se revisa antes de publicarse
- Conecte directamente con agentes verificados
Al continuar, acepta nuestros Términos y la Política de Privacidad.