$1,448,220
Sale Of Architect Designed Villa Montpellier, 220m² 5 Rooms 1,295,000€ With Swimming Pool
- 4 Hab.
- 2,369 Sqft
- 21,797 Sqft lot
- Actualizado: Agosto 28
- 1
Sobre la propiedad
La descripción se tradujo automáticamente.
La descripción se muestra en el idioma original.
Montpellier North — PBI COLLECTION® Selection
In the north of Montpellier, at the foot of Pic Saint-Loup, the landscape opens onto preserved garrigue, rhythmically interspersed with vineyards and olive groves. THE ANCHORAGE
Between the undergrowth of the pine forests and the silvery shade of the olive trees, the landscape composes a mineral and vegetative decor with a singular presence. Fr
In the north of Montpellier, at the foot of Pic Saint-Loup, the landscape opens onto preserved garrigue, rhythmically interspersed with vineyards and olive groves. THE ANCHORAGE
Between the undergrowth of the pine forests and the silvery shade of the olive trees, the landscape composes a mineral and vegetative decor with a singular presence. Fr
Montpellier North — PBI COLLECTION® Selection
In the north of Montpellier, at the foot of Pic Saint-Loup, the landscape opens onto preserved garrigue, rhythmically interspersed with vineyards and olive groves. THE ANCHORAGE
Between the undergrowth of the pine forests and the silvery shade of the olive trees, the landscape composes a mineral and vegetative decor with a singular presence. From its winemaking past, the municipality has retained its anchorage, transforming its rural heritage into a residential art of living where the proximity to Montpellier gives way to the tranquility of the places.
THE MEASURE OF THE LANDSCAPE
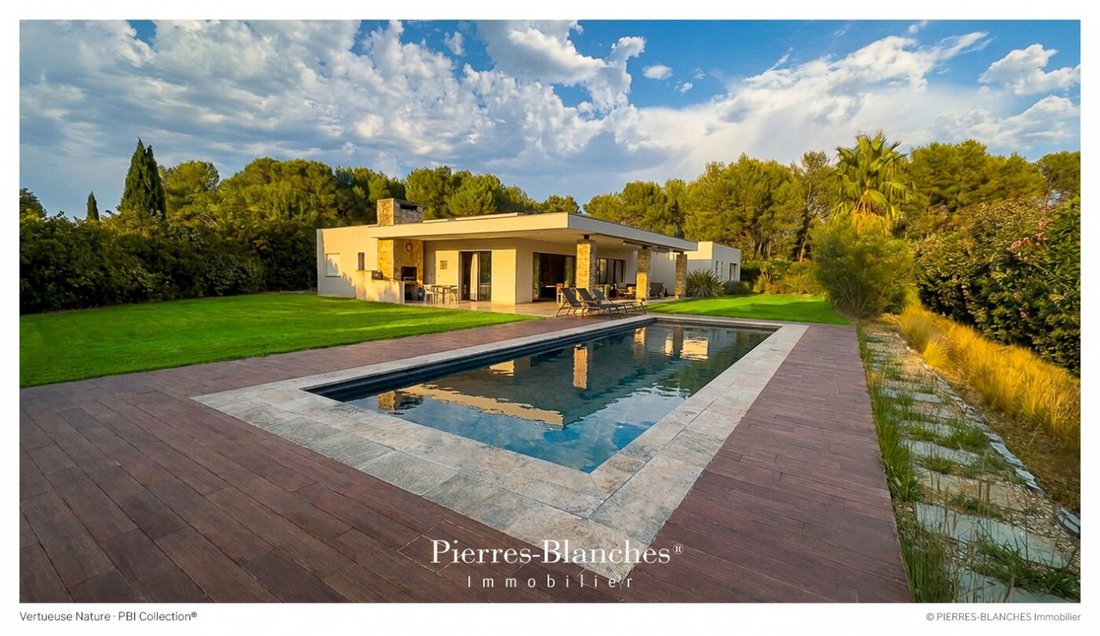
Located on the site of an old guard post that once monitored access routes to the relief, the property benefits from a dominant position on the foothills. The density of the surrounding pine forest ensures total intimacy and creates a natural filter against winds and direct solar inputs. Set on a landscaped plot of over 2,000 m², the property enjoys a calm environment and total privacy.
THE GEOMETRY OF VOLUMES
Signed by architect Philippe Arnihac, the villa asserts a contemporary design where the rigor of lines responds to the texture of materials. Stone structures the whole, erecting vertical columns that mark the rhythm of the facade and bring a mineral presence to the composition. Developed on one level over 220 m², the residence favors a fluid spatial continuity, designed to capture Mediterranean light. The full-height windows integrate into the structure to extend the reception areas outdoors. They open the perspective onto the covered terrace and frame the axis of the pool.
THE ART OF HOSPITALITY
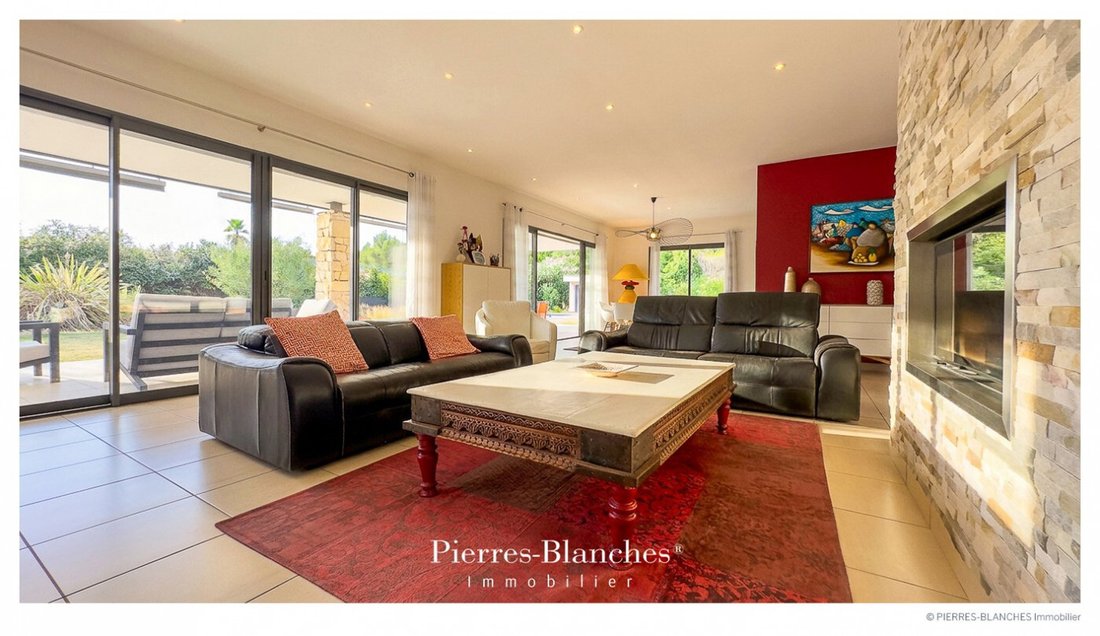
The reception area prioritizes generous proportions, spread over nearly 100 m², the living room is organized around an insert fireplace providing a warm focal point. In direct continuity, the kitchen is integrated into the main volume. Its design is based on rigorous geometry, where the purity of lines combines spatial readability with high functionality.
THE BARK OF DREAMS
Set back from the reception areas, the private sequence is articulated around a fluid and preserved distribution. Three generously proportioned bedrooms, equipped with integrated storage, share a spacious bathroom. The whole benefits from cross frames on the vegetation of the park. At a reserved distance, the master suite includes a custom dressing room with careful arrangements, ensuring the transition to a private bathroom with clean lines.
THE MERIDIANS OF THE PLACE
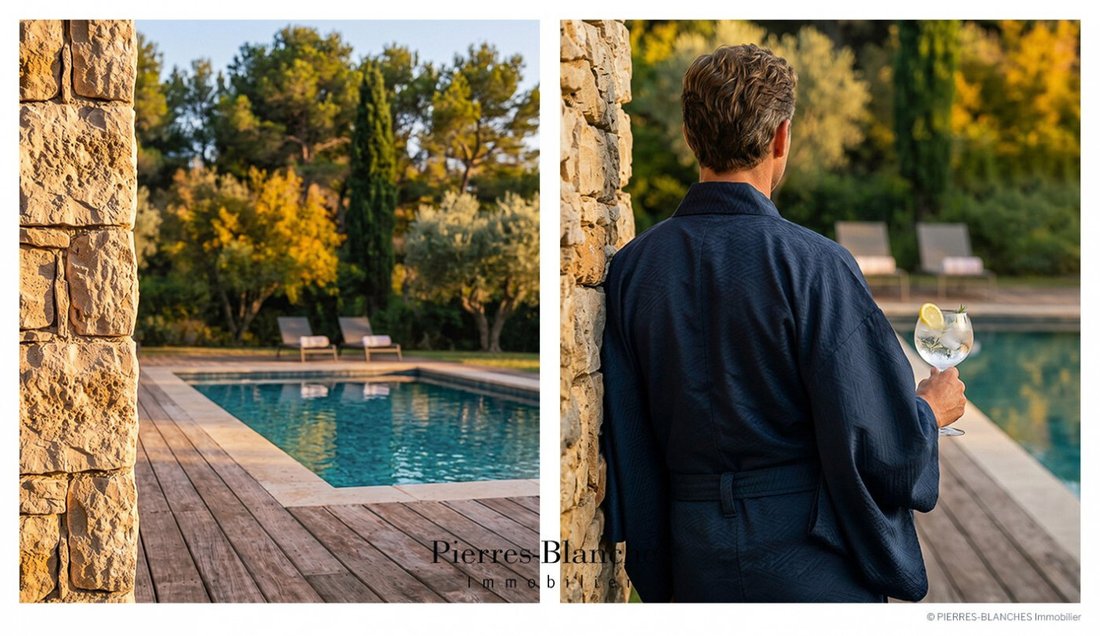
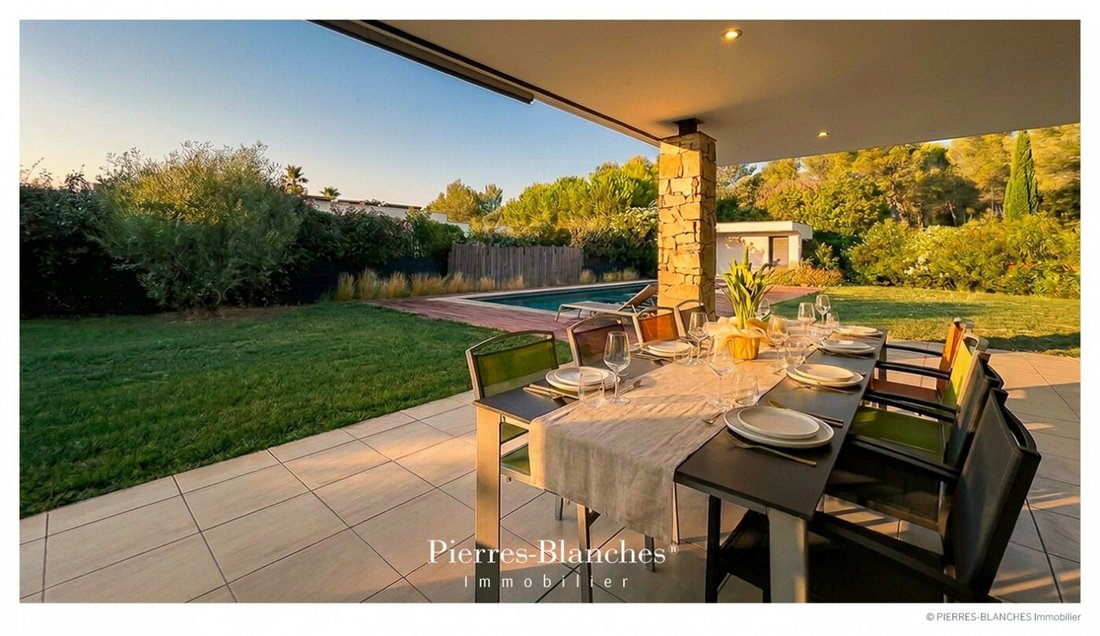
In direct continuation of the living spaces, the outdoor area is organized under the advance of the roof terrace. This covered gallery provides a shaded transition facing the 10-meter pool, whose water mirror captures the light and reflections of the park. The mineral treatment of the ground stretches to the edges of the kitchen, drawing an outdoor platform dedicated to summer receptions. At the edge, the landscaping integrates into the original site, a vegetal framework composed of centenary pines and local species, opening onto the preserved perspective of the garrigue.
VECTORS OF COMFORT
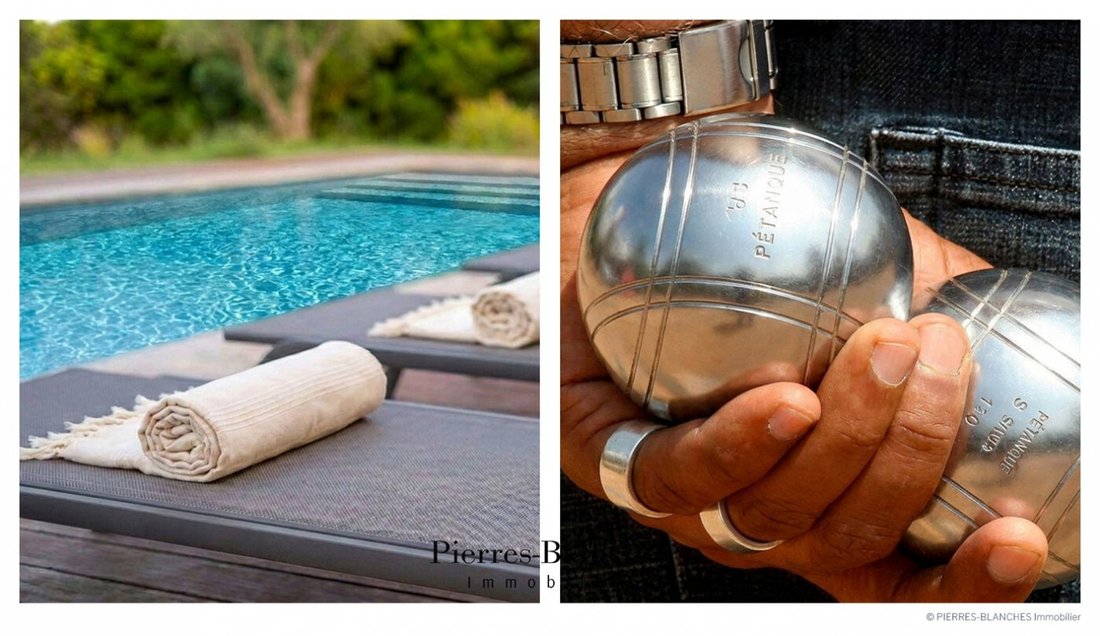
The Craftsmanship – The project relies on demanding materiality, where each texture has been rigorously sourced. The Amenities – Water softener · Osmosis system · Geothermal heating system · Air conditioning · Alarm · Automatic watering · Rainwater recovery tank · Composter · Garage with storage mezzanine · Carport · Charging station · Petanque court. The Address – Shops, schools, ten minutes by car. Place de la Comédie, twenty minutes.
—
From the treatment of finishes to the readability of volumes, the property is perfectly in harmony with its natural setting. A defined living space, where the demand for design is associated with the durability of materials.
PIERRES-BLANCHES®
Private presentation by appointment
[hidden information]
Chrystèle Guigui [hidden information]
Consultant Commercial Agent, RSAC Montpellier [hidden information]
© PIERRES-BLANCHES®, 2026. All rights reserved.
La información sobre los riesgos a los que está expuesta esta propiedad está disponible en el sitio web de Géorisques: https://www.georisques.gouv.fr/
In the north of Montpellier, at the foot of Pic Saint-Loup, the landscape opens onto preserved garrigue, rhythmically interspersed with vineyards and olive groves. THE ANCHORAGE
Between the undergrowth of the pine forests and the silvery shade of the olive trees, the landscape composes a mineral and vegetative decor with a singular presence. From its winemaking past, the municipality has retained its anchorage, transforming its rural heritage into a residential art of living where the proximity to Montpellier gives way to the tranquility of the places.
THE MEASURE OF THE LANDSCAPE
Located on the site of an old guard post that once monitored access routes to the relief, the property benefits from a dominant position on the foothills. The density of the surrounding pine forest ensures total intimacy and creates a natural filter against winds and direct solar inputs. Set on a landscaped plot of over 2,000 m², the property enjoys a calm environment and total privacy.
THE GEOMETRY OF VOLUMES
Signed by architect Philippe Arnihac, the villa asserts a contemporary design where the rigor of lines responds to the texture of materials. Stone structures the whole, erecting vertical columns that mark the rhythm of the facade and bring a mineral presence to the composition. Developed on one level over 220 m², the residence favors a fluid spatial continuity, designed to capture Mediterranean light. The full-height windows integrate into the structure to extend the reception areas outdoors. They open the perspective onto the covered terrace and frame the axis of the pool.
THE ART OF HOSPITALITY
The reception area prioritizes generous proportions, spread over nearly 100 m², the living room is organized around an insert fireplace providing a warm focal point. In direct continuity, the kitchen is integrated into the main volume. Its design is based on rigorous geometry, where the purity of lines combines spatial readability with high functionality.
THE BARK OF DREAMS
Set back from the reception areas, the private sequence is articulated around a fluid and preserved distribution. Three generously proportioned bedrooms, equipped with integrated storage, share a spacious bathroom. The whole benefits from cross frames on the vegetation of the park. At a reserved distance, the master suite includes a custom dressing room with careful arrangements, ensuring the transition to a private bathroom with clean lines.
THE MERIDIANS OF THE PLACE
In direct continuation of the living spaces, the outdoor area is organized under the advance of the roof terrace. This covered gallery provides a shaded transition facing the 10-meter pool, whose water mirror captures the light and reflections of the park. The mineral treatment of the ground stretches to the edges of the kitchen, drawing an outdoor platform dedicated to summer receptions. At the edge, the landscaping integrates into the original site, a vegetal framework composed of centenary pines and local species, opening onto the preserved perspective of the garrigue.
VECTORS OF COMFORT
The Craftsmanship – The project relies on demanding materiality, where each texture has been rigorously sourced. The Amenities – Water softener · Osmosis system · Geothermal heating system · Air conditioning · Alarm · Automatic watering · Rainwater recovery tank · Composter · Garage with storage mezzanine · Carport · Charging station · Petanque court. The Address – Shops, schools, ten minutes by car. Place de la Comédie, twenty minutes.
—
From the treatment of finishes to the readability of volumes, the property is perfectly in harmony with its natural setting. A defined living space, where the demand for design is associated with the durability of materials.
PIERRES-BLANCHES®
Private presentation by appointment
[hidden information]
Chrystèle Guigui [hidden information]
Consultant Commercial Agent, RSAC Montpellier [hidden information]
© PIERRES-BLANCHES®, 2026. All rights reserved.
La información sobre los riesgos a los que está expuesta esta propiedad está disponible en el sitio web de Géorisques: https://www.georisques.gouv.fr/
-
Tipo de propiedad
Villa
-
Precio/pie²
$611
Características
Características
Lote
Interior
- Chimenea
- Aire Acondicionado
- Isla de cocina
- Estufa de gas
- Encimeras de piedra
- Vestidor
Outdoor
Explorar la zona
Centre Historique, Montpellier, Francia
Ver en Google Maps
Precio por sqft
Bajo
Alto
Se unió hace 1 año
Usted ha preguntado por esta propiedad
El agente se comunicará con usted pronto por
Publicado por
107
Anuncios
2025
Se unió
Reserva una visita con the agent
Elija una fecha y si prefiere una visita virtual o presencial con el agente.
Fecha preferida
Tipo de tour
Última actualización
Agosto 28
Primera publicación
Agosto 22
Referencia del anuncio
345051958
Toda la información sobre propiedades se muestra en base a los datos más precisos que tenemos en el momento de la publicación. Los detalles sobre cómo recopilamos y verificamos estos datos se encuentran en la sección 5 de nuestros Términos y Condiciones.
Propiedades similares cercanas
Nuevos anuncios en Centre Historique

Explorar más viviendas en venta
Centre Historique, Montpellier, Francia tipos de propiedad
- Apartamentos en venta en Centre Historique, Montpellier, Francia
- Casas en venta en Centre Historique, Montpellier, Francia
- Villas en venta en Centre Historique, Montpellier, Francia
- Fincas en venta en Centre Historique, Montpellier, Francia
- Penthouses en venta en Centre Historique, Montpellier, Francia
- Casas de campo en venta en Centre Historique, Montpellier, Francia
- Terreno en venta en Centre Historique, Montpellier, Francia
- Chateaus en venta en Centre Historique, Montpellier, Francia
- Casas adosadas en venta en Centre Historique, Montpellier, Francia
- Ranchos en venta en Centre Historique, Montpellier, Francia
Centre Historique, Montpellier, Francia búsquedas populares
- Propiedades Vista Panorámica en Centre Historique, Montpellier, Francia
- Propiedades Vista al Mar en Centre Historique, Montpellier, Francia
- Propiedades con Terraza en Centre Historique, Montpellier, Francia
- Propiedades con Bar en Centre Historique, Montpellier, Francia
- Propiedades con Sala de juegos en Centre Historique, Montpellier, Francia
- Propiedades con Oficina en Centre Historique, Montpellier, Francia
- Propiedades Vista al Río en Centre Historique, Montpellier, Francia
- Propiedades con Ascensor en Centre Historique, Montpellier, Francia
- Propiedades Vista de la ciudad en Centre Historique, Montpellier, Francia
- Propiedades Vista a la Montaña en Centre Historique, Montpellier, Francia
- Propiedades con Jardín en Centre Historique, Montpellier, Francia
- Propiedades con Cocina exterior en Centre Historique, Montpellier, Francia
- Propiedades Duplex en Centre Historique, Montpellier, Francia
- Propiedades Frente al mar en Centre Historique, Montpellier, Francia
- Propiedades Comunidad Cerrada en Centre Historique, Montpellier, Francia
- Propiedades Privacidad en Centre Historique, Montpellier, Francia
- Propiedades Cima de una colina en Centre Historique, Montpellier, Francia
- Propiedades Propiedad de Inversión en Centre Historique, Montpellier, Francia
- Propiedades Moderno en Centre Historique, Montpellier, Francia
- Propiedades Ecuestre en Centre Historique, Montpellier, Francia
- Propiedades Obras nuevas en Centre Historique, Montpellier, Francia
- Propiedades con Gimnasio en Centre Historique, Montpellier, Francia
- Propiedades con Sauna en Centre Historique, Montpellier, Francia
- Propiedades con Sauna en Centre Historique, Montpellier, Francia
- Propiedades con Biblioteca en Centre Historique, Montpellier, Francia
- Propiedades con Aire Acondicionado en Centre Historique, Montpellier, Francia
- Propiedades con Bodega en Centre Historique, Montpellier, Francia
- Propiedades con Jacuzzi en Centre Historique, Montpellier, Francia
- Propiedades con Chimenea en Centre Historique, Montpellier, Francia
- Propiedades con Piscina en Centre Historique, Montpellier, Francia
- Propiedades con Garaje en Centre Historique, Montpellier, Francia
- Propiedades con Balcón en Centre Historique, Montpellier, Francia
- Propiedades con Cancha de Tenis en Centre Historique, Montpellier, Francia
- Propiedades con Helipuerto en Centre Historique, Montpellier, Francia
- Propiedades con Viñedo / Bodega en Centre Historique, Montpellier, Francia
- Propiedades Mansión en Centre Historique, Montpellier, Francia
- Propiedades con Cocina abierta en Centre Historique, Montpellier, Francia
- Propiedades Renovado en Centre Historique, Montpellier, Francia
- Propiedades con Cine en Centre Historique, Montpellier, Francia
- Propiedades Frente al río en Centre Historique, Montpellier, Francia
- Propiedades con Piscina cubierta en Centre Historique, Montpellier, Francia
- Propiedades Vista al Agua en Centre Historique, Montpellier, Francia
Guías e historias relacionadas
La confianza de los mejores brokers del mundo
Los agentes tras las propiedades más excepcionales del mundo publican en JamesEdition.
- Anuncios de Sotheby's, Christie's, BARNES y Engel & Völkers
- Cada anuncio se revisa antes de publicarse
- Conecte directamente con agentes verificados
Al continuar, acepta nuestros Términos y la Política de Privacidad.