$1,650,228
Sale House Montpellier, 271m² 7 Rooms 1,420,000€ With Swimming Pool
- 4 Hab.
- 2,918 Sqft
- 14,360 Sqft lot
- Actualizado: Septiembre 5
- 1
Sobre la propiedad
La descripción se tradujo automáticamente.
La descripción se muestra en el idioma original.
PBI Collection® — ”The Clear Hour and Other Conversations”
Beyond the crests of the Gardiole, which the breath of the sea crosses before getting lost in the garrigue, lies a municipality bordering Montpellier.
A mosaic of Mediterranean environments envelops it, and the city remains within reach.
THE ANCHOR
The center has retained its cobblestones. The recent halls have taken on the
Beyond the crests of the Gardiole, which the breath of the sea crosses before getting lost in the garrigue, lies a municipality bordering Montpellier.
A mosaic of Mediterranean environments envelops it, and the city remains within reach.
THE ANCHOR
The center has retained its cobblestones. The recent halls have taken on the
PBI Collection® — ”The Clear Hour and Other Conversations”
Beyond the crests of the Gardiole, which the breath of the sea crosses before getting lost in the garrigue, lies a municipality bordering Montpellier.
A mosaic of Mediterranean environments envelops it, and the city remains within reach.
THE ANCHOR
The center has retained its cobblestones. The recent halls have taken on the value of a stage. One lingers there longer than expected.
Then comes the memory of ages, which holds entirely in two gestures, the permanence of things, the technical tradition. It is enough to stroll a little to recognize it. The blond limestone is extracted soft and hardens in the air, as if it needed the warmth of the sun to become fully stone. The root is shaped when the cold shortens the amplitude of gestures. The same roughness, in the hollow of the palms. Just a few minutes on foot, the moment of a restrained walk, the eye opens, a place of life begins.
THE MEASURE OF THE LANDSCAPE
Held by a curtain of greenery of over 1,300 m² entirely enclosed, unfolds a partition where each measure of architectural expression supports the plant notes. THE GEOMETRY OF VOLUMES
The project dates back to 1997. The Montpellier architect Jean-Pierre Karcher designed it with the permanent objective of combining respect for the environment with architectural rigor.
This Languedoc house develops over 270 m² of living space. Columns of cut stone, inspired by Florentine design, punctuate its writing. Its current owners have completely reinvented it. The materials and finishes are the work of master craftsmen.
THE ART OF HOSPITALITY
Crossing the threshold, a staircase of Castries stone, carved and signed by a Companion of Duty.
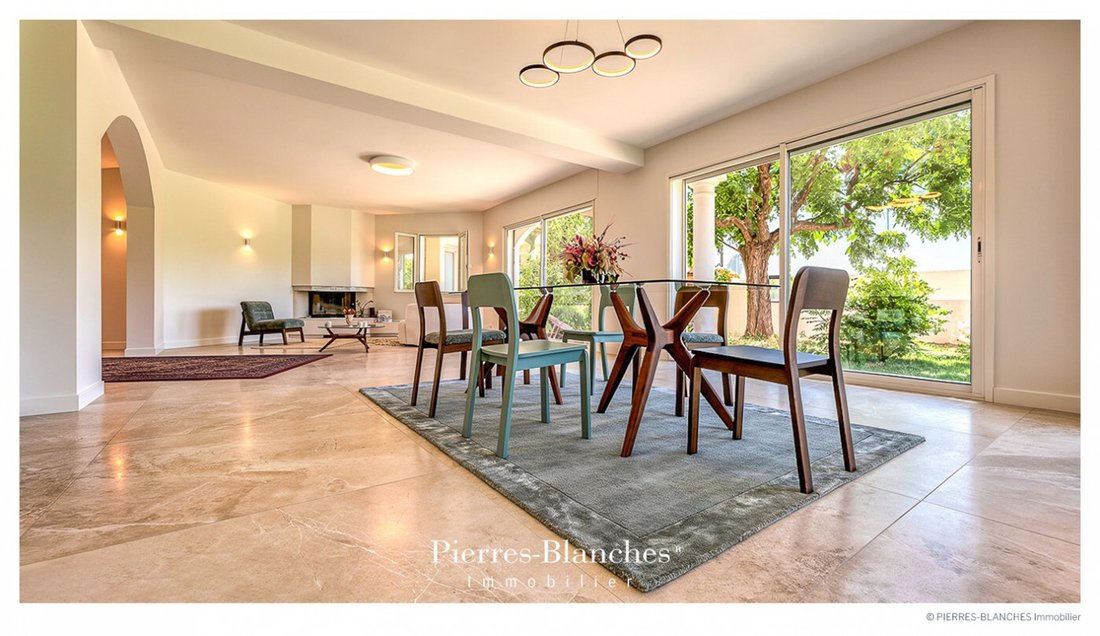
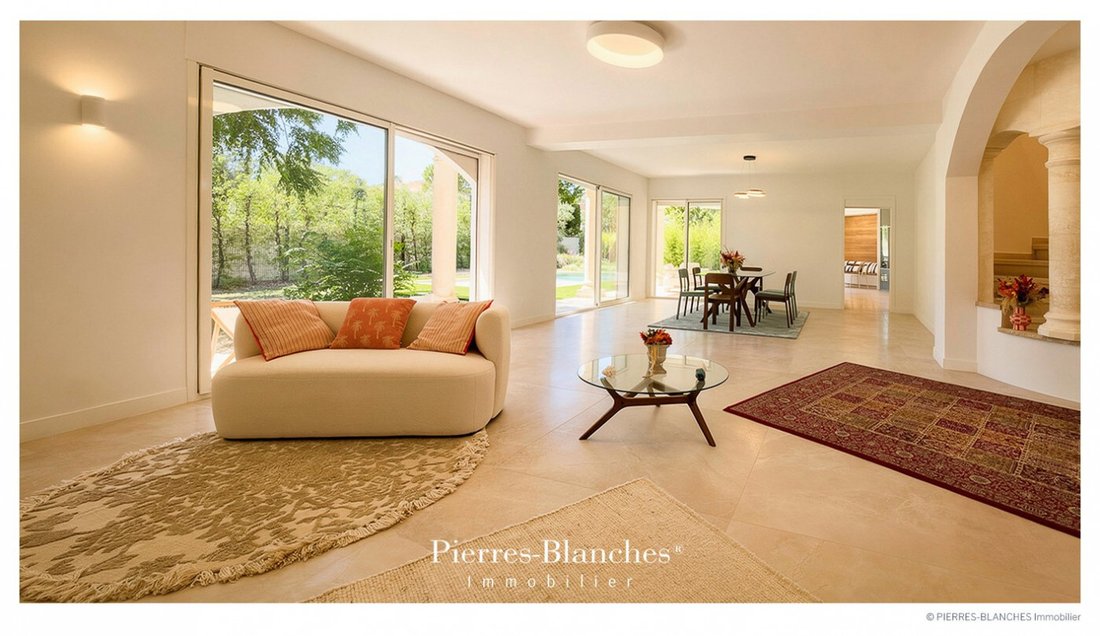
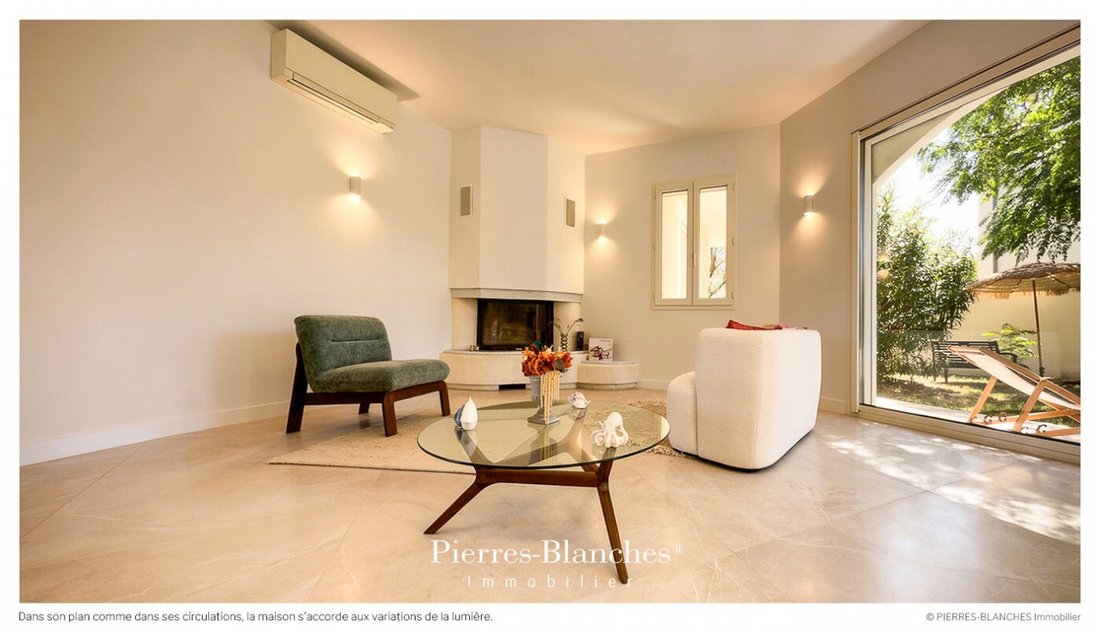
The property is oriented to the south. The living room, over 50 m², is organized around a lounge with an insert and a dining room.
In its extension, the 30 m² kitchen was custom-made by a master craftsman. A linear runs along the wall, illuminated along its entire length, for flawless ergonomics in daily life.
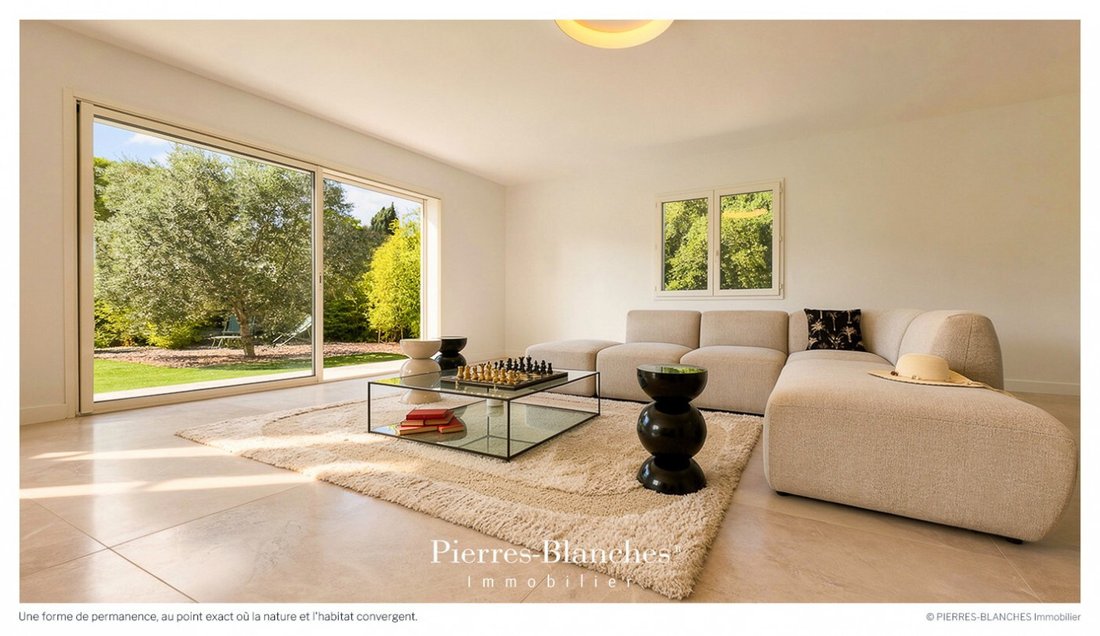
In this living space, materials matter as much as volumes. The palette remains in mineral shades, chalk, lime flower, warmed by a few organic accents of red ochre and honey.
A second lounge extends the reception. Modular, it is supported by a ceiling height that lets in light.
Wide flush threshold bays open onto the 97 m² terrace.
THE BARK OF DREAMS
This level houses the master suite, nearly 35 m², with a shower room and dressing room.
A second suite with a bathroom takes on the natural tones of the house.
Upstairs, two suites of over 20 m² each have a private shower room.
Both open onto a 20 m² terrace, set apart, from where one discovers the trajectory of the landscaped garden.
The dressings and closets have been custom-fitted by a Fabreguois artisan.
THE MERIDIANS OF THE PLACE
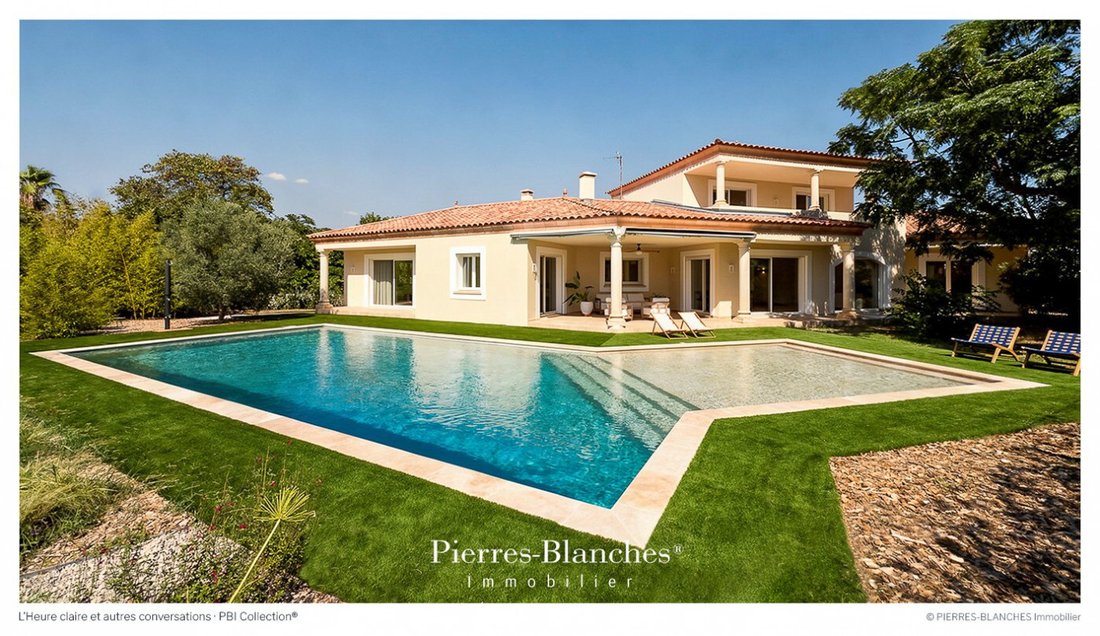
Exposed full south, the garden is planted with Mediterranean trees. Heated, the swimming pool draws a free shape of 17 meters, extended by a 20 m² beach. Its curves break with the straight lines of the house and command the layout of the garden.
The terrace, dressed in travertine, runs along the facade. An outdoor lounge remains sheltered during the hottest hours. All around, the landscaper has made a fence bloom where the major trees carry their foliage above the Mediterranean essences, in a protective vegetal canvas.
To the west, the pétanque court is illuminated at the end of the day. THE VECTORS OF COMFORT
The Construction — Built in 1997 by the Montpellier architect Jean-Pierre Karcher.
Total renovation in 2026 with a ten-year guarantee and construction damage insurance. Alliance of durable materials and custom fittings with high-quality finishes.
The Comfort — Acoustic comfort guaranteed by its construction in insulating brick without plasterboard · Thermal comfort ensured by a heated and cooling inertia floor powered by a heat pump and optimized by an insert · Complete home automation with remote control · Centralized roller shutters · Automatic gates · Intercom · Water softener · Salt-filtered heated swimming pool powered by a heat pump · 220 m² garage with boat garage and bike garage · Climate-controlled wine cellar · Storage rooms · Possibility to create an independent apartment of 50 m². An elevator can be installed.
The Address — Montpellier South-West. Tramway, 3 minutes on foot. Parks and bike paths, 10 minutes. Shops, schools, sports, cultural establishments, and health facilities, 5 minutes by car. Montpellier, road and highway access, coastal beaches, 15 minutes.
—
In its layout as well as in its circulation, the house harmonizes with the variations of light. This movement that inhabits it, made of undulations and shadows, deposits a form of permanence, at the exact point where nature and habitat converge.
PIERRES-BLANCHES®
Private presentation by appointment
[hidden information]
Chrystèle Guigui [hidden information]
Consultant Commercial Agent, RSAC Montpellier [hidden information]
© PIERRES-BLANCHES®, 2026. All rights reserved.
La información sobre los riesgos a los que está expuesta esta propiedad está disponible en el sitio web de Géorisques: https://www.georisques.gouv.fr/
Beyond the crests of the Gardiole, which the breath of the sea crosses before getting lost in the garrigue, lies a municipality bordering Montpellier.
A mosaic of Mediterranean environments envelops it, and the city remains within reach.
THE ANCHOR
The center has retained its cobblestones. The recent halls have taken on the value of a stage. One lingers there longer than expected.
Then comes the memory of ages, which holds entirely in two gestures, the permanence of things, the technical tradition. It is enough to stroll a little to recognize it. The blond limestone is extracted soft and hardens in the air, as if it needed the warmth of the sun to become fully stone. The root is shaped when the cold shortens the amplitude of gestures. The same roughness, in the hollow of the palms. Just a few minutes on foot, the moment of a restrained walk, the eye opens, a place of life begins.
THE MEASURE OF THE LANDSCAPE
Held by a curtain of greenery of over 1,300 m² entirely enclosed, unfolds a partition where each measure of architectural expression supports the plant notes. THE GEOMETRY OF VOLUMES
The project dates back to 1997. The Montpellier architect Jean-Pierre Karcher designed it with the permanent objective of combining respect for the environment with architectural rigor.
This Languedoc house develops over 270 m² of living space. Columns of cut stone, inspired by Florentine design, punctuate its writing. Its current owners have completely reinvented it. The materials and finishes are the work of master craftsmen.
THE ART OF HOSPITALITY
Crossing the threshold, a staircase of Castries stone, carved and signed by a Companion of Duty.
The property is oriented to the south. The living room, over 50 m², is organized around a lounge with an insert and a dining room.
In its extension, the 30 m² kitchen was custom-made by a master craftsman. A linear runs along the wall, illuminated along its entire length, for flawless ergonomics in daily life.
In this living space, materials matter as much as volumes. The palette remains in mineral shades, chalk, lime flower, warmed by a few organic accents of red ochre and honey.
A second lounge extends the reception. Modular, it is supported by a ceiling height that lets in light.
Wide flush threshold bays open onto the 97 m² terrace.
THE BARK OF DREAMS
This level houses the master suite, nearly 35 m², with a shower room and dressing room.
A second suite with a bathroom takes on the natural tones of the house.
Upstairs, two suites of over 20 m² each have a private shower room.
Both open onto a 20 m² terrace, set apart, from where one discovers the trajectory of the landscaped garden.
The dressings and closets have been custom-fitted by a Fabreguois artisan.
THE MERIDIANS OF THE PLACE
Exposed full south, the garden is planted with Mediterranean trees. Heated, the swimming pool draws a free shape of 17 meters, extended by a 20 m² beach. Its curves break with the straight lines of the house and command the layout of the garden.
The terrace, dressed in travertine, runs along the facade. An outdoor lounge remains sheltered during the hottest hours. All around, the landscaper has made a fence bloom where the major trees carry their foliage above the Mediterranean essences, in a protective vegetal canvas.
To the west, the pétanque court is illuminated at the end of the day. THE VECTORS OF COMFORT
The Construction — Built in 1997 by the Montpellier architect Jean-Pierre Karcher.
Total renovation in 2026 with a ten-year guarantee and construction damage insurance. Alliance of durable materials and custom fittings with high-quality finishes.
The Comfort — Acoustic comfort guaranteed by its construction in insulating brick without plasterboard · Thermal comfort ensured by a heated and cooling inertia floor powered by a heat pump and optimized by an insert · Complete home automation with remote control · Centralized roller shutters · Automatic gates · Intercom · Water softener · Salt-filtered heated swimming pool powered by a heat pump · 220 m² garage with boat garage and bike garage · Climate-controlled wine cellar · Storage rooms · Possibility to create an independent apartment of 50 m². An elevator can be installed.
The Address — Montpellier South-West. Tramway, 3 minutes on foot. Parks and bike paths, 10 minutes. Shops, schools, sports, cultural establishments, and health facilities, 5 minutes by car. Montpellier, road and highway access, coastal beaches, 15 minutes.
—
In its layout as well as in its circulation, the house harmonizes with the variations of light. This movement that inhabits it, made of undulations and shadows, deposits a form of permanence, at the exact point where nature and habitat converge.
PIERRES-BLANCHES®
Private presentation by appointment
[hidden information]
Chrystèle Guigui [hidden information]
Consultant Commercial Agent, RSAC Montpellier [hidden information]
© PIERRES-BLANCHES®, 2026. All rights reserved.
La información sobre los riesgos a los que está expuesta esta propiedad está disponible en el sitio web de Géorisques: https://www.georisques.gouv.fr/
-
Tipo de propiedad
Casa
-
Precio/pie²
$565
Características
Explorar la zona
Centre Historique, Montpellier, Francia
Ver en Google Maps
Precio por sqft
Bajo
Alto
Se unió hace 11 meses
Usted ha preguntado por esta propiedad
El agente se comunicará con usted pronto por
Publicado por
106
Anuncios
2025
Se unió
Reserva una visita con the agent
Elija una fecha y si prefiere una visita virtual o presencial con el agente.
Fecha preferida
Tipo de tour
Última actualización
Septiembre 5
Primera publicación
Sep 5
Referencia del anuncio
345051968
Toda la información sobre propiedades se muestra en base a los datos más precisos que tenemos en el momento de la publicación. Los detalles sobre cómo recopilamos y verificamos estos datos se encuentran en la sección 5 de nuestros Términos y Condiciones.
Propiedades similares cercanas
Nuevos anuncios en Centre Historique

Explorar más viviendas en venta
Centre Historique, Montpellier, Francia tipos de propiedad
- Apartamentos en venta en Centre Historique, Montpellier, Francia
- Casas en venta en Centre Historique, Montpellier, Francia
- Villas en venta en Centre Historique, Montpellier, Francia
- Fincas en venta en Centre Historique, Montpellier, Francia
- Terreno en venta en Centre Historique, Montpellier, Francia
- Casas adosadas en venta en Centre Historique, Montpellier, Francia
- Casas de campo en venta en Centre Historique, Montpellier, Francia
- Ranchos en venta en Centre Historique, Montpellier, Francia
- Chateaus en venta en Centre Historique, Montpellier, Francia
Centre Historique, Montpellier, Francia búsquedas populares
- Propiedades Vista Panorámica en Centre Historique, Montpellier, Francia
- Propiedades Vista al Mar en Centre Historique, Montpellier, Francia
- Propiedades con Terraza en Centre Historique, Montpellier, Francia
- Propiedades con Bar en Centre Historique, Montpellier, Francia
- Propiedades con Sala de juegos en Centre Historique, Montpellier, Francia
- Propiedades con Oficina en Centre Historique, Montpellier, Francia
- Propiedades Vista al Río en Centre Historique, Montpellier, Francia
- Propiedades con Ascensor en Centre Historique, Montpellier, Francia
- Propiedades Vista de la ciudad en Centre Historique, Montpellier, Francia
- Propiedades Vista a la Montaña en Centre Historique, Montpellier, Francia
- Propiedades con Jardín en Centre Historique, Montpellier, Francia
- Propiedades con Cocina exterior en Centre Historique, Montpellier, Francia
- Propiedades Duplex en Centre Historique, Montpellier, Francia
- Propiedades Frente al mar en Centre Historique, Montpellier, Francia
- Propiedades Comunidad Cerrada en Centre Historique, Montpellier, Francia
- Propiedades Privacidad en Centre Historique, Montpellier, Francia
- Propiedades Cima de una colina en Centre Historique, Montpellier, Francia
- Propiedades Propiedad de Inversión en Centre Historique, Montpellier, Francia
- Propiedades Moderno en Centre Historique, Montpellier, Francia
- Propiedades Ecuestre en Centre Historique, Montpellier, Francia
- Propiedades Obras nuevas en Centre Historique, Montpellier, Francia
- Propiedades con Gimnasio en Centre Historique, Montpellier, Francia
- Propiedades con Sauna en Centre Historique, Montpellier, Francia
- Propiedades con Biblioteca en Centre Historique, Montpellier, Francia
- Propiedades con Aire Acondicionado en Centre Historique, Montpellier, Francia
- Propiedades con Bodega en Centre Historique, Montpellier, Francia
- Propiedades con Jacuzzi en Centre Historique, Montpellier, Francia
- Propiedades con Chimenea en Centre Historique, Montpellier, Francia
- Propiedades con Piscina en Centre Historique, Montpellier, Francia
- Propiedades con Garaje en Centre Historique, Montpellier, Francia
- Propiedades con Balcón en Centre Historique, Montpellier, Francia
- Propiedades con Helipuerto en Centre Historique, Montpellier, Francia
- Propiedades con Viñedo / Bodega en Centre Historique, Montpellier, Francia
- Propiedades Mansión en Centre Historique, Montpellier, Francia
- Propiedades con Cocina abierta en Centre Historique, Montpellier, Francia
- Propiedades Renovado en Centre Historique, Montpellier, Francia
- Propiedades con Cine en Centre Historique, Montpellier, Francia
- Propiedades Frente al río en Centre Historique, Montpellier, Francia
- Propiedades con Piscina cubierta en Centre Historique, Montpellier, Francia
- Propiedades Vista al Agua en Centre Historique, Montpellier, Francia
Guías e historias relacionadas
La confianza de los mejores brokers del mundo
Los agentes tras las propiedades más excepcionales del mundo publican en JamesEdition.
- Anuncios de Sotheby's, Christie's, BARNES y Engel & Völkers
- Cada anuncio se revisa antes de publicarse
- Conecte directamente con agentes verificados
Al continuar, acepta nuestros Términos y la Política de Privacidad.