$646,040
Maison de 6 Pièces de 168 m² à Montpellier
- 4 Hab.
- 1 Baños
- 1,809 Sqft
- 4,866 Sqft lot
- Actualizado: Hoy
Sobre la propiedad
La descripción se tradujo automáticamente.
La descripción se muestra en el idioma original.
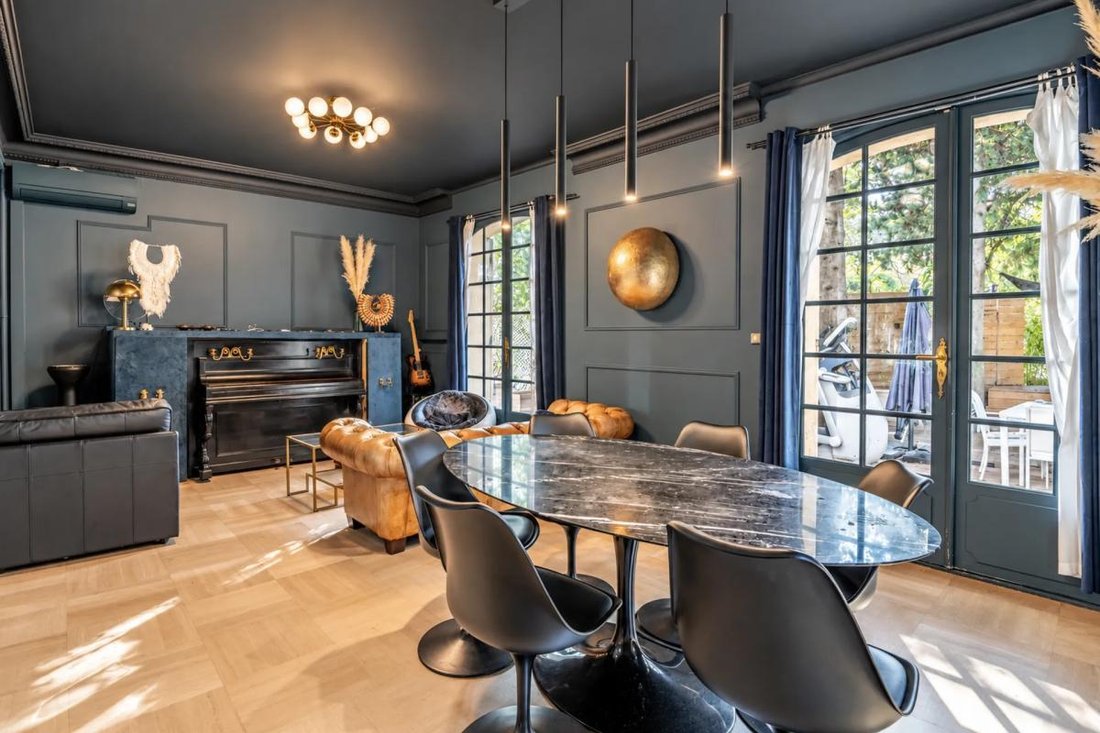
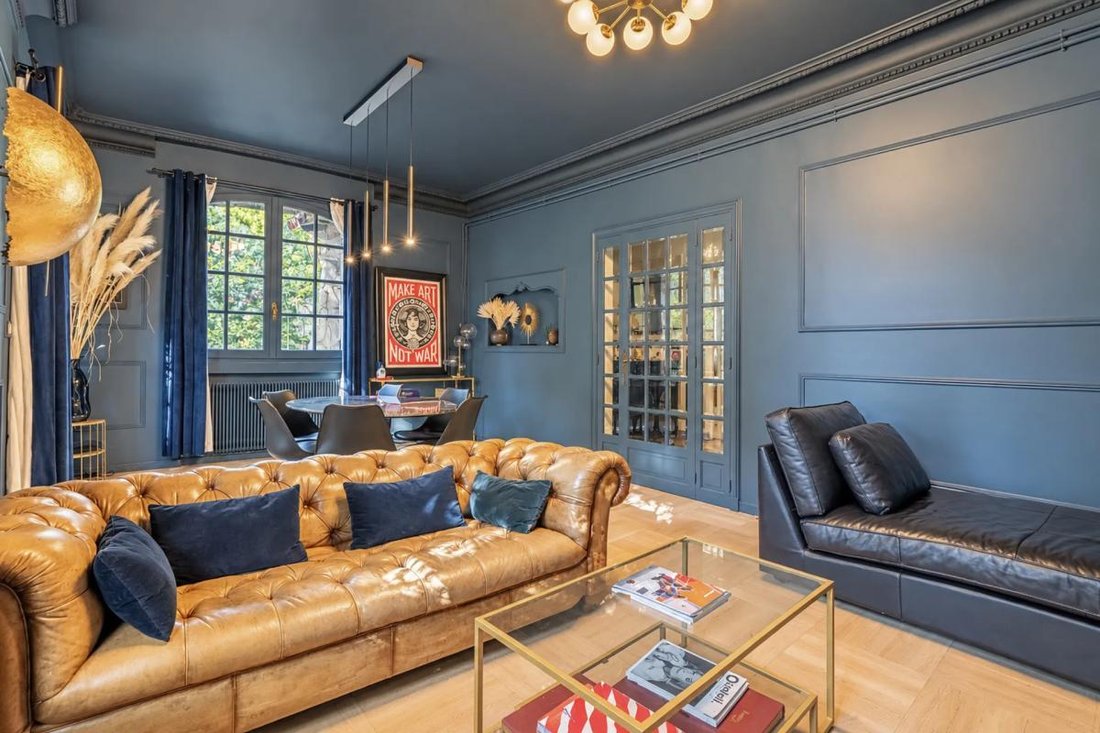
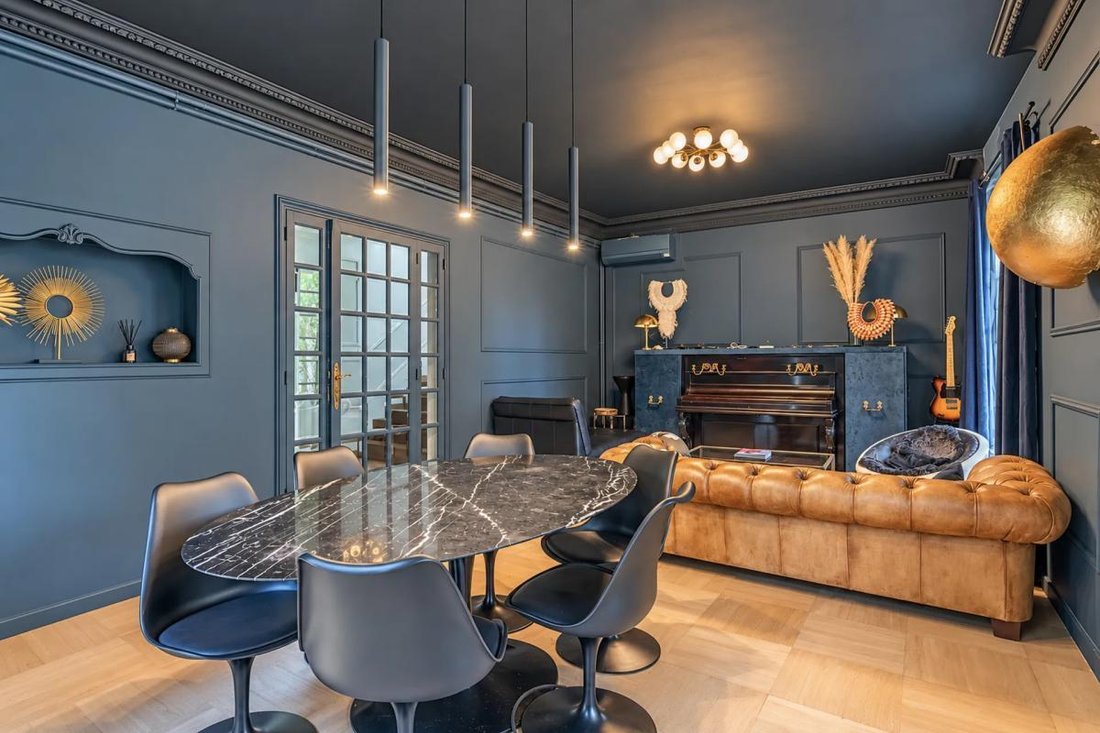
In Montpellier, this semi-detached single-family house with one shared wall, measuring 168 m2, offers a beautiful family living space with 6 rooms spread over two levels. Built in 1969 and recently renovated, it now provides the comfort of a traditional two-story villa arranged into two independent living spaces (house and apartment).
A large wooded garden of about 500 m2 surrounds the ho
A large wooded garden of about 500 m2 surrounds the ho
In Montpellier, this semi-detached single-family house with one shared wall, measuring 168 m2, offers a beautiful family living space with 6 rooms spread over two levels. Built in 1969 and recently renovated, it now provides the comfort of a traditional two-story villa arranged into two independent living spaces (house and apartment).
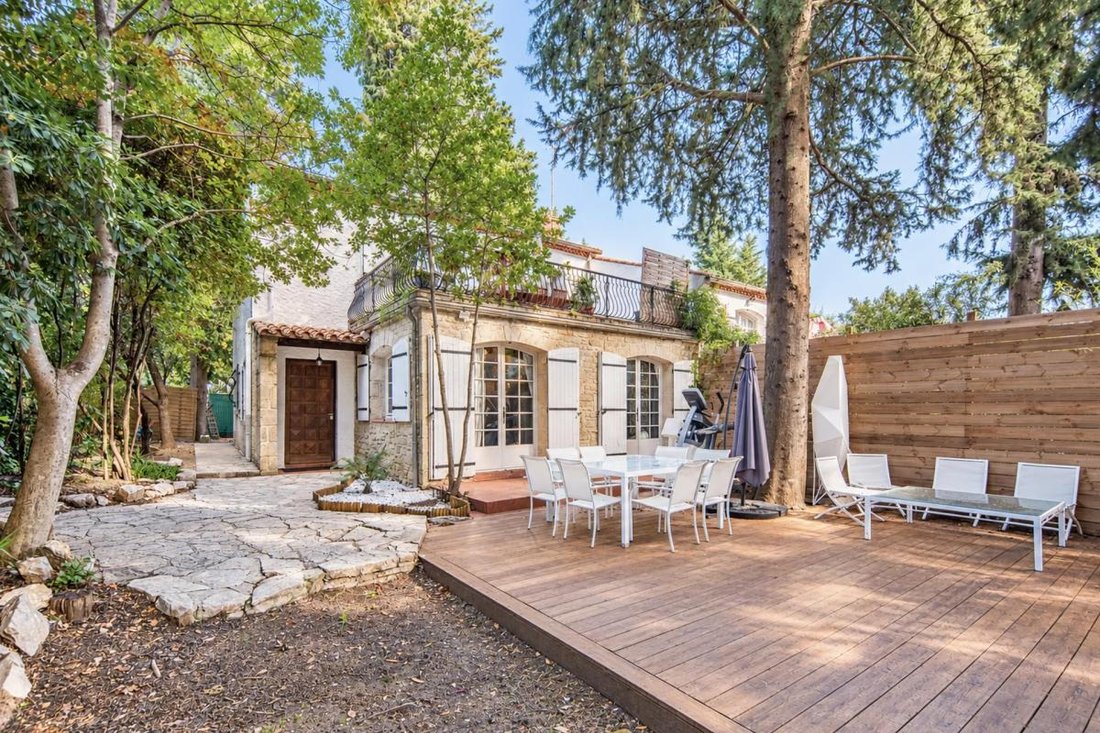
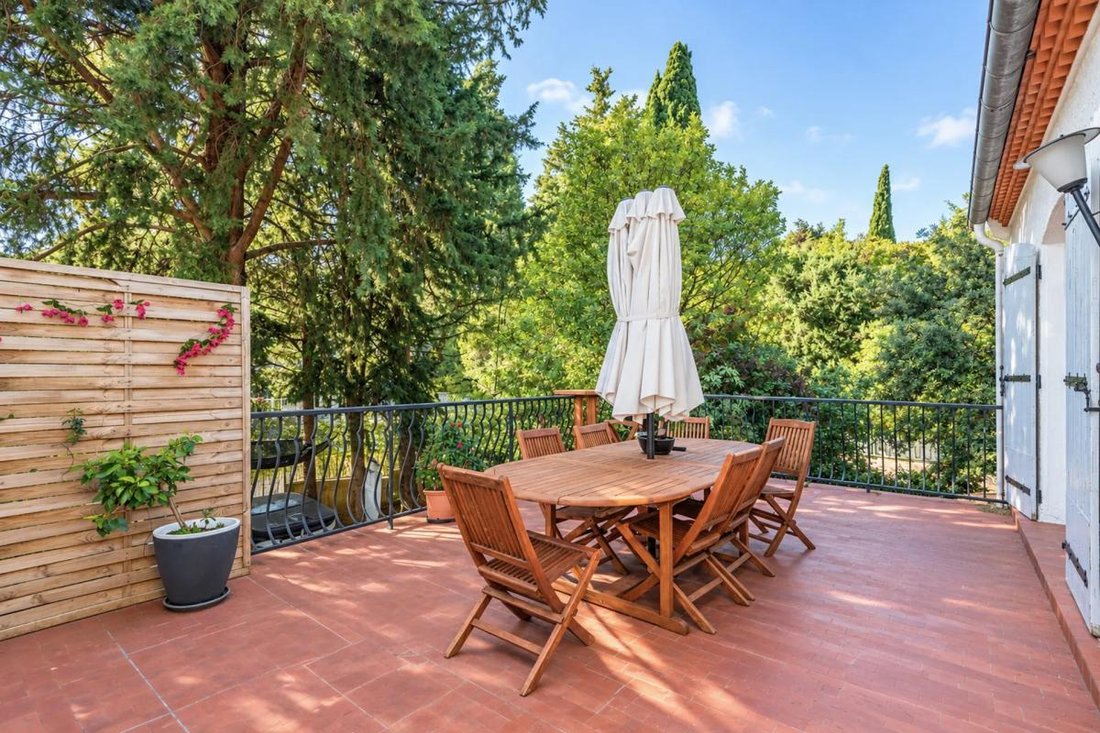
A large wooded garden of about 500 m2 surrounds the house, pleasantly extending the living areas, while two terraces of approximately 30 m2 each allow you to fully enjoy the sunny days. The presence of an infinity spa adds a very welcome touch of daily wellness.
The layout into two independent units opens up many possibilities: live in the main house and/or the apartment to accommodate relatives/guests (ideal for a guesthouse or rental)/patients (liberal activity near Clémentville and Beausoleil clinics) with full autonomy, consider cohabitation, or simply enjoy clearly distinct living spaces while sharing the same garden. Comfort is enhanced by three bathrooms, suitable for family life or multiple occupants.
The 60 m2 garage completes the property, offering practical space for storage, DIY projects, or outdoor equipment, in addition to possible outdoor parking in the area.
The wooded garden, self-sufficient with drip irrigation, and the terraces create a pleasant atmosphere around the house, with no overlooking neighbors, ideal for social moments, children’s play, or more intimate times around the spa. The impression of a well-maintained and recently renovated house allows for peaceful moving in, while leaving the freedom to personalize some interior spaces as desired. The two-level layout reinforces the feeling of a family home, with generous volumes and a true separation of spaces.
Close to the city center (8 minutes) and beaches (12 minutes), you have a choice of destinations: near the tramway (800 m), daily life is made easier by a variety of services and facilities. For young children’s schooling, the Frédéric Bazille elementary school is about 100 m away, as is the Calandreta dau Clapas primary school at about 200 m. Families also benefit from childcare options with Les Papillons Multicouleurs at about 300 m and the Mireille Laget nursery at about 500 m. Green spaces are also nearby thanks to the Guirlande park, accessible at about 200 m, ideal for walks or enjoying a natural spot just steps from the house.
Regarding transport, several bus stops serve the neighborhood: Mas de Merle at about 200 m, Étoile at about 300 m, and Chamberte - Les Roses at about 400 m, offering good connections to the rest of the city.
Technical features:
- Energy Performance Diagnosis (DPE): D
Legal notices:
If you want to know more about this property or the steps of a real estate purchase, the Zefir team is at your disposal at ***. The content of this announcement was prepared based on information known at the time of writing and is provided for informational purposes only. It complements mandatory diagnostics and usual administrative checks, such as those concerning urban planning, easements, or cadastral information, which it does not replace. These checks are part of any real estate transaction, and we can guide you to the documents to consult.
The stated areas, room measurements, exposure, and access times to shops, schools, or transport are indicative and do not constitute a commitment; the sale documents take precedence over this description. Visuals were created at a given date and may not reflect the current state of the property or its environment: a visit remains the best way to form an opinion. The technical diagnostics file and the state of risks and pollution are provided to the buyer under regulatory conditions. Géorisques, the public service dedicated to these matters, also allows you to consult official information on natural, mining, and technological risks to which the municipality and the plot may be exposed. For a property in co-ownership, information relating to the building, its regulations, and charges are communicated during the sale. The property’s status regarding urban planning rules, such as zoning or possible protections, can be verified with the town hall, and local taxes, when indicated, correspond to the latest notice provided by the seller. If you notice any inaccuracies in this announcement, please report them to us: we will correct them as soon as possible. Zefir supports you with rigor and transparency throughout your project, from your first questions to the completion of your purchase.
La información sobre los riesgos a los que está expuesta esta propiedad está disponible en el sitio web de Géorisques: https://www.georisques.gouv.fr/
A large wooded garden of about 500 m2 surrounds the house, pleasantly extending the living areas, while two terraces of approximately 30 m2 each allow you to fully enjoy the sunny days. The presence of an infinity spa adds a very welcome touch of daily wellness.
The layout into two independent units opens up many possibilities: live in the main house and/or the apartment to accommodate relatives/guests (ideal for a guesthouse or rental)/patients (liberal activity near Clémentville and Beausoleil clinics) with full autonomy, consider cohabitation, or simply enjoy clearly distinct living spaces while sharing the same garden. Comfort is enhanced by three bathrooms, suitable for family life or multiple occupants.
The 60 m2 garage completes the property, offering practical space for storage, DIY projects, or outdoor equipment, in addition to possible outdoor parking in the area.
The wooded garden, self-sufficient with drip irrigation, and the terraces create a pleasant atmosphere around the house, with no overlooking neighbors, ideal for social moments, children’s play, or more intimate times around the spa. The impression of a well-maintained and recently renovated house allows for peaceful moving in, while leaving the freedom to personalize some interior spaces as desired. The two-level layout reinforces the feeling of a family home, with generous volumes and a true separation of spaces.
Close to the city center (8 minutes) and beaches (12 minutes), you have a choice of destinations: near the tramway (800 m), daily life is made easier by a variety of services and facilities. For young children’s schooling, the Frédéric Bazille elementary school is about 100 m away, as is the Calandreta dau Clapas primary school at about 200 m. Families also benefit from childcare options with Les Papillons Multicouleurs at about 300 m and the Mireille Laget nursery at about 500 m. Green spaces are also nearby thanks to the Guirlande park, accessible at about 200 m, ideal for walks or enjoying a natural spot just steps from the house.
Regarding transport, several bus stops serve the neighborhood: Mas de Merle at about 200 m, Étoile at about 300 m, and Chamberte - Les Roses at about 400 m, offering good connections to the rest of the city.
Technical features:
- Energy Performance Diagnosis (DPE): D
Legal notices:
If you want to know more about this property or the steps of a real estate purchase, the Zefir team is at your disposal at ***. The content of this announcement was prepared based on information known at the time of writing and is provided for informational purposes only. It complements mandatory diagnostics and usual administrative checks, such as those concerning urban planning, easements, or cadastral information, which it does not replace. These checks are part of any real estate transaction, and we can guide you to the documents to consult.
The stated areas, room measurements, exposure, and access times to shops, schools, or transport are indicative and do not constitute a commitment; the sale documents take precedence over this description. Visuals were created at a given date and may not reflect the current state of the property or its environment: a visit remains the best way to form an opinion. The technical diagnostics file and the state of risks and pollution are provided to the buyer under regulatory conditions. Géorisques, the public service dedicated to these matters, also allows you to consult official information on natural, mining, and technological risks to which the municipality and the plot may be exposed. For a property in co-ownership, information relating to the building, its regulations, and charges are communicated during the sale. The property’s status regarding urban planning rules, such as zoning or possible protections, can be verified with the town hall, and local taxes, when indicated, correspond to the latest notice provided by the seller. If you notice any inaccuracies in this announcement, please report them to us: we will correct them as soon as possible. Zefir supports you with rigor and transparency throughout your project, from your first questions to the completion of your purchase.
La información sobre los riesgos a los que está expuesta esta propiedad está disponible en el sitio web de Géorisques: https://www.georisques.gouv.fr/
-
Tipo de propiedad
Casa
-
Pisos
2
-
Año de construcción
1975
-
Precio/pie²
$357
-
Emisiones
D
-
Consumo
D
Características
- Jardín
- Terraza
- Piscina
- Garaje
- Jacuzzi
- Renovado
- Privacidad
- Aire Acondicionado
Explorar la zona
12, Rue Rémy Belleau, Montpellier, Occitania, Francia
Ver en Google Maps
Precio por sqft
Bajo
Alto
Se unió hace 1 mes
Usted ha preguntado por esta propiedad
El agente se comunicará con usted pronto por
Publicado por
768
Anuncios
2026
Se unió
Reserva una visita con the agent
Elija una fecha y si prefiere una visita virtual o presencial con el agente.
Fecha preferida
Tipo de tour
Última actualización
Hoy
Primera publicación
Noviembre 20
Referencia del anuncio
da8adec8-805c-4ba7-9dd5-49efa7
Propiedades similares cercanas
Nuevos anuncios en Montpellier

Explorar más viviendas en venta
Montpellier, Occitania, Francia tipos de propiedad
- Apartamentos en venta en Montpellier, Occitania, Francia
- Casas en venta en Montpellier, Occitania, Francia
- Villas en venta en Montpellier, Occitania, Francia
- Terreno en venta en Montpellier, Occitania, Francia
- Penthouses en venta en Montpellier, Occitania, Francia
- Casas adosadas en venta en Montpellier, Occitania, Francia
- Ranchos en venta en Montpellier, Occitania, Francia
- Castillos en venta en Montpellier, Occitania, Francia
- Chateaus en venta en Montpellier, Occitania, Francia
Montpellier, Occitania, Francia búsquedas populares
- Propiedades Vista al Mar en Montpellier, Occitania, Francia
- Propiedades Vista al Río en Montpellier, Occitania, Francia
- Propiedades con Jardín en Montpellier, Occitania, Francia
- Propiedades Vista al Campo de Golf en Montpellier, Occitania, Francia
- Propiedades Duplex en Montpellier, Occitania, Francia
- Propiedades Comunidad Cerrada en Montpellier, Occitania, Francia
- Propiedades Gran Altitud en Montpellier, Occitania, Francia
- Propiedades Frente al Agua en Montpellier, Occitania, Francia
- Propiedades Cima de una colina en Montpellier, Occitania, Francia
- Propiedades Moderno en Montpellier, Occitania, Francia
- Propiedades Ecuestre en Montpellier, Occitania, Francia
- Propiedades Obras nuevas en Montpellier, Occitania, Francia
- Propiedades con Sauna en Montpellier, Occitania, Francia
- Propiedades con Biblioteca en Montpellier, Occitania, Francia
- Propiedades con Piscina en Montpellier, Occitania, Francia
- Propiedades con Garaje en Montpellier, Occitania, Francia
- Propiedades con Viñedo / Bodega en Montpellier, Occitania, Francia
- Propiedades Mansión en Montpellier, Occitania, Francia
- Propiedades Renovado en Montpellier, Occitania, Francia
Montpellier, Occitania, Francia Barrios
- Casas en venta en Port Marianne, Montpellier, Francia
- Casas en venta en Centre Historique, Montpellier, Francia
- Casas en venta en Hôpitaux-Facultés, Montpellier, Francia
- Casas en venta en Estanove, Montpellier, Francia
- Casas en venta en Aiguelongue, Montpellier, Francia
- Casas en venta en Aiguerelles, Montpellier, Francia
- Casas en venta en Lemasson, Montpellier, Francia
- Casas en venta en Estaciones, Montpellier, Francia
- Casas en venta en Antígona, Montpellier, Francia
- Casas en venta en Beaux Arts, Montpellier, Francia
- Casas en venta en Gambetta, Montpellier, Francia
- Casas en venta en La Martelle, Montpellier, Francia
- Casas en venta en Croix d'Argent, Montpellier, Francia
- Casas en venta en San Martín, Montpellier, Francia
- Casas en venta en Les Hautes de Massane, Montpellier, Francia
- Casas en venta en Alco
- Casas en venta en Mosson
- Casas en venta en Pas du Loup
Guías e historias relacionadas
La confianza de los mejores brokers del mundo
Los agentes tras las propiedades más excepcionales del mundo publican en JamesEdition.
- Anuncios de Sotheby's, Christie's, BARNES y Engel & Völkers
- Cada anuncio se revisa antes de publicarse
- Conecte directamente con agentes verificados
Al continuar, acepta nuestros Términos y la Política de Privacidad.