$1,669,795
Contemporary House For Sale Montpellier, 231m² 7 Rooms 1,495,000€ With Swimming Pool
- 5 Hab.
- 2,487 Sqft
- 30,139 Sqft lot
- Actualizado: Ayer
Sobre la propiedad
La descripción se tradujo automáticamente.
La descripción se muestra en el idioma original.
PBI Collection® — “The blonde shadows”
On the edge of Montpellier North, where urban excitement gives way to the tranquility of the first Languedoc hills, this commune distills, in the golden light of Languedoc, the discreet breath of villages that time has allowed to spare.
A jealously guarded address, it suspends the passage of hours in the shade of green oaks, ancient pines, and cente
On the edge of Montpellier North, where urban excitement gives way to the tranquility of the first Languedoc hills, this commune distills, in the golden light of Languedoc, the discreet breath of villages that time has allowed to spare.
A jealously guarded address, it suspends the passage of hours in the shade of green oaks, ancient pines, and cente
PBI Collection® — “The blonde shadows”
On the edge of Montpellier North, where urban excitement gives way to the tranquility of the first Languedoc hills, this commune distills, in the golden light of Languedoc, the discreet breath of villages that time has allowed to spare.
A jealously guarded address, it suspends the passage of hours in the shade of green oaks, ancient pines, and centenary olive trees.
THE ANCHOR
At the heart of this vast forest domain, with a discretion that touches on privilege, lies the secret of this place.
THE MEASURE OF THE LANDSCAPE
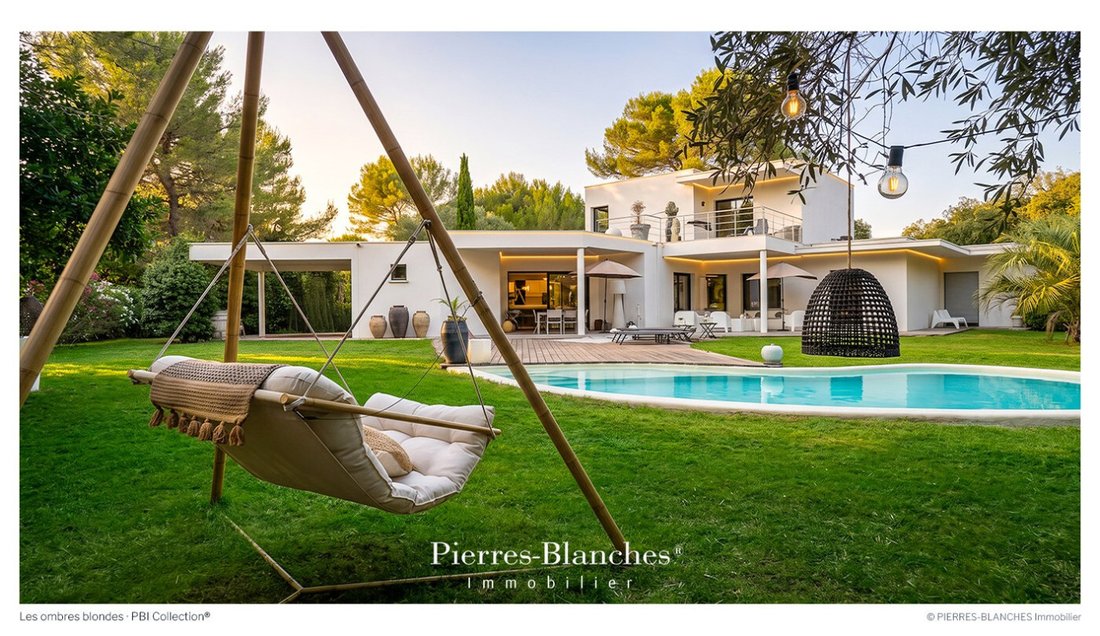
Built in 2009, the property extends over a landscaped park of nearly 3,000 m² with rolling curves. On the edge of a preserved natural area, the hillside unfolds dense vegetation that conceals the place from any outside view.
THE GEOMETRY OF VOLUMES
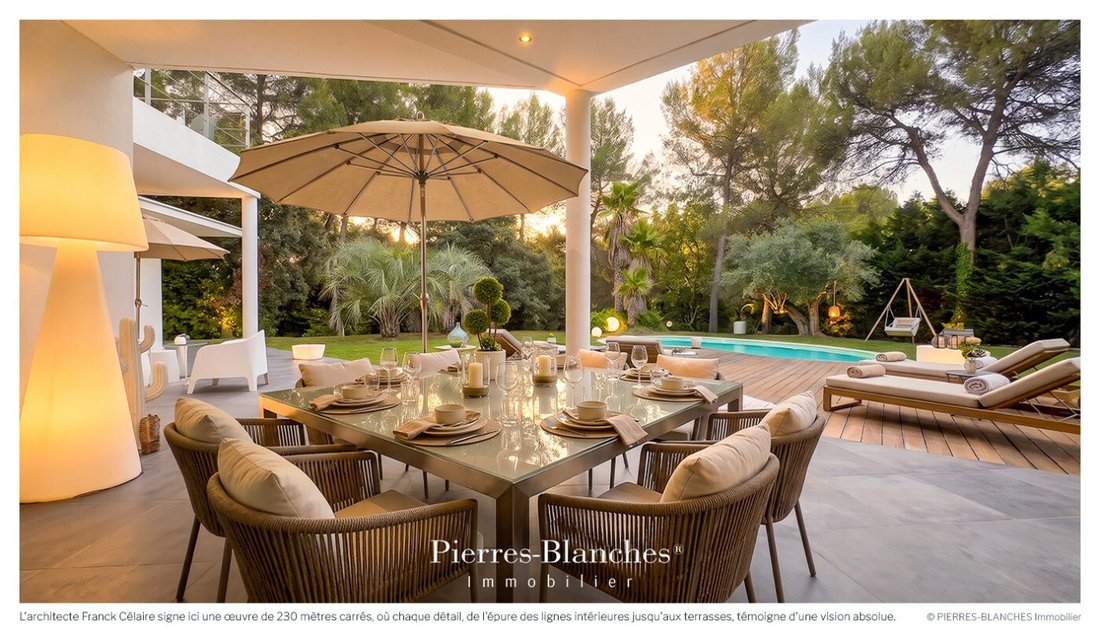
Architect Franck Célaire signs here a work of 230 square meters, where every detail reflects an absolute vision.
The residence rises in pure geometry, crowned with terrace roofs that sculpt the volumes according to the sun.
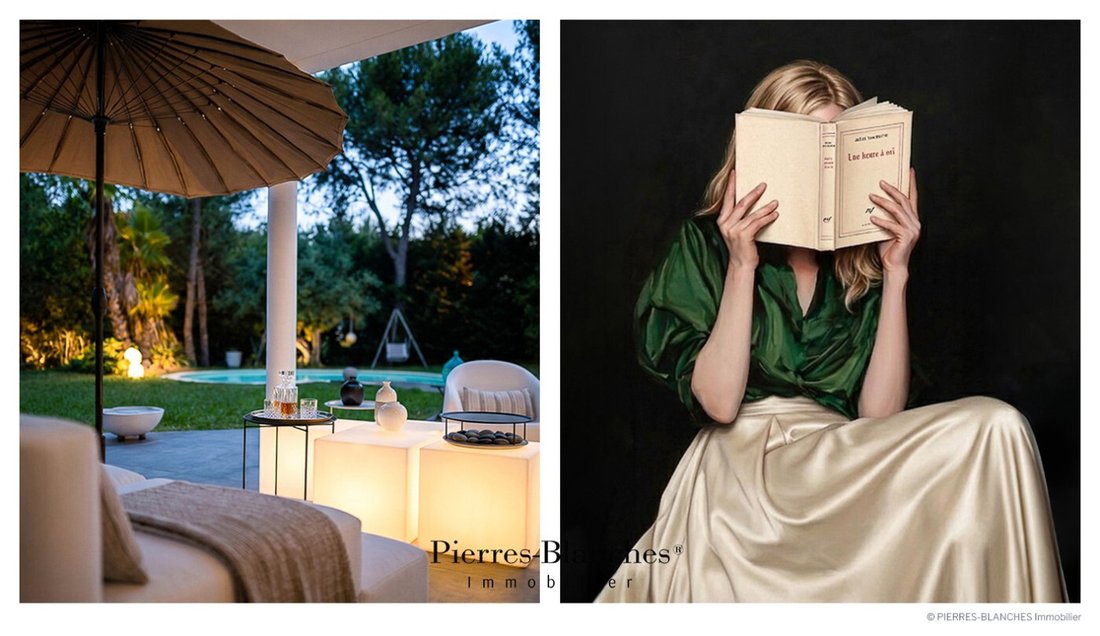
The entrance asserts itself under an architectural canopy, while the deep eaves embrace the facades. They guide the gaze towards a summer lounge in perfect harmony with the water mirror of the swimming pool.
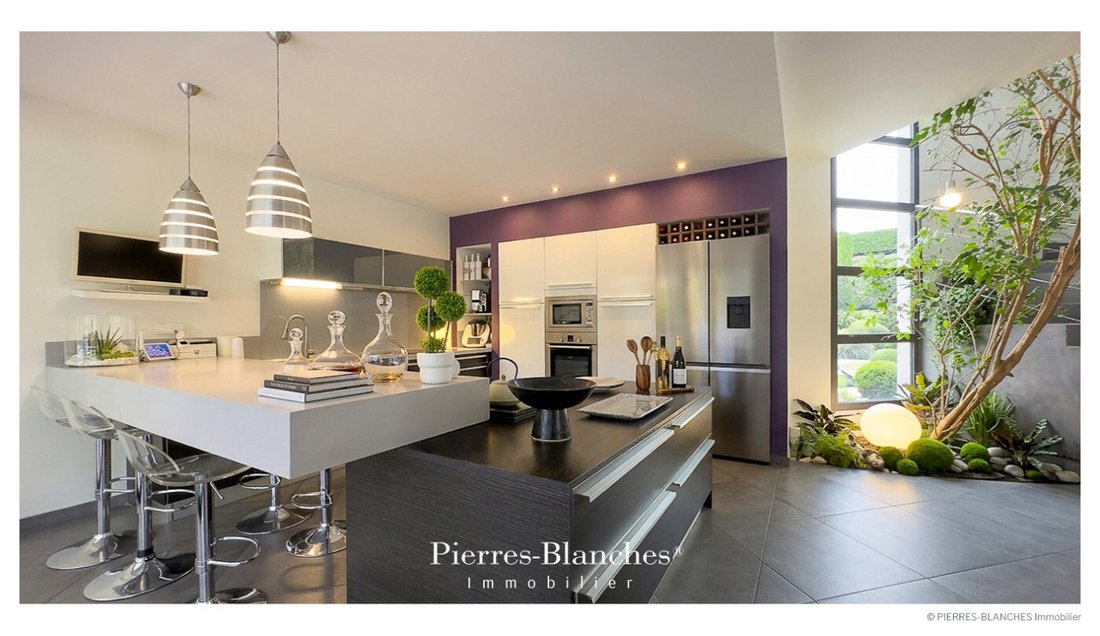
Crossing the threshold, a fixed frame rises up to six meters high. The glass roof captures the light and deposits it on a tree rooted in the heart of the house. This vegetal presence, as unexpected as it is fascinating, infuses an organic dimension into this vibrant poetry.
THE ART OF HOSPITALITY
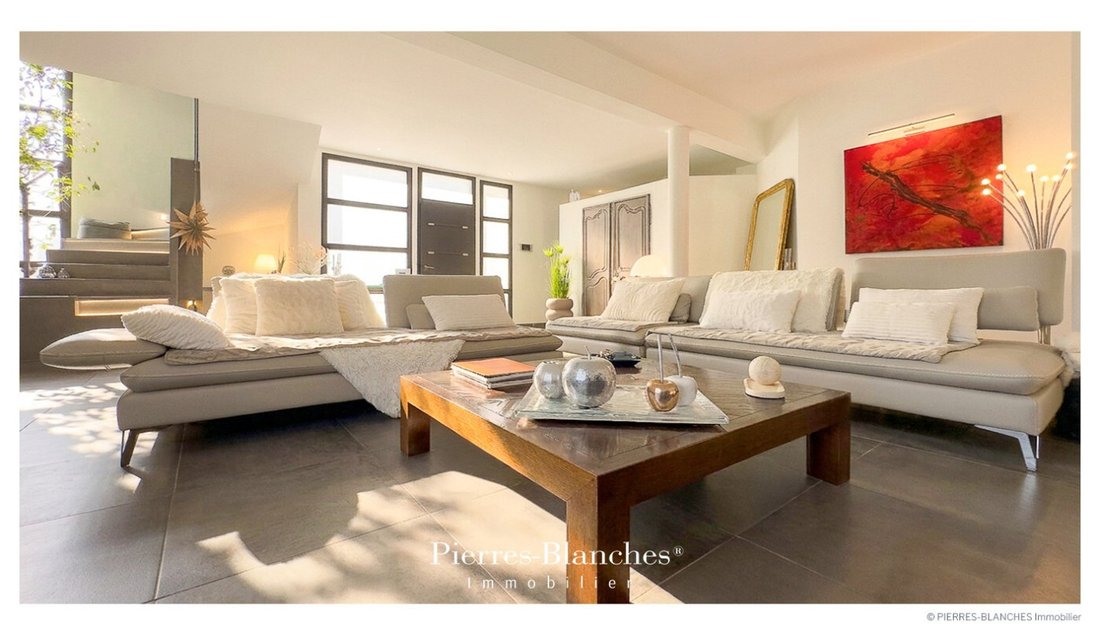
A luminous clarity outlines the contours of the reception room of nearly 85 m² where the gaze is freed from all limits.
The glass walls fade into the secrecy of the partitions, uniting without artifice the living room with the perspectives of the garden. The Italian dining kitchen, crafted by a master artisan, settles in like a graphic punctuation.
THE BARK OF DREAMS
On the ground floor, the night space reserves two spacious bedrooms connected by a rigorously geometric bathroom. A third room is added, open to future uses.
The upper floor is entirely dedicated to the master suite, a singular volume of nearly 60 m². From the landing, a glass-partitioned office serves as a luminous anteroom. In its extension, the bedroom opens onto a vast private terrace overlooking the park. This ensemble concludes with a dressing room, a gym, and a bathroom.
THE MERIDIANS OF THE PLACE
Outside, the Mediterranean art of living unfolds through a carefully architected landscaping. A mineral terrace extends the living spaces before giving way to an ipe deck. This exotic wooden bridge leads to a 7-meter swimming lane, whose free shapes contrast with the orthogonal purity of the house. The summer lounge, sheltered by the eave of the terrace roof, offers precious shade during the hot hours. On the edge of the property, the foliage distills a continuous freshness. Under the cover of majestic pines, ancient oaks, olive trees, and palms, the park opens onto a wide lawn of intense green, creating a natural contrast with the mineral clarity of the villa.
THE VECTORS OF COMFORT
The Craftsmanship — A noble materiality, served by an execution of absolute precision.
The Amenities — The management functions are concealed behind a back kitchen · Bathroom with whirlpool bathtub · Thermal comfort ensured by a geothermal system · Water softener · An independent studio of over 30 m² with private entrance · Possibility of extension · A garage, a carport, four parking spaces within the property and four outdoor spaces · Charging stations for electric vehicles · Photovoltaic solar panels · Well and automatic irrigation.
The Address — A true residential reference, this commune orchestrates a perfectly balanced daily life. The immediate environment meets all leisure requirements thanks to the presence of an 18-hole golf course, a multiplex cinema, and a selection of epicurean addresses. —
In the readability of its lines as in the care given to every detail, architecture finds its natural anchorage here. A character property, born from an absolute balance between the precision of the line and the timeless strength of materials.
PIERRES-BLANCHES®
Private presentation by appointment
[hidden information]
Chrystèle Guigui [hidden information]
Consultant Commercial Agent, RSAC Montpellier [hidden information]
© 2026 PIERRES-BLANCHES®. All rights reserved.
La información sobre los riesgos a los que está expuesta esta propiedad está disponible en el sitio web de Géorisques: https://www.georisques.gouv.fr/
On the edge of Montpellier North, where urban excitement gives way to the tranquility of the first Languedoc hills, this commune distills, in the golden light of Languedoc, the discreet breath of villages that time has allowed to spare.
A jealously guarded address, it suspends the passage of hours in the shade of green oaks, ancient pines, and centenary olive trees.
THE ANCHOR
At the heart of this vast forest domain, with a discretion that touches on privilege, lies the secret of this place.
THE MEASURE OF THE LANDSCAPE
Built in 2009, the property extends over a landscaped park of nearly 3,000 m² with rolling curves. On the edge of a preserved natural area, the hillside unfolds dense vegetation that conceals the place from any outside view.
THE GEOMETRY OF VOLUMES
Architect Franck Célaire signs here a work of 230 square meters, where every detail reflects an absolute vision.
The residence rises in pure geometry, crowned with terrace roofs that sculpt the volumes according to the sun.
The entrance asserts itself under an architectural canopy, while the deep eaves embrace the facades. They guide the gaze towards a summer lounge in perfect harmony with the water mirror of the swimming pool.
Crossing the threshold, a fixed frame rises up to six meters high. The glass roof captures the light and deposits it on a tree rooted in the heart of the house. This vegetal presence, as unexpected as it is fascinating, infuses an organic dimension into this vibrant poetry.
THE ART OF HOSPITALITY
A luminous clarity outlines the contours of the reception room of nearly 85 m² where the gaze is freed from all limits.
The glass walls fade into the secrecy of the partitions, uniting without artifice the living room with the perspectives of the garden. The Italian dining kitchen, crafted by a master artisan, settles in like a graphic punctuation.
THE BARK OF DREAMS
On the ground floor, the night space reserves two spacious bedrooms connected by a rigorously geometric bathroom. A third room is added, open to future uses.
The upper floor is entirely dedicated to the master suite, a singular volume of nearly 60 m². From the landing, a glass-partitioned office serves as a luminous anteroom. In its extension, the bedroom opens onto a vast private terrace overlooking the park. This ensemble concludes with a dressing room, a gym, and a bathroom.
THE MERIDIANS OF THE PLACE
Outside, the Mediterranean art of living unfolds through a carefully architected landscaping. A mineral terrace extends the living spaces before giving way to an ipe deck. This exotic wooden bridge leads to a 7-meter swimming lane, whose free shapes contrast with the orthogonal purity of the house. The summer lounge, sheltered by the eave of the terrace roof, offers precious shade during the hot hours. On the edge of the property, the foliage distills a continuous freshness. Under the cover of majestic pines, ancient oaks, olive trees, and palms, the park opens onto a wide lawn of intense green, creating a natural contrast with the mineral clarity of the villa.
THE VECTORS OF COMFORT
The Craftsmanship — A noble materiality, served by an execution of absolute precision.
The Amenities — The management functions are concealed behind a back kitchen · Bathroom with whirlpool bathtub · Thermal comfort ensured by a geothermal system · Water softener · An independent studio of over 30 m² with private entrance · Possibility of extension · A garage, a carport, four parking spaces within the property and four outdoor spaces · Charging stations for electric vehicles · Photovoltaic solar panels · Well and automatic irrigation.
The Address — A true residential reference, this commune orchestrates a perfectly balanced daily life. The immediate environment meets all leisure requirements thanks to the presence of an 18-hole golf course, a multiplex cinema, and a selection of epicurean addresses. —
In the readability of its lines as in the care given to every detail, architecture finds its natural anchorage here. A character property, born from an absolute balance between the precision of the line and the timeless strength of materials.
PIERRES-BLANCHES®
Private presentation by appointment
[hidden information]
Chrystèle Guigui [hidden information]
Consultant Commercial Agent, RSAC Montpellier [hidden information]
© 2026 PIERRES-BLANCHES®. All rights reserved.
La información sobre los riesgos a los que está expuesta esta propiedad está disponible en el sitio web de Géorisques: https://www.georisques.gouv.fr/
-
Tipo de propiedad
Casa
-
Precio/pie²
$671
Características
Explorar la zona
Port Marianne, Montpellier, Francia
Ver en Google Maps
Precio por sqft
Bajo
Alto
Se unió hace 1 año
Usted ha preguntado por esta propiedad
El agente se comunicará con usted pronto por
Publicado por
103
Anuncios
2025
Se unió
Reserva una visita con the agent
Elija una fecha y si prefiere una visita virtual o presencial con el agente.
Fecha preferida
Tipo de tour
Última actualización
Ayer
Primera publicación
Noviembre 10
Referencia del anuncio
345051948
Toda la información sobre propiedades se muestra en base a los datos más precisos que tenemos en el momento de la publicación. Los detalles sobre cómo recopilamos y verificamos estos datos se encuentran en la sección 5 de nuestros Términos y Condiciones.
Propiedades similares cercanas
Nuevos anuncios en Port Marianne


Explorar más viviendas en venta
Port Marianne, Montpellier, Francia tipos de propiedad
- Apartamentos en venta en Port Marianne, Montpellier, Francia
- Casas en venta en Port Marianne, Montpellier, Francia
- Villas en venta en Port Marianne, Montpellier, Francia
- Ranchos en venta en Port Marianne, Montpellier, Francia
- Fincas en venta en Port Marianne, Montpellier, Francia
- Terreno en venta en Port Marianne, Montpellier, Francia
- Penthouses en venta en Port Marianne, Montpellier, Francia
- Castillos en venta en Port Marianne, Montpellier, Francia
Port Marianne, Montpellier, Francia búsquedas populares
- Propiedades Vista Panorámica en Port Marianne, Montpellier, Francia
- Propiedades Vista al Mar en Port Marianne, Montpellier, Francia
- Propiedades con Terraza en Port Marianne, Montpellier, Francia
- Propiedades con Bar en Port Marianne, Montpellier, Francia
- Propiedades con Sala de juegos en Port Marianne, Montpellier, Francia
- Propiedades con Oficina en Port Marianne, Montpellier, Francia
- Propiedades Vista al Río en Port Marianne, Montpellier, Francia
- Propiedades con Ascensor en Port Marianne, Montpellier, Francia
- Propiedades Vista de la ciudad en Port Marianne, Montpellier, Francia
- Propiedades Vista a la Montaña en Port Marianne, Montpellier, Francia
- Propiedades con Jardín en Port Marianne, Montpellier, Francia
- Propiedades con Cocina exterior en Port Marianne, Montpellier, Francia
- Propiedades Vista al Campo de Golf en Port Marianne, Montpellier, Francia
- Propiedades Duplex en Port Marianne, Montpellier, Francia
- Propiedades Comunidad Cerrada en Port Marianne, Montpellier, Francia
- Propiedades Privacidad en Port Marianne, Montpellier, Francia
- Propiedades Gran Altitud en Port Marianne, Montpellier, Francia
- Propiedades Frente al Agua en Port Marianne, Montpellier, Francia
- Propiedades Cima de una colina en Port Marianne, Montpellier, Francia
- Propiedades Propiedad de Inversión en Port Marianne, Montpellier, Francia
- Propiedades Moderno en Port Marianne, Montpellier, Francia
- Propiedades Ecuestre en Port Marianne, Montpellier, Francia
- Propiedades Obras nuevas en Port Marianne, Montpellier, Francia
- Propiedades con Gimnasio en Port Marianne, Montpellier, Francia
- Propiedades con Sauna en Port Marianne, Montpellier, Francia
- Propiedades con Sauna en Port Marianne, Montpellier, Francia
- Propiedades con Biblioteca en Port Marianne, Montpellier, Francia
- Propiedades con Aire Acondicionado en Port Marianne, Montpellier, Francia
- Propiedades con Bodega en Port Marianne, Montpellier, Francia
- Propiedades con Jacuzzi en Port Marianne, Montpellier, Francia
- Propiedades con Chimenea en Port Marianne, Montpellier, Francia
- Propiedades con Piscina en Port Marianne, Montpellier, Francia
- Propiedades con Garaje en Port Marianne, Montpellier, Francia
- Propiedades con Balcón en Port Marianne, Montpellier, Francia
- Propiedades con Cancha de Tenis en Port Marianne, Montpellier, Francia
- Propiedades con Viñedo / Bodega en Port Marianne, Montpellier, Francia
- Propiedades Mansión en Port Marianne, Montpellier, Francia
- Propiedades con Cocina abierta en Port Marianne, Montpellier, Francia
- Propiedades Renovado en Port Marianne, Montpellier, Francia
- Propiedades con Cine en Port Marianne, Montpellier, Francia
- Propiedades con Piscina cubierta en Port Marianne, Montpellier, Francia
- Propiedades Vista al Agua en Port Marianne, Montpellier, Francia
- Propiedades Vista al Mar en Port Marianne, Montpellier, Francia
Guías e historias relacionadas
La confianza de los mejores brokers del mundo
Los agentes tras las propiedades más excepcionales del mundo publican en JamesEdition.
- Anuncios de Sotheby's, Christie's, BARNES y Engel & Völkers
- Cada anuncio se revisa antes de publicarse
- Conecte directamente con agentes verificados
Al continuar, acepta nuestros Términos y la Política de Privacidad.