$840,300
Montmagny House
- 5,113 Sqft
- Actualizado: Agosto 29
Sobre la propiedad
La descripción se tradujo automáticamente.
La descripción se muestra en el idioma original.
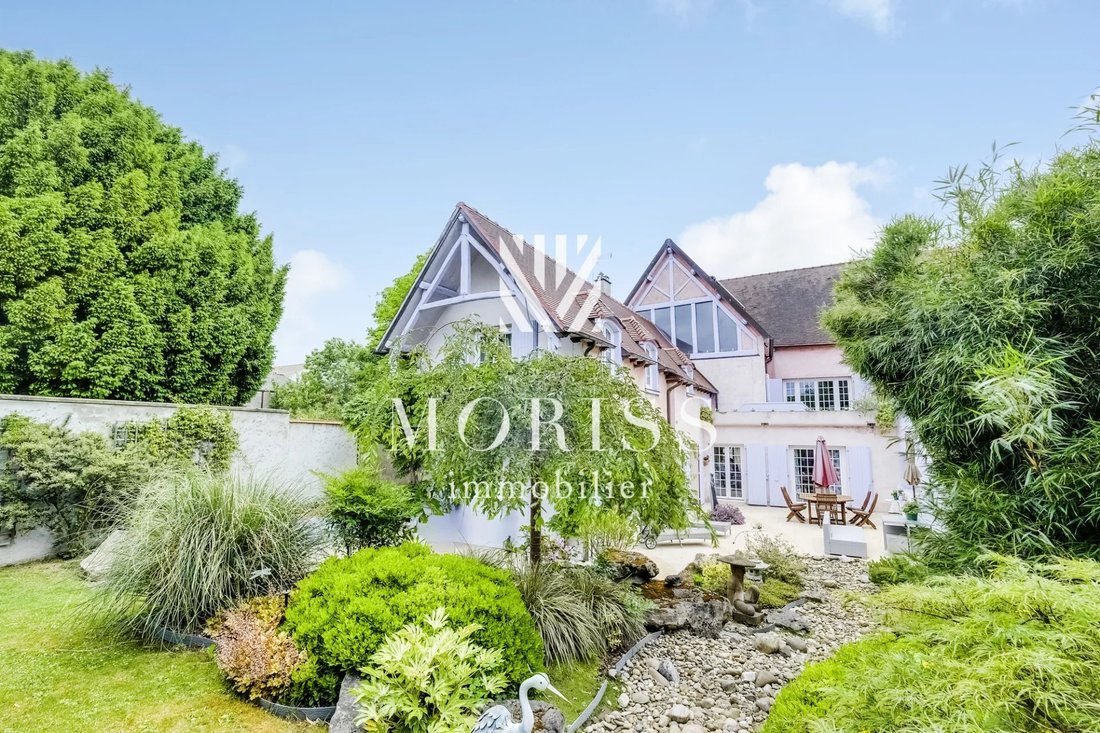
Charming family home to renovate located in Montmagny, offering great potential, with a living area of 315 m² on a 578 m² plot, featuring spacious rooms and numerous layout possibilities.
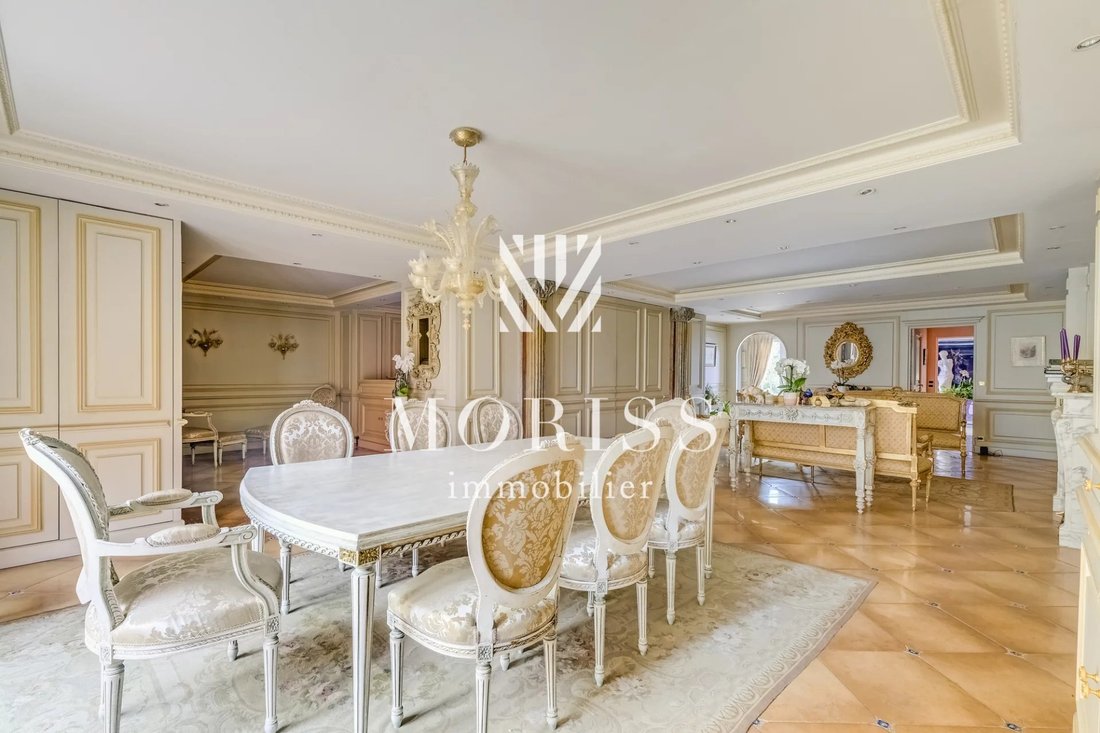
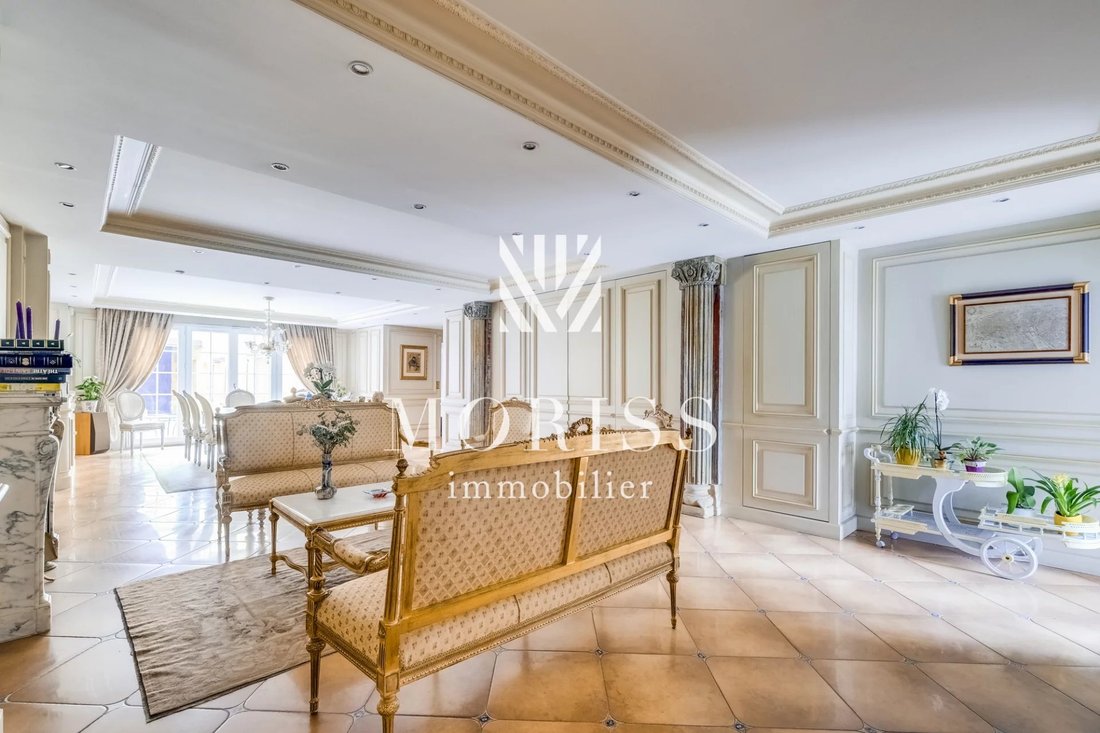
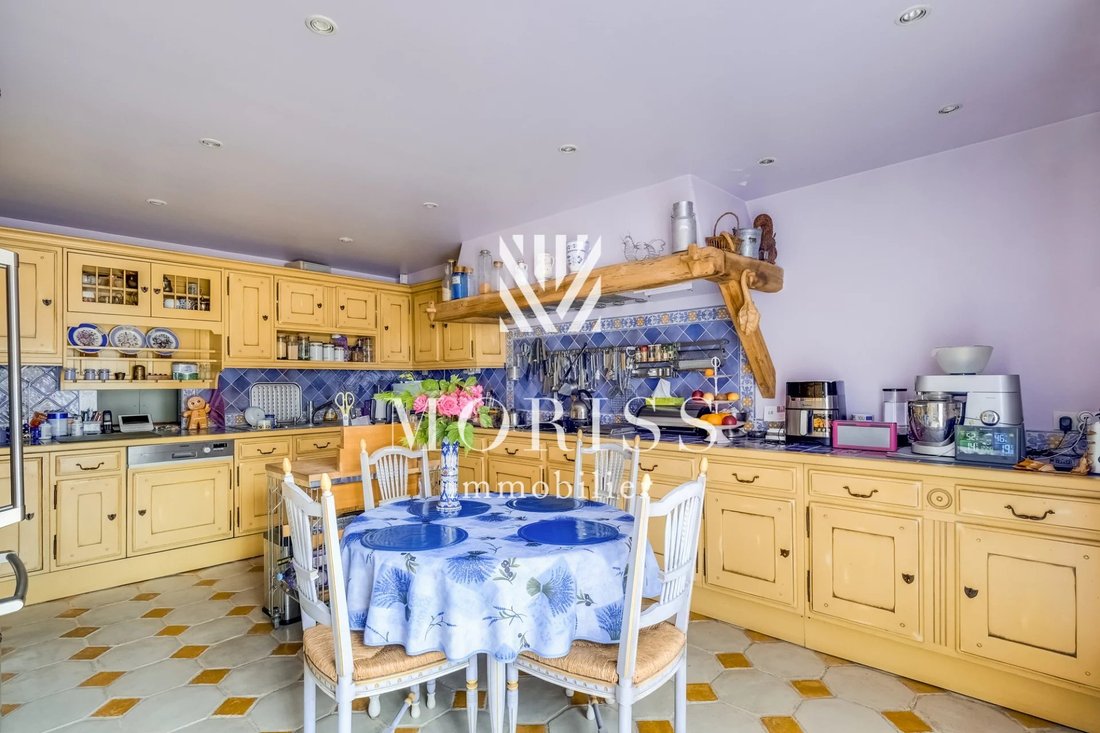
The house includes an entrance, a large, particularly bright living/dining room, a bar area, and an independent kitchen. The ground floor also has a master suite with a private bathroom.
Upstair
The house includes an entrance, a large, particularly bright living/dining room, a bar area, and an independent kitchen. The ground floor also has a master suite with a private bathroom.
Upstair
Charming family home to renovate located in Montmagny, offering great potential, with a living area of 315 m² on a 578 m² plot, featuring spacious rooms and numerous layout possibilities.
The house includes an entrance, a large, particularly bright living/dining room, a bar area, and an independent kitchen. The ground floor also has a master suite with a private bathroom.
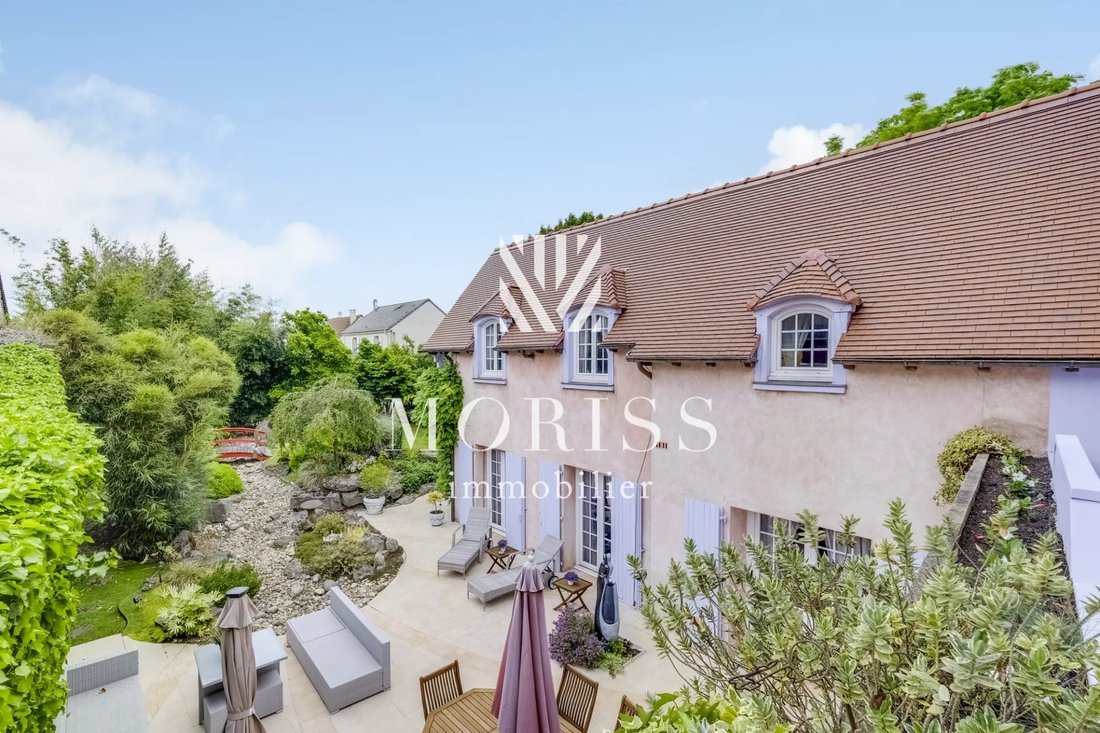
Upstairs, a second living room opens onto a large terrace, providing a pleasant additional living space. There is also a bedroom, an office that can easily be converted into an extra bedroom, and a gym. The house currently has four bedrooms, with the possibility to create a fifth if needed.
A very large attic completes the property, with convertible loft space offering significant expansion potential.
Attached to the house and accessible directly from the interior, offices of about 160 m² facing the street have authorization for liberal professions, representing a rare opportunity for a professional activity, independent offices, or a mixed residential/work project.
Outside, the property features two terraces and a large garden, adding charm and tranquility.
Vaulted cellars covering 78 m² complete this property.
A rare property with great potential, ideal for a family, a liberal profession, or a high-end renovation project.
La información sobre los riesgos a los que está expuesta esta propiedad está disponible en el sitio web de Géorisques: https://www.georisques.gouv.fr/
The house includes an entrance, a large, particularly bright living/dining room, a bar area, and an independent kitchen. The ground floor also has a master suite with a private bathroom.
Upstairs, a second living room opens onto a large terrace, providing a pleasant additional living space. There is also a bedroom, an office that can easily be converted into an extra bedroom, and a gym. The house currently has four bedrooms, with the possibility to create a fifth if needed.
A very large attic completes the property, with convertible loft space offering significant expansion potential.
Attached to the house and accessible directly from the interior, offices of about 160 m² facing the street have authorization for liberal professions, representing a rare opportunity for a professional activity, independent offices, or a mixed residential/work project.
Outside, the property features two terraces and a large garden, adding charm and tranquility.
Vaulted cellars covering 78 m² complete this property.
A rare property with great potential, ideal for a family, a liberal profession, or a high-end renovation project.
La información sobre los riesgos a los que está expuesta esta propiedad está disponible en el sitio web de Géorisques: https://www.georisques.gouv.fr/
-
Tipo de propiedad
Casa
-
Pisos
2
-
Precio/pie²
$164
Explorar la zona
La Plante des Champs-Tas de Cailloux, Montmagny, Francia
Ver en Google Maps
Precio por sqft
Bajo
Alto
Se unió hace 4 años
Usted ha preguntado por esta propiedad
El agente se comunicará con usted pronto por
Publicado por
33
Anuncios
2022
Se unió
Reserva una visita con the agent
Elija una fecha y si prefiere una visita virtual o presencial con el agente.
Fecha preferida
Tipo de tour
Última actualización
Agosto 29
Primera publicación
Agosto 29
Referencia del anuncio
87029611
La confianza de los mejores brokers del mundo
Los agentes tras las propiedades más excepcionales del mundo publican en JamesEdition.
- Anuncios de Sotheby's, Christie's, BARNES y Engel & Völkers
- Cada anuncio se revisa antes de publicarse
- Conecte directamente con agentes verificados
Al continuar, acepta nuestros Términos y la Política de Privacidad.