$2,787,674
House Garden – An Architectural Work By Bernard Quirot In The Heart Of Burgundy
- 3 Hab.
- 1 Baños
- 4,306 Sqft
- 18,977 Sqft lot
- Actualizado: Octubre 22
Sobre la propiedad
La descripción se tradujo automáticamente.
La descripción se muestra en el idioma original.
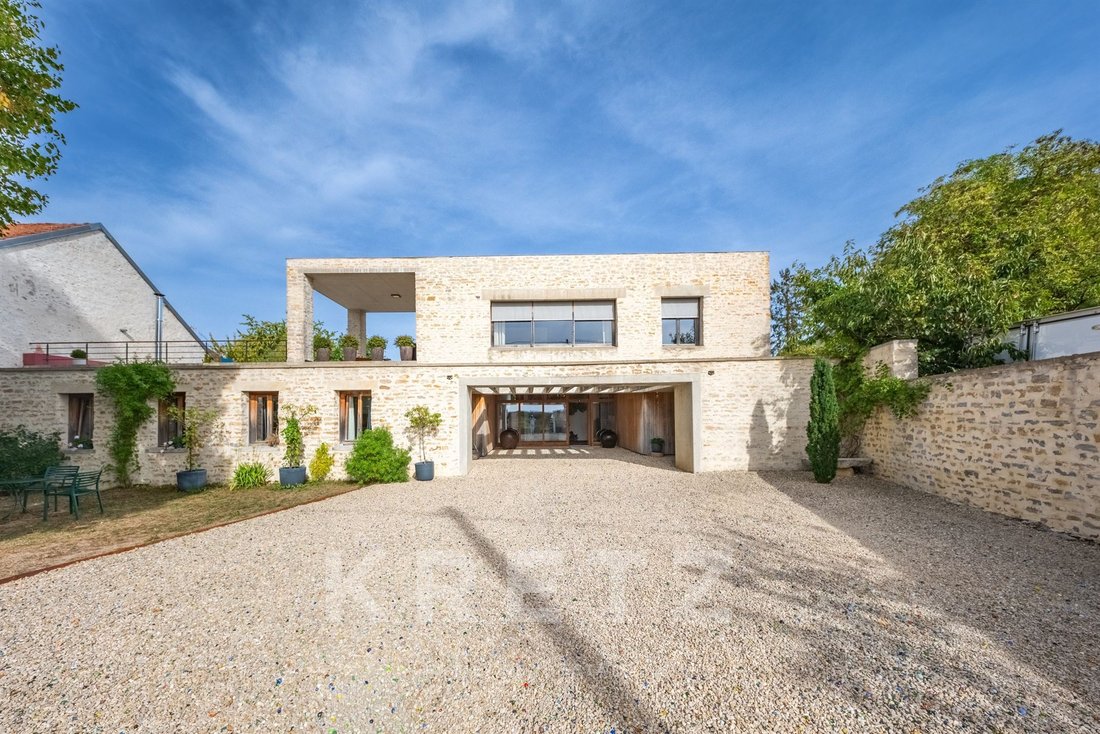
Located 45 minutes from Dijon in a secluded corner of Burgundy, this exceptional property offers a rare experience: living within architecture designed entirely around nature, tranquility, and light.
Conceived by architect Bernard Quirot, the ”Maison-Jardin” (Garden House) offers approximately 403 m² of living space in a pristine, private setting. Stone, raw concrete, fine woods, and expa
Conceived by architect Bernard Quirot, the ”Maison-Jardin” (Garden House) offers approximately 403 m² of living space in a pristine, private setting. Stone, raw concrete, fine woods, and expa
Located 45 minutes from Dijon in a secluded corner of Burgundy, this exceptional property offers a rare experience: living within architecture designed entirely around nature, tranquility, and light.
Conceived by architect Bernard Quirot, the ”Maison-Jardin” (Garden House) offers approximately 403 m² of living space in a pristine, private setting. Stone, raw concrete, fine woods, and expansive openings combine to create a powerful contemporary architectural statement that is deeply rooted in the landscape.
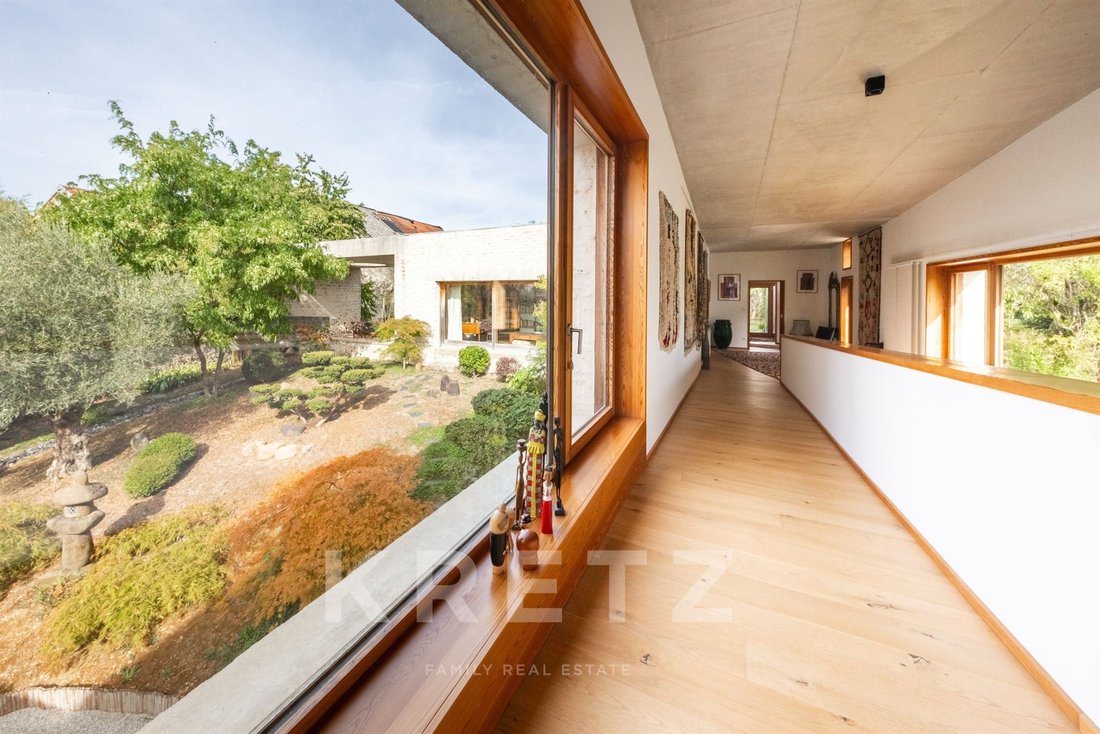
Every sightline here has been carefully considered: light flows through the volumes, the garden merges with the interior, and living areas extend naturally onto the terraces.
The high-ceilinged entrance hall sets the tone immediately, emphasizing openness, light, vistas, and nature. An interior ramp guides you through the home, gradually revealing a spacious kitchen with a dining area—extending onto a sheltered, private terrace—a 42 m² living room centered around a fireplace, and a library-lounge that opens widely to the outdoors.
The sleeping quarters include two ground-floor bedrooms and a 22 m² master suite facing the garden. The suite flows into a 21 m² bathroom and an open-air outdoor shower—completely screened from view—offering an intimate experience in close contact with nature.
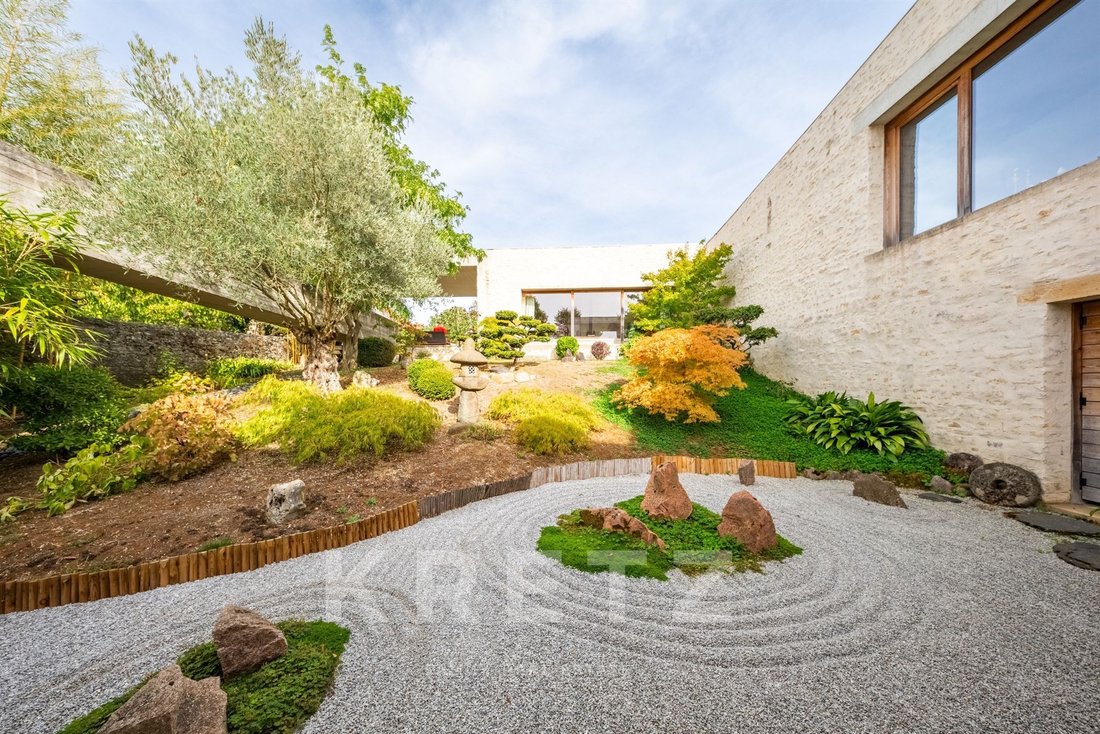
Currently dedicated to shiatsu practice, a 50 m² room—complemented by an infrared sauna—opens fully onto the Japanese garden through large pocket glass doors. With its own independent entrance, this space offers endless possibilities: a professional practice, an art studio, a wellness area, or the creation of additional bedrooms.
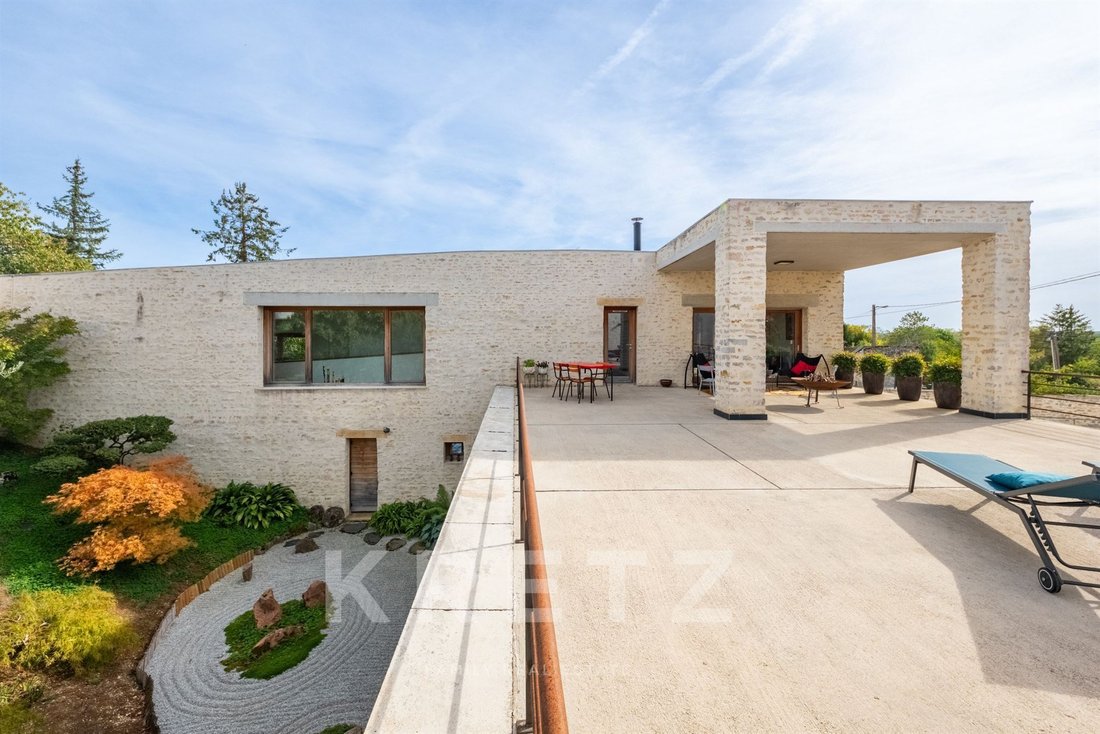
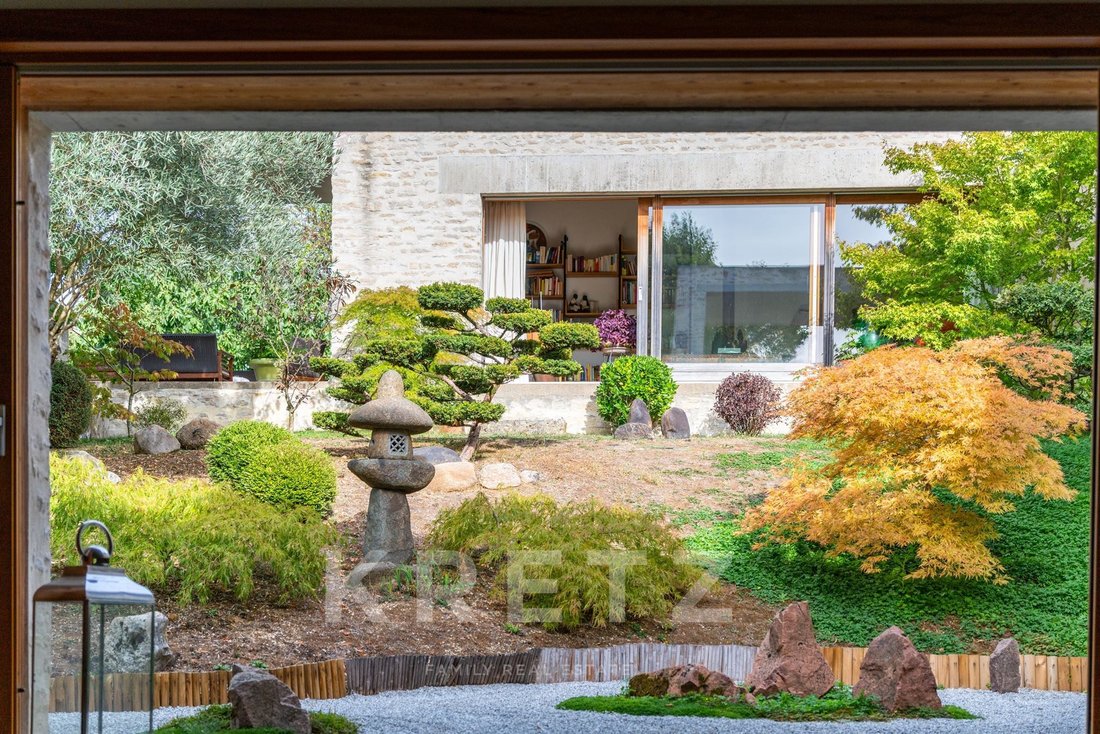
Outside, an inner courtyard, Japanese garden, orchard, footbridge, and multiple terraces create a succession of distinct atmospheres. Expansive views open out onto the Burgundian countryside and the village steeple, creating an atmosphere of absolute serenity. Two 18th-century vaulted cellars anchor this contemporary creation in the site’s heritage.
Recognized through various architectural accolades, the ”Maison-Jardin” appeals to lovers of contemporary lines, design, and truly unique properties.
More than just a property, it is a habitable work of art—a unique, private, and inspiring living environment.
Full dossier and private viewing available upon request.
À 45 minutes de Dijon, dans une Bourgogne confidentielle, cette propriété d’exception offre une expérience rare : vivre au cœur d’une architecture entièrement pensée autour de la nature, du calme et de la lumière.
Imaginée par l’architecte Bernard Quirot, la Maison-Jardin développe environ 400 m² habitables dans un environnement préservé, sans aucun vis-à-vis. Pierre, béton brut, bois nobles et larges ouvertures composent une architecture contemporaine puissante, profondément ancrée dans son paysage.
Ici, chaque perspective a été dessinée : la lumière traverse les volumes, le jardin entre dans la maison et les espaces de vie se prolongent naturellement vers les terrasses.
Dès l’entrée, le hall et sa belle hauteur donne le ton. Ouvertures, lumière, perspectives et nature sont les maîtres mots. Une rampe intérieure accompagne ensuite la découverte du lieu et révèle progressivement une vaste cuisine avec coin repas, prolongée par une terrasse intime et abritée, un séjour de 42 m² organisé autour d’une cheminée centrale ainsi qu’un salon-bibliothèque largement ouvert sur l’extérieur.
La partie nuit comprend notamment deux chambres de plain-pied ainsi qu’une suite parentale de 22 m2 tournée vers le jardin. Elle se prolonge par une salle de bains de 21 m² et une douche extérieure à ciel ouvert, entièrement préservée des regards, pour une expérience intime au plus près de la nature.
Aujourd’hui consacrée à la pratique du shiatsu, une salle de 50 m2, complétée par un sauna infrarouge, s’ouvre largement sur le jardin japonais grâce à de grandes baies vitrées à galandage. Doté d’un accès totalement indépendant, cet espace offre de multiples possibilités : activité libérale ou professionnelle, atelier artistique, espace de bien-être ou création de chambres supplémentaires.
À l’extérieur, cour intérieure, jardin japonais, verger, passerelle et multiples terrasses créent une succession d’ambiances. Certaines perspectives s’ouvrent largement sur la campagne bourguignonne et le clocher du village, dans une atmosphère d’une sérénité absolue. Deux caves voûtées du XVIIIe siècle viennent inscrire cette œuvre contemporaine dans la mémoire du lieu.
Distinguée par plusieurs sélections architecturales, la Maison-Jardin s’adresse aux amateurs de lignes contemporaines, de design et de lieux profondément singuliers.
Plus qu’une propriété, une œuvre habitable. Un cadre de vie unique, confidentiel et inspirant.
Dossier complet et visite privée sur demande.
La información sobre los riesgos a los que está expuesta esta propiedad está disponible en el sitio web de Géorisques: https://www.georisques.gouv.fr/
-
Tipo de propiedad
Casa
-
Pisos
1
-
Año de construcción
2016
-
Precio/pie²
$647
-
Emisiones
A
-
Consumo
C
Características
Explorar la zona
3 rue du Tire Panier, Montigny-Mornay-Villeneuve-sur-Vingeanne, Borgoña-Franco Condado, Francia
Ver en Google Maps
Precio por sqft
Bajo
Alto
Usted ha preguntado por esta propiedad
El agente se comunicará con usted pronto por
Publicado por
16
Anuncios
2025
Se unió
Reserva una visita con Virginie Mathieu
Elija una fecha y si prefiere una visita virtual o presencial con el agente.
Fecha preferida
Tipo de tour

Kretz Real Estate
100 Rue du Bac, 75007, 7th arrondissement of Paris, France
Ver perfil de la agencia
KRETZ Real Estate. Since 2007, Kretz has been redefining luxury real estate. Specializing in luxury real estate in
KRETZ Real Estate. Since 2007, Kretz has been redefining luxury real estate. Specializing in luxury real estate in France and internationally, Kretz brings a fresh perspective to the industry. Built on strong family values, the agency has gathered the finest agents with an ultra-qualified client database to support you in all your real estate projects. Kretz offers a unique vision of luxury real estate, focusing exclusively on people and leveraging creative marketing strategies. The agency enjoys exceptional recognition, notably through a series on Netflix “The Parisian Agency”. As the number one player in digital, Kretz Family Real Estate operates like a communication agency, ensuring outstanding visibility and engagement for our content when selling your property.”
Última actualización
Octubre 22
Primera publicación
Octubre 22
Referencia del anuncio
KP1-14752
La confianza de los mejores brokers del mundo
Los agentes tras las propiedades más excepcionales del mundo publican en JamesEdition.
- Anuncios de Sotheby's, Christie's, BARNES y Engel & Völkers
- Cada anuncio se revisa antes de publicarse
- Conecte directamente con agentes verificados
Al continuar, acepta nuestros Términos y la Política de Privacidad.