$1,100,000
Precio reducido en $75,000 el Sep 30, 2026
5 Bedrooms Single Family Detached
- 5 Hab.
- 5 Baños
- 5,447 Sqft
- 4.64 Ac lot
- Actualizado: Septiembre 30
- 1
- MLS#73572102
Sobre la propiedad
La descripción se tradujo automáticamente.
La descripción se muestra en el idioma original.
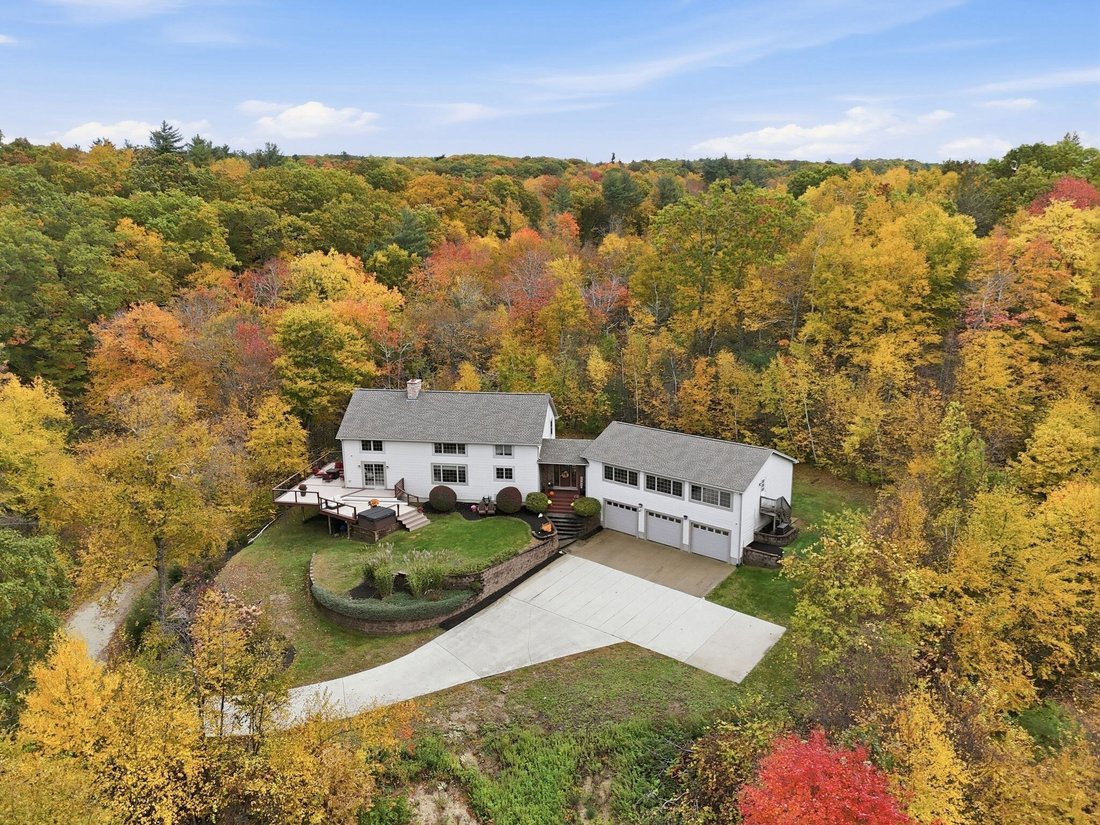
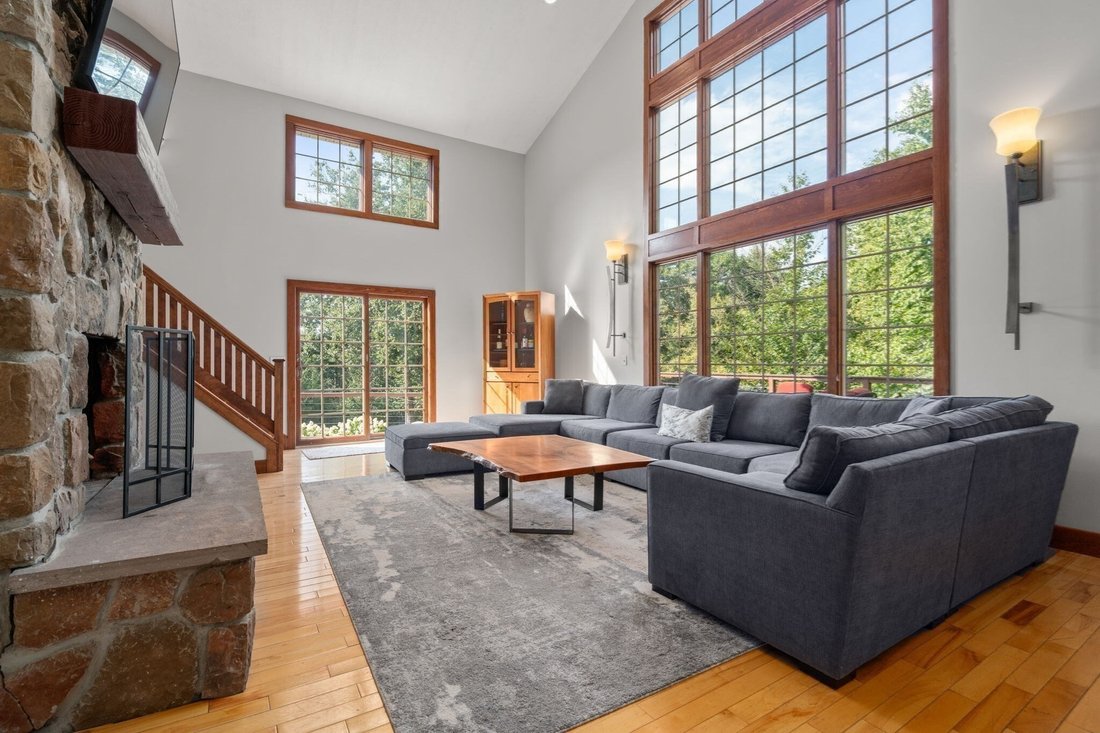
Where privacy meets breathtaking mountain views, this custom-built residence delivers dramatic architecture, expansive living spaces and an exceptional connection to its surroundings. Soaring ceilings, exposed wood beams, walls of windows and rich hardwood floors set the tone, while a floor-to-ceiling stone fireplace creates a commanding focal point in the great room. The kitchen makes a statement
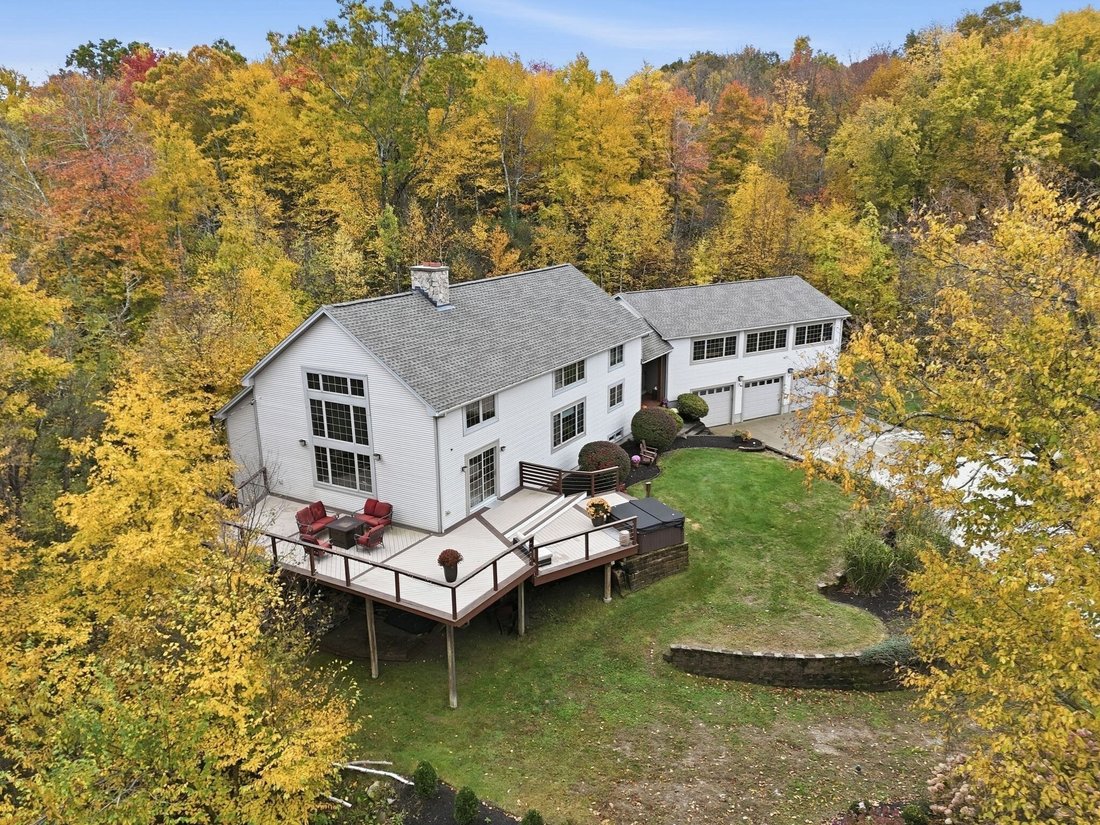
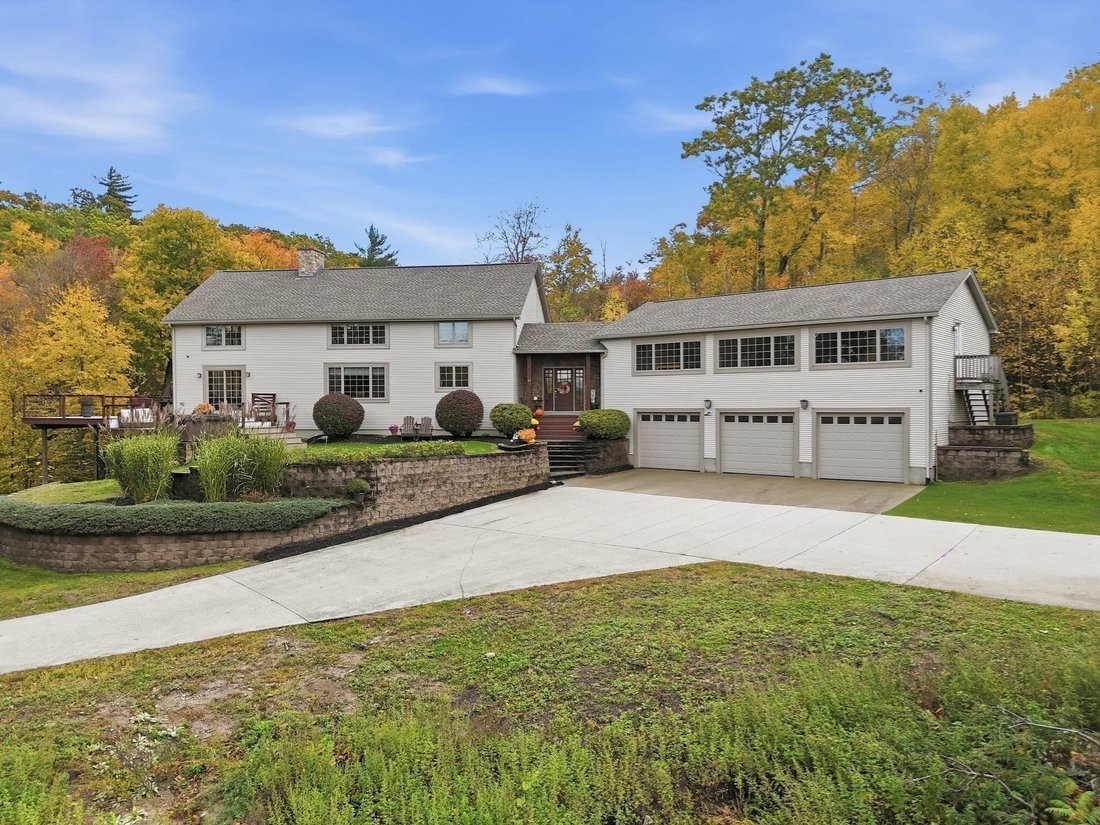
Where privacy meets breathtaking mountain views, this custom-built residence delivers dramatic architecture, expansive living spaces and an exceptional connection to its surroundings. Soaring ceilings, exposed wood beams, walls of windows and rich hardwood floors set the tone, while a floor-to-ceiling stone fireplace creates a commanding focal point in the great room. The kitchen makes a statement with extensive wood cabinetry, granite countertops, an expansive peninsula with generous seating and structural beams adding depth and distinction. Just beyond, a custom built-in beverage center features additional cabinetry, display shelving, granite counters, dual refrigerators and a tiled backsplash. The open design flows into the dining area, framed by natural light and scenic views. The first-floor primary suite features a private bath with a vaulted ceiling, Jacuzzi tub and separate glass-enclosed shower. A dedicated office and laundry room complete the main level. Upstairs, an airy loft provides a striking vantage point overlooking the soaring great room, stone fireplace and dramatic wall of windows below. Three additional bedrooms and a full bath complete this level. The finished lower level is designed for elevated entertaining, featuring a spacious game and lounge area, custom bar with stone detailing, beverage refrigeration and distinctive barn doors opening to a dedicated movie theater. An additional bedroom and full bath create an impressive destination for overnight guests and relaxed evenings at home. An attached in-law suite offers its own kitchen, living room, bedroom, bath and office, providing beautifully defined accommodations with direct access to the main residence. A newer roof, wraparound deck, exterior hot tub and outdoor spaces complement the setting, with amazing views and endless hiking trails nearby. With natural stone, dramatic architecture, beautifully proportioned interiors and extraordinary scenery, this mountain residence offers an exceptional combination of privacy, sophistication and connection to its surroundings.
-
Tipo de propiedad
Casa
-
Año de construcción
2005
-
Precio/pie²
$201
Características
- Jardín
- Chimenea
- Terraza
- Garaje
- Cine
- Sala de juegos
- Fogata
- Jacuzzi
- Vista a la Montaña
Características
Lote
Interior
- Techo alto
- Oficina
- Chimenea
- Aire Acondicionado
- Jacuzzi
- Bar
- Lavadero
- Sala de juegos
- Cine
- Sótano
- Encimeras de piedra
Outdoor
Explorar la zona
89 Pomeroy Road, Montgomery, MA 01085, Westfield, Massachusetts, Estados Unidos
Ver en Google Maps
Precio por sqft
Bajo
Alto
Se unió hace 3 años
Usted ha preguntado por esta propiedad
El agente se comunicará con usted pronto por
Publicado por
2
Anuncios
2023
Se unió
Reserva una visita con Marisol Franco
Elija una fecha y si prefiere una visita virtual o presencial con el agente.
Fecha preferida
Tipo de tour

Coldwell Banker Realty - Longmeadow
136 Dwight Rd, 01106, Longmeadow, Massachusetts, United States
Ver perfil de la agencia
Serving residential clients in solving their real estate challenges.
Última actualización
Septiembre 30
Primera publicación
Septiembre 6
Referencia del anuncio
mfgmx9
Propiedades similares cercanas
Nuevos anuncios en Westfield

Explorar más viviendas en venta
Westfield, MA, Estados Unidos búsquedas populares
- Propiedades con Oficina en Westfield, MA, Estados Unidos
- Propiedades con Bar en Westfield, MA, Estados Unidos
- Propiedades con Balcón en Westfield, MA, Estados Unidos
- Propiedades Vista a la Montaña en Westfield, MA, Estados Unidos
- Propiedades Moderno en Westfield, MA, Estados Unidos
- Propiedades con Cine en Westfield, MA, Estados Unidos
- Propiedades con Aire Acondicionado en Westfield, MA, Estados Unidos
- Propiedades Privacidad en Westfield, MA, Estados Unidos
- Propiedades con Sala de juegos en Westfield, MA, Estados Unidos
- Propiedades Obras nuevas en Westfield, MA, Estados Unidos
- Propiedades con Terraza en Westfield, MA, Estados Unidos
Guías e historias relacionadas
La confianza de los mejores brokers del mundo
Los agentes tras las propiedades más excepcionales del mundo publican en JamesEdition.
- Anuncios de Sotheby's, Christie's, BARNES y Engel & Völkers
- Cada anuncio se revisa antes de publicarse
- Conecte directamente con agentes verificados
Al continuar, acepta nuestros Términos y la Política de Privacidad.
brokerages we
partnered with
partnered with