$726,710
Vente Maison Traditionnelle 6 Pièces
- 3 Hab.
- 3 Baños
- 1,755 Sqft
- 11,195 Sqft lot
- Actualizado: Octubre 10
Sobre la propiedad
La descripción se tradujo automáticamente.
La descripción se muestra en el idioma original.
iad France - Estelle Pradier offers you: In the sought-after Saint-Hubert neighborhood, this 6+ room MEULIÈRE PROPERTY enjoys a privileged living environment on the edge of the SENART FOREST, overlooking and adjacent to La PELOUSE de Montgeron (a popular walking area).
A remarkable and lively location fully benefiting this property.
On a plot of approximately 1,040 m², a FAMILY h
A remarkable and lively location fully benefiting this property.
On a plot of approximately 1,040 m², a FAMILY h
iad France - Estelle Pradier offers you: In the sought-after Saint-Hubert neighborhood, this 6+ room MEULIÈRE PROPERTY enjoys a privileged living environment on the edge of the SENART FOREST, overlooking and adjacent to La PELOUSE de Montgeron (a popular walking area).
A remarkable and lively location fully benefiting this property.
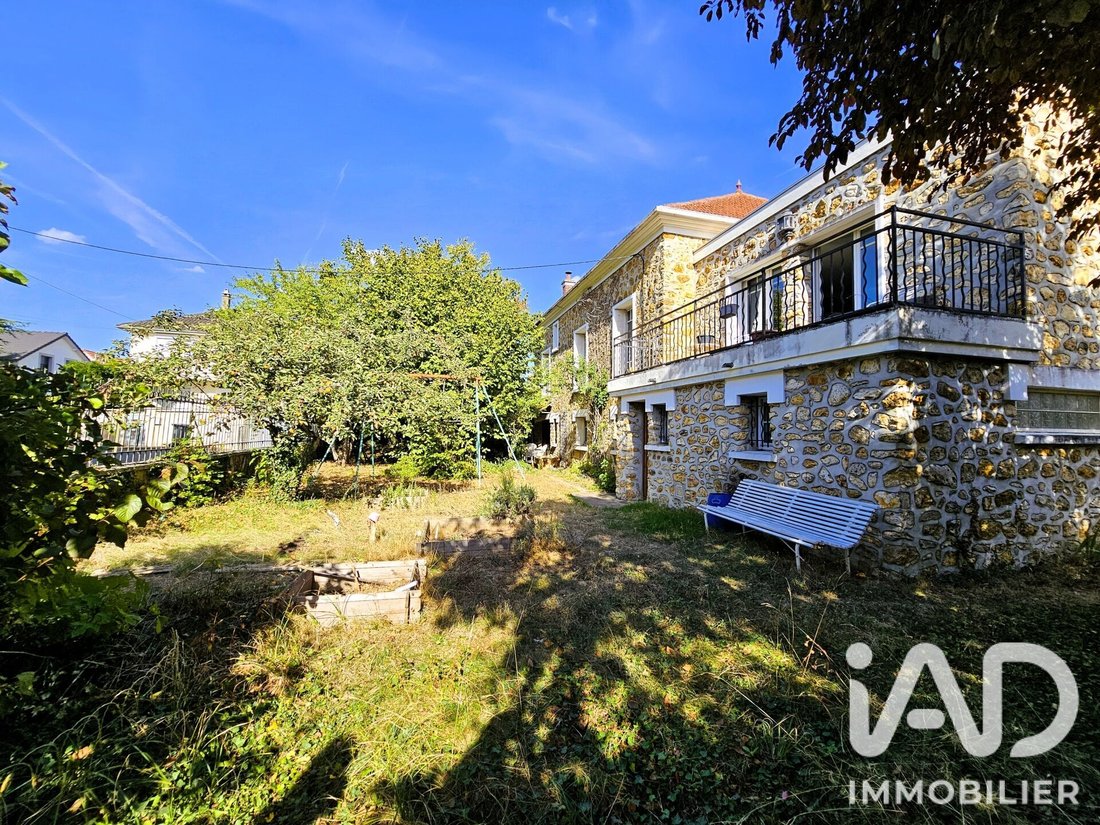
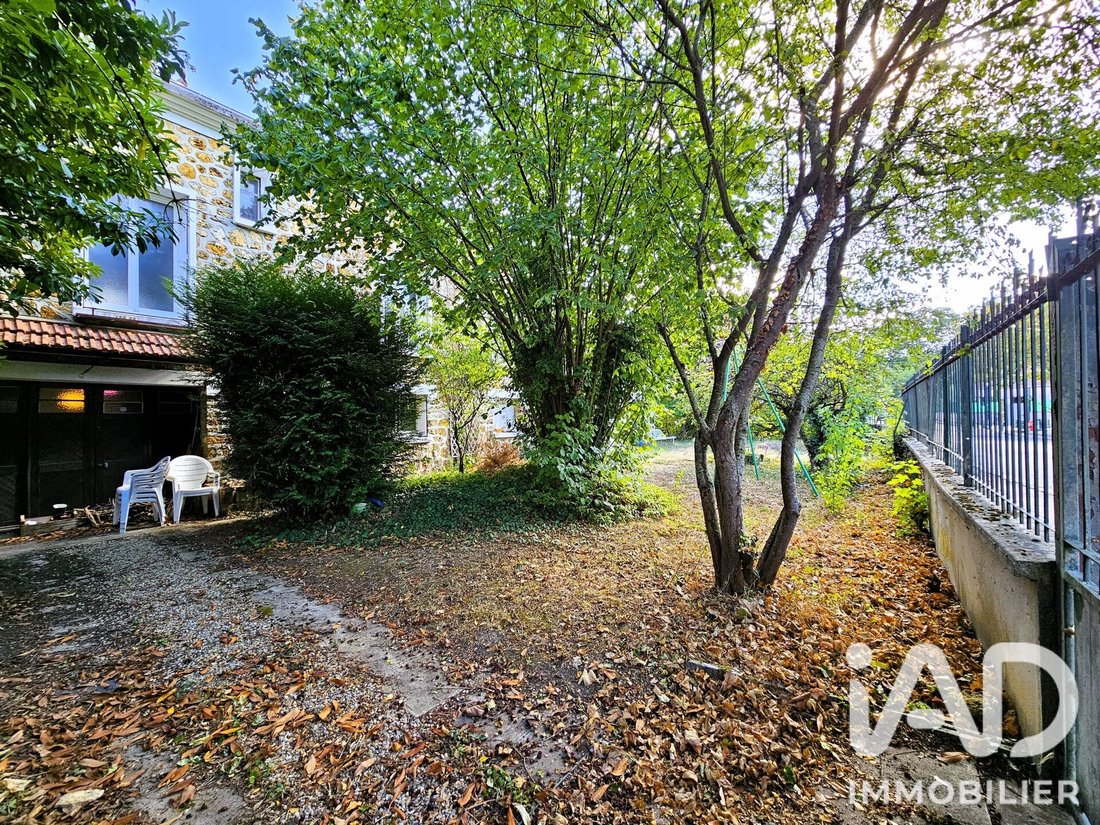
On a plot of approximately 1,040 m², a FAMILY house with 346 m² footprint (about 163 m² living space), featuring a landscaped garden (magnolia) and fruit trees (vine, plum, hazelnut, apple, etc.) surrounding it completely. The garden offers various spaces for multiple uses.
HIGH POTENTIAL - GENEROUS VOLUMES - BEAUTIFUL CEILING HEIGHT - BALCONY of about 11 m² - SERVICE LIFT - 2 SEPARATE ENTRANCES - FULL GROUND FLOOR including a configured 2-room space of about 44 m² (not habitable), TRIPLE GARAGE of about 62 m² + INDEPENDENT GARAGE of about 18 m², WORKSHOP of about 27 m², CELLAR + CONVERTIBLE ATTIC of about 112 m² footprint.
The original 1955 house was extended in 2003.
The main entrance opens onto a beautiful wrought iron staircase leading to the first living floor.
The landing welcomes us with timeless classic style: exposed meulière stone, alcoves, double glazed wooden doors, tiled floor with fresco.
It leads on one side to:
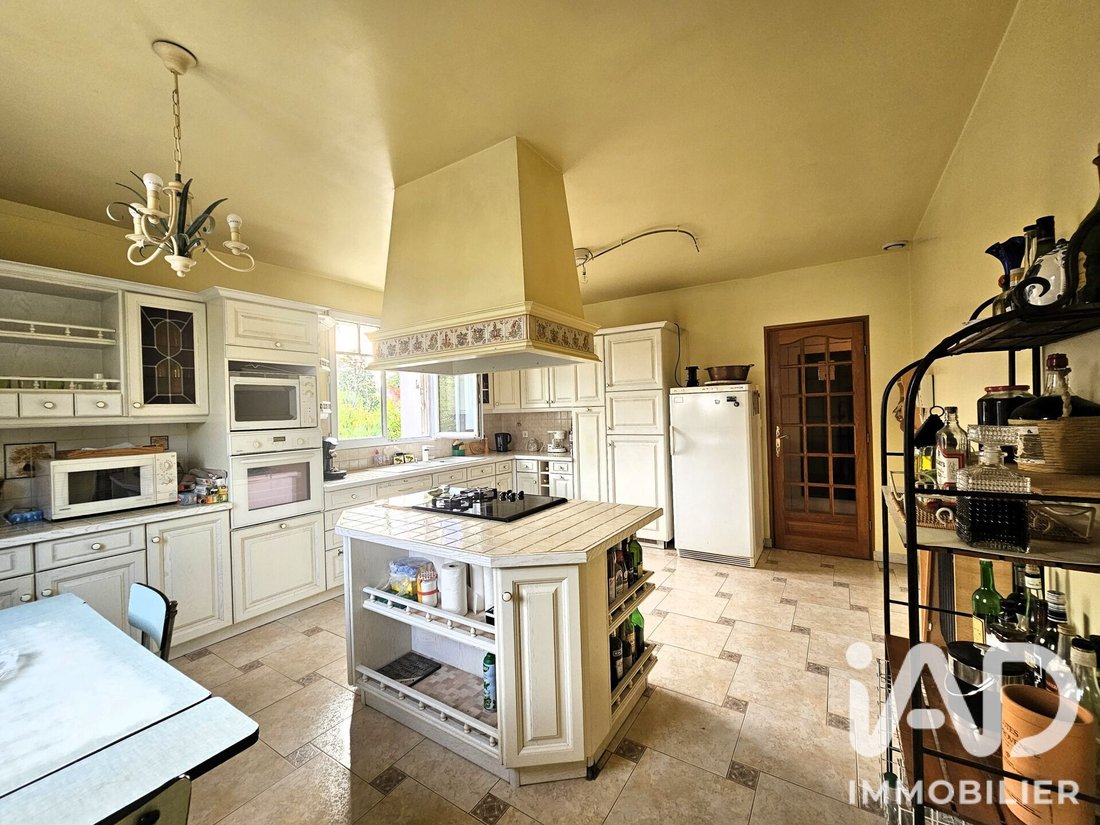
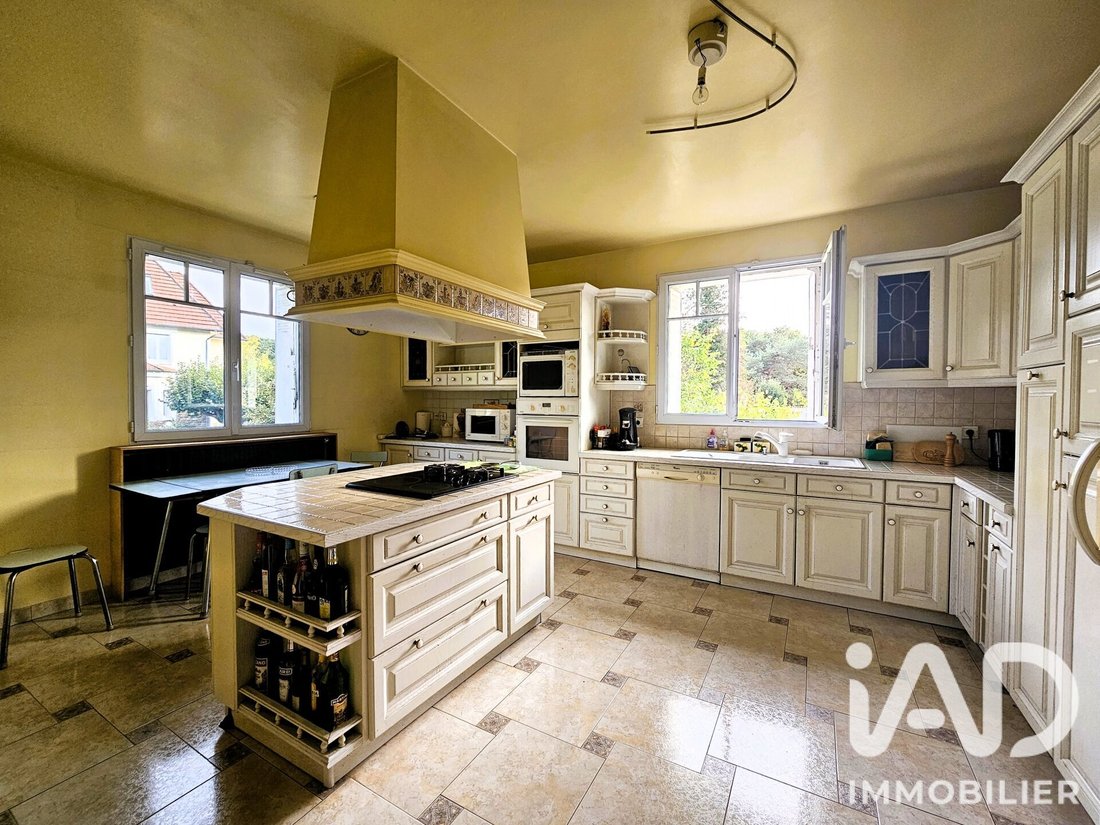
- A fitted DINING KITCHEN of about 23 m² with pantry (garbage chute), BRIGHT thanks to its double exposure,
- A laundry room with storage,
- A service lift,
and on the other side, an ”intimate” DINING ROOM of about 18 m² with original solid oak parquet.
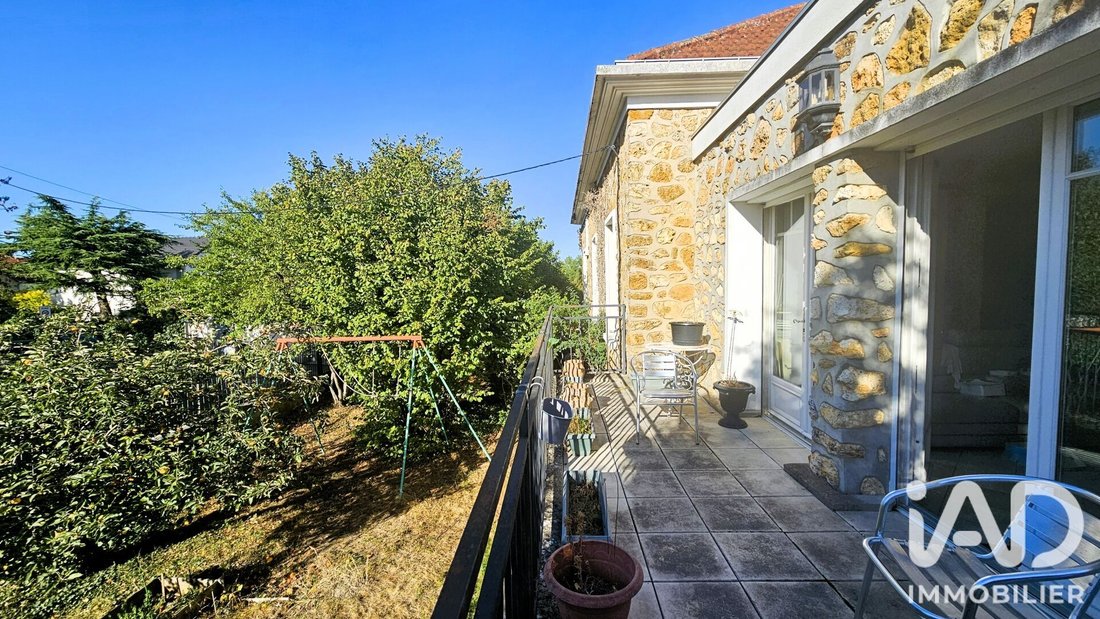
Then the SPACIOUS LIVING ROOM of 29 m², with its decorative fireplace, calls us like an ’obvious choice.’ It offers an OPEN VIEW perspective over La Pelouse de Montgeron and the Sénart forest woodland. This warm living space is perfect for shared moments and entertaining. Beautiful brightness.
The living room BALCONY also fully enjoys this privileged environment and lively atmosphere. Its 11 m² size allows several people to settle and enjoy this very pleasant ”relaxation” space.
Next is a hallway with a storage closet and a WC with hand basin, directly connecting to the NIGHT AREA.
The NIGHT AREA is arranged along a corridor (with built-in closet) and includes:
- 2 LARGE non-adjacent bedrooms of about 18 m² (with built-in closet) and 14 m²,
- An office of about 13 m² with a majestic CUSTOM WOODEN BOOKCASE,
- A SPACIOUS bathroom of about 10 m² (balneotherapy bathtub) with WC and bidet,
- A shower room and a storage closet.
Original solid oak parquet flooring throughout.
This leads to the second original entrance of the house, served by a landing (with closet) leading to the attic. The attic OFFERS A LARGE SPACE TO CONVERT with a beautiful ceiling height. GREAT TRANSFORMATION POTENTIAL!
The garden-level floor is a real FUNCTIONAL ASSET that can serve MULTIPLE PURPOSES. It includes:
- A triple garage with several accesses (partial natural light/glass blocks, car repair pit),
- A workshop with windows (for DIY, gardening, or other uses),
- A technical room with boiler,
- A 4th garage with independent access.
Additionally, a SEMI-PRIVATE SPACE, currently not habitable, configured as a 2-room unit of about 44 m² including:
- A 20 m² room (with outdated kitchenette),
- Another 12 m² room,
- A WC,
- A bathroom,
- And a cellar.
This semi-private space opens up many possibilities: dependency, workshop, offices, liberal or creative activity... or even a project aimed at rental income.
Awaiting a new life, this property offers great potential for transformation and use according to the future owners’ project.
Agency fees payable by the buyer. Price including fees: 650,000 euros. Price excluding fees: 630,000 euros. Fees including tax payable by the buyer (3.17% of the price excluding fees): 20,000 euros.
A valid ID will be requested at the visit, in accordance with article [hidden information] of the Monetary and Financial Code. Information on risks to which this property is exposed, including the legal obligation for brush clearing, is available on the Géorisques website: [hidden information].
This real estate listing was written under the editorial responsibility of Ms. Estelle Pradier, independent real estate agent (without holding funds), commercial agent of SAS [hidden information] France registered with the CRETEIL RSAC under number [hidden information], holder of the real estate canvassing card for the company [hidden information] France SAS.
La información sobre los riesgos a los que está expuesta esta propiedad está disponible en el sitio web de Géorisques: https://www.georisques.gouv.fr/
A remarkable and lively location fully benefiting this property.
On a plot of approximately 1,040 m², a FAMILY house with 346 m² footprint (about 163 m² living space), featuring a landscaped garden (magnolia) and fruit trees (vine, plum, hazelnut, apple, etc.) surrounding it completely. The garden offers various spaces for multiple uses.
HIGH POTENTIAL - GENEROUS VOLUMES - BEAUTIFUL CEILING HEIGHT - BALCONY of about 11 m² - SERVICE LIFT - 2 SEPARATE ENTRANCES - FULL GROUND FLOOR including a configured 2-room space of about 44 m² (not habitable), TRIPLE GARAGE of about 62 m² + INDEPENDENT GARAGE of about 18 m², WORKSHOP of about 27 m², CELLAR + CONVERTIBLE ATTIC of about 112 m² footprint.
The original 1955 house was extended in 2003.
The main entrance opens onto a beautiful wrought iron staircase leading to the first living floor.
The landing welcomes us with timeless classic style: exposed meulière stone, alcoves, double glazed wooden doors, tiled floor with fresco.
It leads on one side to:
- A fitted DINING KITCHEN of about 23 m² with pantry (garbage chute), BRIGHT thanks to its double exposure,
- A laundry room with storage,
- A service lift,
and on the other side, an ”intimate” DINING ROOM of about 18 m² with original solid oak parquet.
Then the SPACIOUS LIVING ROOM of 29 m², with its decorative fireplace, calls us like an ’obvious choice.’ It offers an OPEN VIEW perspective over La Pelouse de Montgeron and the Sénart forest woodland. This warm living space is perfect for shared moments and entertaining. Beautiful brightness.
The living room BALCONY also fully enjoys this privileged environment and lively atmosphere. Its 11 m² size allows several people to settle and enjoy this very pleasant ”relaxation” space.
Next is a hallway with a storage closet and a WC with hand basin, directly connecting to the NIGHT AREA.
The NIGHT AREA is arranged along a corridor (with built-in closet) and includes:
- 2 LARGE non-adjacent bedrooms of about 18 m² (with built-in closet) and 14 m²,
- An office of about 13 m² with a majestic CUSTOM WOODEN BOOKCASE,
- A SPACIOUS bathroom of about 10 m² (balneotherapy bathtub) with WC and bidet,
- A shower room and a storage closet.
Original solid oak parquet flooring throughout.
This leads to the second original entrance of the house, served by a landing (with closet) leading to the attic. The attic OFFERS A LARGE SPACE TO CONVERT with a beautiful ceiling height. GREAT TRANSFORMATION POTENTIAL!
The garden-level floor is a real FUNCTIONAL ASSET that can serve MULTIPLE PURPOSES. It includes:
- A triple garage with several accesses (partial natural light/glass blocks, car repair pit),
- A workshop with windows (for DIY, gardening, or other uses),
- A technical room with boiler,
- A 4th garage with independent access.
Additionally, a SEMI-PRIVATE SPACE, currently not habitable, configured as a 2-room unit of about 44 m² including:
- A 20 m² room (with outdated kitchenette),
- Another 12 m² room,
- A WC,
- A bathroom,
- And a cellar.
This semi-private space opens up many possibilities: dependency, workshop, offices, liberal or creative activity... or even a project aimed at rental income.
Awaiting a new life, this property offers great potential for transformation and use according to the future owners’ project.
Agency fees payable by the buyer. Price including fees: 650,000 euros. Price excluding fees: 630,000 euros. Fees including tax payable by the buyer (3.17% of the price excluding fees): 20,000 euros.
A valid ID will be requested at the visit, in accordance with article [hidden information] of the Monetary and Financial Code. Information on risks to which this property is exposed, including the legal obligation for brush clearing, is available on the Géorisques website: [hidden information].
This real estate listing was written under the editorial responsibility of Ms. Estelle Pradier, independent real estate agent (without holding funds), commercial agent of SAS [hidden information] France registered with the CRETEIL RSAC under number [hidden information], holder of the real estate canvassing card for the company [hidden information] France SAS.
La información sobre los riesgos a los que está expuesta esta propiedad está disponible en el sitio web de Géorisques: https://www.georisques.gouv.fr/
-
Tipo de propiedad
Casa
-
Pisos
3
-
Año de construcción
1955
-
Precio/pie²
$414
-
Emisiones
D
-
Consumo
E
Características
- Jardín
- Garaje
- Chimenea
- Biblioteca
- Vista Panorámica
- Sótano
- Estufa de gas
- Oficina
- Isla de cocina
Características
Lote
Interior
- Techo alto
- Oficina
- Chimenea
- Isla de cocina
- Estufa de gas
- Biblioteca
- Sótano
Outdoor
Explorar la zona
La Garenne-Saules-Forêt de Sénart, Montgeron, Francia
Ver en Google Maps
Precio por sqft
Bajo
Alto
Se unió hace 3 años
Usted ha preguntado por esta propiedad
El agente se comunicará con usted pronto por
Publicado por
11344
Anuncios
2023
Se unió
Reserva una visita con the agent
Elija una fecha y si prefiere una visita virtual o presencial con el agente.
Fecha preferida
Tipo de tour
Última actualización
Octubre 10
Primera publicación
Octubre 10
Referencia del anuncio
2130271
La confianza de los mejores brokers del mundo
Los agentes tras las propiedades más excepcionales del mundo publican en JamesEdition.
- Anuncios de Sotheby's, Christie's, BARNES y Engel & Völkers
- Cada anuncio se revisa antes de publicarse
- Conecte directamente con agentes verificados
Al continuar, acepta nuestros Términos y la Política de Privacidad.