$2,149,895
House, Montfort L Amaury
- 5 Hab.
- 1 Baños
- 3,585 Sqft
- 5,813 Sqft lot
- Actualizado: Septiembre 11
Sobre la propiedad
La descripción se tradujo automáticamente.
La descripción se muestra en el idioma original.
MONTFORT-L’AMAURY — In the heart of the village center and church, this characterful 330 m² property offers a living environment that is both elegant and welcoming.
Behind timeless architectural lines lies a home designed for hosting, sharing, and enjoying every moment. From the entrance, the spaciousness sets the tone.
The ground floor centers around a spectacular reception room
Behind timeless architectural lines lies a home designed for hosting, sharing, and enjoying every moment. From the entrance, the spaciousness sets the tone.
The ground floor centers around a spectacular reception room
MONTFORT-L’AMAURY — In the heart of the village center and church, this characterful 330 m² property offers a living environment that is both elegant and welcoming.
Behind timeless architectural lines lies a home designed for hosting, sharing, and enjoying every moment. From the entrance, the spaciousness sets the tone.
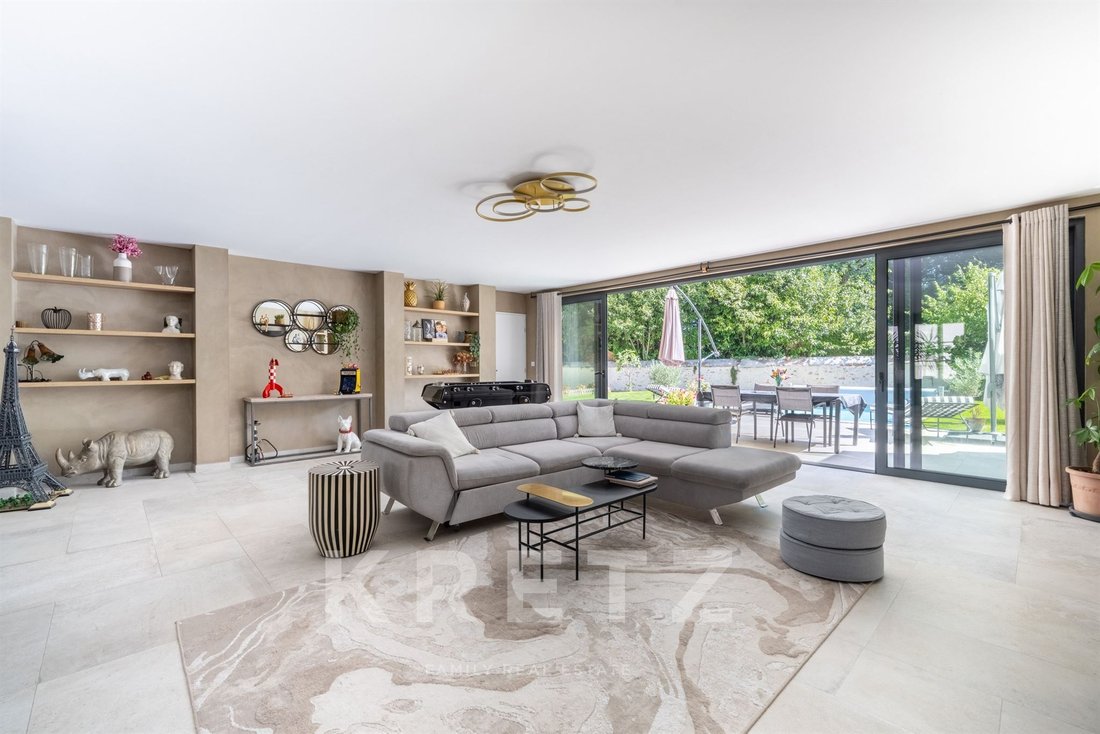
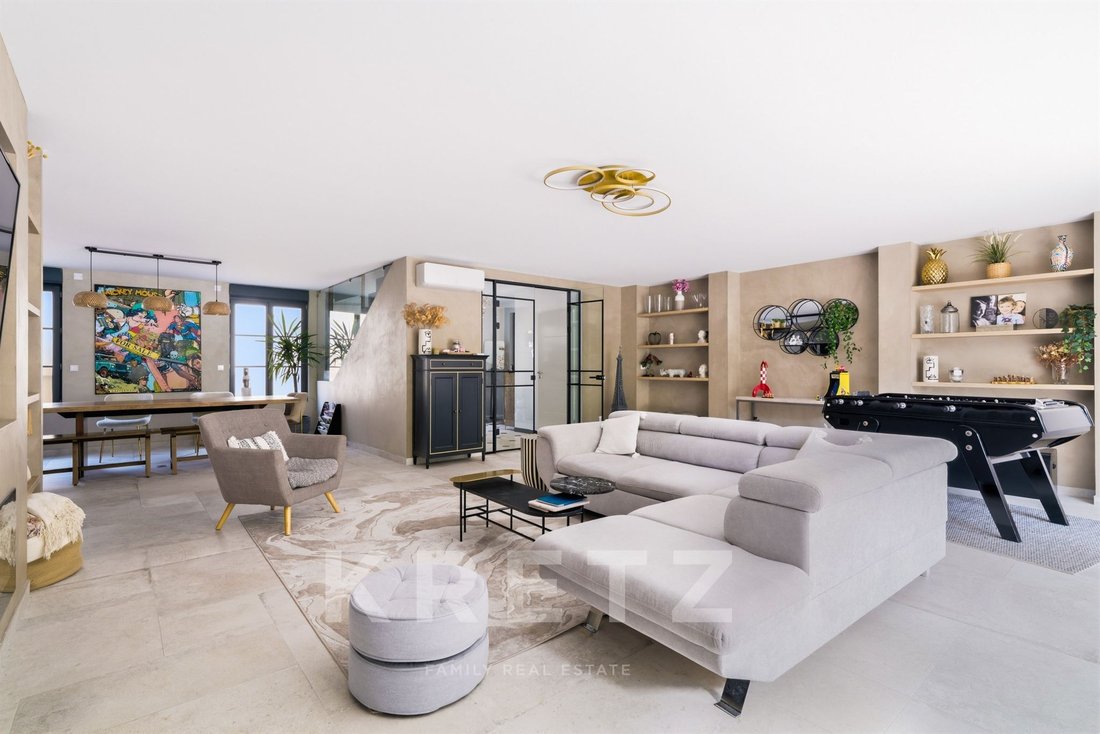
The ground floor centers around a spectacular reception room, combining the living room, dining room, and eat-in kitchen in a fluid and warm space. The house maintains a constant dialogue between living areas, creating a true sense of volume and conviviality.
This level also includes:
- A bedroom with a shower room
- A laundry room
- A climate-controlled wine cellar
- Guest toilets
Upstairs, the polished concrete staircase leads to a level entirely dedicated to comfort and privacy.
The master suite features a large dressing room and an elegant bathroom with a shower.
A second suite offers a custom dressing room and its own shower room.
Two additional bedrooms, a shower room, and separate toilets complete the sleeping area.
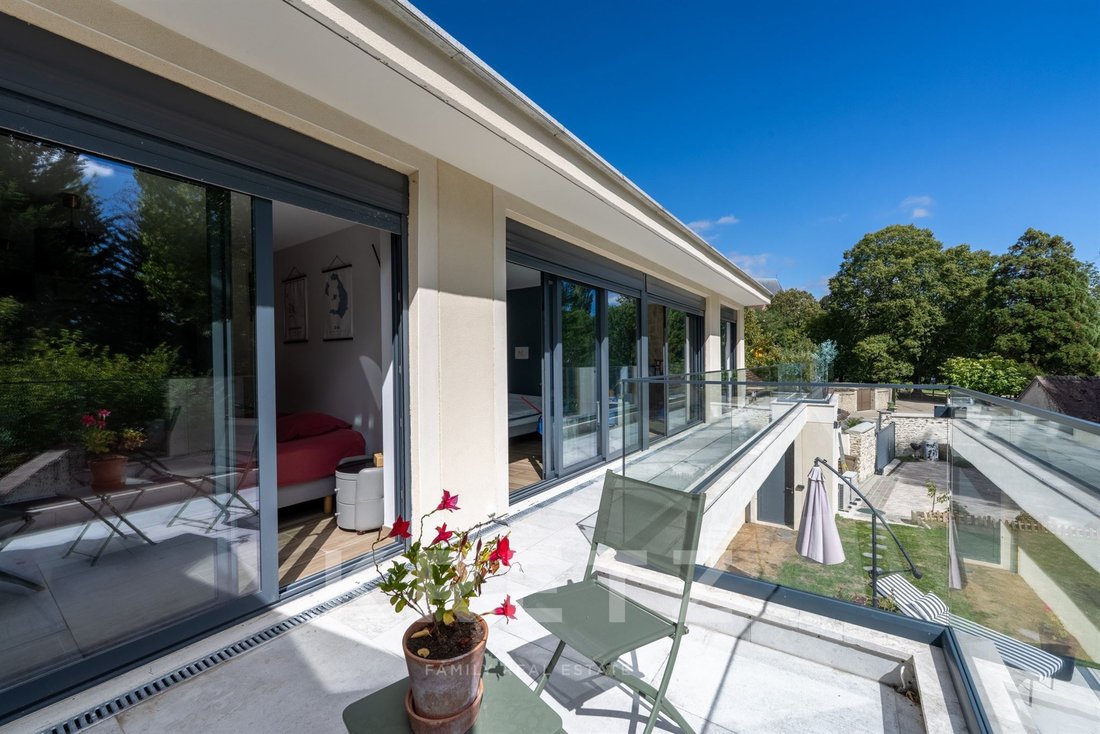
One of the home’s distinctive features is outside: a long balcony connects two private terraces directly adjacent to the suites.
These spaces, suspended between indoors and garden, are designed for sunny breakfasts, reading, or quiet evenings.
On the top floor, two large rooms provide remarkable freedom for layout.
Additional bedrooms, playroom, office, library, home cinema, or a dedicated children’s area—each can imagine their own space here.
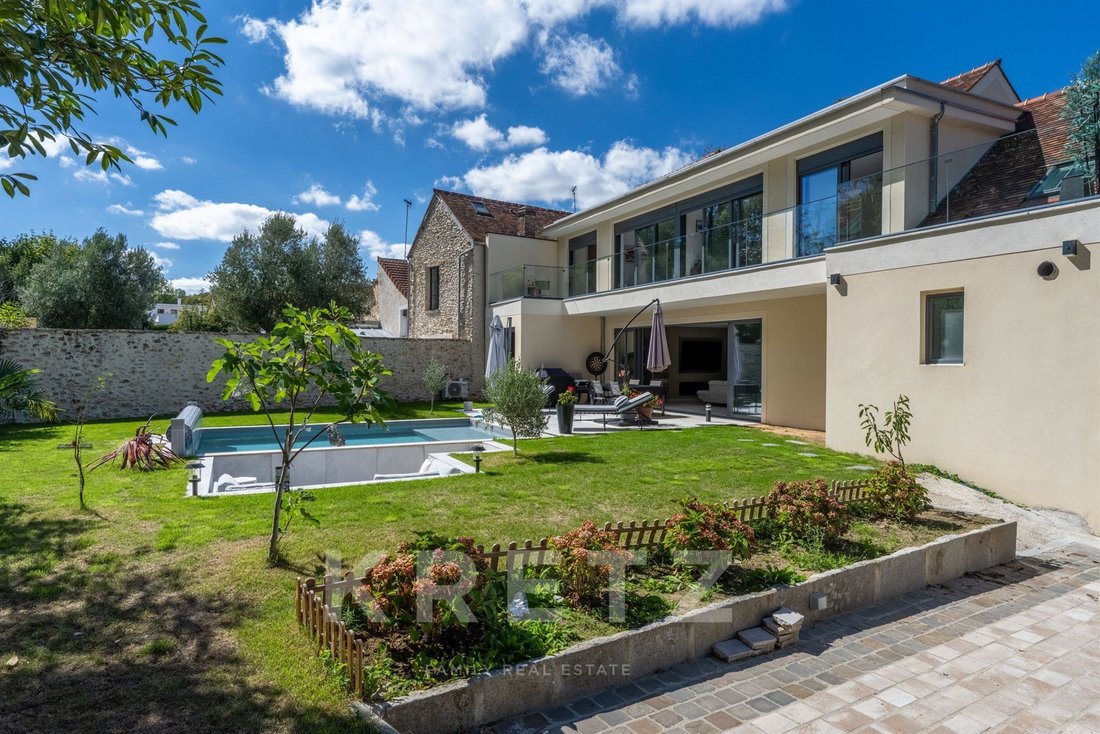
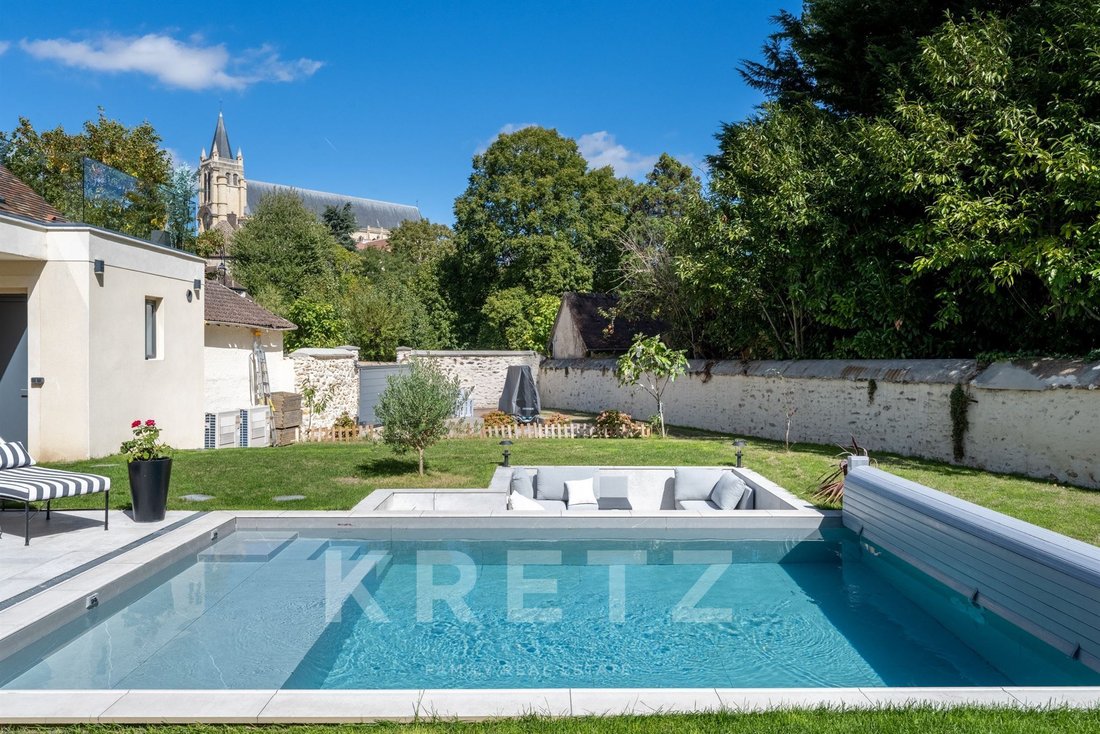
In fine weather, the house reveals a different personality: a beautiful landscaped garden and a terrace facing the heated 6x4 meter pool.
The southwest-facing terrace enjoys lovely light until the end of the day.
Like an extra open-air room, a built-in lounge offers a particularly warm space for entertaining, dining, or extending summer evenings.
La información sobre los riesgos a los que está expuesta esta propiedad está disponible en el sitio web de Géorisques: https://www.georisques.gouv.fr/
Behind timeless architectural lines lies a home designed for hosting, sharing, and enjoying every moment. From the entrance, the spaciousness sets the tone.
The ground floor centers around a spectacular reception room, combining the living room, dining room, and eat-in kitchen in a fluid and warm space. The house maintains a constant dialogue between living areas, creating a true sense of volume and conviviality.
This level also includes:
- A bedroom with a shower room
- A laundry room
- A climate-controlled wine cellar
- Guest toilets
Upstairs, the polished concrete staircase leads to a level entirely dedicated to comfort and privacy.
The master suite features a large dressing room and an elegant bathroom with a shower.
A second suite offers a custom dressing room and its own shower room.
Two additional bedrooms, a shower room, and separate toilets complete the sleeping area.
One of the home’s distinctive features is outside: a long balcony connects two private terraces directly adjacent to the suites.
These spaces, suspended between indoors and garden, are designed for sunny breakfasts, reading, or quiet evenings.
On the top floor, two large rooms provide remarkable freedom for layout.
Additional bedrooms, playroom, office, library, home cinema, or a dedicated children’s area—each can imagine their own space here.
In fine weather, the house reveals a different personality: a beautiful landscaped garden and a terrace facing the heated 6x4 meter pool.
The southwest-facing terrace enjoys lovely light until the end of the day.
Like an extra open-air room, a built-in lounge offers a particularly warm space for entertaining, dining, or extending summer evenings.
La información sobre los riesgos a los que está expuesta esta propiedad está disponible en el sitio web de Géorisques: https://www.georisques.gouv.fr/
-
Tipo de propiedad
Casa
-
Año de construcción
2020
-
Precio/pie²
$599
-
Emisiones
A
-
Consumo
A
Características
- Jardín
- Piscina
- Terraza
- Vista al Agua
- Bodega
- Vestidor
- Lavadora Secadora
- Espacio de vida al aire libre
- Bar
Características
Lote
- Vista al Agua
Interior
- Aire Acondicionado
- Lavadora Secadora
- Bar
- Bodega
- Vestidor
Outdoor
- Terraza
- Balcón
- Piscina
- Espacio de vida al aire libre
- Jardín
Explorar la zona
21 rue de sancé, Montfort-l'Amaury, Isla de Francia, Francia
Ver en Google Maps
Precio por sqft
Bajo
Alto
Usted ha preguntado por esta propiedad
El agente se comunicará con usted pronto por
Publicado por
35
Anuncios
2025
Se unió
Reserva una visita con Claudia DE ANDRADE
Elija una fecha y si prefiere una visita virtual o presencial con el agente.
Fecha preferida
Tipo de tour

Kretz Real Estate
100 Rue du Bac, 75007, 7th arrondissement of Paris, France
Ver perfil de la agencia
KRETZ Real Estate. Since 2007, Kretz has been redefining luxury real estate. Specializing in luxury real estate in
KRETZ Real Estate. Since 2007, Kretz has been redefining luxury real estate. Specializing in luxury real estate in France and internationally, Kretz brings a fresh perspective to the industry. Built on strong family values, the agency has gathered the finest agents with an ultra-qualified client database to support you in all your real estate projects. Kretz offers a unique vision of luxury real estate, focusing exclusively on people and leveraging creative marketing strategies. The agency enjoys exceptional recognition, notably through a series on Netflix “The Parisian Agency”. As the number one player in digital, Kretz Family Real Estate operates like a communication agency, ensuring outstanding visibility and engagement for our content when selling your property.”
Última actualización
Septiembre 11
Primera publicación
Sep 11
Referencia del anuncio
KP1-15240
Propiedades similares cercanas
Nuevos anuncios en Montfort-l'Amaury


Explorar más viviendas en venta
Montfort-l'Amaury, Isla de Francia, Francia tipos de propiedad
- Casas en venta en Montfort-l'Amaury, Isla de Francia, Francia
- Villas en venta en Montfort-l'Amaury, Isla de Francia, Francia
- Fincas en venta en Montfort-l'Amaury, Isla de Francia, Francia
- Terreno en venta en Montfort-l'Amaury, Isla de Francia, Francia
- Castillos en venta en Montfort-l'Amaury, Isla de Francia, Francia
Montfort-l'Amaury, Isla de Francia, Francia búsquedas populares
Guías e historias relacionadas
La confianza de los mejores brokers del mundo
Los agentes tras las propiedades más excepcionales del mundo publican en JamesEdition.
- Anuncios de Sotheby's, Christie's, BARNES y Engel & Völkers
- Cada anuncio se revisa antes de publicarse
- Conecte directamente con agentes verificados
Al continuar, acepta nuestros Términos y la Política de Privacidad.