$5,300,000
Lujoso Frente A La Playa En El Edificio Edge
- 4 Hab.
- 5 Baños
- 5,156 Sqft
- 7
Sobre la propiedad
La descripción se tradujo automáticamente.
La descripción se muestra en el idioma original.
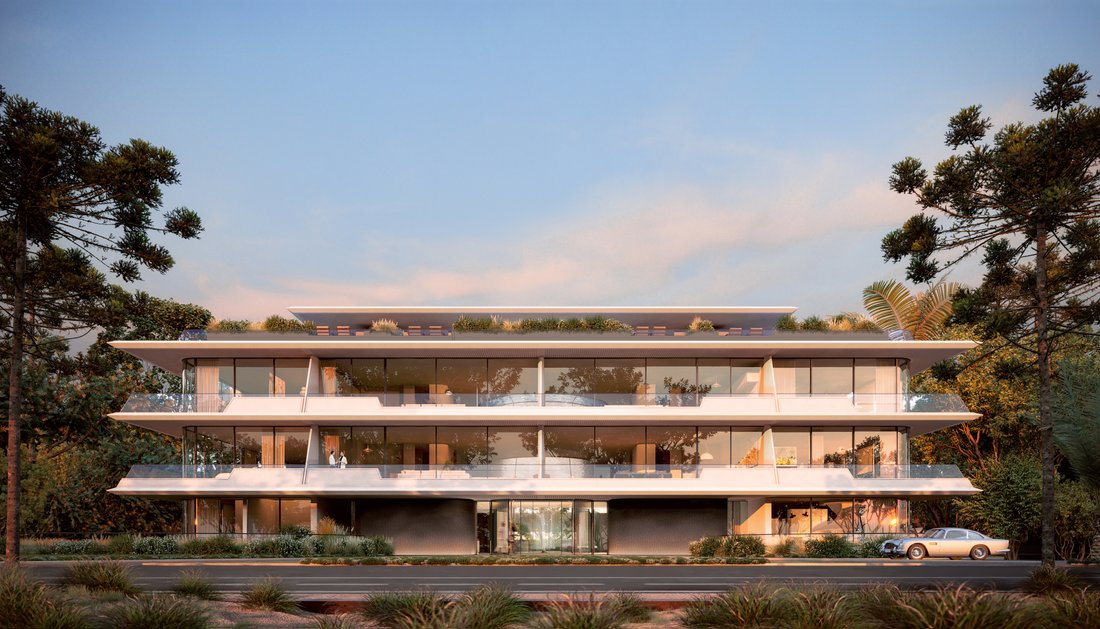
Este dúplex cuenta con un gran jardín privado y vista al mar en «The Edge», un edificio con características únicas en Montevideo, diseñado por Foster + Partners junto con Ponce de León Architects. Esta exquisita residencia abarca más de 479 m2 de espacio interior complementados con 573 m2 de jardín, creando un oasis de tranquilidad y sofisticación. La planta superior está dedicada al área social.
This duplex features a large private garden and a sea view at ”The Edge,” a building with unique characteristics in Montevideo, designed by Foster + Partners alongside Ponce de León Architects. This exquisite residence encompasses over 479 m2 of interior space complemented by 573 m2 of garden, creating an oasis of tranquility and sophistication. The upper floor is dedicated to the social area. Upo
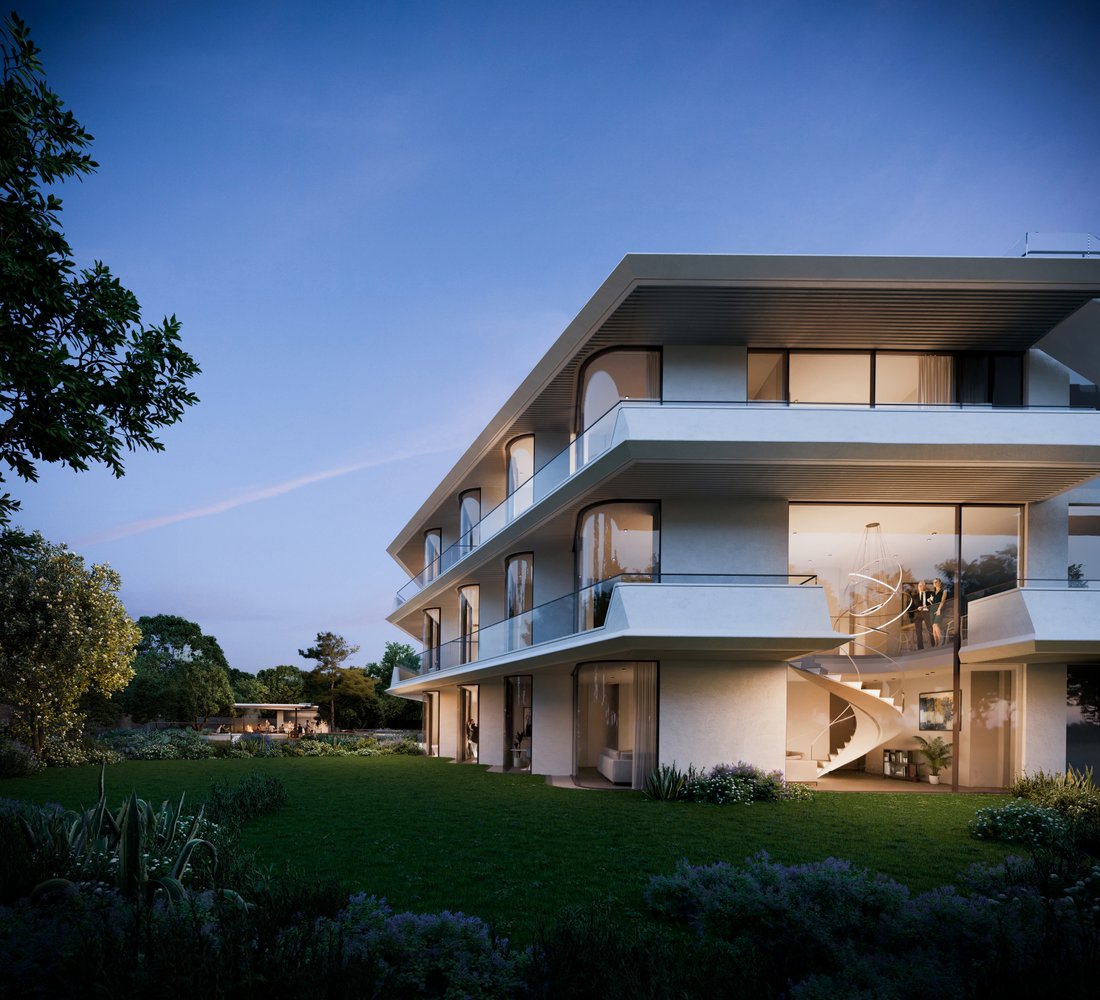
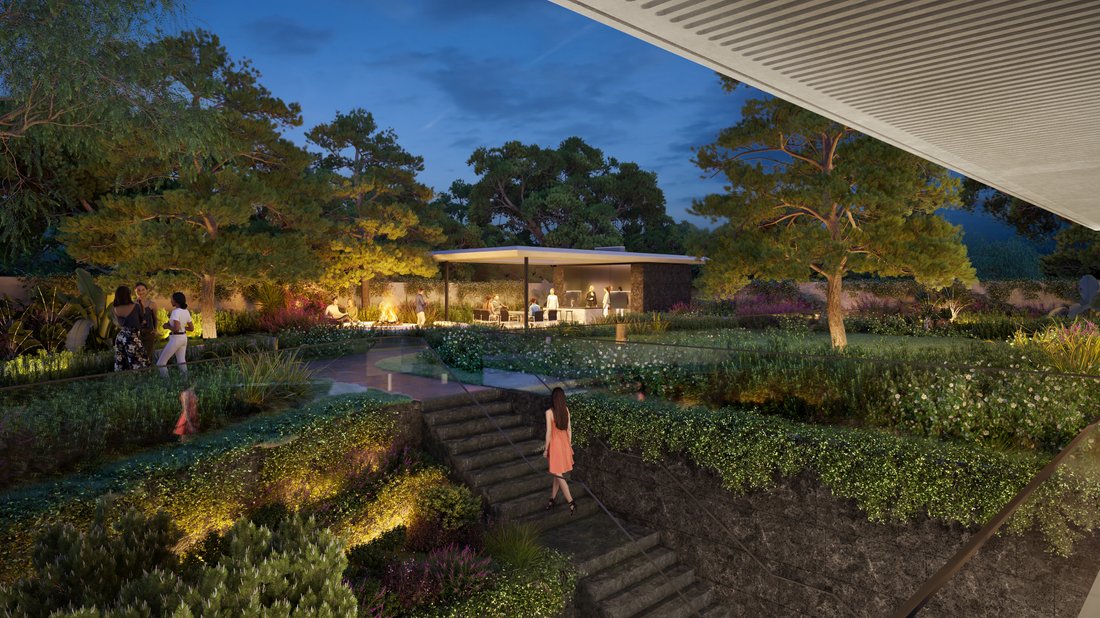
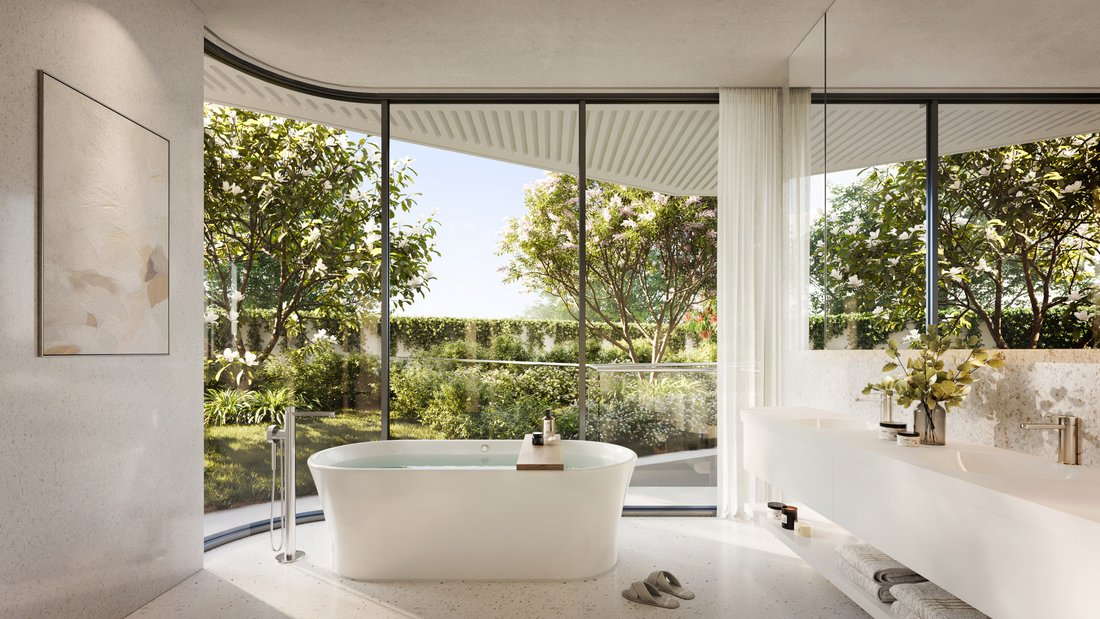
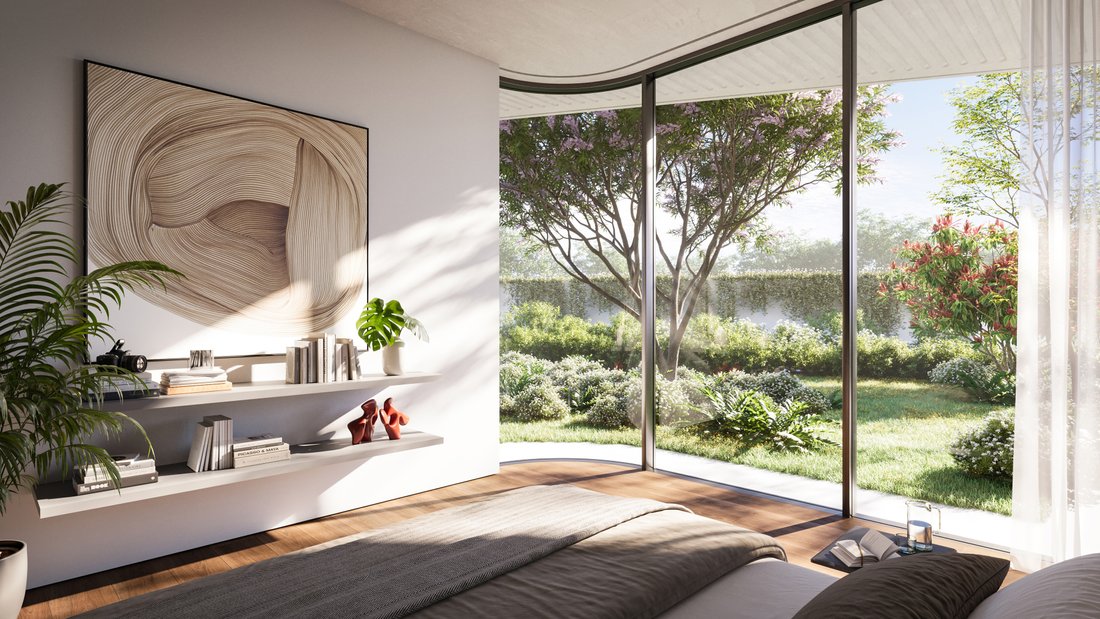
Este dúplex cuenta con un gran jardín privado y vista al mar en «The Edge», un edificio con características únicas en Montevideo, diseñado por Foster + Partners junto con Ponce de León Architects. Esta exquisita residencia abarca más de 479 m2 de espacio interior complementados con 573 m2 de jardín, creando un oasis de tranquilidad y sofisticación. La planta superior está dedicada al área social. Al entrar, encontramos un vestíbulo y un aseo para invitados, seguidos de una amplia sala de estar y comedor que ofrece una impresionante vista al mar y una espectacular terraza. A continuación, orientada hacia el norte, hay una cocina de última generación, una sala familiar o comedor diario y otra terraza. La altura interior de 3 metros y las ventanas del suelo al techo garantizan la iluminación natural en todo el apartamento. La planta inferior está dedicada al área privada, accesible a través de la escalera interior o directamente desde la planta baja, con provisiones para un ascensor interno. Este nivel incluye una gran sala de estar familiar que se integra a la perfección con el jardín, lo que invita a la luz natural y a las vistas exteriores. También cuenta con la suite principal, completa con un baño espectacular y dos amplios vestidores. Además, hay dos dormitorios más, cada uno con su propio baño y vestidor, junto con un dormitorio de servicio (o cuarto dormitorio) con su propio baño. El edificio contará con un impresionante vestíbulo con un impresionante patio central con una magnolia europea, que servirá como pieza central de la estructura. Las comodidades incluirán un área de bienestar con piscina cubierta climatizada, gimnasio y sauna. El edificio también tendrá un jardín común con una cocina al aire libre, baños y una fogata. Además, ofrecerá un amplio estacionamiento subterráneo con cajas designadas, estacionamiento para huéspedes, almacenamiento de bicicletas y un sistema de seguridad integral las 24 horas. Este edificio ha sido diseñado meticulosamente para proporcionar una combinación única de excelencia arquitectónica, interiores espaciosos, acabados de primer nivel y agradables espacios al aire libre, al tiempo que garantiza la sostenibilidad y el confort moderno. *Se proyecta que esté terminado en el primer trimestre de 2026
This duplex features a large private garden and a sea view at ”The Edge,” a building with unique characteristics in Montevideo, designed by Foster + Partners alongside Ponce de León Architects. This exquisite residence encompasses over 479 m2 of interior space complemented by 573 m2 of garden, creating an oasis of tranquility and sophistication. The upper floor is dedicated to the social area. Upon entering, we find a foyer and a guest toilet, followed by a spacious living and dining room that offers a stunning sea view and a spectacular terrace. Next, oriented to the north, is a state-of-the-art kitchen, a family room or daily dining area, and another terrace. An interior height of 3 meters and floor-to-ceiling windows ensure natural lighting throughout the apartment. The lower floor is devoted to the private area, accessible via the internal staircase or directly from the ground floor, with provisions for an internal elevator. This level includes a large family living room that seamlessly integrates with the garden, inviting natural light and exterior views. It also features the master suite, complete with a spectacular bathroom and two spacious walk-in closets. Additionally, there are two more bedrooms, each with its own bathroom and walk-in closet, along with a service bedroom (or fourth bedroom) with its own bathroom. The building will showcase an impressive lobby with a striking central courtyard featuring a European magnolia, serving as the centerpiece of the structure. Amenities will include a wellness area with an indoor heated pool, gym, and sauna. The building will also have a common garden with an outdoor kitchen, restrooms, and a fire pit. Furthermore, it will offer a spacious underground parking lot with designated boxes, guest parking, bicycle storage, and a comprehensive 24-hour security system. This building has been meticulously designed to provide a unique blend of architectural excellence, spacious interiors, top-tier finishes, and pleasant outdoor spaces, all while ensuring sustainability and modern comfort. *Projected to be completed by the first quarter of 2026
-
Tipo de propiedad
Penthouse
-
Pisos
2
-
Año de construcción
2026
-
Precio/pie²
$1,027
Características
Características
Lote
- Vista al Mar
- Frente a la Playa
- Vista al Agua
- Vista al Mar
- Frente al Agua
- Vista al Río
- Frente al Mar
- Obras nuevas
- Duplex
- Moderno
Interior
Outdoor
Explorar la zona
Carrasco, Montevideo, Montevideo Department, Departamento de Montevideo, Uruguay
Ver en Google Maps
Precio por sqft
Bajo
Alto

Se unió hace 7 años
Usted ha preguntado por esta propiedad
El agente se comunicará con usted pronto por
Publicado por
121
Anuncios
2019
Se unió
Reserva una visita con Bettina Waldraff
Elija una fecha y si prefiere una visita virtual o presencial con el agente.
Fecha preferida
Tipo de tour

Why work with TEAM HAVERKATE at REAL ESTATE IN URUGUAY • They are licensed and experienced real estate professiona
Why work with TEAM HAVERKATE at REAL ESTATE IN URUGUAY • They are licensed and experienced real estate professionals for 20 years and have a 5-star Google rating. • Specialize in international buyer clientele providing personal attention and high standard service. • Buyer specialists who don’t practice ”Dual Agency” and only work for you and not for the sellers. • Rely on a partner who listens to your needs and provides honest answers looking out for your best interests. • Values open communication and loyal relationships very much for best results. • Personalized service in English, German, Swiss-German, French and Dutch. • TEAM HAVERKATE does more than just a property transaction. They help with anything a foreigner needs to get settled in Uruguay. • GURU’GUAY and the NEW YORK TIMES recommend them. • Offering iGUIDE 3D Virtual Tour showings and Digital Floor plans on any property. • TEAM HAVERKATE is not a middleman Internet platform. They can fully represent you on any property for sale in Uruguay. • You don’t have to run around with different brokers having all access to the same inventory. • Fully up to date with the latest real estate regulations and work with the best law and notary firms together.
Primera publicación
Mayo 22, 2025
Referencia del anuncio
6023MV
Propiedades similares cercanas
Nuevos anuncios en Montevideo




Explorar más viviendas en venta
Montevideo, Uruguay tipos de propiedad
- Apartamentos en venta en Montevideo, Uruguay
- Casas en venta en Montevideo, Uruguay
- Penthouses en venta en Montevideo, Uruguay
- Casas adosadas en venta en Montevideo, Uruguay
- Villas en venta en Montevideo, Uruguay
- Condominios en venta en Montevideo, Uruguay
- Terreno en venta en Montevideo, Uruguay
- Ranchos en venta en Montevideo, Uruguay
- Casas de campo en venta en Montevideo, Uruguay
Montevideo, Uruguay búsquedas populares
- Propiedades con Piscina en Montevideo, Uruguay
- Propiedades con Jardín en Montevideo, Uruguay
- Propiedades con Gimnasio en Montevideo, Uruguay
- Propiedades Vista al Mar en Montevideo, Uruguay
- Propiedades Frente al Agua en Montevideo, Uruguay
- Propiedades Obras nuevas en Montevideo, Uruguay
- Propiedades Mansión en Montevideo, Uruguay
- Propiedades Frente a la Playa en Montevideo, Uruguay
- Propiedades Comunidad Cerrada en Montevideo, Uruguay
- Propiedades Duplex en Montevideo, Uruguay
- Propiedades Vista al Río en Montevideo, Uruguay
- Propiedades Frente al Lago en Montevideo, Uruguay
- Propiedades con Viñedo / Bodega en Montevideo, Uruguay
- Propiedades Vista al Campo de Golf en Montevideo, Uruguay
- Propiedades Gran Altitud en Montevideo, Uruguay
- Propiedades con Playa privada en Montevideo, Uruguay
- Propiedades Frente al río en Montevideo, Uruguay
Montevideo, Uruguay Barrios
Guías e historias relacionadas
La confianza de los mejores brokers del mundo
Los agentes tras las propiedades más excepcionales del mundo publican en JamesEdition.
- Anuncios de Sotheby's, Christie's, BARNES y Engel & Völkers
- Cada anuncio se revisa antes de publicarse
- Conecte directamente con agentes verificados
Al continuar, acepta nuestros Términos y la Política de Privacidad.