$3,257,180
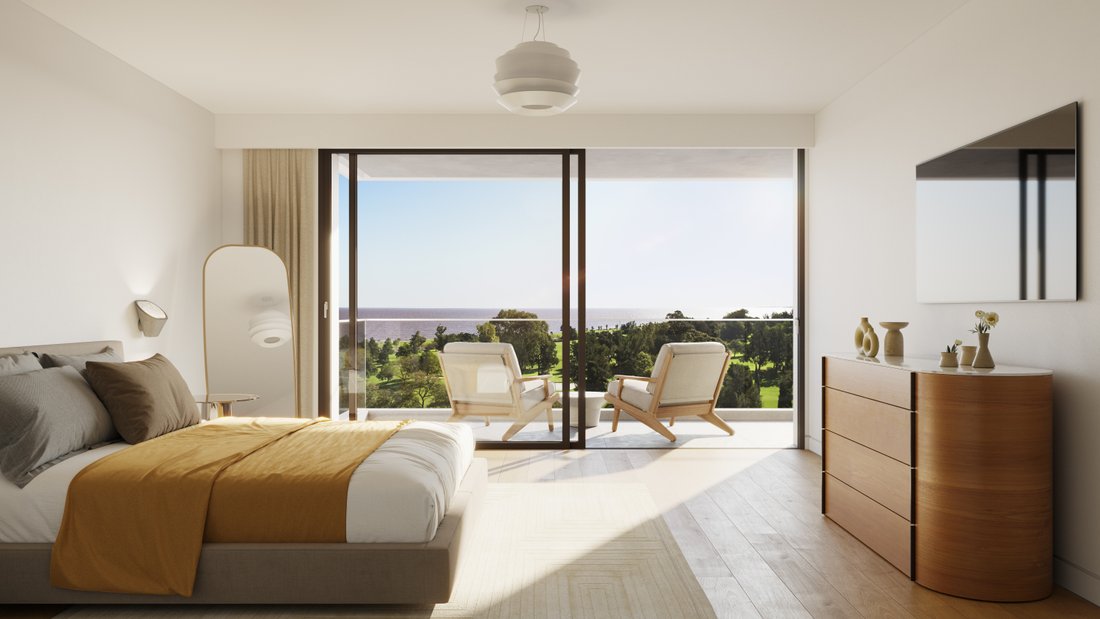
Exclusive Project In Golf: Exceptional 4 Bedroom Duplex With View
- 4 Hab.
- 7 Baños
- 4,489 Sqft
-
3
Vistas de los últimos 30 días
- 4
Sobre la propiedad
La descripción se tradujo automáticamente.
La descripción se muestra en el idioma original.
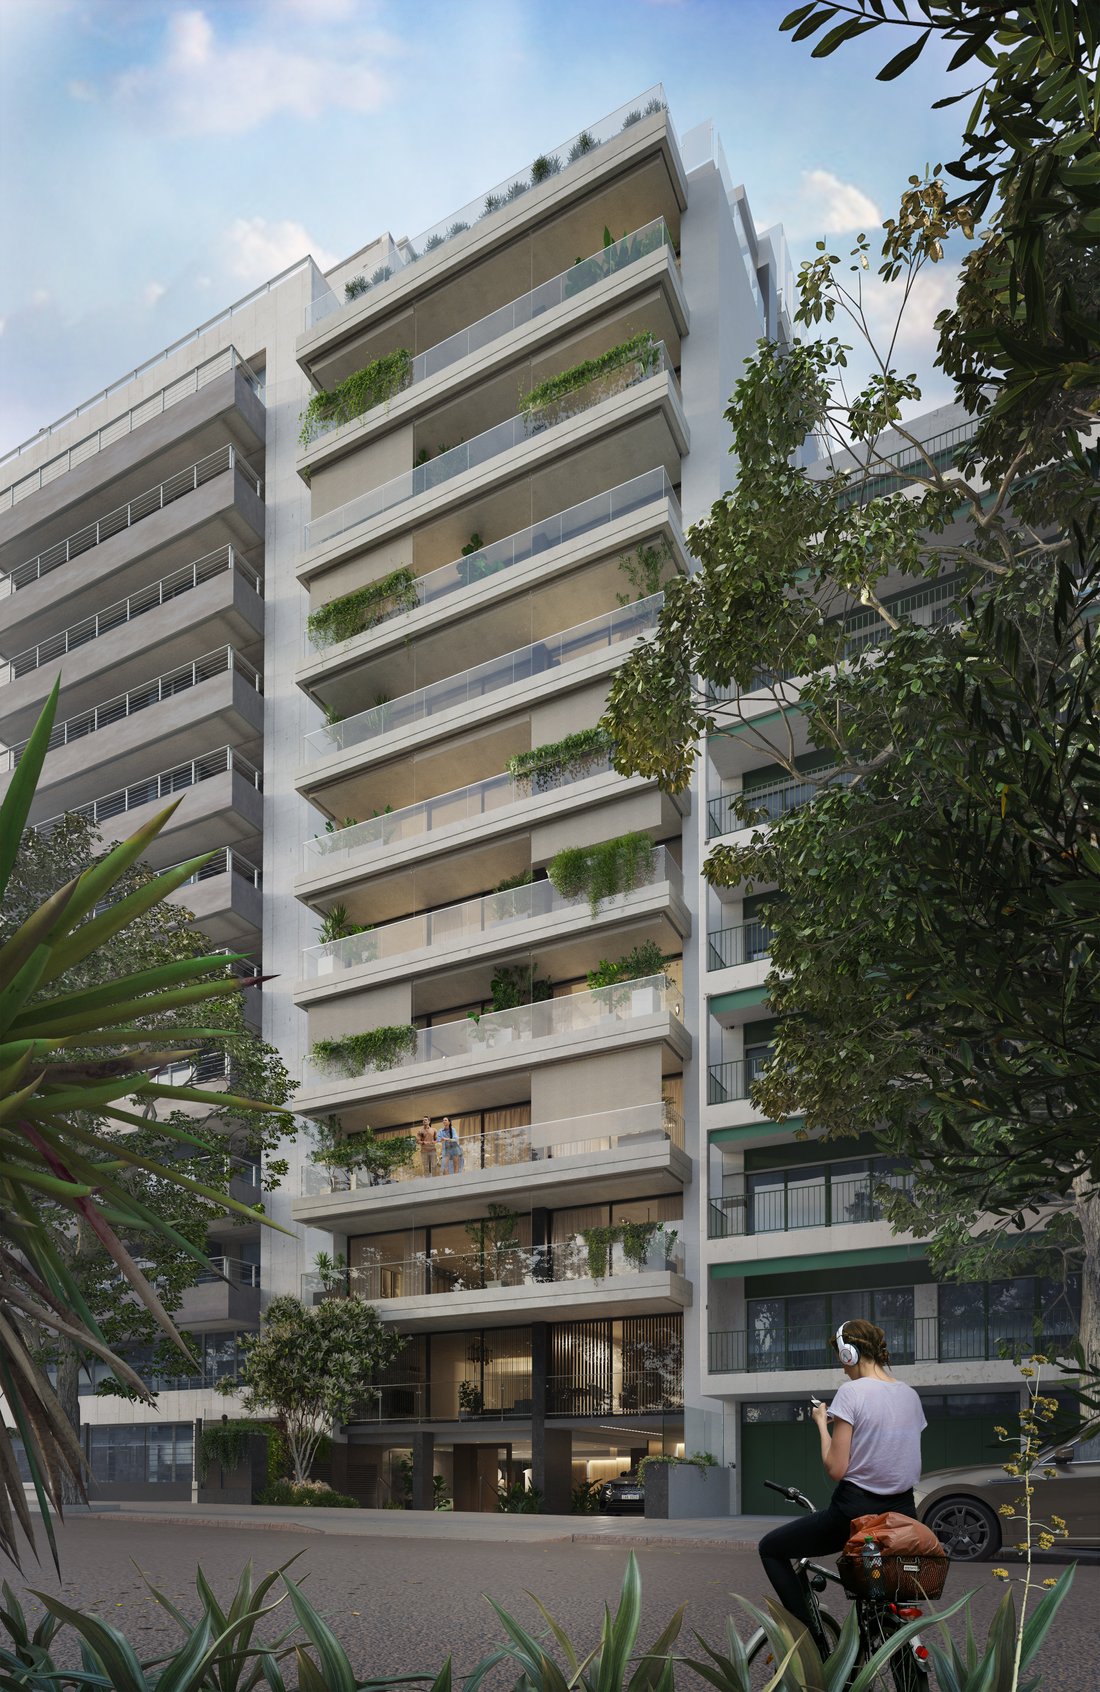
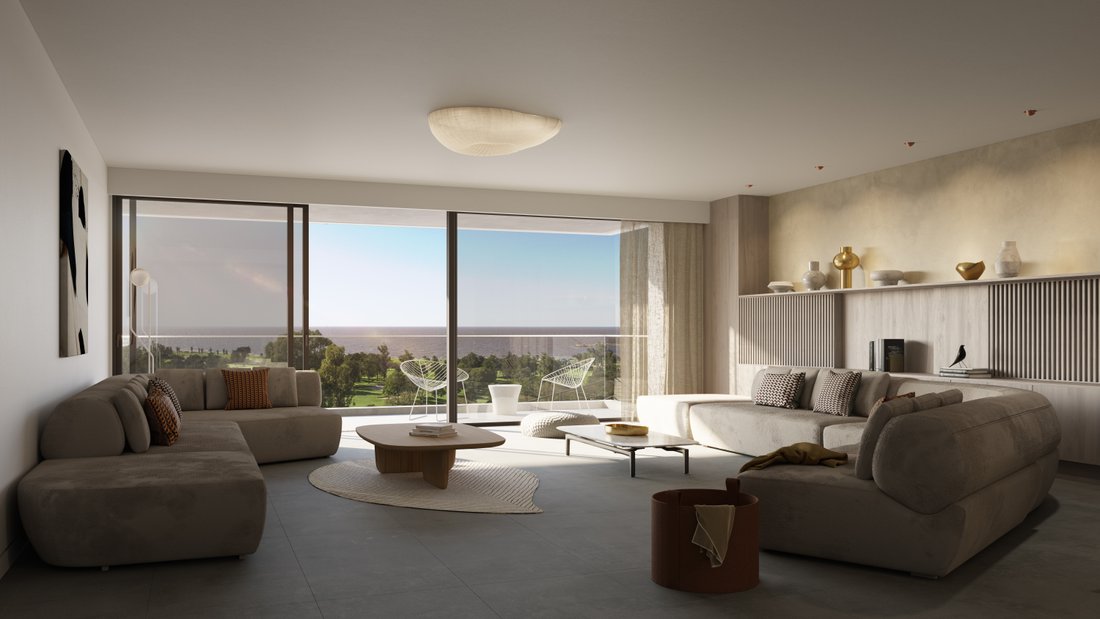
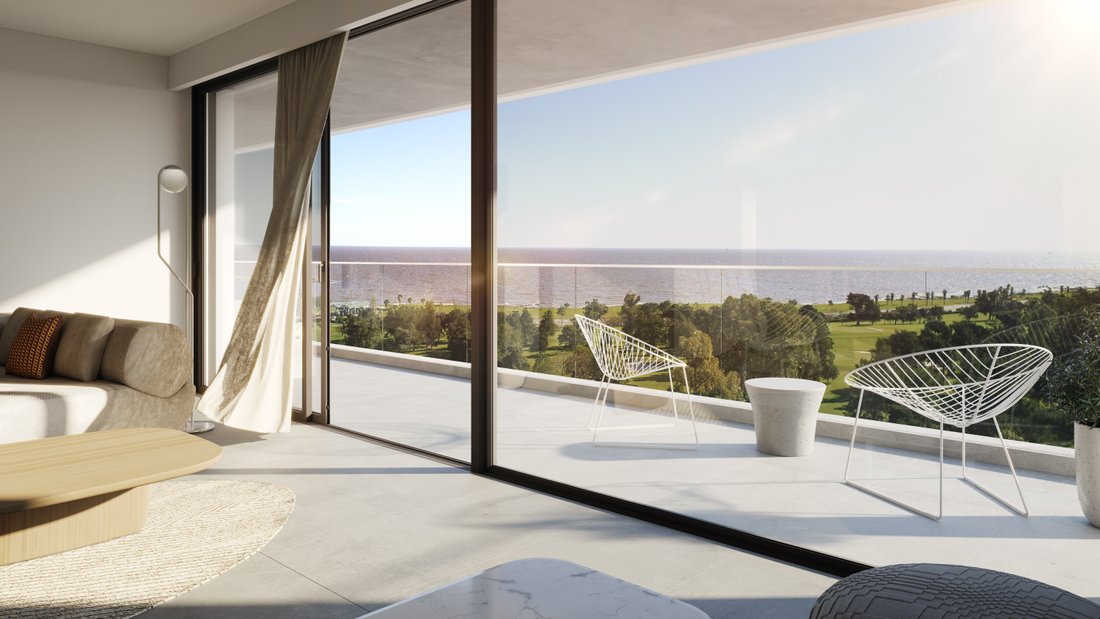
Proyecto exclusivo de categoría premium, con impresionantes vistas al club de golf y al mar. El edificio tendrá solo 10 unidades, 9 en una planta y el dúplex en las dos plantas superiores. Azotea de uso común en el piso 12 y dos niveles de estacionamiento en el sótano, con garajes individuales o dobles y trasteros. Esta unidad tiene 416,90 m2 reales (sin contar paredes, terrazas y áreas comunes).
Exclusive premium category project, with stunning views of the Golf Club and the sea. The building will have only 10 units, 9 on one floor and the duplex on the two upper floors. Rooftop for common use on the 12th floor, and two parking levels in the basement, with single or double garages and storage rooms. This unit has 416,90 m2 real (without counting walls, terraces and common areas). On the u
Proyecto exclusivo de categoría premium, con impresionantes vistas al club de golf y al mar. El edificio tendrá solo 10 unidades, 9 en una planta y el dúplex en las dos plantas superiores. Azotea de uso común en el piso 12 y dos niveles de estacionamiento en el sótano, con garajes individuales o dobles y trasteros. Esta unidad tiene 416,90 m2 reales (sin contar paredes, terrazas y áreas comunes). En el nivel superior (piso 11) hay un hall de entrada, sala de estar y comedor separados con acceso a una gran terraza en forma de L de 78 m2, baño social, cocina grande con acceso a dos terrazas traseras, lavadero y departamento de servicio completo. En el nivel inferior (décimo piso) hay una habitación familiar u oficina y cuatro dormitorios, todos en suite y dos de ellos con vestidores. El dormitorio principal tiene dos baños en suite. Terraza delantera de más de 20m2.
La altura del suelo al techo es de 2,60 m de altura.
Contendrá las siguientes características: grupos electrógenos en las áreas comunes y servicios, aire acondicionado y calefacción con equipos VRF de «recuperación de calor» con unidades interiores instaladas en el techo con distribución de aire a través de conductos, calefacción por suelo radiante con sistema Hydro Kit o bomba de calor, central telefónica con extensión para cada apartamento, instalaciones de televisión por cable, audio, vídeo y control inteligente, entre otras.
El edificio tendrá un ascensor principal y un ascensor de servicio con núcleos independientes, con acceso a los garajes.
Portero eléctrico con sistema de vídeo.
Sistema de monitoreo y seguridad con los más altos niveles de protección personal y de propiedad.
Las unidades se entregarán con la instalación de un sistema domótico
para todas las habitaciones excepto la habitación de servicio y constan de control de iluminación, cortinas ornamentales,
persianas enrollables, termostatos, reguladores de intensidad en la sala de estar, el comedor, la suite principal y el baño principal, con la posibilidad de adaptar el sistema a las características requeridas por el usuario según sus necesidades.
Todos los acabados y materiales utilizados son de primera calidad: suelos de cuarzo o porcelana, aberturas de aluminio anodizado con doble cristal hermético (DVH), iluminación Smart Control, luces regulables.
Barandillas con cristal de seguridad. Instalación para sistema de riego.
Provisión de sombrillas.
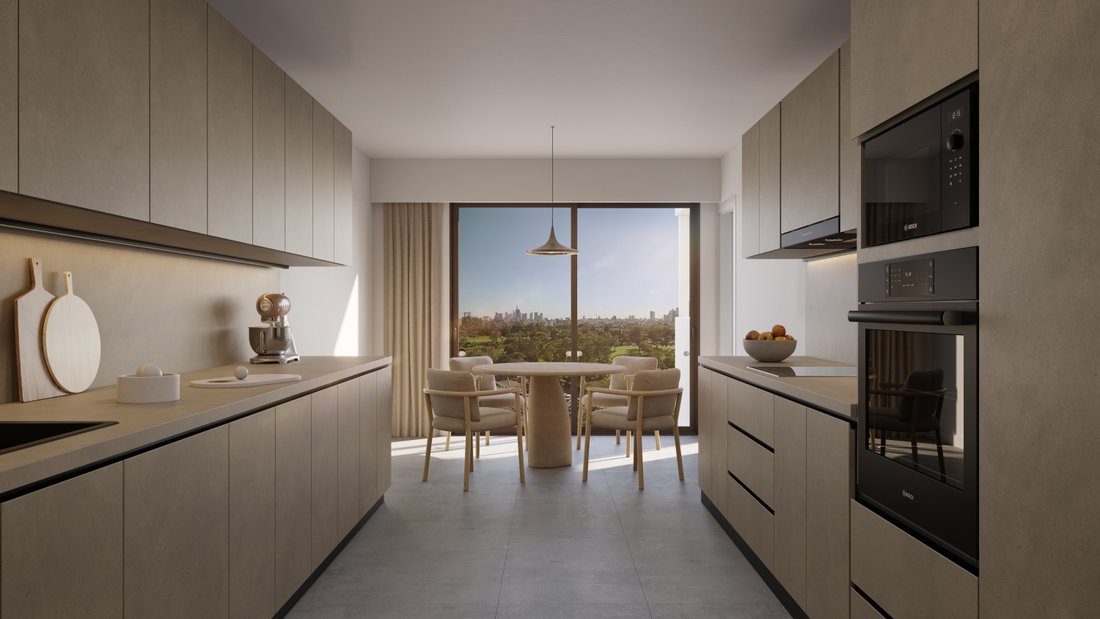
La cocina se entregará equipada con: cocina, horno empotrado y microondas, campana extractora, lavavajillas y nevera.
Persianas enrollables motorizadas de aluminio.
Excelentes plazas de garaje, en formato individual o doble, con almacenamiento disponible desde 30 000 USD.
Confianza al precio.
Método de pago:
10% de depósito, 15% en el compromiso de compra y venta y 75% en cuotas iguales, mensuales y consecutivas.
Gastos de conexión y equipamiento: 4%.
ID 6094.
La altura del suelo al techo es de 2,60 m de altura.
Contendrá las siguientes características: grupos electrógenos en las áreas comunes y servicios, aire acondicionado y calefacción con equipos VRF de «recuperación de calor» con unidades interiores instaladas en el techo con distribución de aire a través de conductos, calefacción por suelo radiante con sistema Hydro Kit o bomba de calor, central telefónica con extensión para cada apartamento, instalaciones de televisión por cable, audio, vídeo y control inteligente, entre otras.
El edificio tendrá un ascensor principal y un ascensor de servicio con núcleos independientes, con acceso a los garajes.
Portero eléctrico con sistema de vídeo.
Sistema de monitoreo y seguridad con los más altos niveles de protección personal y de propiedad.
Las unidades se entregarán con la instalación de un sistema domótico
para todas las habitaciones excepto la habitación de servicio y constan de control de iluminación, cortinas ornamentales,
persianas enrollables, termostatos, reguladores de intensidad en la sala de estar, el comedor, la suite principal y el baño principal, con la posibilidad de adaptar el sistema a las características requeridas por el usuario según sus necesidades.
Todos los acabados y materiales utilizados son de primera calidad: suelos de cuarzo o porcelana, aberturas de aluminio anodizado con doble cristal hermético (DVH), iluminación Smart Control, luces regulables.
Barandillas con cristal de seguridad. Instalación para sistema de riego.
Provisión de sombrillas.
La cocina se entregará equipada con: cocina, horno empotrado y microondas, campana extractora, lavavajillas y nevera.
Persianas enrollables motorizadas de aluminio.
Excelentes plazas de garaje, en formato individual o doble, con almacenamiento disponible desde 30 000 USD.
Confianza al precio.
Método de pago:
10% de depósito, 15% en el compromiso de compra y venta y 75% en cuotas iguales, mensuales y consecutivas.
Gastos de conexión y equipamiento: 4%.
ID 6094.
Exclusive premium category project, with stunning views of the Golf Club and the sea. The building will have only 10 units, 9 on one floor and the duplex on the two upper floors. Rooftop for common use on the 12th floor, and two parking levels in the basement, with single or double garages and storage rooms. This unit has 416,90 m2 real (without counting walls, terraces and common areas). On the upper level (11th floor) there is an entrance hall, separate living and dining room with access to a large L-shaped terrace of 78 m2, social bathroom, large kitchen with access to two rear terraces, laundry room and full service flat. On the lower level (10th floor) there is a family room or office and four bedrooms, all en suite and two of them with dressing rooms. The master bedroom has two en suite bathrooms. Front terrace of more than 20m2.
The floor to ceiling height is 2.60m high.
It will contain the following features: Generator set in common areas and services, air conditioning and heating with VRF ‘heat recovery’ equipment with interior units installed on the ceiling with air distribution through ducts, underfloor heating with Hydro Kit system or heat pump, telephone exchange with extension to each flat, provision for cable TV, Audio, Video, smart control installations, among others.
The building will have a main lift and a service lift with independent cores, with access to the garages.
Electric doorman with video system.
Monitoring and security system with the highest levels of personal and property protection.
The units will be delivered with home automation system installation
for all rooms except the service bedroom and consist of lighting control, ornamental curtains,
roller blinds, thermostats, dimmers in the living room, dining room, master suite and master suite bathroom, with the possibility of scaling the system to the features required by the user according to their needs.
All finishes and materials used are of premium quality: quartz or porcelain floors, anodised aluminium openings with double hermetic glass (DVH), Smart Control lighting, dimmable lights.
Railings with safety glass. Installation for irrigation system.
Provision for sunshades.
The kitchen will be delivered equipped with: cooker, built-in oven and microwave, extractor hood, dishwasher and fridge.
Motorised aluminium roller blinds.
Great garage spaces, in single or double format with storage available from USD 30,000.
Trust at cost.
Method of payment:
10% deposit, 15% on commitment of sale and purchase and 75% in equal, monthly and consecutive instalments.
Connection and furnishing expenses: 4%.
ID 6094.
The floor to ceiling height is 2.60m high.
It will contain the following features: Generator set in common areas and services, air conditioning and heating with VRF ‘heat recovery’ equipment with interior units installed on the ceiling with air distribution through ducts, underfloor heating with Hydro Kit system or heat pump, telephone exchange with extension to each flat, provision for cable TV, Audio, Video, smart control installations, among others.
The building will have a main lift and a service lift with independent cores, with access to the garages.
Electric doorman with video system.
Monitoring and security system with the highest levels of personal and property protection.
The units will be delivered with home automation system installation
for all rooms except the service bedroom and consist of lighting control, ornamental curtains,
roller blinds, thermostats, dimmers in the living room, dining room, master suite and master suite bathroom, with the possibility of scaling the system to the features required by the user according to their needs.
All finishes and materials used are of premium quality: quartz or porcelain floors, anodised aluminium openings with double hermetic glass (DVH), Smart Control lighting, dimmable lights.
Railings with safety glass. Installation for irrigation system.
Provision for sunshades.
The kitchen will be delivered equipped with: cooker, built-in oven and microwave, extractor hood, dishwasher and fridge.
Motorised aluminium roller blinds.
Great garage spaces, in single or double format with storage available from USD 30,000.
Trust at cost.
Method of payment:
10% deposit, 15% on commitment of sale and purchase and 75% in equal, monthly and consecutive instalments.
Connection and furnishing expenses: 4%.
ID 6094.
-
Tipo de propiedad
Apartamento
-
Año de construcción
2024
-
Precio/pie²
$725
Características
- Terraza
- Garaje
- Ascensor
- Vestidor
- Frente al Mar
- Vista al Lago
- Cocina abierta
- Cocina exterior
- Vista al Mar
Características
Lote
- Vista Panorámica
- Vista al Mar
- Vista al Agua
- Vista al Mar
- Vista al Lago
- Frente al Mar
- Moderno
Interior
- Oficina
- Aire Acondicionado
- Isla de cocina
- Lavadero
- Ascensor
- Cocina abierta
- Vestidor
Outdoor
- Terraza
- Balcón
- Aparcamiento
- Garaje
- Cocina exterior
Explorar la zona
Punta Carretas, Montevideo, Montevideo Department, Departamento de Montevideo, Uruguay
Ver en Google Maps
Precio por sqft
Bajo
Alto

Se unió hace 3 años
Usted ha preguntado por esta propiedad
El agente se comunicará con usted pronto por
Publicado por
152
Anuncios
2023
Se unió
Reserva una visita con Engel & Völkers Montevideo
Elija una fecha y si prefiere una visita virtual o presencial con el agente.
Fecha preferida
Tipo de tour

Engel & Völkers Uruguay
Ruta 10 esq. Las Brisas - La Barra, Costa Rica 1510 - Montevideo, 20001, La Barra, Uruguay
Ver perfil de la agencia
Engel & Völkers is a real estate agency specialized in the sale and rental of high-standard properties. Our ex
Engel & Völkers is a real estate agency specialized in the sale and rental of high-standard properties. Our exclusive network allows us to access potential buyers around the world. Whether houses, apartments, maritime farms, land, lots in gated communities and fields, in Punta del Este , La Barra, José Ignacio and Montevideo area, the experience of our consultants and extensive knowledge of local markets, makes Engel & Völkers your ideal partner for the purchase, sale or rental of your property.
Primera publicación
Feb 25, 2025
Licencia del agente
Referencia del anuncio
6094 (W-02WYQE)
Propiedades similares cercanas
Nuevos anuncios en Barrio Parque Rivera
Explorar más viviendas en venta
Barrio Parque Rivera, Uruguay tipos de propiedad
Barrio Parque Rivera, Uruguay búsquedas populares
- Propiedades con Balcón en Barrio Parque Rivera, Uruguay
- Propiedades con Oficina en Barrio Parque Rivera, Uruguay
- Propiedades Vista al Mar en Barrio Parque Rivera, Uruguay
- Propiedades con Cocina exterior en Barrio Parque Rivera, Uruguay
- Propiedades con Cocina abierta en Barrio Parque Rivera, Uruguay
- Propiedades con Gimnasio en Barrio Parque Rivera, Uruguay
- Propiedades Vista al Lago en Barrio Parque Rivera, Uruguay
- Propiedades Frente al Mar en Barrio Parque Rivera, Uruguay
- Propiedades con Sala de juegos en Barrio Parque Rivera, Uruguay
- Propiedades con Piscina cubierta en Barrio Parque Rivera, Uruguay
- Propiedades Frente a la Playa en Barrio Parque Rivera, Uruguay
- Propiedades con Jacuzzi en Barrio Parque Rivera, Uruguay
- Propiedades Frente al mar en Barrio Parque Rivera, Uruguay
- Propiedades Vista al Campo de Golf en Barrio Parque Rivera, Uruguay
- Propiedades Vista al Río en Barrio Parque Rivera, Uruguay
Guías e historias relacionadas
La confianza de los mejores brokers del mundo
Los agentes tras las propiedades más excepcionales del mundo publican en JamesEdition.
- Anuncios de Sotheby's, Christie's, BARNES y Engel & Völkers
- Cada anuncio se revisa antes de publicarse
- Conecte directamente con agentes verificados
Al continuar, acepta nuestros Términos y la Política de Privacidad.