$1,380,000
Encantadora Casa De 4 Dormitorios En Primera Línea De Mar
- 4 Hab.
- 6 Baños
- 3,994 Sqft
- 9,408 Sqft lot
- Actualizado: Septiembre 23, 2024
-
3
Vistas de los últimos 30 días
- 4
Sobre la propiedad
La descripción se tradujo automáticamente.
La descripción se muestra en el idioma original.
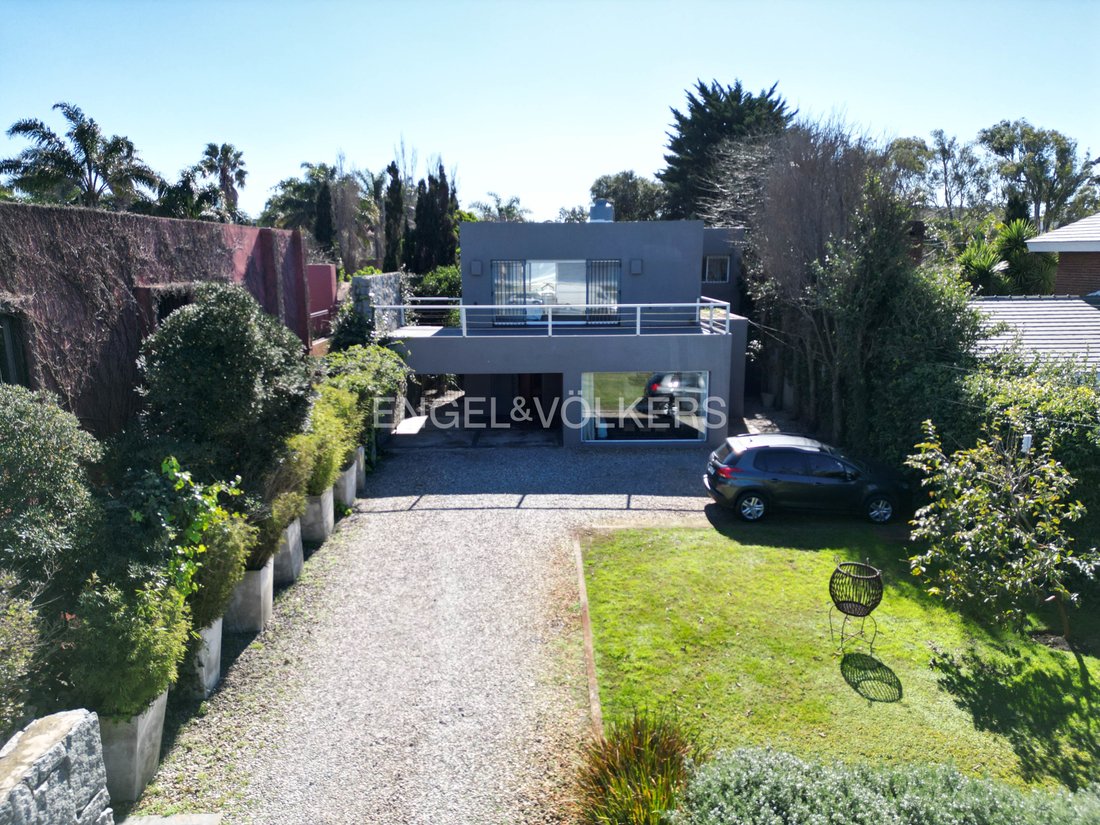
Casa original de 1957 totalmente reciclada en 2006. Tiene 371 m2 construidos en una parcela de 874 m2. Se trata de una casa de dos plantas con techo plano y yeso texturizado de color arena sobre un doble muro de mampostería. La casa tiene aberturas de aluminio blanco (Alumex) con vidrio DVH. Terreno vallado frente a la Rambla con retirada forzosa para dejar espacio de estacionamiento para 4 vehícu
Original house from 1957 totally recycled in 2006. It has 371 m2 built on a plot of 874 m2. It is a two-storey house with a flat roof and sand-coloured textured plaster on a double masonry wall. The house has white aluminium openings (Alumex) with DVH glass. Land fenced in front of the Rambla with forced withdrawal to leave parking space for 4 vehicles. Grille on grey stone wall with stone lined m
Casa original de 1957 totalmente reciclada en 2006. Tiene 371 m2 construidos en una parcela de 874 m2. Se trata de una casa de dos plantas con techo plano y yeso texturizado de color arena sobre un doble muro de mampostería. La casa tiene aberturas de aluminio blanco (Alumex) con vidrio DVH. Terreno vallado frente a la Rambla con retirada forzosa para dejar espacio de estacionamiento para 4 vehículos. Rejilla sobre pared de piedra gris con detalles de mampostería revestida de piedra sobre pilastras y pared divisoria exterior que da a la calle. Puerta peatonal con intercomunicador en el lateral de la puerta corredera motorizada. Iluminación exterior del acceso peatonal y tapicería de la valla para una mayor privacidad en el exterior.
Amplio camino de entrada frontal con espacio para estacionar otros 4 autos en el área de circulación de vehículos con pavimento de piedra de granito partido. Amplio césped frente a la ventana de la sala de estar que da a la calle. Garaje abierto con cubierta parcial para dos vehículos en el acceso a la casa. Puerta de entrada metálica doble en la entrada principal de la casa.
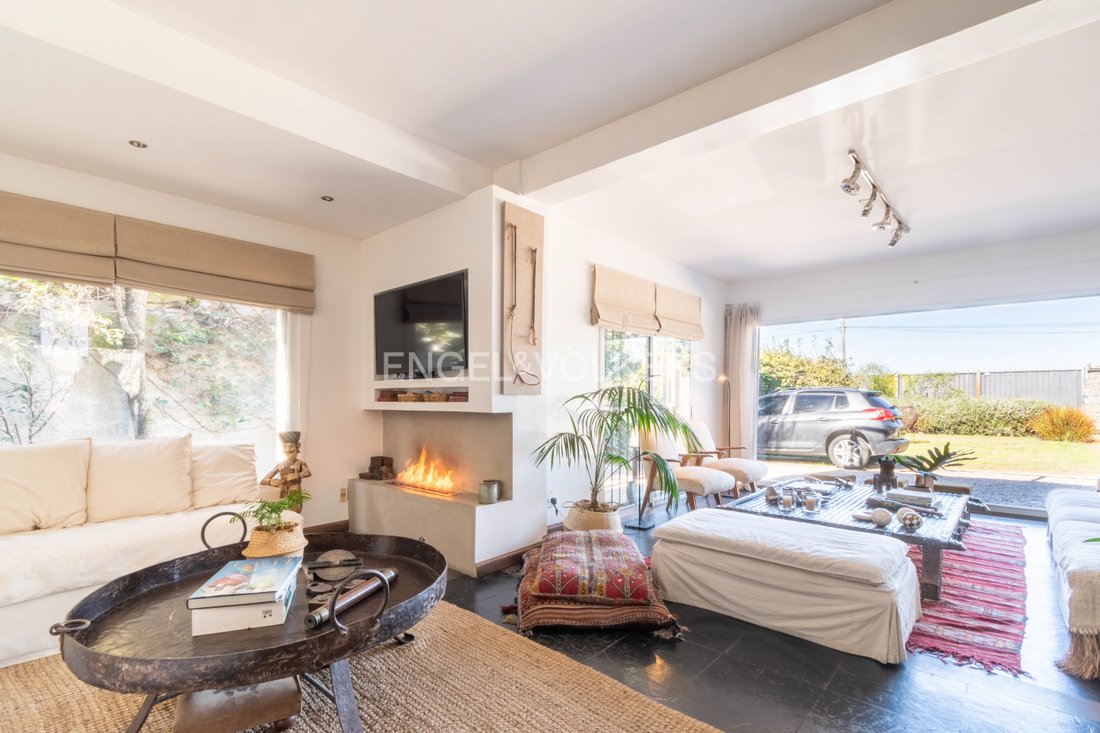
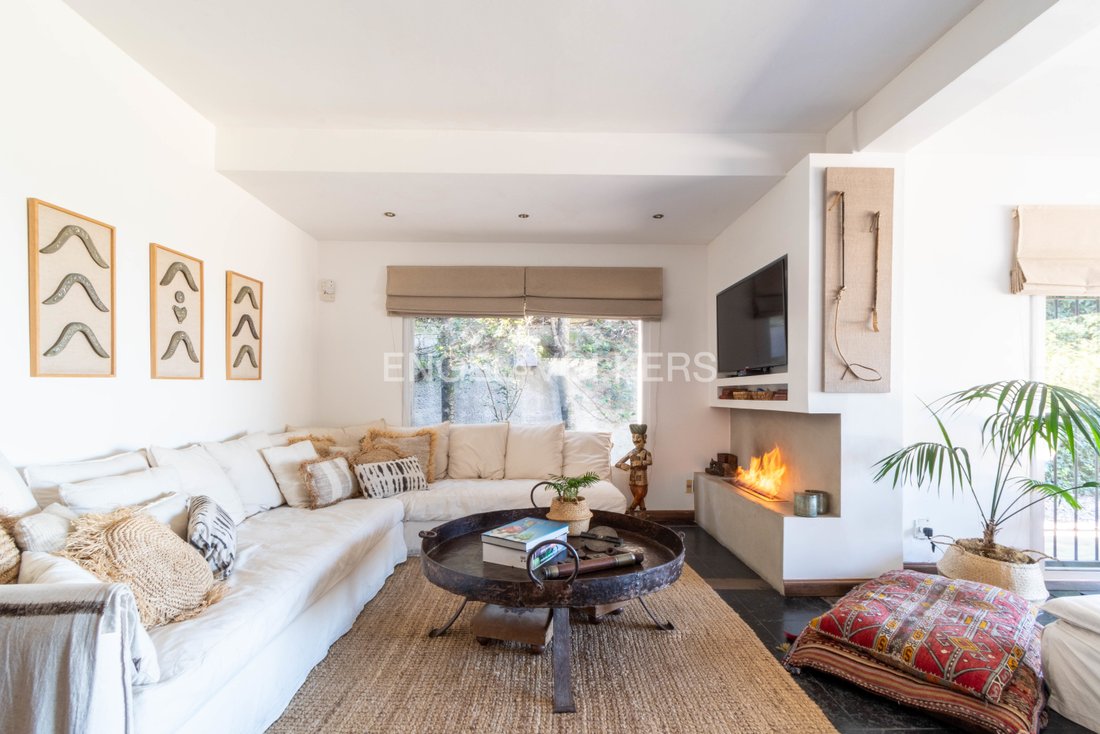
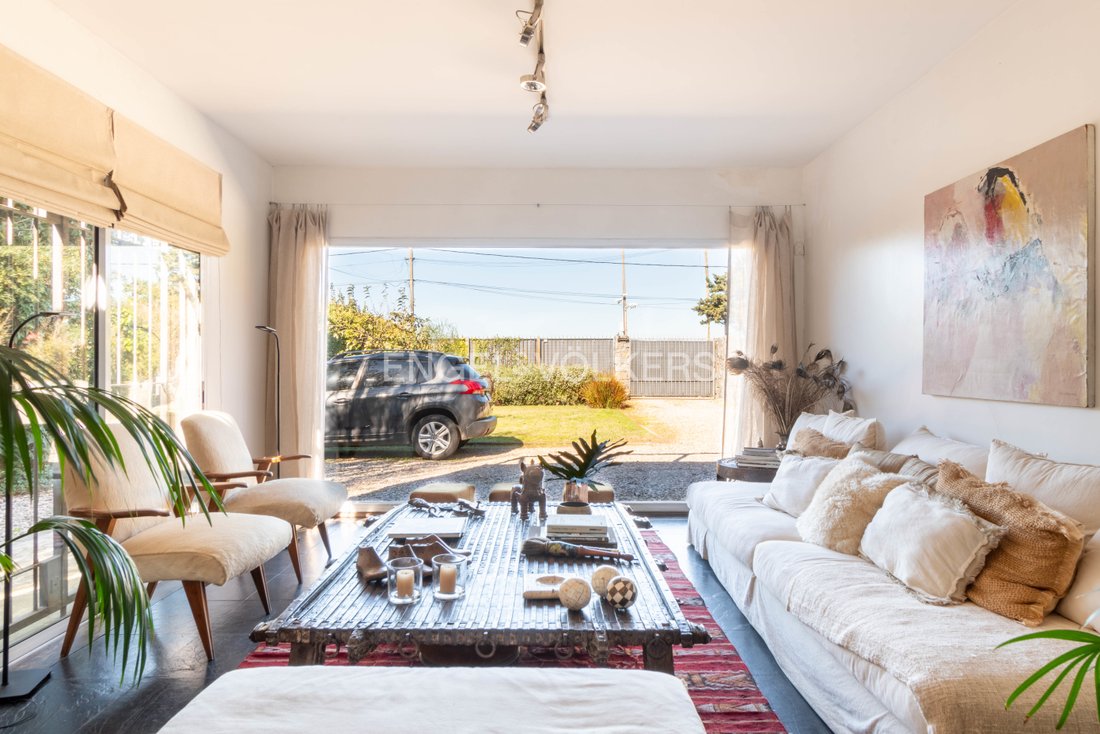
Se accede a la casa desde la cochera cubierta al íntimo vestíbulo con vestidor y, por un lado, el baño de visitas y, por otro lado, el acceso a la recepción a través de un gran arco. La sala de estar principal tiene una planta en forma de L con una gran área acristalada que da a la Rambla y un área lateral que da a la medianera. Esta área tiene una cocina de bioetanol (como la casa tiene calefacción central, la estética de este fuego es más apreciada que su rendimiento en términos de acondicionamiento térmico).
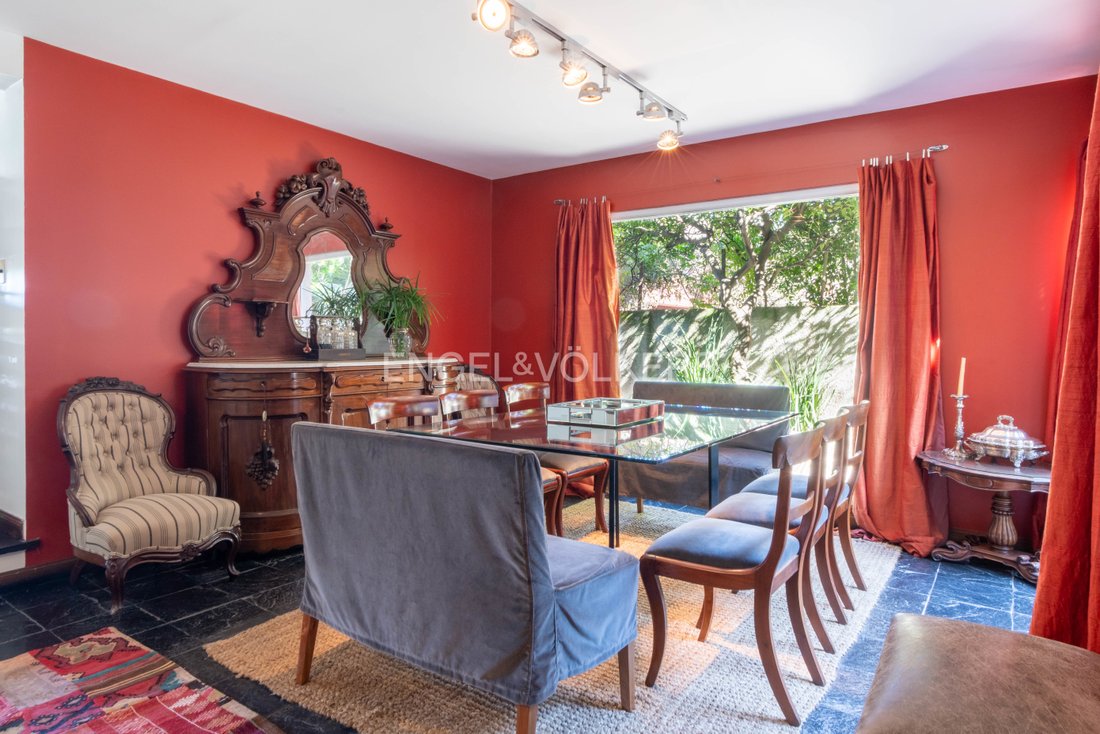
Desde la sala de estar hasta la parte trasera de la casa, se pasa por el comedor con vistas al patio interior que forma una U contra la medianera oeste, el comedor, la escalera y la sala de estar. El comedor tiene acceso directo a la cocina y luego al área de circulación central con una escalera en una habitación acristalada de doble altura que da al patio oeste con una fuente de agua en su eje. En los extremos de este sector de circulación se encuentran el comedor y la sala de estar y en el lado opuesto del patio está la antesala, donde hay espacio para la instalación de un comedor diario y una lavandería y que tiene una salida techada al exterior a través de la medianera opuesta (Este) a un área donde está el lavadero (sin vistas desde las áreas sociales) y un almacén exterior donde se encuentra la caldera de calefacción (y agua caliente central), se encuentran las herramientas de jardinería y las bicicletas. A través de este patio también hay acceso desde la parte delantera a la zona de barbacoa trasera.
La espaciosa sala de estar tiene una cocina tradicional en la pared oeste y una nevera antigua de roble incrustada en la pared este, complementada con estanterías para libros, y está conectada por una gran ventana a una galería cubierta que da a la parte trasera (norte), donde hay una unidad revestida de granito con una barbacoa exterior y un bar. En el lado norte de la parrilla hay espacio para un baño con acceso desde el jardín.
El pavimento exterior es de cemento pulido y el techo está cubierto con varillas de madera bajo una lámina de policarbonato translúcido.
En la parte trasera del jardín hay una piscina tradicional de hormigón armado de 4 x 8 m con una gran franja de césped entre ella y el alero de la barbacoa. La parte trasera, los laterales y la parte delantera de la casa están muy bien ajardinados.
Se accede a la planta superior mediante escaleras desde el módulo de circulación central de la casa (acristalado en doble altura). La escalera es ancha, cómoda y luminosa, y tiene peldaños de hormigón alisado con tubos de acero y pasamanos de acero inoxidable, que conducen a un pasillo que conduce a los dormitorios. La puerta que da al sur da acceso a una íntima sala de estar o escritorio (con un simple tabique de pladur podría transformarse en un quinto dormitorio independiente) que se proyecta sobre el espacio del comedor en la planta baja y es la antesala del dormitorio principal.
La suite principal tiene una gran ventana con vistas al mar y una terraza privada de unos 40 m2 con vistas a la Rambla. En el lado oeste hay un amplio espacio para un armario adicional, pero en el lado este hay un baño en suite con cabina de ducha y un buen vestidor.
En el centro del pasillo hay una puerta hacia el este que da acceso directo a un dormitorio grande con baño en suite, y hacia el norte una puerta que conduce a un pasillo que conecta dos dormitorios con un baño privado para su propio uso. Todas las habitaciones son espaciosas y tienen armarios empotrados.
Los pisos en general son de losa cuadrada y tienen calefacción por suelo radiante con doble caldera de gas, que proporciona agua caliente para los baños con suministro ilimitado.
ID 5929
Amplio camino de entrada frontal con espacio para estacionar otros 4 autos en el área de circulación de vehículos con pavimento de piedra de granito partido. Amplio césped frente a la ventana de la sala de estar que da a la calle. Garaje abierto con cubierta parcial para dos vehículos en el acceso a la casa. Puerta de entrada metálica doble en la entrada principal de la casa.
Se accede a la casa desde la cochera cubierta al íntimo vestíbulo con vestidor y, por un lado, el baño de visitas y, por otro lado, el acceso a la recepción a través de un gran arco. La sala de estar principal tiene una planta en forma de L con una gran área acristalada que da a la Rambla y un área lateral que da a la medianera. Esta área tiene una cocina de bioetanol (como la casa tiene calefacción central, la estética de este fuego es más apreciada que su rendimiento en términos de acondicionamiento térmico).
Desde la sala de estar hasta la parte trasera de la casa, se pasa por el comedor con vistas al patio interior que forma una U contra la medianera oeste, el comedor, la escalera y la sala de estar. El comedor tiene acceso directo a la cocina y luego al área de circulación central con una escalera en una habitación acristalada de doble altura que da al patio oeste con una fuente de agua en su eje. En los extremos de este sector de circulación se encuentran el comedor y la sala de estar y en el lado opuesto del patio está la antesala, donde hay espacio para la instalación de un comedor diario y una lavandería y que tiene una salida techada al exterior a través de la medianera opuesta (Este) a un área donde está el lavadero (sin vistas desde las áreas sociales) y un almacén exterior donde se encuentra la caldera de calefacción (y agua caliente central), se encuentran las herramientas de jardinería y las bicicletas. A través de este patio también hay acceso desde la parte delantera a la zona de barbacoa trasera.
La espaciosa sala de estar tiene una cocina tradicional en la pared oeste y una nevera antigua de roble incrustada en la pared este, complementada con estanterías para libros, y está conectada por una gran ventana a una galería cubierta que da a la parte trasera (norte), donde hay una unidad revestida de granito con una barbacoa exterior y un bar. En el lado norte de la parrilla hay espacio para un baño con acceso desde el jardín.
El pavimento exterior es de cemento pulido y el techo está cubierto con varillas de madera bajo una lámina de policarbonato translúcido.
En la parte trasera del jardín hay una piscina tradicional de hormigón armado de 4 x 8 m con una gran franja de césped entre ella y el alero de la barbacoa. La parte trasera, los laterales y la parte delantera de la casa están muy bien ajardinados.
Se accede a la planta superior mediante escaleras desde el módulo de circulación central de la casa (acristalado en doble altura). La escalera es ancha, cómoda y luminosa, y tiene peldaños de hormigón alisado con tubos de acero y pasamanos de acero inoxidable, que conducen a un pasillo que conduce a los dormitorios. La puerta que da al sur da acceso a una íntima sala de estar o escritorio (con un simple tabique de pladur podría transformarse en un quinto dormitorio independiente) que se proyecta sobre el espacio del comedor en la planta baja y es la antesala del dormitorio principal.
La suite principal tiene una gran ventana con vistas al mar y una terraza privada de unos 40 m2 con vistas a la Rambla. En el lado oeste hay un amplio espacio para un armario adicional, pero en el lado este hay un baño en suite con cabina de ducha y un buen vestidor.
En el centro del pasillo hay una puerta hacia el este que da acceso directo a un dormitorio grande con baño en suite, y hacia el norte una puerta que conduce a un pasillo que conecta dos dormitorios con un baño privado para su propio uso. Todas las habitaciones son espaciosas y tienen armarios empotrados.
Los pisos en general son de losa cuadrada y tienen calefacción por suelo radiante con doble caldera de gas, que proporciona agua caliente para los baños con suministro ilimitado.
ID 5929
Original house from 1957 totally recycled in 2006. It has 371 m2 built on a plot of 874 m2. It is a two-storey house with a flat roof and sand-coloured textured plaster on a double masonry wall. The house has white aluminium openings (Alumex) with DVH glass. Land fenced in front of the Rambla with forced withdrawal to leave parking space for 4 vehicles. Grille on grey stone wall with stone lined masonry detail on pilasters and external dividing wall facing the street. Pedestrian gate with intercom on the side of the motorised sliding gate. Exterior lighting of the pedestrian access and matting of the fence for greater privacy on the outside.
Large front driveway with space to park another 4 cars in vehicular circulation area with split granite stone paving. Large lawn in front of the living room window facing the street. Open garage with partial cover for two vehicles on the access to the house. Double metal entrance door at the main entrance to the house.
Access to the house from the covered carport to the intimate hall with a walk-in wardrobe and on one side the guest bathroom and on the other side the access to the reception through a large archway. The main living room has an L-shaped floor plan with a large glazed area facing the Rambla and a side area facing the party wall. This area has a bioethanol cooker (as the house has central heating, the aesthetics of this fire is more appreciated than its performance in terms of thermal conditioning).
From the living room to the back of the house you pass through the dining room with views of the interior courtyard that forms a U shape against the west party wall, the dining room, the stairwell and the living room. The dining room has direct access to the kitchen and then to the central circulation area with a staircase in a double-height glazed room overlooking the west courtyard with a water fountain on its axis. At the ends of this circulation sector are the dining room and the living room and on the opposite side of the courtyard is the anteroom, where there is space for the installation of a daily dining room and laundry room and which has a roofed exit to the outside through the opposite party wall (East) to an area where the laundry room is (without views from the social areas) and an outside storage room where the heating boiler (and central hot water), the garden tools and the bicycles are located. Through this patio there is also access from the front to the rear barbecue area.
The spacious living room has a traditional cooker on the west wall and an antique oak bar fridge embedded in the east wall, complemented by bookshelves, and is linked by a large window to a covered gallery overlooking the back (north) where there is a granite-clad unit with the outside barbecue and a bar. On the north side of the grill there is space for a bathroom with access from the garden.
The exterior pavement is made of polished cement and the roof is covered with wooden rods under a translucent polycarbonate sheet.
At the back of the garden there is a traditional 4 x 8 m reinforced concrete swimming pool with a large strip of grass between it and the eaves of the barbecue. The back, sides and front of the house are very well landscaped.
The upper floor is accessed by stairs from the central circulation module of the house (glazed in double height). The staircase is wide, comfortable and bright and has smoothed concrete steps with steel nosing and stainless steel handrails, leading to a corridor leading to the bedrooms. The door to the south gives access to an intimate sitting room or desk (with a simple plasterboard partition it could be transformed into an independent fifth bedroom) which projects over the dining room space on the ground floor and is the anteroom to the master bedroom.
The master suite has a large window overlooking the sea and a private terrace of about 40 m2 overlooking the Rambla. On the west side there is ample space for an extra wardrobe, but on the east side there is an en-suite bathroom with shower cabin and a good dressing room.
In the centre of the corridor there is a door to the east that gives direct access to a large bedroom with en-suite bathroom, and to the north a door leading to a hallway that connects two bedrooms with a private bathroom for their own use. All the bedrooms are spacious and have built-in wardrobes.
The floors in general are of squared flagstone and have underfloor heating with dual gas boiler, which provides hot water for bathrooms with unlimited supply.
ID 5929
Large front driveway with space to park another 4 cars in vehicular circulation area with split granite stone paving. Large lawn in front of the living room window facing the street. Open garage with partial cover for two vehicles on the access to the house. Double metal entrance door at the main entrance to the house.
Access to the house from the covered carport to the intimate hall with a walk-in wardrobe and on one side the guest bathroom and on the other side the access to the reception through a large archway. The main living room has an L-shaped floor plan with a large glazed area facing the Rambla and a side area facing the party wall. This area has a bioethanol cooker (as the house has central heating, the aesthetics of this fire is more appreciated than its performance in terms of thermal conditioning).
From the living room to the back of the house you pass through the dining room with views of the interior courtyard that forms a U shape against the west party wall, the dining room, the stairwell and the living room. The dining room has direct access to the kitchen and then to the central circulation area with a staircase in a double-height glazed room overlooking the west courtyard with a water fountain on its axis. At the ends of this circulation sector are the dining room and the living room and on the opposite side of the courtyard is the anteroom, where there is space for the installation of a daily dining room and laundry room and which has a roofed exit to the outside through the opposite party wall (East) to an area where the laundry room is (without views from the social areas) and an outside storage room where the heating boiler (and central hot water), the garden tools and the bicycles are located. Through this patio there is also access from the front to the rear barbecue area.
The spacious living room has a traditional cooker on the west wall and an antique oak bar fridge embedded in the east wall, complemented by bookshelves, and is linked by a large window to a covered gallery overlooking the back (north) where there is a granite-clad unit with the outside barbecue and a bar. On the north side of the grill there is space for a bathroom with access from the garden.
The exterior pavement is made of polished cement and the roof is covered with wooden rods under a translucent polycarbonate sheet.
At the back of the garden there is a traditional 4 x 8 m reinforced concrete swimming pool with a large strip of grass between it and the eaves of the barbecue. The back, sides and front of the house are very well landscaped.
The upper floor is accessed by stairs from the central circulation module of the house (glazed in double height). The staircase is wide, comfortable and bright and has smoothed concrete steps with steel nosing and stainless steel handrails, leading to a corridor leading to the bedrooms. The door to the south gives access to an intimate sitting room or desk (with a simple plasterboard partition it could be transformed into an independent fifth bedroom) which projects over the dining room space on the ground floor and is the anteroom to the master bedroom.
The master suite has a large window overlooking the sea and a private terrace of about 40 m2 overlooking the Rambla. On the west side there is ample space for an extra wardrobe, but on the east side there is an en-suite bathroom with shower cabin and a good dressing room.
In the centre of the corridor there is a door to the east that gives direct access to a large bedroom with en-suite bathroom, and to the north a door leading to a hallway that connects two bedrooms with a private bathroom for their own use. All the bedrooms are spacious and have built-in wardrobes.
The floors in general are of squared flagstone and have underfloor heating with dual gas boiler, which provides hot water for bathrooms with unlimited supply.
ID 5929
-
Tipo de propiedad
Casa
-
Año de construcción
1957
-
Precio/pie²
$345
Características
- Terraza
- Garaje
- Piscina
- Jardín
- Vista al Mar
Explorar la zona
Carrasco, Montevideo, Montevideo Department, Departamento de Montevideo, Uruguay
Ver en Google Maps
Precio por sqft
Bajo
Alto

Se unió hace 3 años
Usted ha preguntado por esta propiedad
El agente se comunicará con usted pronto por
Publicado por
152
Anuncios
2023
Se unió
Reserva una visita con Engel & Völkers Montevideo
Elija una fecha y si prefiere una visita virtual o presencial con el agente.
Fecha preferida
Tipo de tour

Engel & Völkers Uruguay
Ruta 10 esq. Las Brisas - La Barra, Costa Rica 1510 - Montevideo, 20001, La Barra, Uruguay
Ver perfil de la agencia
Engel & Völkers is a real estate agency specialized in the sale and rental of high-standard properties. Our ex
Engel & Völkers is a real estate agency specialized in the sale and rental of high-standard properties. Our exclusive network allows us to access potential buyers around the world. Whether houses, apartments, maritime farms, land, lots in gated communities and fields, in Punta del Este , La Barra, José Ignacio and Montevideo area, the experience of our consultants and extensive knowledge of local markets, makes Engel & Völkers your ideal partner for the purchase, sale or rental of your property.
Última actualización
Septiembre 23, 2024
Primera publicación
Sep 23, 2024
Referencia del anuncio
5929
Propiedades similares cercanas
Nuevos anuncios en Montevideo






Explorar más viviendas en venta
Montevideo, Uruguay tipos de propiedad
- Apartamentos en venta en Montevideo, Uruguay
- Casas en venta en Montevideo, Uruguay
- Penthouses en venta en Montevideo, Uruguay
- Villas en venta en Montevideo, Uruguay
- Condominios en venta en Montevideo, Uruguay
- Ranchos en venta en Montevideo, Uruguay
- Casas adosadas en venta en Montevideo, Uruguay
- Terreno en venta en Montevideo, Uruguay
- Casas de campo en venta en Montevideo, Uruguay
Montevideo, Uruguay búsquedas populares
- Propiedades con Jardín en Montevideo, Uruguay
- Propiedades con Piscina en Montevideo, Uruguay
- Propiedades con Gimnasio en Montevideo, Uruguay
- Propiedades Vista al Mar en Montevideo, Uruguay
- Propiedades Frente al Agua en Montevideo, Uruguay
- Propiedades Mansión en Montevideo, Uruguay
- Propiedades Obras nuevas en Montevideo, Uruguay
- Propiedades Frente a la Playa en Montevideo, Uruguay
- Propiedades Comunidad Cerrada en Montevideo, Uruguay
- Propiedades Duplex en Montevideo, Uruguay
- Propiedades Vista al Río en Montevideo, Uruguay
- Propiedades Frente al Lago en Montevideo, Uruguay
- Propiedades con Playa privada en Montevideo, Uruguay
- Propiedades con Viñedo / Bodega en Montevideo, Uruguay
- Propiedades Vista al Campo de Golf en Montevideo, Uruguay
- Propiedades Gran Altitud en Montevideo, Uruguay
- Propiedades Frente al río en Montevideo, Uruguay
Montevideo, Uruguay Barrios
Guías e historias relacionadas
La confianza de los mejores brokers del mundo
Los agentes tras las propiedades más excepcionales del mundo publican en JamesEdition.
- Anuncios de Sotheby's, Christie's, BARNES y Engel & Völkers
- Cada anuncio se revisa antes de publicarse
- Conecte directamente con agentes verificados
Al continuar, acepta nuestros Términos y la Política de Privacidad.