$1,009,076
Montesson House 7 Room(s) 151.69 m2
- 5 Hab.
- 1,637 Sqft
- 4,295 Sqft lot
- Actualizado: Hoy
Sobre la propiedad
La descripción se tradujo automáticamente.
La descripción se muestra en el idioma original.
MONTESSON - Terres Blanches District
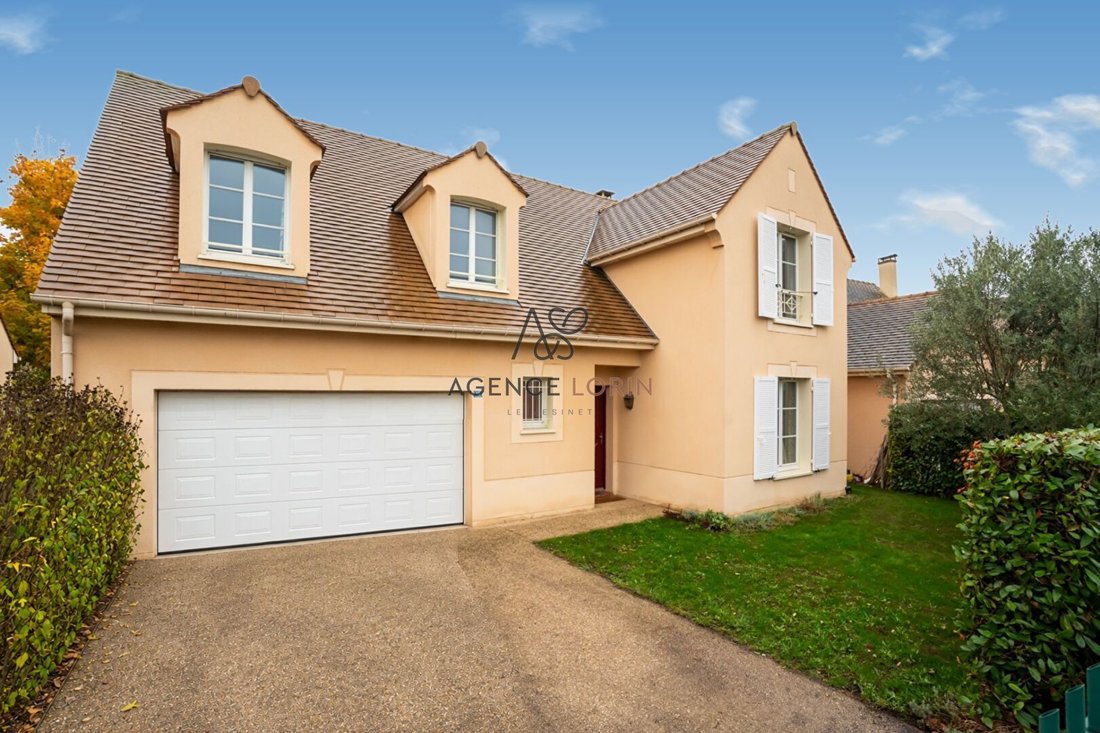
Family house of 152 m² with 5 bedrooms on a plot of 399 m²
In the heart of the residential area of Terres Blanches, the Lorin Agency presents this beautiful family house designed by Kaufman & Broad (model ”Montségur”), built on a plot of 399 m².
On the ground floor, an entrance leads to a spacious double living room of over 38 m², bathed in l
Family house of 152 m² with 5 bedrooms on a plot of 399 m²
In the heart of the residential area of Terres Blanches, the Lorin Agency presents this beautiful family house designed by Kaufman & Broad (model ”Montségur”), built on a plot of 399 m².
On the ground floor, an entrance leads to a spacious double living room of over 38 m², bathed in l
MONTESSON - Terres Blanches District
Family house of 152 m² with 5 bedrooms on a plot of 399 m²
In the heart of the residential area of Terres Blanches, the Lorin Agency presents this beautiful family house designed by Kaufman & Broad (model ”Montségur”), built on a plot of 399 m².
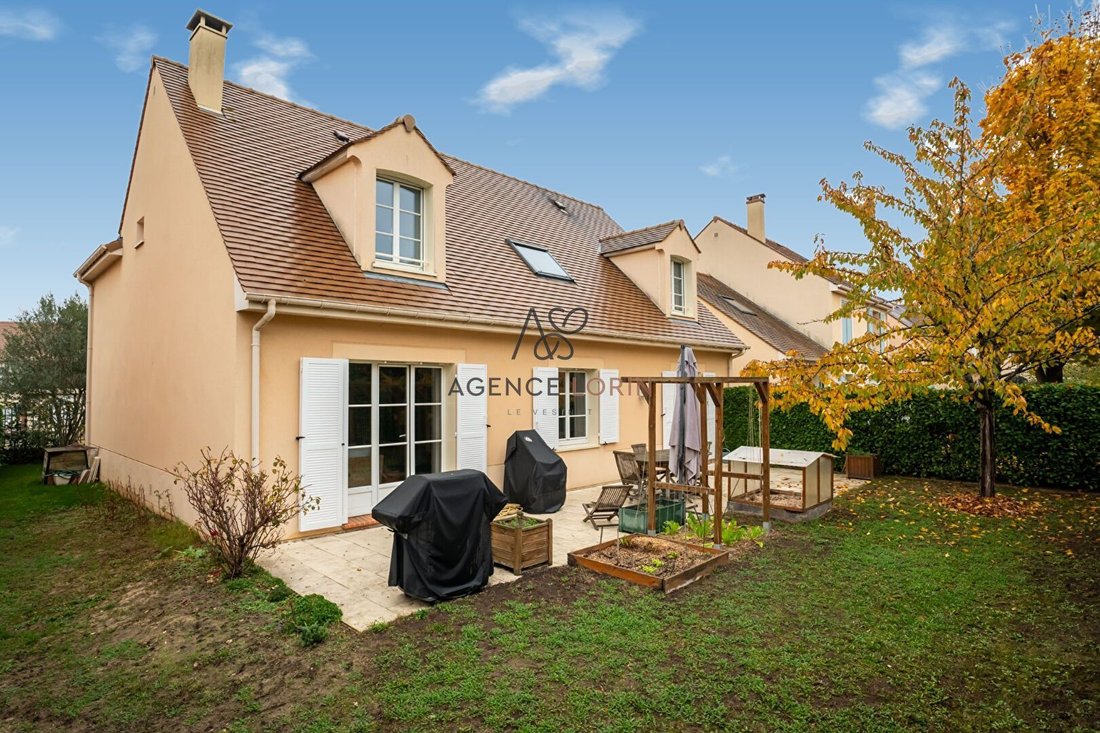
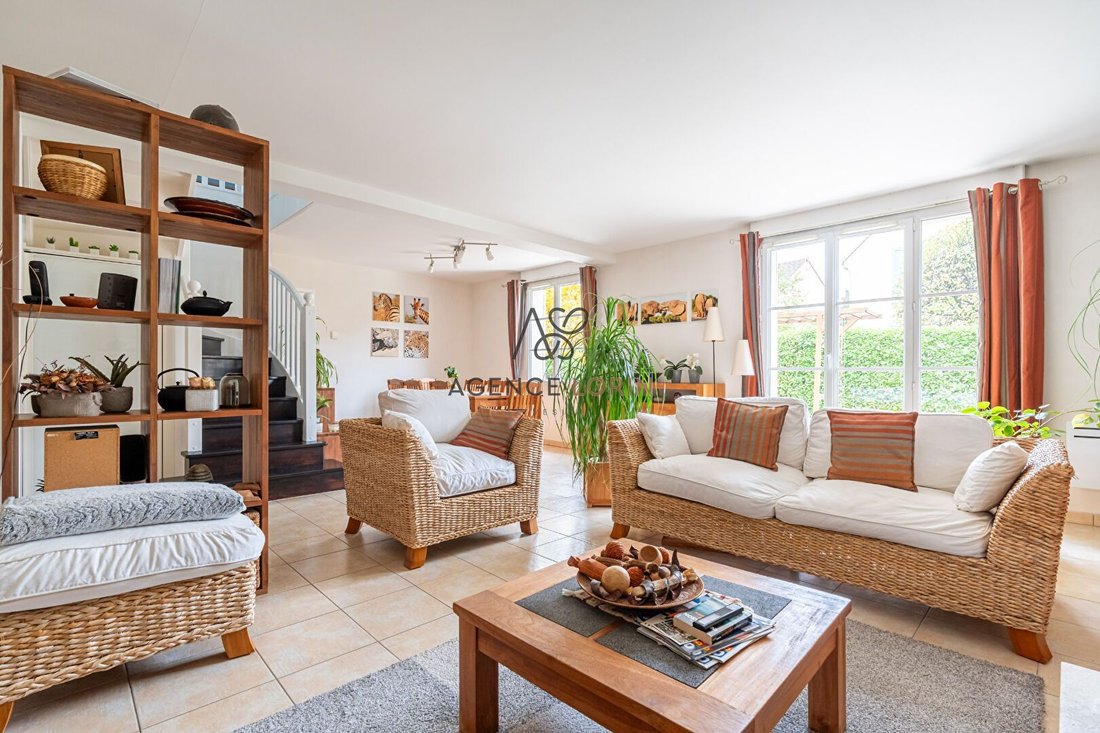
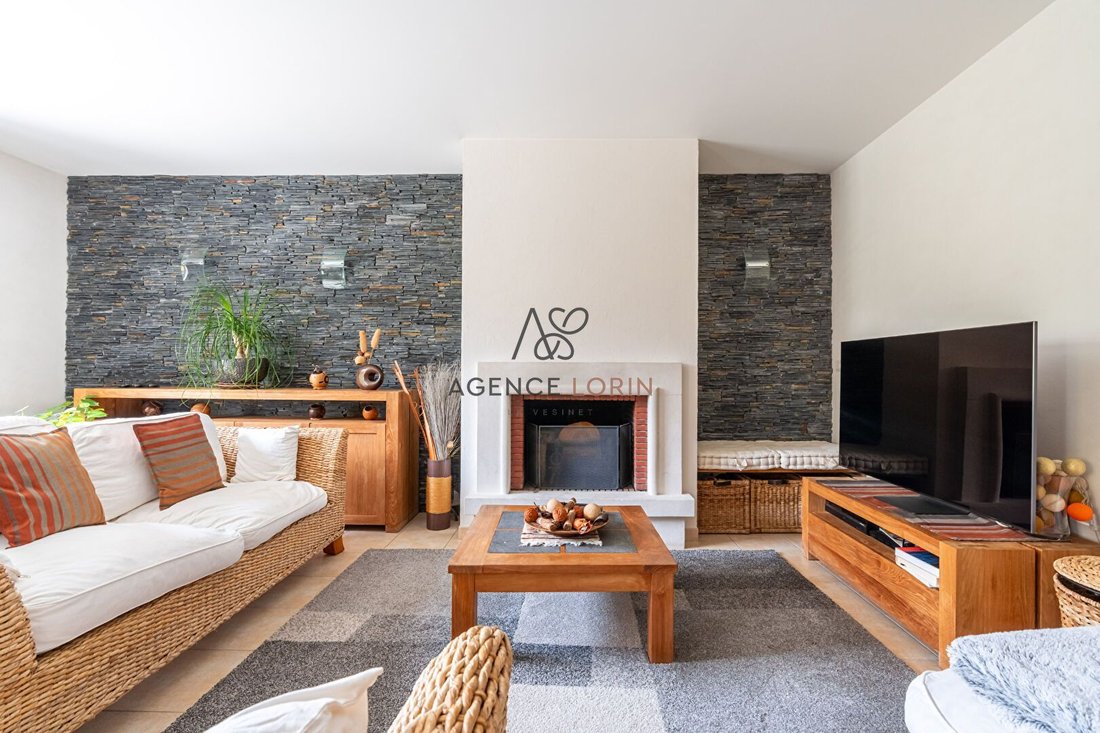
On the ground floor, an entrance leads to a spacious double living room of over 38 m², bathed in light thanks to its French doors opening onto the south-facing garden. An independent dining kitchen of 13 m² completes this level. There is also a bedroom on the ground floor with a shower room, ideal for hosting guests or for creating an office space, as well as a WC, a pantry, and direct access to the garage.
Upstairs, a master suite of over 17 m² with dressing room and private bathroom, three additional bedrooms, a second shower room, a separate WC, and an extra room illuminated by a Velux: office, reading nook, or play area for children.
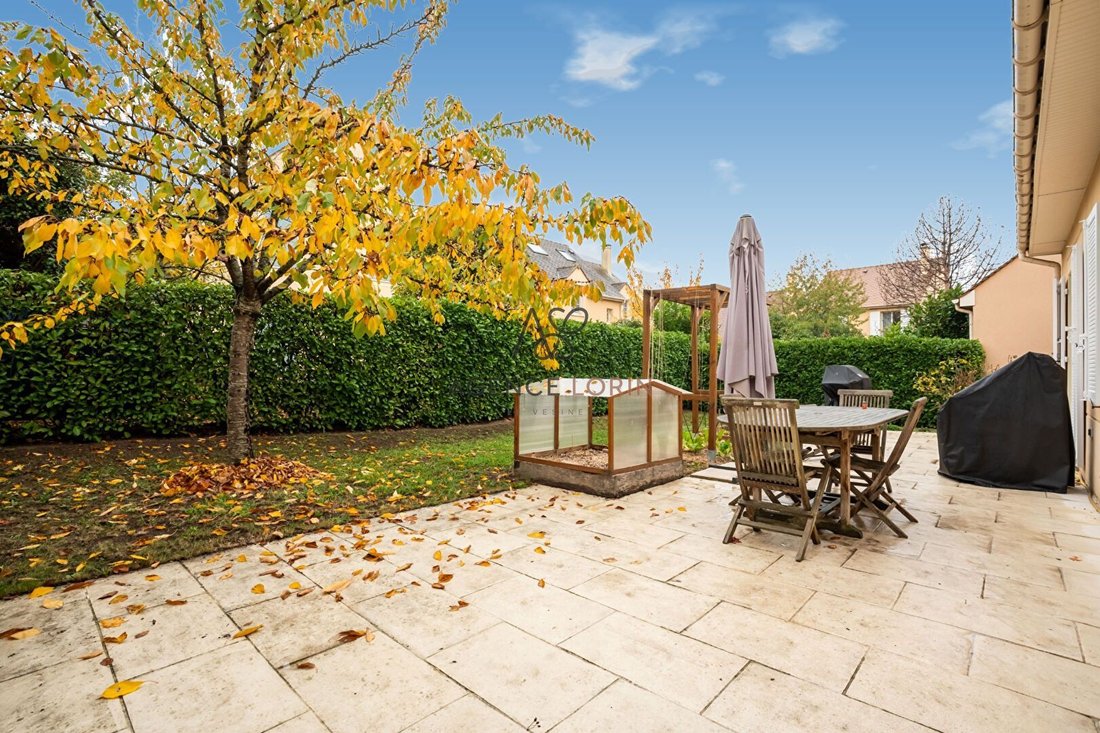
This house offers a layout particularly suited to family life. The arrangement of the rooms allows for comfortable reception areas on the ground floor while preserving the privacy of the bedrooms upstairs. Thanks to its south exposure and openings to the garden, the double living room is a bright living space, pleasant for family gatherings or hosting friends.
The independent dining kitchen allows for meal preparation while providing a space to share them daily. The bedroom located on the ground floor is a real asset for hosting family or friends, setting up an office, or creating a versatile room according to needs. The presence of a shower room at this level adds extra comfort.
Upstairs, the master suite with dressing room and private bathroom offers a distinct space. The three other bedrooms can accommodate a large family, while the second shower room and separate toilets facilitate daily organization. The extra room, naturally lit by its Velux, offers even more possibilities: workspace, reading nook, playroom, or relaxation area.
Outside, the south-facing garden extends the living spaces. The garage and pantry make daily life easier and provide appreciated storage solutions. A pleasant setting.
La información sobre los riesgos a los que está expuesta esta propiedad está disponible en el sitio web de Géorisques: https://www.georisques.gouv.fr/
Family house of 152 m² with 5 bedrooms on a plot of 399 m²
In the heart of the residential area of Terres Blanches, the Lorin Agency presents this beautiful family house designed by Kaufman & Broad (model ”Montségur”), built on a plot of 399 m².
On the ground floor, an entrance leads to a spacious double living room of over 38 m², bathed in light thanks to its French doors opening onto the south-facing garden. An independent dining kitchen of 13 m² completes this level. There is also a bedroom on the ground floor with a shower room, ideal for hosting guests or for creating an office space, as well as a WC, a pantry, and direct access to the garage.
Upstairs, a master suite of over 17 m² with dressing room and private bathroom, three additional bedrooms, a second shower room, a separate WC, and an extra room illuminated by a Velux: office, reading nook, or play area for children.
This house offers a layout particularly suited to family life. The arrangement of the rooms allows for comfortable reception areas on the ground floor while preserving the privacy of the bedrooms upstairs. Thanks to its south exposure and openings to the garden, the double living room is a bright living space, pleasant for family gatherings or hosting friends.
The independent dining kitchen allows for meal preparation while providing a space to share them daily. The bedroom located on the ground floor is a real asset for hosting family or friends, setting up an office, or creating a versatile room according to needs. The presence of a shower room at this level adds extra comfort.
Upstairs, the master suite with dressing room and private bathroom offers a distinct space. The three other bedrooms can accommodate a large family, while the second shower room and separate toilets facilitate daily organization. The extra room, naturally lit by its Velux, offers even more possibilities: workspace, reading nook, playroom, or relaxation area.
Outside, the south-facing garden extends the living spaces. The garage and pantry make daily life easier and provide appreciated storage solutions. A pleasant setting.
La información sobre los riesgos a los que está expuesta esta propiedad está disponible en el sitio web de Géorisques: https://www.georisques.gouv.fr/
-
Tipo de propiedad
Casa
-
Precio/pie²
$616
Características
- Jardín
- Garaje
- Pérgola
- Oficina
- Chimenea
Explorar la zona
Montesson, Isla de Francia, Francia
Ver en Google Maps
Precio por sqft
Bajo
Alto
Se unió hace 1 año
Usted ha preguntado por esta propiedad
El agente se comunicará con usted pronto por
Publicado por
43
Anuncios
2025
Se unió
Reserva una visita con the agent
Elija una fecha y si prefiere una visita virtual o presencial con el agente.
Fecha preferida
Tipo de tour
Última actualización
Hoy
Primera publicación
Noviembre 15
Referencia del anuncio
205
Toda la información sobre propiedades se muestra en base a los datos más precisos que tenemos en el momento de la publicación. Los detalles sobre cómo recopilamos y verificamos estos datos se encuentran en la sección 5 de nuestros Términos y Condiciones.
Propiedades similares cercanas
Nuevos anuncios en Montesson




Explorar más viviendas en venta
Montesson, Isla de Francia, Francia tipos de propiedad
Montesson, Isla de Francia, Francia búsquedas populares
- Propiedades Vista al Río en Montesson, Isla de Francia, Francia
- Propiedades Obras nuevas en Montesson, Isla de Francia, Francia
- Propiedades con Biblioteca en Montesson, Isla de Francia, Francia
- Propiedades con Cocina abierta en Montesson, Isla de Francia, Francia
- Propiedades Renovado en Montesson, Isla de Francia, Francia
- Propiedades con Cine en Montesson, Isla de Francia, Francia
Guías e historias relacionadas
La confianza de los mejores brokers del mundo
Los agentes tras las propiedades más excepcionales del mundo publican en JamesEdition.
- Anuncios de Sotheby's, Christie's, BARNES y Engel & Völkers
- Cada anuncio se revisa antes de publicarse
- Conecte directamente con agentes verificados
Al continuar, acepta nuestros Términos y la Política de Privacidad.