$2,797,243
Villa Con Viñedos Y Piscina En Venta En Siena
- 12 Hab.
- 14 Baños
- 9,031 Sqft
- 5.82 Ac lot
- Actualizado: Agosto 7
- 6
Sobre la propiedad
La descripción se tradujo automáticamente.
La descripción se muestra en el idioma original.
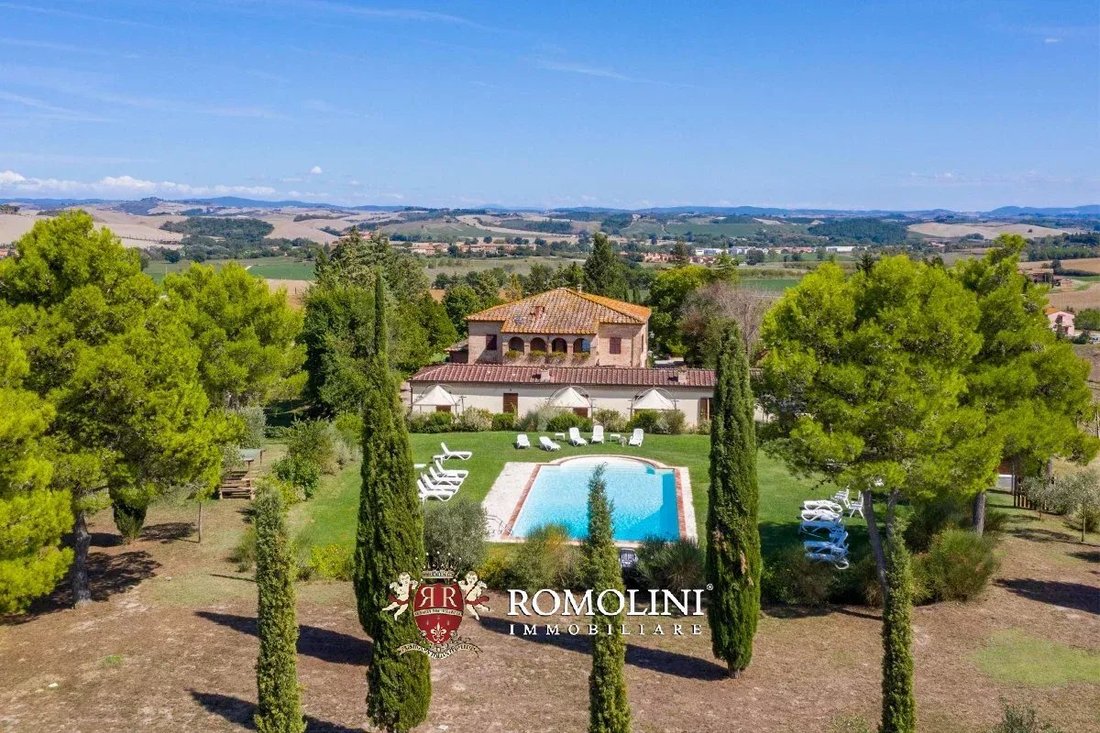
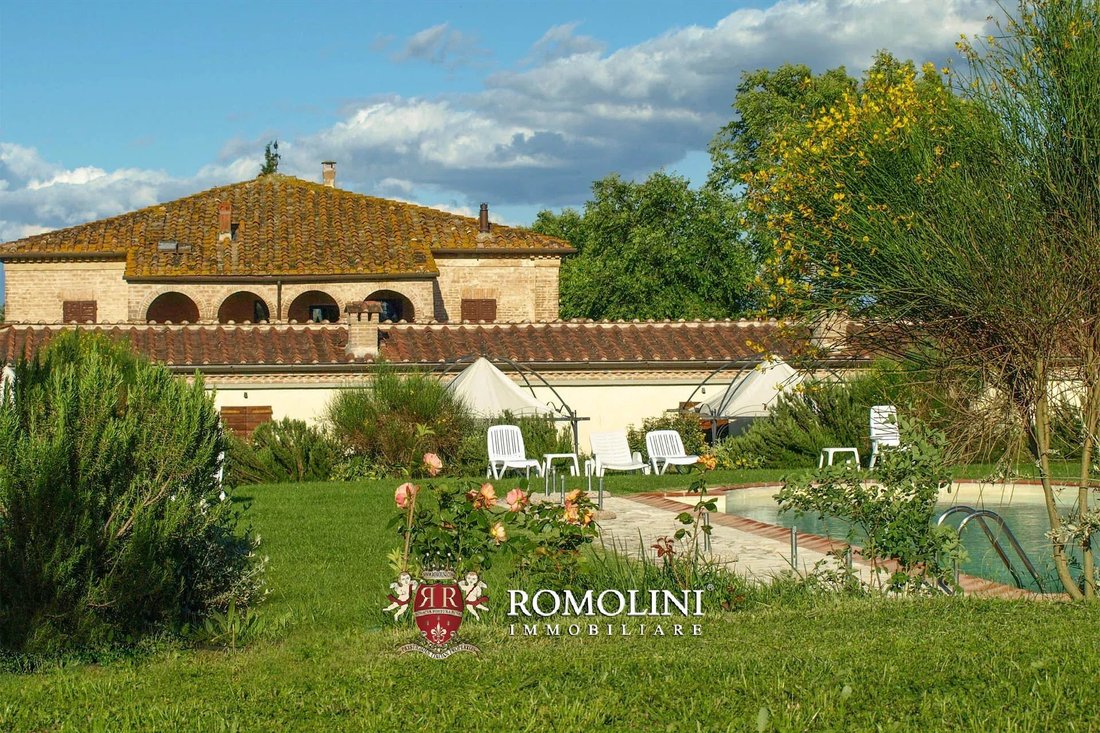
En las colinas de las Crete Senesi, no muy lejos de Siena, granja de 3,8 hectáreas con Agriturismo. La propiedad (más de 800 metros cuadrados en total) ha sido recientemente renovada y ahora se utiliza principalmente como alojamiento para huéspedes con 12 dormitorios y un acogedor restaurante. El cuidado jardín alberga una piscina de 14 × 7 m, mientras que las tierras de cultivo incluyen un viñedo
On the hills of the Crete Senesi, not far from Siena, 3.8-ha farm with Agriturismo. The property (over 800 square metres in total) has been recently renovated and is now largely used for guest accommodation with 12 bedrooms and a cozy restaurant. The well-kept garden houses a 14 × 7 m swimming pool while the farmland includes a hobby Valdarbia DOC vineyard (4,000 sqm) and three paddocks for horses
En las colinas de las Crete Senesi, no muy lejos de Siena, granja de 3,8 hectáreas con Agriturismo. La propiedad (más de 800 metros cuadrados en total) ha sido recientemente renovada y ahora se utiliza principalmente como alojamiento para huéspedes con 12 dormitorios y un acogedor restaurante. El cuidado jardín alberga una piscina de 14 × 7 m, mientras que las tierras de cultivo incluyen un viñedo dedicado a la Denominación de Origen Valdarbia (4.000 m2) y tres potreros para caballos.
Los servicios básicos están disponibles en el pueblo cercano (2 km; 5 minutos) y el centro histórico de Siena está un poco más lejos y se puede llegar en coche en unos 20 minutos. La céntrica ubicación de la propiedad también garantiza un acceso rápido a las ciudades históricas más famosas de la Toscana (Montalcino, Monteriggioni, Pienza, San Gimignano, Montepulciano, Florencia...).
DESCRIPCIÓN DE LOS EDIFICIOS
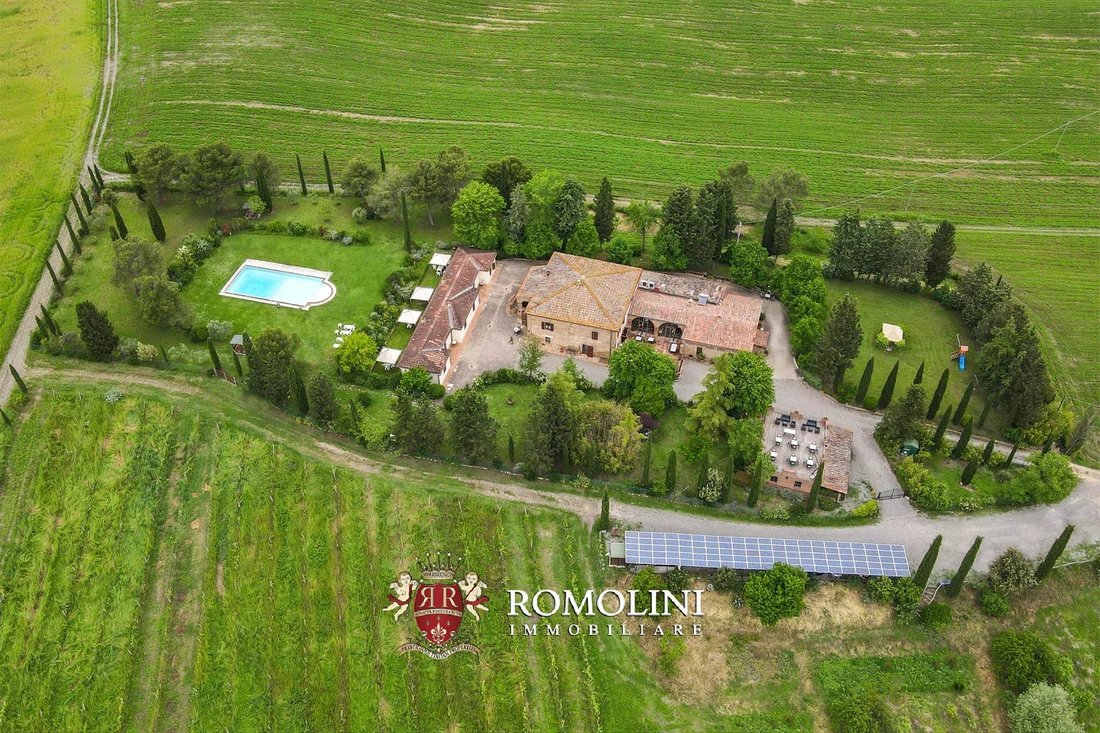
La villa (576 metros cuadrados — 6.198 pies cuadrados, 8 dormitorios y 10 baños) es un gran edificio rural, ampliado a lo largo de los siglos hasta su aspecto actual. La forma del edificio es típica de finales del siglo XVI, con elementos de principios del siglo XVII, y la granja es claramente visible en el Catastro del Gran Ducado de 1826 aproximadamente en su forma actual. El edificio ha sido renovado recientemente, con la adopción de nuevas soluciones antisísmicas integradas en la mampostería y la renovación del techo para un mejor aislamiento térmico (2021).
La planta baja de la granja incluye el restaurante con una cocina profesional, una sala de juegos común que conecta los dos cuerpos, una gran sala de estar que sirve como área de recepción para los huéspedes, un espacio de oficina privado, dos dormitorios con baño en suite y un apartamento independiente (sala de estar, dormitorio y baño), todos accesibles directamente desde el exterior. El patio amurallado que da al restaurante se puede equipar en verano y servir como una extensión del negocio.
Al subir a la planta superior se accede a un gran vestíbulo con salida a la galería y cinco dormitorios de invitados con baños en suite. La planta superior también podría convertirse en un apartamento privado.
La casa de huéspedes (132 metros cuadrados, 1.420 pies cuadrados, 4 dormitorios y 4 baños) se encuentra a pocos pasos de la villa y se divide en dos apartamentos especulares con entradas independientes. Ambas unidades tienen un espacio exterior exclusivo en la parte trasera (junto a la piscina).
- Aplicación. A: sala de estar y dos dormitorios con baño en suite;
- Aplicación. B: sala de estar y dos dormitorios con baño en suite.
Completando la propiedad hay un gran almacén (94 metros cuadrados — 1.011 pies cuadrados) que podría convertirse en un anexo adicional para invitados, un piso de conserje o una bodega para hacer uso del viñedo de la finca.
A poca distancia de la villa hay un establo (37 metros cuadrados — 398 pies cuadrados) que se utiliza para albergar caballos y otros animales criados en la granja.
EXTERIORES
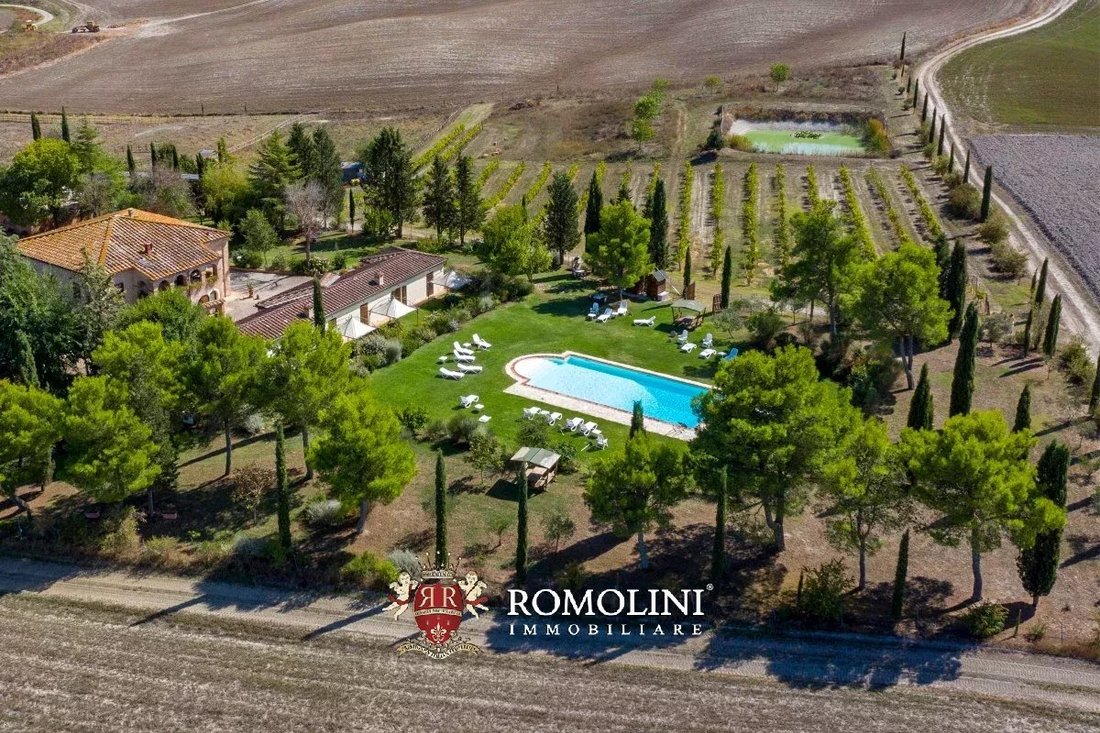
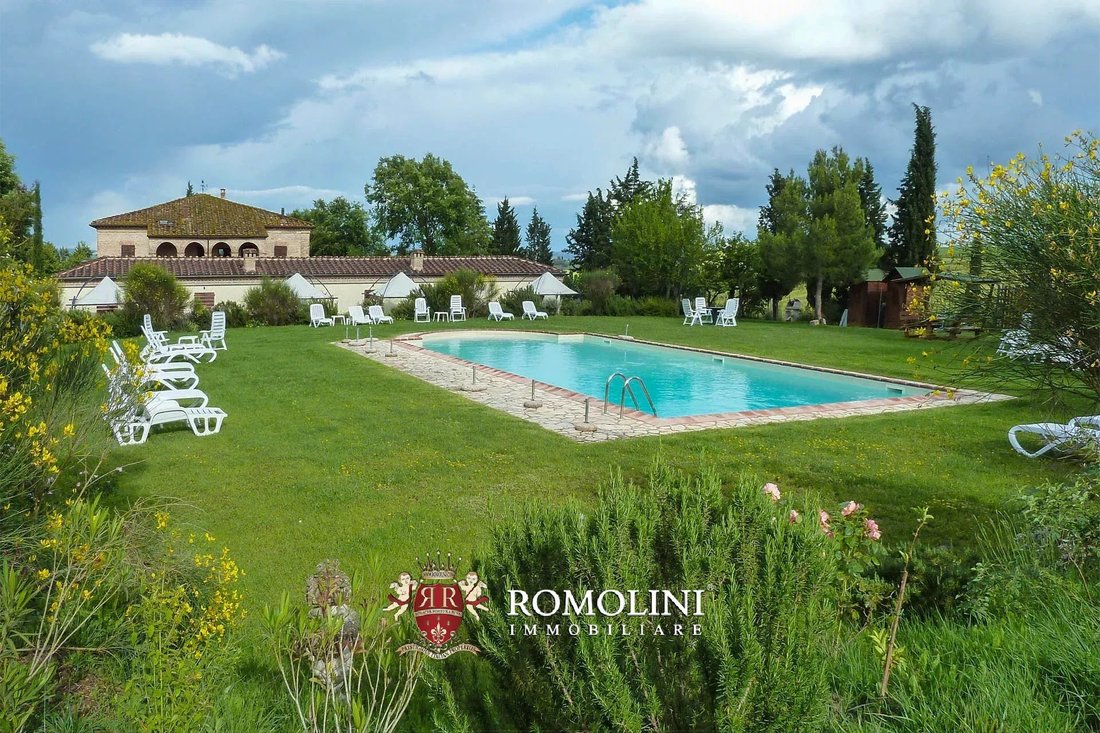
La villa está rodeada por un exuberante parque de 10.000 metros cuadrados con árboles altos, arbustos y flores que dan color a la propiedad en verano. En medio del jardín, más allá de la casa de huéspedes, se encuentra la piscina de agua salada de 14 × 7 m con escalinatas romanas y duchas exteriores para los huéspedes.
El jardín está equipado con un sistema de riego computarizado de doce sectores: el agua proviene tanto de un sistema de cisternas que recogen el agua de lluvia como del lago artificial situado a poca distancia de los edificios que recogen las aguas residuales blancas (adecuadamente fitodepuradas y filtradas).
Las 2,8 hectáreas (6,9 acres) de tierras de cultivo flanquean la propiedad por dos lados y albergan un huerto orgánico para uso de los propietarios en el que se cultivan verduras para el restaurante, tres corrales para caballos y burros (servidos con agua potable) y un pequeño viñedo DOC de Valdarbia (4.400 metros cuadrados con posibilidad de expansión en otros 6.000 metros cuadrados).
Un detalle importante a tener en cuenta es que toda la propiedad está vallada con malla de alambre y equipada con dos puertas de acceso automáticas. Junto a los edificios, la propiedad también cuenta con una cómoda área de estacionamiento cubierta sobre la cual se ha instalado el sistema fotovoltaico de 19,85 kW (producción anual de aproximadamente 25,000 kW).
CIUDADES Y PUEBLOS MÁS CERCANOS
Ciudad con servicios (2 km; 5 minutos), Siena (15 km; 25 minutos), Castelnuovo Berardenga (26 km; 30 minutos), Montalcino (30 km; 35 minutos), Monteriggioni (31 km; 40 minutos), Gaiole in Chianti (39 km; 45 minutos), Pienza (43 km; 50 minutos), San Gimignano (54 km; 1 hora y 5 minutos), Greve in Chianti (56 km; 1 hora y 10 minutos), Montepulciano (65 km; 1 hora), Volterra (65 km; 1 hora y 15 minutos), Arezzo (75 km; 1 hora y 10 minutos), Cortona (75 km; 1 hora y 5 minutos), Castiglione del Lago (81 km; 1 hora y 5 minutos), Tuoro sul Trasimeno (84 km; 1 hora y 10 minutos), Florencia (86 km; 1 hora y 25 minutos), Sansepolcro (108 km; 1 hora y 35 minutos), Pisa (133 km; 2 horas), Roma (234 km; 2 horas y 45 minutos)
AEROPUERTOS MÁS CERCANOS
Grosseto C. Baccarini (78 km; 1 hora y 10 minutos), Florencia A. Vespucci (96 km; 1 hora y 20 minutos), Perugia San Francisco (120 km; 1 hora y 35 minutos), Pisa G. Galilei (130 km; 1 hora 55 minutos), Bolonia G. Marconi (178 km; 2 horas y 5 minutos), Rímini F. Fellini (238 km; 3 h 15 minutos), Roma Ciampino (248 km; 2 h 40 min), Roma Fiumicino (263 km; 2 h 45 min)
Los servicios básicos están disponibles en el pueblo cercano (2 km; 5 minutos) y el centro histórico de Siena está un poco más lejos y se puede llegar en coche en unos 20 minutos. La céntrica ubicación de la propiedad también garantiza un acceso rápido a las ciudades históricas más famosas de la Toscana (Montalcino, Monteriggioni, Pienza, San Gimignano, Montepulciano, Florencia...).
DESCRIPCIÓN DE LOS EDIFICIOS
La villa (576 metros cuadrados — 6.198 pies cuadrados, 8 dormitorios y 10 baños) es un gran edificio rural, ampliado a lo largo de los siglos hasta su aspecto actual. La forma del edificio es típica de finales del siglo XVI, con elementos de principios del siglo XVII, y la granja es claramente visible en el Catastro del Gran Ducado de 1826 aproximadamente en su forma actual. El edificio ha sido renovado recientemente, con la adopción de nuevas soluciones antisísmicas integradas en la mampostería y la renovación del techo para un mejor aislamiento térmico (2021).
La planta baja de la granja incluye el restaurante con una cocina profesional, una sala de juegos común que conecta los dos cuerpos, una gran sala de estar que sirve como área de recepción para los huéspedes, un espacio de oficina privado, dos dormitorios con baño en suite y un apartamento independiente (sala de estar, dormitorio y baño), todos accesibles directamente desde el exterior. El patio amurallado que da al restaurante se puede equipar en verano y servir como una extensión del negocio.
Al subir a la planta superior se accede a un gran vestíbulo con salida a la galería y cinco dormitorios de invitados con baños en suite. La planta superior también podría convertirse en un apartamento privado.
La casa de huéspedes (132 metros cuadrados, 1.420 pies cuadrados, 4 dormitorios y 4 baños) se encuentra a pocos pasos de la villa y se divide en dos apartamentos especulares con entradas independientes. Ambas unidades tienen un espacio exterior exclusivo en la parte trasera (junto a la piscina).
- Aplicación. A: sala de estar y dos dormitorios con baño en suite;
- Aplicación. B: sala de estar y dos dormitorios con baño en suite.
Completando la propiedad hay un gran almacén (94 metros cuadrados — 1.011 pies cuadrados) que podría convertirse en un anexo adicional para invitados, un piso de conserje o una bodega para hacer uso del viñedo de la finca.
A poca distancia de la villa hay un establo (37 metros cuadrados — 398 pies cuadrados) que se utiliza para albergar caballos y otros animales criados en la granja.
EXTERIORES
La villa está rodeada por un exuberante parque de 10.000 metros cuadrados con árboles altos, arbustos y flores que dan color a la propiedad en verano. En medio del jardín, más allá de la casa de huéspedes, se encuentra la piscina de agua salada de 14 × 7 m con escalinatas romanas y duchas exteriores para los huéspedes.
El jardín está equipado con un sistema de riego computarizado de doce sectores: el agua proviene tanto de un sistema de cisternas que recogen el agua de lluvia como del lago artificial situado a poca distancia de los edificios que recogen las aguas residuales blancas (adecuadamente fitodepuradas y filtradas).
Las 2,8 hectáreas (6,9 acres) de tierras de cultivo flanquean la propiedad por dos lados y albergan un huerto orgánico para uso de los propietarios en el que se cultivan verduras para el restaurante, tres corrales para caballos y burros (servidos con agua potable) y un pequeño viñedo DOC de Valdarbia (4.400 metros cuadrados con posibilidad de expansión en otros 6.000 metros cuadrados).
Un detalle importante a tener en cuenta es que toda la propiedad está vallada con malla de alambre y equipada con dos puertas de acceso automáticas. Junto a los edificios, la propiedad también cuenta con una cómoda área de estacionamiento cubierta sobre la cual se ha instalado el sistema fotovoltaico de 19,85 kW (producción anual de aproximadamente 25,000 kW).
CIUDADES Y PUEBLOS MÁS CERCANOS
Ciudad con servicios (2 km; 5 minutos), Siena (15 km; 25 minutos), Castelnuovo Berardenga (26 km; 30 minutos), Montalcino (30 km; 35 minutos), Monteriggioni (31 km; 40 minutos), Gaiole in Chianti (39 km; 45 minutos), Pienza (43 km; 50 minutos), San Gimignano (54 km; 1 hora y 5 minutos), Greve in Chianti (56 km; 1 hora y 10 minutos), Montepulciano (65 km; 1 hora), Volterra (65 km; 1 hora y 15 minutos), Arezzo (75 km; 1 hora y 10 minutos), Cortona (75 km; 1 hora y 5 minutos), Castiglione del Lago (81 km; 1 hora y 5 minutos), Tuoro sul Trasimeno (84 km; 1 hora y 10 minutos), Florencia (86 km; 1 hora y 25 minutos), Sansepolcro (108 km; 1 hora y 35 minutos), Pisa (133 km; 2 horas), Roma (234 km; 2 horas y 45 minutos)
AEROPUERTOS MÁS CERCANOS
Grosseto C. Baccarini (78 km; 1 hora y 10 minutos), Florencia A. Vespucci (96 km; 1 hora y 20 minutos), Perugia San Francisco (120 km; 1 hora y 35 minutos), Pisa G. Galilei (130 km; 1 hora 55 minutos), Bolonia G. Marconi (178 km; 2 horas y 5 minutos), Rímini F. Fellini (238 km; 3 h 15 minutos), Roma Ciampino (248 km; 2 h 40 min), Roma Fiumicino (263 km; 2 h 45 min)
On the hills of the Crete Senesi, not far from Siena, 3.8-ha farm with Agriturismo. The property (over 800 square metres in total) has been recently renovated and is now largely used for guest accommodation with 12 bedrooms and a cozy restaurant. The well-kept garden houses a 14 × 7 m swimming pool while the farmland includes a hobby Valdarbia DOC vineyard (4,000 sqm) and three paddocks for horses.
Basic services are available in the nearby village (2 km; 5’) and the historic center of Siena is a little further away and reachable by car in about 20’. The central location of the property also guarantees quick access to the most famous historical towns in Tuscany (Montalcino, Monteriggioni, Pienza, San Gimignano, Montepulciano, Florence...).
DESCRIPTION OF THE BUILDINGS
The villa (576 sqm – 6,198 sqft, 8 bedrooms and 10 bathrooms) is a large rural building, expanded over the centuries to its current appearance. The shape of the building is typical of late 16th century, with elements from the early 17th century, and the farm is clearly visible in the Grand Ducal Cadastre of 1826 in roughly its current form. The building has recently been renovated, with the adoption of new anti-seismic solutions integrated into the masonry and re-roofing for better thermal insulation (2021).
The ground floor of the farmhouse includes the restaurant with a professional kitchen, a common games room connecting the two bodies, a large living room serving as a reception area for guests, a private office space, two bedrooms with en-suite bathroom and an independent flat (living area, bedroom and bathroom), all accessible directly from the outside. The walled courtyard facing the restaurant can be equipped in summer and serve as an extension of the business.
Ascending to the upper floor leads to a large hall with an exit to the loggia and five guest bedrooms with en-suite bathrooms. The upper floor could also be converted into a private apartment.
The guesthouse (132 sqm – 1,420 sqft, 4 bedrooms and 4 bathrooms) is located a few steps from the villa and is divided into two specular apartments with independent entrances. Both units have an exclusive outdoor space at the rear (pool side).
- App. A: living area and two bedrooms with en-suite bathroom;
- App. B: living area and two bedrooms with en-suite bathroom.
Completing the property is a large warehouse (94 sqm – 1,011 sqft) that could be converted into an additional guest annexe, a caretaker’s flat or a wine cellar to make use of the estate’s vineyard.
A short distance from the villa is a stable (37 sqm – 398 sqft) that is used to shelter horses and other animals bred on the farm.
EXTERIORS
The villa is surrounded by a lush park of 10,000-sqm with tall trees, shrubs and flowers that add color to the property in summer. In the middle of the garden, beyond the guesthouse, is the 14 × 7 m saltwater swimming pool with Roman steps and outdoor showers for guests.
The garden is equipped with a twelve-sector computerized irrigation system: the water comes both from a system of cisterns collecting rainwater and from the artificial lake a short distance from the buildings that collects the white waste water (suitably phytodepurated and filtered).
The 2.8 hectares (6.9 acres) of farmland then flank the property on two sides and host an organic vegetable garden for the owners’ use in which vegetables are grown for the restaurant, three corrals for horses and donkeys (served by drinking water) and a small Valdarbia DOC vineyard (4,400 sqm with the possibility of expansion for a further 6,000 sqm).
An important detail to take into account, the entire property is fenced off with wire mesh and equipped with two automatic access gates. Next to the buildings, the property also has a convenient covered parking area above which the 19.85-kW photovoltaic system has been installed (annual production of approx. 25,000 kW).
CLOSEST CITIES AND TOWNS
Town with services (2km; 5’), Siena (15km; 25’), Castelnuovo Berardenga (26km; 30’), Montalcino (30km; 35’), Monteriggioni (31km; 40’), Gaiole in Chianti (39km; 45’), Pienza (43km; 50’), San Gimignano (54km; 1h 5’), Greve in Chianti (56km; 1h 10’), Montepulciano (65km; 1h), Volterra (65km; 1h 15’), Arezzo (75km; 1h 10’), Cortona (75km; 1h 5’), Castiglione del Lago (81km; 1h 5’), Tuoro sul Trasimeno (84km; 1h 10’), Florence (86km; 1h 25’), Sansepolcro (108km; 1h 35’), Pisa (133km; 2h), Rome (234km; 2h 45’)
CLOSEST AIRPORTS
Grosseto C. Baccarini (78km; 1h 10’), Firenze A. Vespucci (96km; 1h 20’), Perugia San Francesco (120km; 1h 35’), Pisa G. Galilei (130km; 1h 55’), Bologna G. Marconi (178km; 2h 5’), Rimini F. Fellini (238km; 3h 15’), Roma Ciampino (248km; 2h 40’), Roma Fiumicino (263km; 2h 45’)
Basic services are available in the nearby village (2 km; 5’) and the historic center of Siena is a little further away and reachable by car in about 20’. The central location of the property also guarantees quick access to the most famous historical towns in Tuscany (Montalcino, Monteriggioni, Pienza, San Gimignano, Montepulciano, Florence...).
DESCRIPTION OF THE BUILDINGS
The villa (576 sqm – 6,198 sqft, 8 bedrooms and 10 bathrooms) is a large rural building, expanded over the centuries to its current appearance. The shape of the building is typical of late 16th century, with elements from the early 17th century, and the farm is clearly visible in the Grand Ducal Cadastre of 1826 in roughly its current form. The building has recently been renovated, with the adoption of new anti-seismic solutions integrated into the masonry and re-roofing for better thermal insulation (2021).
The ground floor of the farmhouse includes the restaurant with a professional kitchen, a common games room connecting the two bodies, a large living room serving as a reception area for guests, a private office space, two bedrooms with en-suite bathroom and an independent flat (living area, bedroom and bathroom), all accessible directly from the outside. The walled courtyard facing the restaurant can be equipped in summer and serve as an extension of the business.
Ascending to the upper floor leads to a large hall with an exit to the loggia and five guest bedrooms with en-suite bathrooms. The upper floor could also be converted into a private apartment.
The guesthouse (132 sqm – 1,420 sqft, 4 bedrooms and 4 bathrooms) is located a few steps from the villa and is divided into two specular apartments with independent entrances. Both units have an exclusive outdoor space at the rear (pool side).
- App. A: living area and two bedrooms with en-suite bathroom;
- App. B: living area and two bedrooms with en-suite bathroom.
Completing the property is a large warehouse (94 sqm – 1,011 sqft) that could be converted into an additional guest annexe, a caretaker’s flat or a wine cellar to make use of the estate’s vineyard.
A short distance from the villa is a stable (37 sqm – 398 sqft) that is used to shelter horses and other animals bred on the farm.
EXTERIORS
The villa is surrounded by a lush park of 10,000-sqm with tall trees, shrubs and flowers that add color to the property in summer. In the middle of the garden, beyond the guesthouse, is the 14 × 7 m saltwater swimming pool with Roman steps and outdoor showers for guests.
The garden is equipped with a twelve-sector computerized irrigation system: the water comes both from a system of cisterns collecting rainwater and from the artificial lake a short distance from the buildings that collects the white waste water (suitably phytodepurated and filtered).
The 2.8 hectares (6.9 acres) of farmland then flank the property on two sides and host an organic vegetable garden for the owners’ use in which vegetables are grown for the restaurant, three corrals for horses and donkeys (served by drinking water) and a small Valdarbia DOC vineyard (4,400 sqm with the possibility of expansion for a further 6,000 sqm).
An important detail to take into account, the entire property is fenced off with wire mesh and equipped with two automatic access gates. Next to the buildings, the property also has a convenient covered parking area above which the 19.85-kW photovoltaic system has been installed (annual production of approx. 25,000 kW).
CLOSEST CITIES AND TOWNS
Town with services (2km; 5’), Siena (15km; 25’), Castelnuovo Berardenga (26km; 30’), Montalcino (30km; 35’), Monteriggioni (31km; 40’), Gaiole in Chianti (39km; 45’), Pienza (43km; 50’), San Gimignano (54km; 1h 5’), Greve in Chianti (56km; 1h 10’), Montepulciano (65km; 1h), Volterra (65km; 1h 15’), Arezzo (75km; 1h 10’), Cortona (75km; 1h 5’), Castiglione del Lago (81km; 1h 5’), Tuoro sul Trasimeno (84km; 1h 10’), Florence (86km; 1h 25’), Sansepolcro (108km; 1h 35’), Pisa (133km; 2h), Rome (234km; 2h 45’)
CLOSEST AIRPORTS
Grosseto C. Baccarini (78km; 1h 10’), Firenze A. Vespucci (96km; 1h 20’), Perugia San Francesco (120km; 1h 35’), Pisa G. Galilei (130km; 1h 55’), Bologna G. Marconi (178km; 2h 5’), Rimini F. Fellini (238km; 3h 15’), Roma Ciampino (248km; 2h 40’), Roma Fiumicino (263km; 2h 45’)
-
Tipo de propiedad
Villa
-
Pisos
2
-
Precio/pie²
$309
Características
- Jardín
- Piscina
- Terraza
- Chimenea
- Viñedo / Bodega
- Ecuestre
- Bodega
- Sala de juegos
- Vista a la Montaña
Características
Lote
- Vista a la Montaña
- Vista al Agua
- Ecuestre
- Renovado
Interior
- Techo alto
- Oficina
- Chimenea
- Aire Acondicionado
- Bar
- Sala de juegos
- Bodega
Outdoor
- Terraza
- Aparcamiento
- Piscina
- Espacio de vida al aire libre
- Puerta
- Jardín
- Viñedo / Bodega
Explorar la zona
Monteroni d'Arbia, Toscana, Italia
Ver en Google Maps
Precio por sqft
Bajo
Alto
Ubicado en el pintoresco campo toscano, Monteroni d’Arbia ofrece un estilo de vida sereno con fácil acceso a la vibrante cultura de Siena, a solo 20 minutos. Disfruta de las colinas cercanas, los viñedos y los pueblos históricos. Esta ubicación es perfecta para explorar las reconocidas bodegas de la región, disfrutar de la cocina local y experimentar la rica herencia de Italia.
Ver lugares cercanos
Atracciones
Escuelas
Estación de Tren de Siena
Centro de transporte público
20 min
Aeropuerto de Peretola
Aeropuerto
90 min
Estación de Tren de Florencia
Centro de transporte público
80 min
Crete Senesi
Aire libre & naturaleza
10 min
Piazza del Campo
Cultura & patrimonio
21 min
Abadía de Monte Oliveto Maggiore
Cultura & patrimonio
25 min
Escuela Internacional de Siena
Escuela internacional
24 min
Universidad de Siena
Universidad / Estudios superiores
22 min
Escuela Primaria Monteroni d'Arbia
Escuela pública
5 min

Se unió hace 4 años
Usted ha preguntado por esta propiedad
El agente se comunicará con usted pronto por
Publicado por
78
Anuncios
2022
Se unió
Reserva una visita con Gionatan Guidi
Elija una fecha y si prefiere una visita virtual o presencial con el agente.
Fecha preferida
Tipo de tour

Romolini Immobiliare
Piazza Torre di Berta 4, Tuscany, 52037, Sansepolcro, Italy
Ver perfil de la agencia
Riccardo and Marta met during their high school years. Since then, their paths have never parted. United by shared
Riccardo and Marta met during their high school years. Since then, their paths have never parted. United by shared dreams and aspirations, they married in 1999 and are today parents of three children. In 2004, driven by their passion for their native land, art, and beauty, they chose the historic heart of Tuscany – the charming village of Anghiari – as the birthplace of a project that already carried the warmth of home: Romolini Immobiliare. A story founded on courage, dedication, and profound values that, paired with their vision, quickly earned them recognition within both the national and international real estate markets. In 2008, an important achievement further strengthened their reputation: Romolini Immobiliare was appointed exclusive affiliate of Christie’s International Real Estate, the world’s most prestigious name in luxury real estate – a testament to their authenticity and unwavering commitment. Romolini, however, is more than a business: it is a family. Those who have joined Riccardo and Marta in this endeavor were welcomed for their human qualities, integrity, and outstanding professionalism, becoming not just exceptional team members, but part of a greater family. Each brings a unique approach, a personal style, and a shared dedication to the values that have always defined Romolini. In 2020, Danilo, their eldest son, chose to join the company. Having grown up amid the dreams and challenges of the family business, he brought a visionary spirit and a profound love for beauty. Danilo pioneered a new way of presenting properties in Italy, creating emotional and engaging video narratives that captivate and inspire. With his contribution, Romolini Immobiliare embraced a new chapter. A refined approach to communication, an even greater attention to detail, and a client-centered philosophy have established the company as a leading figure in the luxury real estate sector. Romolini is not just a name. It is a legacy. It is a family dream brought to life. It is a journey that moves forward with passion and purpose.
Última actualización
Agosto 7
Primera publicación
Mayo 21, 2025
Referencia del anuncio
2405
Propiedades similares cercanas
Nuevos anuncios en Monteroni d'Arbia









Explorar más viviendas en venta
Monteroni d'Arbia, Toscana, Italia tipos de propiedad
Monteroni d'Arbia, Toscana, Italia búsquedas populares
- Propiedades Vista al Lago en Monteroni d'Arbia, Toscana, Italia
- Propiedades Vista al Campo de Golf en Monteroni d'Arbia, Toscana, Italia
- Propiedades Moderno en Monteroni d'Arbia, Toscana, Italia
- Propiedades Frente al Lago en Monteroni d'Arbia, Toscana, Italia
- Propiedades con Piscina cubierta en Monteroni d'Arbia, Toscana, Italia
Guías e historias relacionadas
La confianza de los mejores brokers del mundo
Los agentes tras las propiedades más excepcionales del mundo publican en JamesEdition.
- Anuncios de Sotheby's, Christie's, BARNES y Engel & Völkers
- Cada anuncio se revisa antes de publicarse
- Conecte directamente con agentes verificados
Al continuar, acepta nuestros Términos y la Política de Privacidad.