$2,474,682
Villa Monteriggioni
- 6 Hab.
- 6 Baños
- 9,365 Sqft
- 9,365 Sqft lot
- Actualizado: Febrero 17
- 1
Sobre la propiedad
La descripción se tradujo automáticamente.
La descripción se muestra en el idioma original.
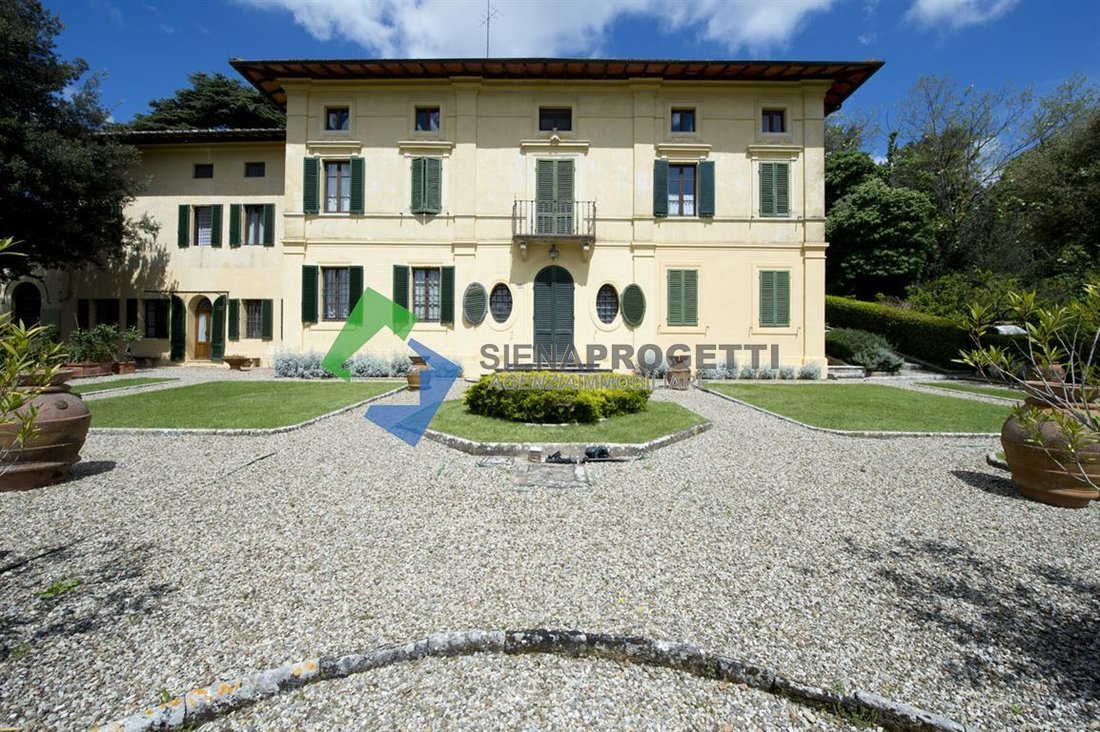
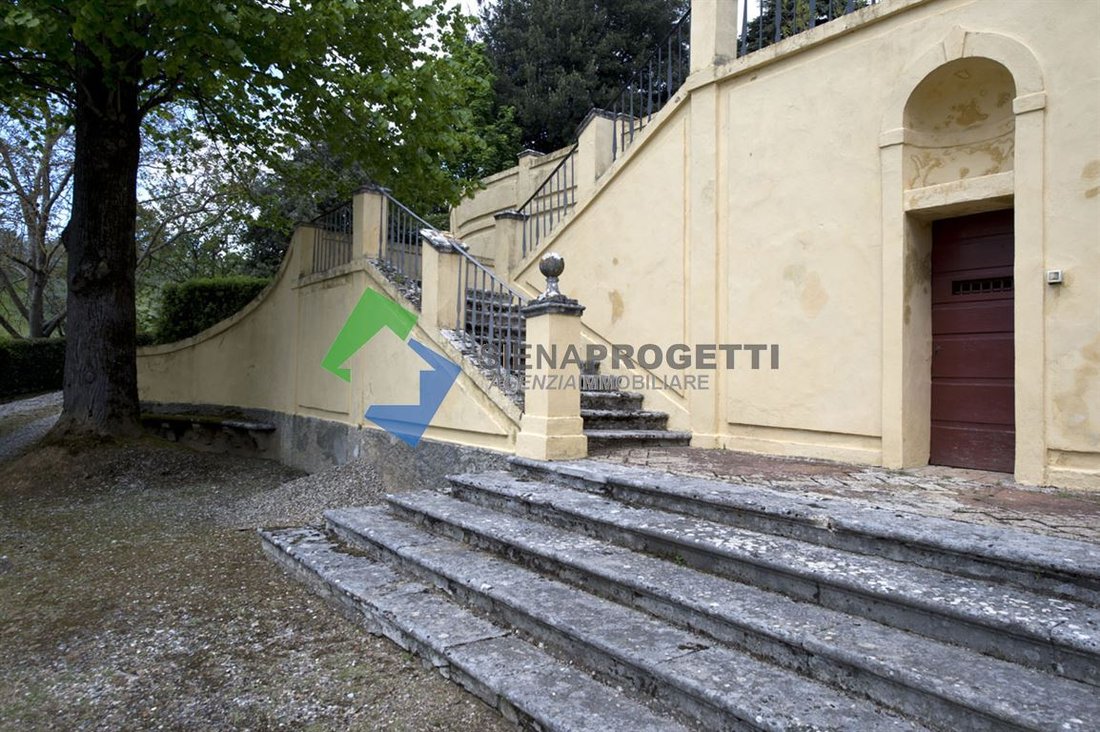
A pocos pasos del centro histórico de la ciudad de Siena, proponemos esta espléndida Villa histórica de los 800, ya presente en el Catasto Leopoldino.
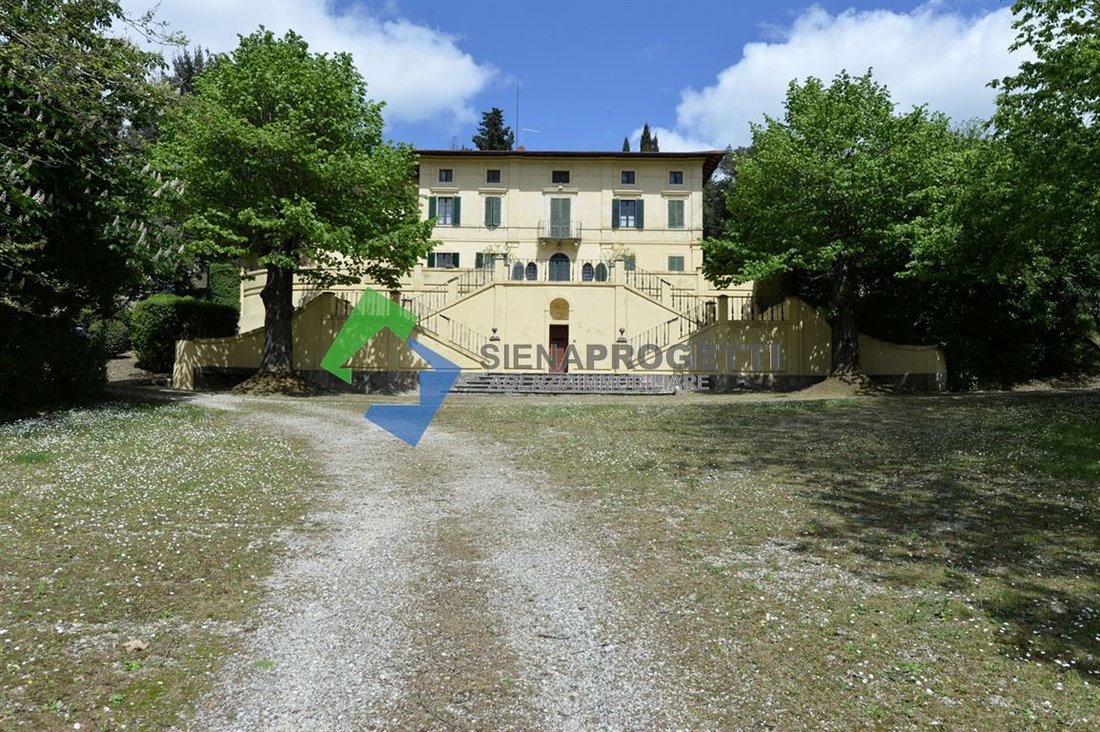
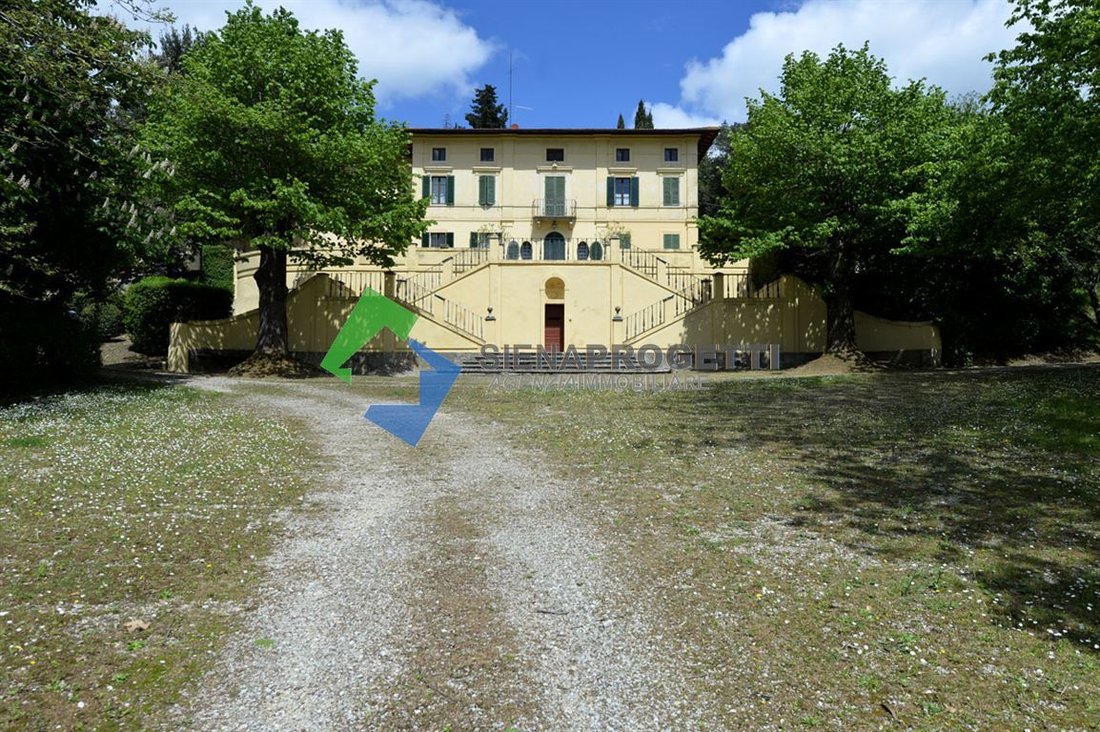
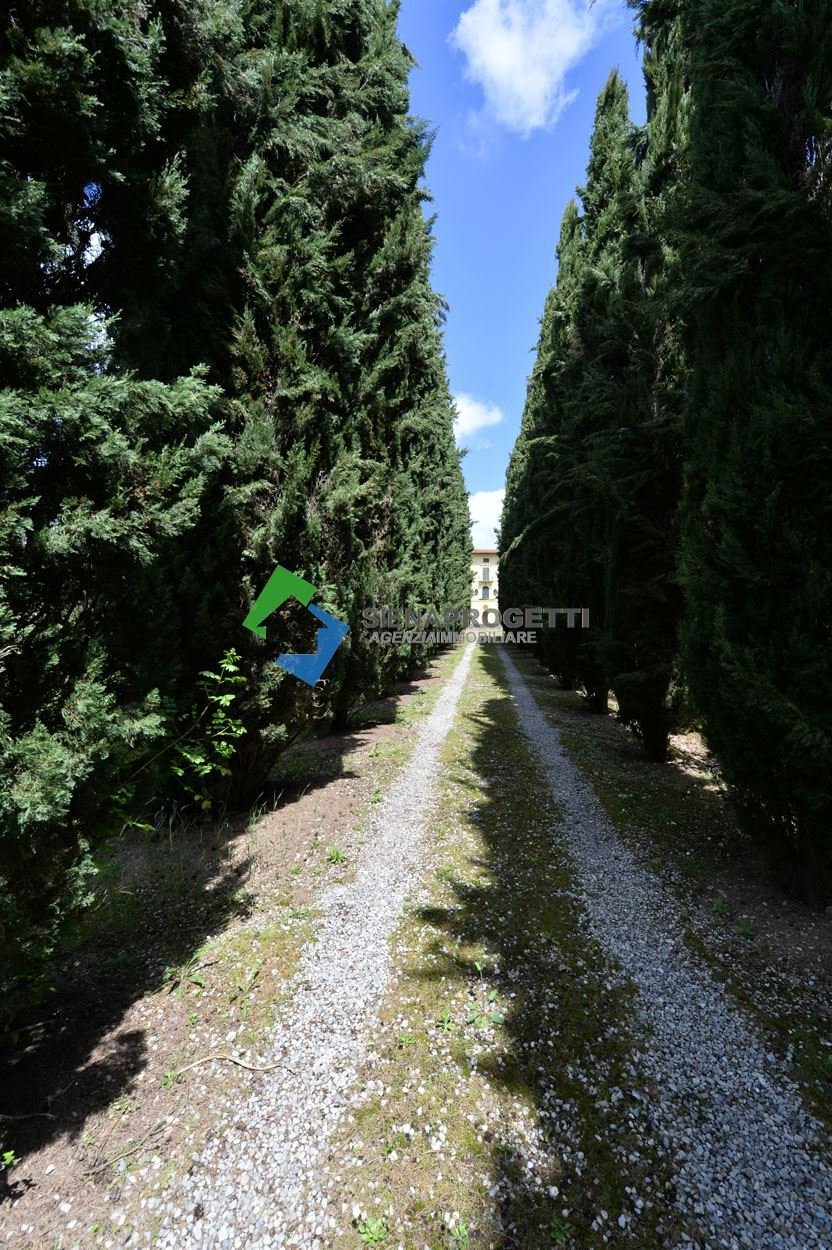
La villa, con una superficie de unos 870 metros cuadrados, está rodeada de un sugerente parque natural y se extiende sobre un terreno de unas 3 hectáreas.
La Propietà se compone así de:
Villa: P.T. — Amplio salone su ingresso principale
La villa, con una superficie de unos 870 metros cuadrados, está rodeada de un sugerente parque natural y se extiende sobre un terreno de unas 3 hectáreas.
La Propietà se compone así de:
Villa: P.T. — Amplio salone su ingresso principale
A few steps from the historic center of the City of Siena, we offer this splendid 19th-century historic Villa, already listed in the Leopoldine Cadastre.
The villa, with a surface area of approximately 870 sqm, is surrounded by a suggestive natural park and extends over a land of about 3 hectares.
The property is composed of:
Villa: Ground Floor – Large entrance hall wit
The villa, with a surface area of approximately 870 sqm, is surrounded by a suggestive natural park and extends over a land of about 3 hectares.
The property is composed of:
Villa: Ground Floor – Large entrance hall wit
A pocos pasos del centro histórico de la ciudad de Siena, proponemos esta espléndida Villa histórica de los 800, ya presente en el Catasto Leopoldino.
La villa, con una superficie de unos 870 metros cuadrados, está rodeada de un sugerente parque natural y se extiende sobre un terreno de unas 3 hectáreas.
La Propietà se compone así de:
Villa: P.T. — Amplio salone su ingresso principale con adiacente grande vano ad uso soggiorno,
disimpegno con acceso a un estudio local con aseo retrostante y una cantina que se encuentra justo en el
vano scannafosso ed ad a una ulteriore cantina interrata. Se accede al estudio Dal vano
una sala más amplia que se une con un vano che funge da disimpegno dell’accesso
secondario y alla grande cucina. Il P.T. se completa con un local de uso «limonaia» al
quale si accede externamente e dal quale ci si immette a otra cantina interrata.
P.1° - Attraverso l’ampia scala in muratura che collega i due piani si giunge al P.1° ad un
pianerottolo/corridoio che permette da una parte di accedere al giardino/parco posto a
monte della villa e dall’altra parte di accedere a un amplio salone che funge da
disimpegno per le tre ampie camere tutte tutte tutte respectivamente con su propio baño privado.
Dal pianerottolo di arrivo della scala parte una seconda scala che collega il medesimo
piano con il 2°.
P.2° - Al P.2° si giunge mediante una scala in muratura di modeste dimensioni che immette in
un ampio vano sottotetto che per le sue caratteristiche si può definire come «zona relax».
Atravesando un piccolo corrido/disimpegno encontramos dos habitaciones y un baño. En
adiacenza allo sbarco della scala troviamo una apertura che funge da collegamento con i
cielos rasos locales. Quest’ultimi sono composti da n. 4 locali di cui solo quello principale di
accesso risulta praticabile, gli altri non risultano praticabili in quanto costituiscono le
volte dei vani sottostanti.
Apartamento
pertinente: P.1° - In adiacenza al corpo principale della «villa» si trova un piccolo appartamento
utilizzato come abitazione del «custode» e risulta essere così composto:
Entrada, pasillo, cocina, tres baños habitables y baño.
La proprietà se completa con la presenza di due piccoli magazzini distaccati dal corpo principale della
villa.
L’edificio principale insieme all’appartamento piccolo sono contornati da un giardino/resede
pertinenziale, che comprende también il parco e la vasca di raccolta acqua piovana posti a monte dello
mismo edificio.
Lo stesso terreno si se extiende ulteriormente alrededor de agli edifici, con porzioni agricole di diversa qualità e
cultivo para una superficie global de más de 3 Ha.
La villa, con una superficie de unos 870 metros cuadrados, está rodeada de un sugerente parque natural y se extiende sobre un terreno de unas 3 hectáreas.
La Propietà se compone así de:
Villa: P.T. — Amplio salone su ingresso principale con adiacente grande vano ad uso soggiorno,
disimpegno con acceso a un estudio local con aseo retrostante y una cantina que se encuentra justo en el
vano scannafosso ed ad a una ulteriore cantina interrata. Se accede al estudio Dal vano
una sala más amplia que se une con un vano che funge da disimpegno dell’accesso
secondario y alla grande cucina. Il P.T. se completa con un local de uso «limonaia» al
quale si accede externamente e dal quale ci si immette a otra cantina interrata.
P.1° - Attraverso l’ampia scala in muratura che collega i due piani si giunge al P.1° ad un
pianerottolo/corridoio che permette da una parte di accedere al giardino/parco posto a
monte della villa e dall’altra parte di accedere a un amplio salone che funge da
disimpegno per le tre ampie camere tutte tutte tutte respectivamente con su propio baño privado.
Dal pianerottolo di arrivo della scala parte una seconda scala che collega il medesimo
piano con il 2°.
P.2° - Al P.2° si giunge mediante una scala in muratura di modeste dimensioni che immette in
un ampio vano sottotetto che per le sue caratteristiche si può definire come «zona relax».
Atravesando un piccolo corrido/disimpegno encontramos dos habitaciones y un baño. En
adiacenza allo sbarco della scala troviamo una apertura che funge da collegamento con i
cielos rasos locales. Quest’ultimi sono composti da n. 4 locali di cui solo quello principale di
accesso risulta praticabile, gli altri non risultano praticabili in quanto costituiscono le
volte dei vani sottostanti.
Apartamento
pertinente: P.1° - In adiacenza al corpo principale della «villa» si trova un piccolo appartamento
utilizzato come abitazione del «custode» e risulta essere così composto:
Entrada, pasillo, cocina, tres baños habitables y baño.
La proprietà se completa con la presenza di due piccoli magazzini distaccati dal corpo principale della
villa.
L’edificio principale insieme all’appartamento piccolo sono contornati da un giardino/resede
pertinenziale, che comprende también il parco e la vasca di raccolta acqua piovana posti a monte dello
mismo edificio.
Lo stesso terreno si se extiende ulteriormente alrededor de agli edifici, con porzioni agricole di diversa qualità e
cultivo para una superficie global de más de 3 Ha.
A few steps from the historic center of the City of Siena, we offer this splendid 19th-century historic Villa, already listed in the Leopoldine Cadastre.
The villa, with a surface area of approximately 870 sqm, is surrounded by a suggestive natural park and extends over a land of about 3 hectares.
The property is composed of:
Villa: Ground Floor – Large entrance hall with an adjacent spacious living room, a hallway leading to a study room with a bathroom at the back, and a cellar that opens into the moat area and another underground cellar. From the study, access is gained to another large room connected to a space serving as a secondary access hall and a large kitchen. The ground floor is completed with a ’lemon house’ room accessible from outside, which leads to another underground cellar.
First Floor – An extensive brick staircase connecting the two floors leads to the first floor, where a landing/corridor allows access to the garden/park located uphill of the villa on one side, and on the other side, to a large lounge serving as a hallway for three spacious bedrooms, each with its private bathroom.
From the staircase landing, a second staircase connects the same floor to the second floor.
Second Floor – Accessed via a modest-sized brick staircase, leading to a large attic space that can be considered a ’relaxation zone’ due to its features. Through a small corridor/hallway, there are two small bedrooms and a bathroom. Adjacent to the staircase landing, there is an opening that connects to the attic rooms. These consist of four rooms, of which only the main access room is usable; the others are non-viable as they are vaulted spaces beneath the rooms below.
Accessory Apartment: First Floor – Adjacent to the main building of the ’villa,’ there is a small apartment used as the caretaker’s residence, consisting of an entrance, corridor, kitchen, three habitable rooms, and a bathroom.
The property is completed by two small detached storage buildings from the main villa.
The main building, together with the small apartment, is surrounded by a garden/yard that also includes the park and the rainwater collection basin located uphill of the building.
The land extends further around the buildings, with agricultural portions of varying quality and crops, totaling over 3 hectares.
The villa, with a surface area of approximately 870 sqm, is surrounded by a suggestive natural park and extends over a land of about 3 hectares.
The property is composed of:
Villa: Ground Floor – Large entrance hall with an adjacent spacious living room, a hallway leading to a study room with a bathroom at the back, and a cellar that opens into the moat area and another underground cellar. From the study, access is gained to another large room connected to a space serving as a secondary access hall and a large kitchen. The ground floor is completed with a ’lemon house’ room accessible from outside, which leads to another underground cellar.
First Floor – An extensive brick staircase connecting the two floors leads to the first floor, where a landing/corridor allows access to the garden/park located uphill of the villa on one side, and on the other side, to a large lounge serving as a hallway for three spacious bedrooms, each with its private bathroom.
From the staircase landing, a second staircase connects the same floor to the second floor.
Second Floor – Accessed via a modest-sized brick staircase, leading to a large attic space that can be considered a ’relaxation zone’ due to its features. Through a small corridor/hallway, there are two small bedrooms and a bathroom. Adjacent to the staircase landing, there is an opening that connects to the attic rooms. These consist of four rooms, of which only the main access room is usable; the others are non-viable as they are vaulted spaces beneath the rooms below.
Accessory Apartment: First Floor – Adjacent to the main building of the ’villa,’ there is a small apartment used as the caretaker’s residence, consisting of an entrance, corridor, kitchen, three habitable rooms, and a bathroom.
The property is completed by two small detached storage buildings from the main villa.
The main building, together with the small apartment, is surrounded by a garden/yard that also includes the park and the rainwater collection basin located uphill of the building.
The land extends further around the buildings, with agricultural portions of varying quality and crops, totaling over 3 hectares.
-
Tipo de propiedad
Villa
-
Pisos
3
-
Precio/pie²
$264
-
Consumo
G
Características
- Jardín
- Terraza
- Vista a la Montaña
- Plano de planta 2D
- Estufa de gas
- Techo alto
- Balcón
Explorar la zona
Monteriggioni, Toscana, Italia
Ver en Google Maps
Precio por sqft
Bajo
Alto
Ubicada en el pintoresco pueblo de Monteriggioni, esta propiedad ofrece fácil acceso al rico tapiz cultural de la Toscana. Disfrute de viñedos de lujo cercanos, encantadores pueblos medievales y experiencias culinarias exquisitas. Con proximidad a Siena y al arte florentino, encarna el estilo de vida italiano por excelencia. Ideal para aquellos que buscan tranquilidad y el encanto del campo italiano.
Ver lugares cercanos
Atracciones
Escuelas
Aeropuerto de Siena
Aeropuerto
20 min
Estación de tren de Siena
Estación de tren
15 min
Castillo de Monteriggioni
Cultura & Patrimonio
5 min
Piazza del Campo
Cultura & Patrimonio
18 min
Escuela Internacional de Siena
Escuela Internacional
17 min
Se unió hace 4 años
Usted ha preguntado por esta propiedad
El agente se comunicará con usted pronto por
Publicado por
22
Anuncios
2023
Se unió
Reserva una visita con the agent
Elija una fecha y si prefiere una visita virtual o presencial con el agente.
Fecha preferida
Tipo de tour
Última actualización
Febrero 17
Primera publicación
Marzo 17, 2025
Referencia del anuncio
359
Propiedades similares cercanas
Nuevos anuncios en Monteriggioni








Explorar más viviendas en venta
Monteriggioni, Toscana, Italia tipos de propiedad
Monteriggioni, Toscana, Italia búsquedas populares
- Propiedades con Sala de juegos en Monteriggioni, Toscana, Italia
- Propiedades con Ascensor en Monteriggioni, Toscana, Italia
- Propiedades Vista de la ciudad en Monteriggioni, Toscana, Italia
- Propiedades Moderno en Monteriggioni, Toscana, Italia
- Propiedades con Sauna en Monteriggioni, Toscana, Italia
- Propiedades con Jacuzzi en Monteriggioni, Toscana, Italia
- Propiedades con Cancha de Tenis en Monteriggioni, Toscana, Italia
Guías e historias relacionadas
La confianza de los mejores brokers del mundo
Los agentes tras las propiedades más excepcionales del mundo publican en JamesEdition.
- Anuncios de Sotheby's, Christie's, BARNES y Engel & Völkers
- Cada anuncio se revisa antes de publicarse
- Conecte directamente con agentes verificados
Al continuar, acepta nuestros Términos y la Política de Privacidad.