$771,589
Casale In Vendita A Montelupone
- 3 Hab.
- 4 Baños
- 3,919 Sqft
- 2.61 Ac lot
- Actualizado: Septiembre 4
- 12
Sobre la propiedad
La descripción se tradujo automáticamente.
La descripción se muestra en el idioma original.
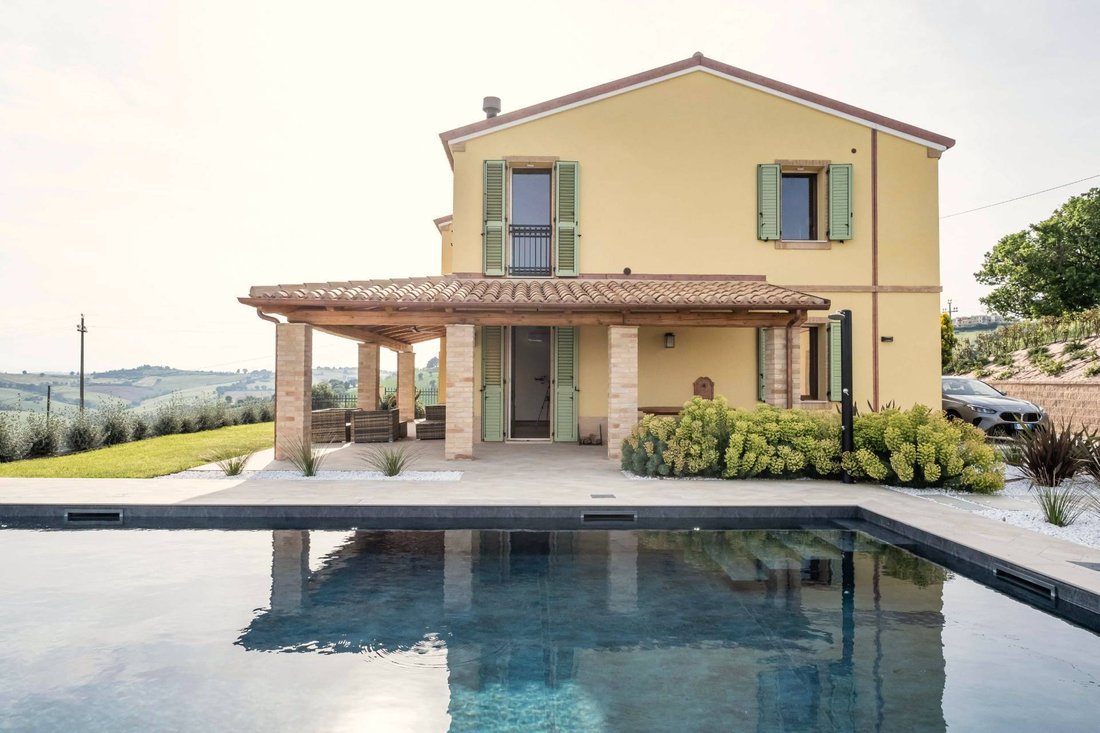
Seaview villa with swimming pool and annexe
Set in the countryside of Montelupone, one of Italys most beautiful villages in the province of Macerata, this villa offers panoramic views of the hills and the sea, complete with an annexe and a swimming pool. Just 3 km from the town centre, the property is accessed via a tarmac road leading to a setting of absolute privacy, surrounded by green
Set in the countryside of Montelupone, one of Italys most beautiful villages in the province of Macerata, this villa offers panoramic views of the hills and the sea, complete with an annexe and a swimming pool. Just 3 km from the town centre, the property is accessed via a tarmac road leading to a setting of absolute privacy, surrounded by green
Seaview villa with swimming pool and annexe
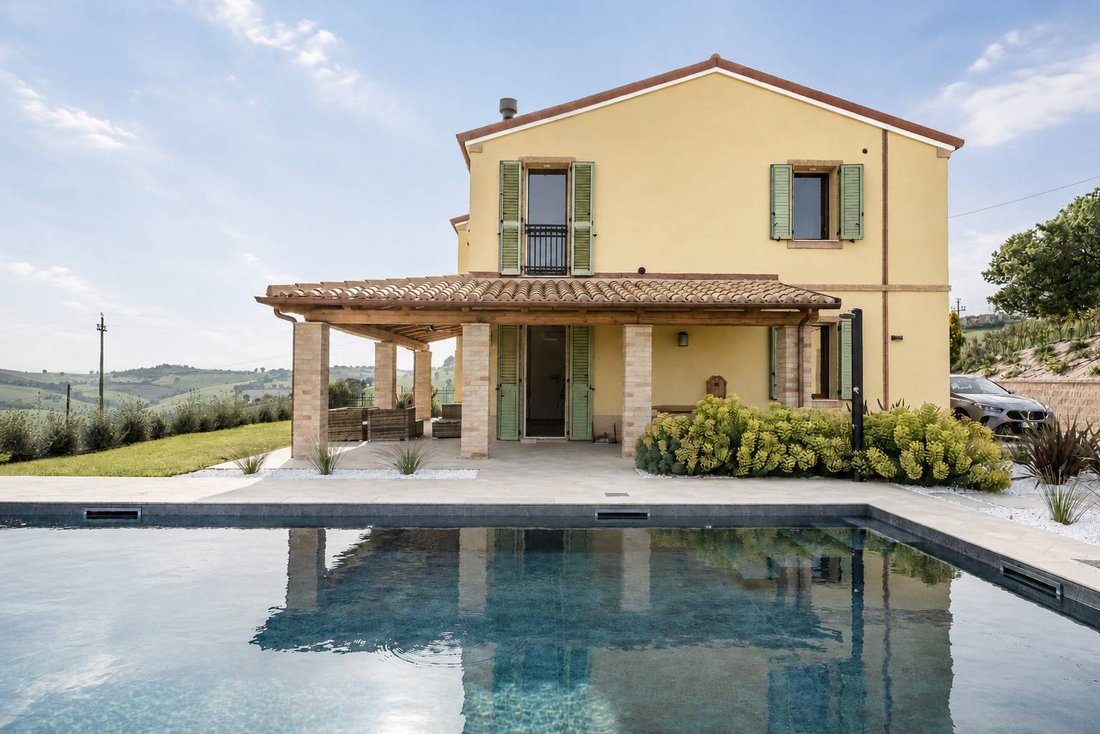
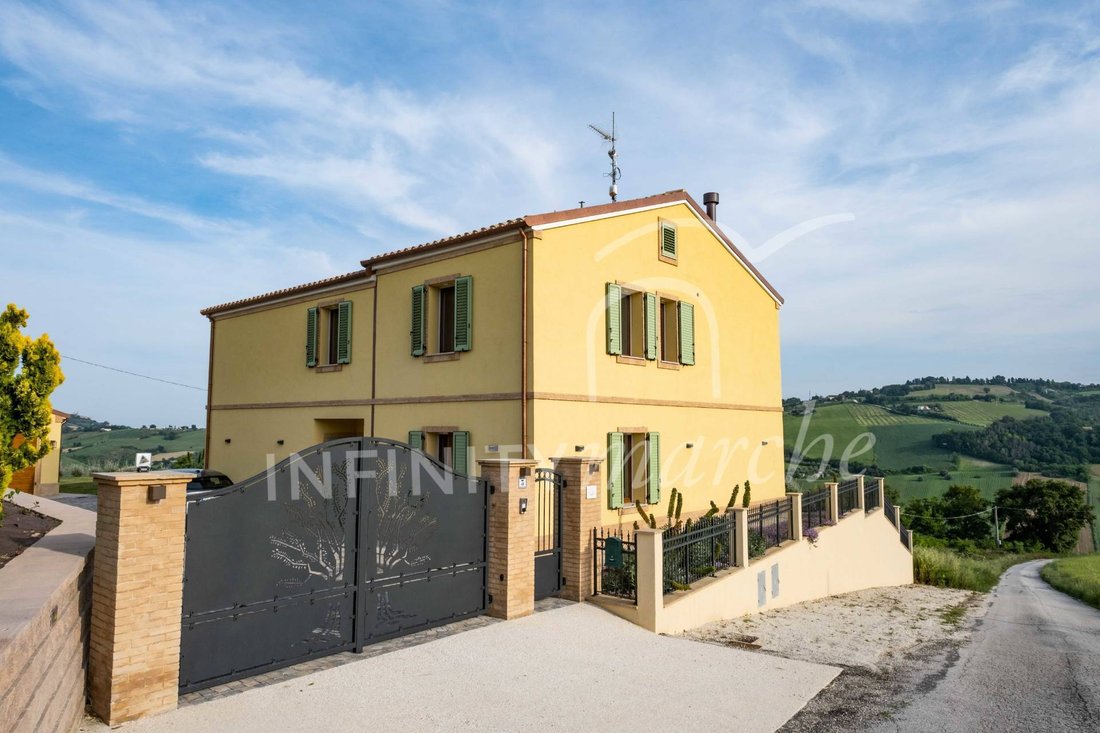
Set in the countryside of Montelupone, one of Italys most beautiful villages in the province of Macerata, this villa offers panoramic views of the hills and the sea, complete with an annexe and a swimming pool. Just 3 km from the town centre, the property is accessed via a tarmac road leading to a setting of absolute privacy, surrounded by greenery, without compromising on comfort or proximity to amenities.
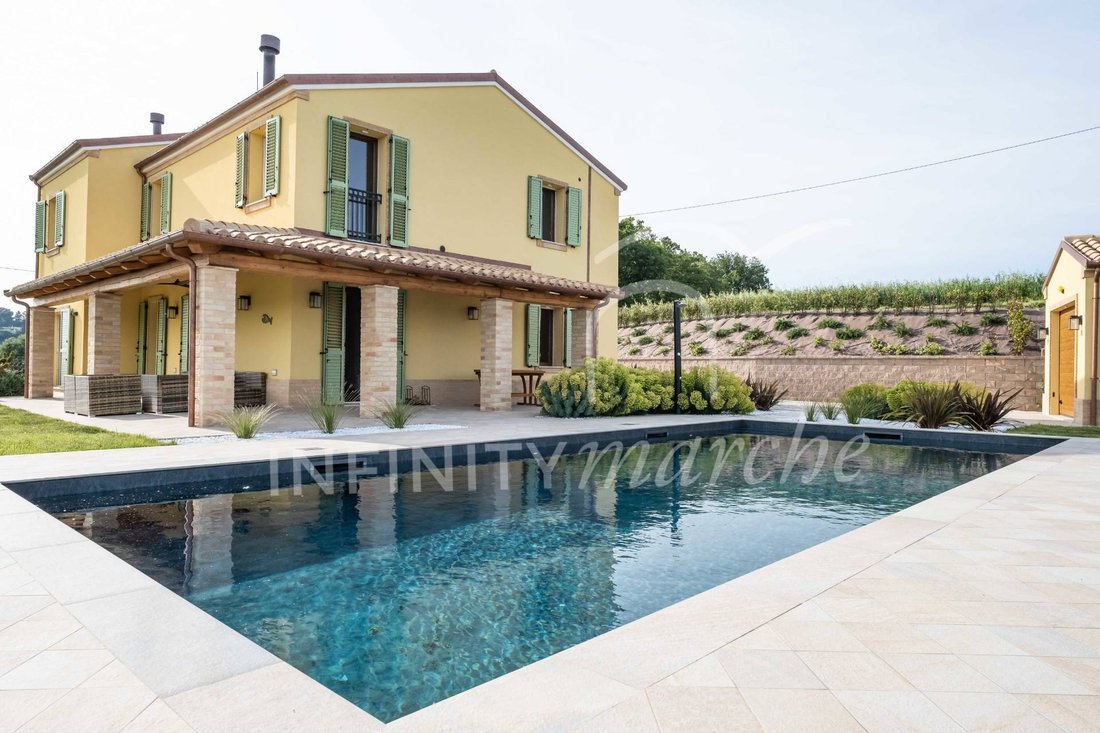
The property, originally built in 1940, was subsequently extended in 1990 and fully restored in 2025 with great attention to current anti-seismic regulations and the use of high-quality materials, combining contemporary comfort and elegance. The portico running along two sides of the building, with exposed brick columns and wooden beams, defines its essence: a threshold space between inside and outside, between home, landscape, and the sea.
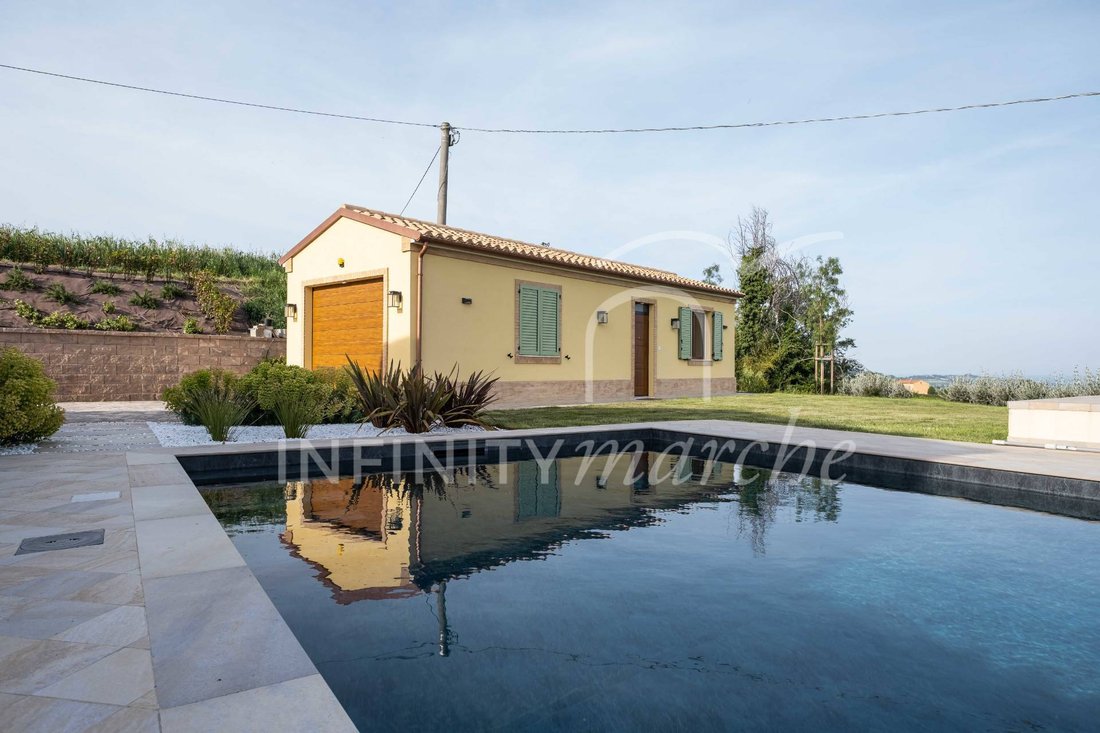
The property comprises a two-storey house with a non-residential attic, offering a total gross floor area of 311 square metres, plus a 40-square-metre portico and a 53-square-metre annex, comprising a garage, cellar, and bathroom. The property is surrounded by a private courtyard of 1,480 square metres and agricultural land of 10,530 square metres.
HOUSE
- GROUND FLOOR 131 sq m
The entrance opens onto a dining room with exposed beams and terracotta flooring, from which the view naturally sweeps out towards the countryside through a large picture window. From here, on one side is the bright, panoramic living room with a stone fireplace; on the other, the large, light-coloured kitchen with a double sink, a bar area, and a central island that serves both as a worktop and a dining table. A second built-in fireplace, designed for barbecuing, completes the space. Looking up from the kitchen, the hills of the Marche region slope down to the sea.
This floor also features an entrance hall, a guest bathroom, and a laundry area with a washing machine and tumble dryer.
The French windows opening onto the portico create a seamless flow between indoors and outdoors, maximising natural light and offering endless opportunities for outdoor living.
- FIRST FLOOR 128 sq m
An internal wooden staircase leads to a spacious landing from which there is access to three bedrooms, a study, a bathroom, and a walk-in wardrobe. All rooms feature parquet flooring and panoramic windows. The master bedroom, with exposed beams and views of the sea and the swimming pool, has an en-suite bathroom with double washbasins: a tasteful, contemporary space, without excess.
- ATTIC (not habitable) with a minimum height of 20 cm and a maximum height of 180 cm
OUTBUILDING 53 m²
Constructed with a steel frame and thermal insulation, fitted with electrical wiring, heating, and a split-system air conditioning unit. Currently registered as a garage but eligible for rezoning as residential, it features a bathroom, a garage, a cellar, and a bathroom serving the swimming pool, making it ideal as a guest house or multi-purpose space.
TECHNICAL SPECIFICATIONS
The 2025 renovation was comprehensive: reinforcement of the foundations in accordance with anti-seismic regulations, refurbishment of the floors and roof, external insulation, underfloor heating, aluminium window frames with triple glazing and fly screens, terracotta flooring on the ground floor, and parquet flooring on the first floor.
The 8.5 kW photovoltaic system with a GSE contract is already operational; provision has been made for the installation of a storage battery. Heating and domestic hot water are provided by a heat pump with a storage tank; summer cooling is managed by a ceiling-mounted system.
The fully electric property has been designed in accordance with modern energy efficiency and sustainability standards, and is also equipped with an alarm system.
OUTDOOR AREAS
The ocean-blue infinity pool measures 10 x 4.5 m, with a depth of 1.58 m. It is positioned...
Set in the countryside of Montelupone, one of Italys most beautiful villages in the province of Macerata, this villa offers panoramic views of the hills and the sea, complete with an annexe and a swimming pool. Just 3 km from the town centre, the property is accessed via a tarmac road leading to a setting of absolute privacy, surrounded by greenery, without compromising on comfort or proximity to amenities.
The property, originally built in 1940, was subsequently extended in 1990 and fully restored in 2025 with great attention to current anti-seismic regulations and the use of high-quality materials, combining contemporary comfort and elegance. The portico running along two sides of the building, with exposed brick columns and wooden beams, defines its essence: a threshold space between inside and outside, between home, landscape, and the sea.
The property comprises a two-storey house with a non-residential attic, offering a total gross floor area of 311 square metres, plus a 40-square-metre portico and a 53-square-metre annex, comprising a garage, cellar, and bathroom. The property is surrounded by a private courtyard of 1,480 square metres and agricultural land of 10,530 square metres.
HOUSE
- GROUND FLOOR 131 sq m
The entrance opens onto a dining room with exposed beams and terracotta flooring, from which the view naturally sweeps out towards the countryside through a large picture window. From here, on one side is the bright, panoramic living room with a stone fireplace; on the other, the large, light-coloured kitchen with a double sink, a bar area, and a central island that serves both as a worktop and a dining table. A second built-in fireplace, designed for barbecuing, completes the space. Looking up from the kitchen, the hills of the Marche region slope down to the sea.
This floor also features an entrance hall, a guest bathroom, and a laundry area with a washing machine and tumble dryer.
The French windows opening onto the portico create a seamless flow between indoors and outdoors, maximising natural light and offering endless opportunities for outdoor living.
- FIRST FLOOR 128 sq m
An internal wooden staircase leads to a spacious landing from which there is access to three bedrooms, a study, a bathroom, and a walk-in wardrobe. All rooms feature parquet flooring and panoramic windows. The master bedroom, with exposed beams and views of the sea and the swimming pool, has an en-suite bathroom with double washbasins: a tasteful, contemporary space, without excess.
- ATTIC (not habitable) with a minimum height of 20 cm and a maximum height of 180 cm
OUTBUILDING 53 m²
Constructed with a steel frame and thermal insulation, fitted with electrical wiring, heating, and a split-system air conditioning unit. Currently registered as a garage but eligible for rezoning as residential, it features a bathroom, a garage, a cellar, and a bathroom serving the swimming pool, making it ideal as a guest house or multi-purpose space.
TECHNICAL SPECIFICATIONS
The 2025 renovation was comprehensive: reinforcement of the foundations in accordance with anti-seismic regulations, refurbishment of the floors and roof, external insulation, underfloor heating, aluminium window frames with triple glazing and fly screens, terracotta flooring on the ground floor, and parquet flooring on the first floor.
The 8.5 kW photovoltaic system with a GSE contract is already operational; provision has been made for the installation of a storage battery. Heating and domestic hot water are provided by a heat pump with a storage tank; summer cooling is managed by a ceiling-mounted system.
The fully electric property has been designed in accordance with modern energy efficiency and sustainability standards, and is also equipped with an alarm system.
OUTDOOR AREAS
The ocean-blue infinity pool measures 10 x 4.5 m, with a depth of 1.58 m. It is positioned...
-
Tipo de propiedad
Casa de Campo
-
Año de construcción
1940
-
Precio/pie²
$196
-
Emisiones
A4
-
Consumo
A4
Características
Características
Lote
Interior
- Oficina
- Chimenea
- Aire Acondicionado
- Isla de cocina
- Lavadora Secadora
- Bar
- Lavadero
- Encimeras de piedra
Outdoor
Explorar la zona
CONTRADA FONTE, Montelupone, Marcas, Italia
Ver en Google Maps
Precio por sqft
Bajo
Alto
Ubicada en Montelupone, esta propiedad ofrece una vida tranquila en el campo con acceso conveniente a servicios locales y sitios históricos. Está a unos 25 minutos del Aeropuerto Internacional de Ancona Falconara y cerca de servicios ferroviarios regionales. Cerca se encuentran monumentos culturales reconocidos, restaurantes de alta cocina y clubes de golf, adecuado para un estilo de vida que equilibra patrimonio y accesibilidad moderna.
Ver lugares cercanos
Atracciones
Escuelas
Aeropuerto Internacional de Ancona Falconara
Aeropuerto
25 min
Estación de Tren de Macerata
Estación de Tren
20 min
Puerto de Ancona
Puerto / Marina
30 min
Club de Golf Villa Potenza
Golf y Clubes de Campo
20 min
Teatro Lauro Rossi
Cultura y Patrimonio
22 min
Restaurante Madonnina del Pescatore
Gastronomía y Vino
15 min
Escuela Internacional de Macerata
Escuela Internacional
23 min
Liceo Científico C. Ulpiani
Escuela Pública
22 min
Se unió hace 7 años
Usted ha preguntado por esta propiedad
El agente se comunicará con usted pronto por
Publicado por
9
Anuncios
2019
Se unió
Reserva una visita con the agent
Elija una fecha y si prefiere una visita virtual o presencial con el agente.
Fecha preferida
Tipo de tour
Última actualización
Septiembre 4
Primera publicación
Mayo 21
Referencia del anuncio
270
La confianza de los mejores brokers del mundo
Los agentes tras las propiedades más excepcionales del mundo publican en JamesEdition.
- Anuncios de Sotheby's, Christie's, BARNES y Engel & Völkers
- Cada anuncio se revisa antes de publicarse
- Conecte directamente con agentes verificados
Al continuar, acepta nuestros Términos y la Política de Privacidad.