Precio a Consultar
Montelupo Charming Residence In Historic Villa, 205 Commercial Square Meters
- 2 Hab.
- 2 Baños
- 2,207 Sqft
- Actualizado: Octubre 31
- 1
Sobre la propiedad
La descripción se tradujo automáticamente.
La descripción se muestra en el idioma original.
In Montelupo, inside a suggestive historic villa surrounded by greenery, we offer for sale a residence of 205 square meters commercial, characterized by environments rich in personality, traditional materials and a particular articulation of spaces.
Covered wooden beams, terracotta and parquet floors, stone details and suggestive attic volumes define the character of this house, ideal for
Covered wooden beams, terracotta and parquet floors, stone details and suggestive attic volumes define the character of this house, ideal for
In Montelupo, inside a suggestive historic villa surrounded by greenery, we offer for sale a residence of 205 square meters commercial, characterized by environments rich in personality, traditional materials and a particular articulation of spaces.
Covered wooden beams, terracotta and parquet floors, stone details and suggestive attic volumes define the character of this house, ideal for those looking for a house with historical charm and a welcoming atmosphere.
THE CONTEXT OF THE VILLA
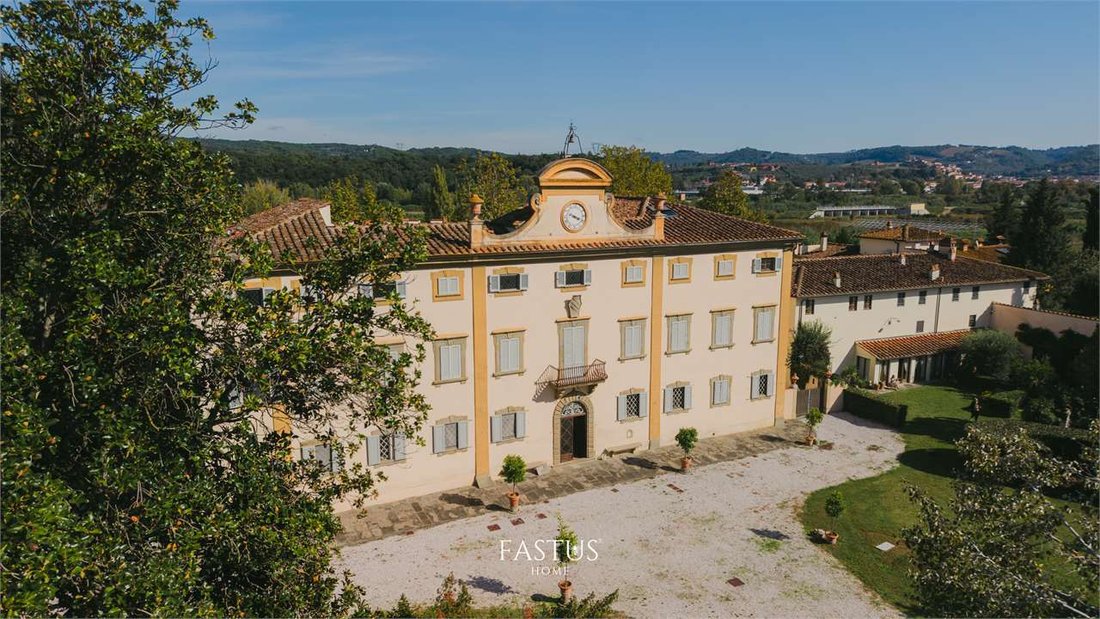
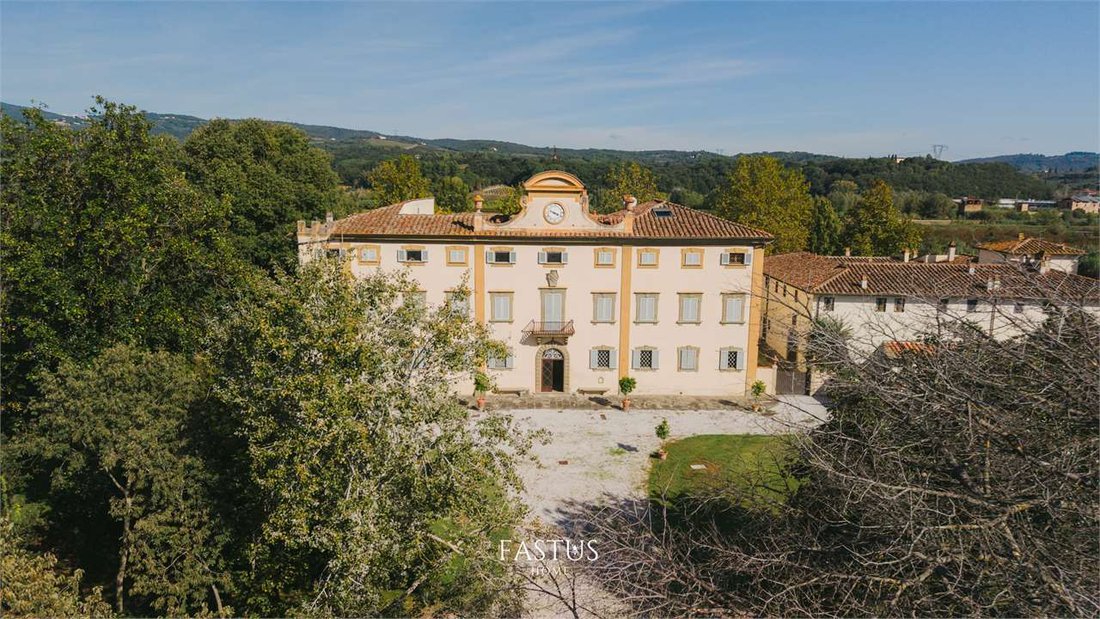
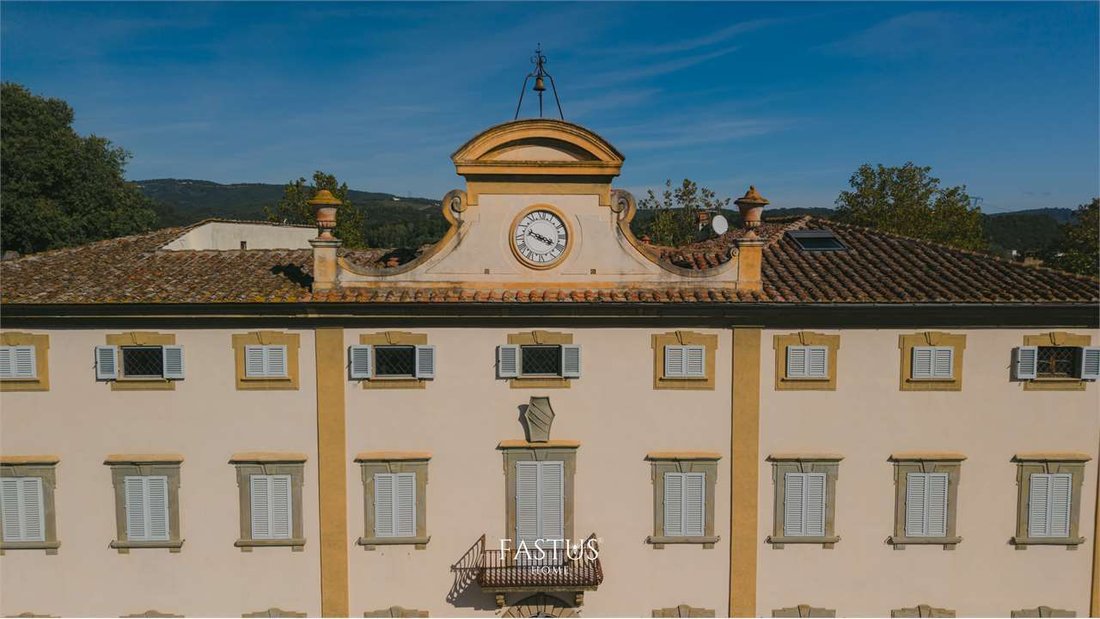
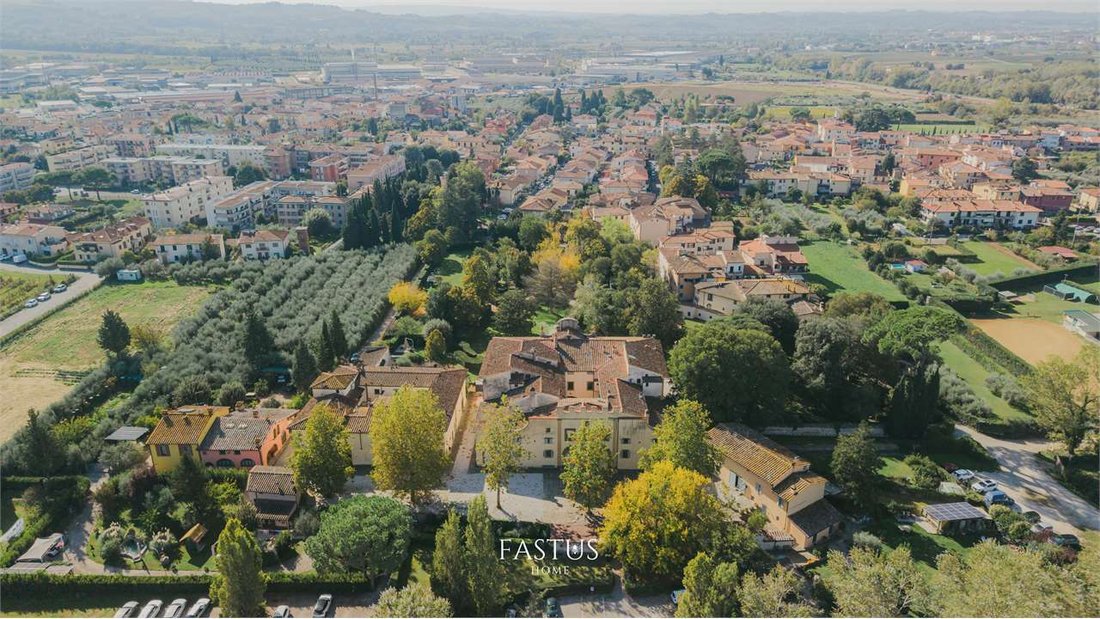
The building stands out for its elegant facade, marked by decorative frames and embellished by a central balcony and the characteristic crowning with a clock. An architectural ensemble of great impact, which makes the residence immediately recognizable.
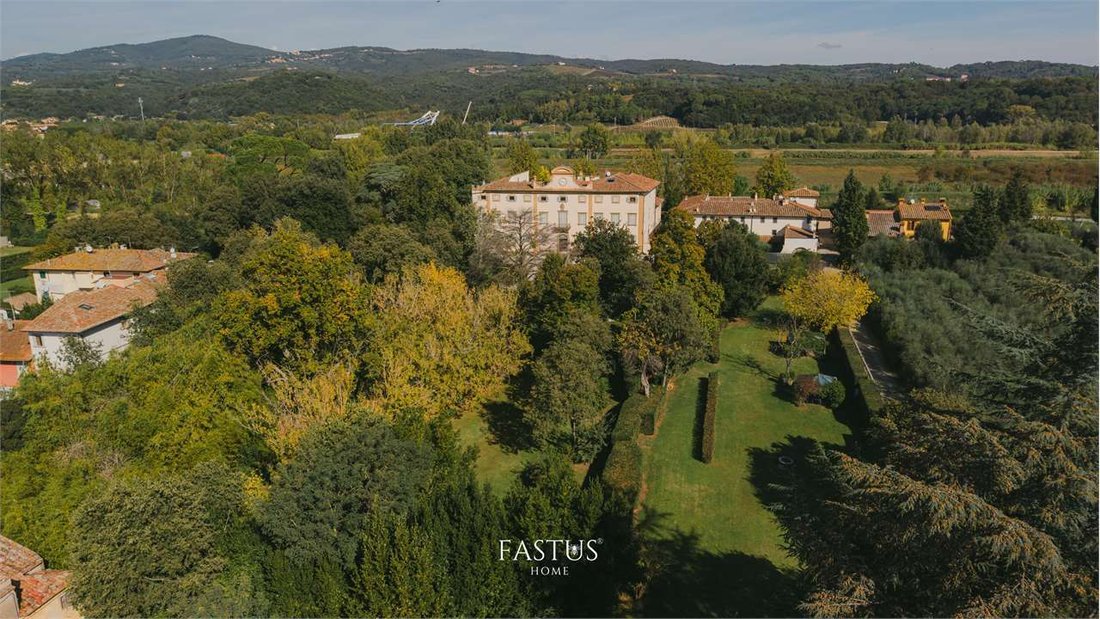
The inner courtyard, with arched portals and stone details, introduces a collected and evocative context. Around the villa there are green spaces with lawns, tall trees, hedges and paths in the garden, while the surrounding landscape alternates olive groves, fields and views towards the reliefs.
Furthermore, the property enjoys a particularly convenient location, with essential amenities such as schools, the post office, and a pharmacy all within easy walking distance.
THE LIVING ROOM
The heart of the house is a large living room in which the terracotta of the flooring and the structure of the ceiling, with exposed beams and planks, create a pleasant continuity of materials and colors.
The conformation of the environment allows you to organize different areas dedicated to conversation, reading and conviviality. The windows with deep shoulders and stone details enhance the thickness of the walls and underline the historical character of the interiors.
A stove completes the atmosphere of the room, while the staircase with metal structure and wooden steps is a distinctive element and connects the living room to the upper spaces.
THE HABITABLE KITCHEN
Separate from the living room, the kitchen offers a space dedicated to meal preparation and daily life, with dimensions that allow you to accommodate a dining table.
The current layout includes an operating area developed along the wall, with worktop, sink, hob and oven. The terracotta finishes and the ceiling with exposed beams maintain consistency with the living area, while the arched passage adds character to the connection between the rooms.
THE SLEEPING AREA AND THE STUDY
A hallway leads to the most private rooms of the house.
The double bedroom is distinguished by the wooden floor, the exposed beams and the stone framed windows. An environment with an intimate atmosphere, in which materials and proportions contribute to creating a feeling of warmth.
An additional room, currently set up as a study and living room, offers a space to work from home, read or dedicate yourself to your own activities. Here too, the parquet and the wooden ceiling recall the style of the house.
THE TWO BATHROOMS
The house has two bathrooms with different characteristics.
The first is equipped with a shower cubicle, sanitary ware and a countertop washbasin on a classic-tasted piece of furniture, completed by a large mirror.
The second develops under the roof slope and is characterized by the presence of a bathtub, sanitary ware and a washbasin area with dark wood furniture. The skylight introduces natural light and highlights the wooden structure of the ceiling.
THE ATTIC ROOMS
Among the most evocative elements of the property we find the articulated attic spaces, in which the beams become the protagonists of the interior architecture.
A large area with wooden flooring, currently organized with bookcases, relaxation corners and physical activity equipment, offers a collected and informal dimension. The variable heights and the trend of the slopes give these environments a particular identity.
The route also includes an area set up as a studio and additional spaces with terracotta floors and large structural wooden elements, which enrich the variety of the interiors.
THE CHARACTER OF THE PROPERTY
A proposal for those who want to live in a historical context and appreciate the charm of the exposed beams, the materiality of the terracotta, the warmth of the parquet and the presence of different environments to customize.
The frame of the villa and the surrounding greenery complete a residence with a strong identity, capable of combining convivial spaces and more reserved corners.
Commercial area: 205 square meters
For more information and to arrange a visit, contact us.
The information contained in this announcement is provided for informational and descriptive purposes only and does not constitute a contractual element in any way.
A Montelupo, all’interno di una suggestiva villa storica appartenuta alla famiglia Antinori,circondata dal verde, una residenza di 205 mq commerciali, caratterizzata da ambienti ricchi di personalità, materiali tradizionali e una particolare articolazione degli spazi. Travi in legno a vista, pavimenti in cotto e parquet, dettagli in pietra e suggestivi volumi sottotetto definiscono il carattere di questa abitazione, ideale per chi ricerca una casa dal fascino storico e dall’atmosfera accogliente.
IL CONTESTO DELLA VILLA
L’edificio si distingue per l’elegante facciata, scandita da cornici decorative e impreziosita da un balcone centrale e dal caratteristico coronamento con orologio. Un insieme architettonico di grande impatto, che rende immediatamente riconoscibile la dimora. La corte interna, con portali ad arco e particolari in pietra, introduce a un contesto raccolto e suggestivo. Intorno alla villa si sviluppano spazi verdi con prati, alberi ad alto fusto, siepi e percorsi nel giardino, mentre il paesaggio circostante alterna oliveti, campi e vedute verso i rilievi.
Inoltre la posizione dell’immobile risulta particolarmente comoda grazie alla vicinanza ai principali servizi, tra cui scuole, ufficio postale e farmacia, tutti facilmente raggiungibili a piedi.
IL SOGGIORNO
Il cuore della casa è un ampio soggiorno nel quale il cotto della pavimentazione e la struttura del soffitto, con travi e tavelle a vista, creano una piacevole continuità di materiali e colori. La conformazione dell’ambiente permette di organizzare diverse aree dedicate alla conversazione, alla lettura e alla convivialità. Le finestre con profonde spallette e dettagli in pietra valorizzano lo spessore delle murature e sottolineano il carattere storico degli interni. Una stufa completa l’atmosfera della sala, mentre la scala con struttura metallica e gradini in legno costituisce un elemento distintivo e collega il soggiorno agli spazi superiori. Soppalco adibito a piccolo studio con all’interno il meccanismo dell’orologio della facciata, dettaglio unico.
LA CUCINA ABITABILE
Separata dal soggiorno, la cucina offre uno spazio dedicato alla preparazione dei pasti e alla vita quotidiana, con dimensioni che consentono di ospitare un tavolo da pranzo. La disposizione attuale comprende una zona operativa sviluppata lungo la parete, con piano di lavoro, lavello, piano cottura e forno. Le finiture in cotto e il soffitto con travi a vista mantengono una coerenza con la zona giorno, mentre il passaggio ad arco aggiunge carattere al collegamento tra gli ambienti.
LA ZONA NOTTE E LO STUDIO
Un disimpegno conduce agli ambienti più riservati della casa. La camera matrimoniale si distingue per il pavimento in legno, le travature a vista e le finestre incorniciate in pietra. Un ambiente dall’atmosfera intima, in cui i materiali e le proporzioni contribuiscono a creare una sensazione di calore.
Un ulteriore vano, attualmente allestito come studio e salottino, offre uno spazio per lavorare da casa, leggere o dedicarsi alle proprie attività. Anche qui il parquet e il soffitto in legno richiamano lo stile dell’abitazione.
I DUE BAGNI
La casa presenta due ambienti bagno dalle caratteristiche differenti. Il primo è dotato di box doccia, sanitari e lavabo da appoggio su un mobile dal gusto classico, completato da un ampio specchio. Il secondo si sviluppa sotto la falda del tetto ed è caratterizzato dalla presenza di una vasca, sanitari e zona lavabo con arredi in legno scuro. Il lucernario introduce luce naturale e mette in risalto la struttura lignea del soffitto.
GLI AMBIENTI SOTTOTETTO
Tra gli elementi più suggestivi della proprietà troviamo gli articolati spazi sottotetto, nei quali le travature diventano protagoniste dell’architettura interna.
Un’ampia zona con pavimentazione in legno, attualmente organizzata con librerie, angoli relax e attrezzature per l’attività fisica, offre una dimensione raccolta e informale. Le altezze variabili e l’andamento delle falde conferiscono a questi ambienti un’identità particolare. Il percorso comprende inoltre una zona allestita come studio e ulteriori spazi con pavimenti in cotto e grandi elementi strutturali in legno, che arricchiscono la varietà degli interni.
IL CARATTERE DELLA PROPRIETÀ
Una proposta per chi desidera vivere in un contesto storico e apprezza il fascino delle travi a vista, la matericità del cotto, il calore del parquet e la presenza di ambienti diversi da personalizzare. La cornice della villa e il verde circostante completano una residenza dalla forte identità, capace di coniugare spazi conviviali e angoli più riservati. Golf club limitrofo raggiungibile a piedi.
Superficie commerciale: 205 mq
Per maggiori informazioni e per concordare una visita, contattaci.
Le informazioni contenute nel presente annuncio sono fornite a scopo puramente informativo e descrittivo e non costituiscono in alcun modo elemento contrattuale.
Covered wooden beams, terracotta and parquet floors, stone details and suggestive attic volumes define the character of this house, ideal for those looking for a house with historical charm and a welcoming atmosphere.
THE CONTEXT OF THE VILLA
The building stands out for its elegant facade, marked by decorative frames and embellished by a central balcony and the characteristic crowning with a clock. An architectural ensemble of great impact, which makes the residence immediately recognizable.
The inner courtyard, with arched portals and stone details, introduces a collected and evocative context. Around the villa there are green spaces with lawns, tall trees, hedges and paths in the garden, while the surrounding landscape alternates olive groves, fields and views towards the reliefs.
Furthermore, the property enjoys a particularly convenient location, with essential amenities such as schools, the post office, and a pharmacy all within easy walking distance.
THE LIVING ROOM
The heart of the house is a large living room in which the terracotta of the flooring and the structure of the ceiling, with exposed beams and planks, create a pleasant continuity of materials and colors.
The conformation of the environment allows you to organize different areas dedicated to conversation, reading and conviviality. The windows with deep shoulders and stone details enhance the thickness of the walls and underline the historical character of the interiors.
A stove completes the atmosphere of the room, while the staircase with metal structure and wooden steps is a distinctive element and connects the living room to the upper spaces.
THE HABITABLE KITCHEN
Separate from the living room, the kitchen offers a space dedicated to meal preparation and daily life, with dimensions that allow you to accommodate a dining table.
The current layout includes an operating area developed along the wall, with worktop, sink, hob and oven. The terracotta finishes and the ceiling with exposed beams maintain consistency with the living area, while the arched passage adds character to the connection between the rooms.
THE SLEEPING AREA AND THE STUDY
A hallway leads to the most private rooms of the house.
The double bedroom is distinguished by the wooden floor, the exposed beams and the stone framed windows. An environment with an intimate atmosphere, in which materials and proportions contribute to creating a feeling of warmth.
An additional room, currently set up as a study and living room, offers a space to work from home, read or dedicate yourself to your own activities. Here too, the parquet and the wooden ceiling recall the style of the house.
THE TWO BATHROOMS
The house has two bathrooms with different characteristics.
The first is equipped with a shower cubicle, sanitary ware and a countertop washbasin on a classic-tasted piece of furniture, completed by a large mirror.
The second develops under the roof slope and is characterized by the presence of a bathtub, sanitary ware and a washbasin area with dark wood furniture. The skylight introduces natural light and highlights the wooden structure of the ceiling.
THE ATTIC ROOMS
Among the most evocative elements of the property we find the articulated attic spaces, in which the beams become the protagonists of the interior architecture.
A large area with wooden flooring, currently organized with bookcases, relaxation corners and physical activity equipment, offers a collected and informal dimension. The variable heights and the trend of the slopes give these environments a particular identity.
The route also includes an area set up as a studio and additional spaces with terracotta floors and large structural wooden elements, which enrich the variety of the interiors.
THE CHARACTER OF THE PROPERTY
A proposal for those who want to live in a historical context and appreciate the charm of the exposed beams, the materiality of the terracotta, the warmth of the parquet and the presence of different environments to customize.
The frame of the villa and the surrounding greenery complete a residence with a strong identity, capable of combining convivial spaces and more reserved corners.
Commercial area: 205 square meters
For more information and to arrange a visit, contact us.
The information contained in this announcement is provided for informational and descriptive purposes only and does not constitute a contractual element in any way.
A Montelupo, all’interno di una suggestiva villa storica appartenuta alla famiglia Antinori,circondata dal verde, una residenza di 205 mq commerciali, caratterizzata da ambienti ricchi di personalità, materiali tradizionali e una particolare articolazione degli spazi. Travi in legno a vista, pavimenti in cotto e parquet, dettagli in pietra e suggestivi volumi sottotetto definiscono il carattere di questa abitazione, ideale per chi ricerca una casa dal fascino storico e dall’atmosfera accogliente.
IL CONTESTO DELLA VILLA
L’edificio si distingue per l’elegante facciata, scandita da cornici decorative e impreziosita da un balcone centrale e dal caratteristico coronamento con orologio. Un insieme architettonico di grande impatto, che rende immediatamente riconoscibile la dimora. La corte interna, con portali ad arco e particolari in pietra, introduce a un contesto raccolto e suggestivo. Intorno alla villa si sviluppano spazi verdi con prati, alberi ad alto fusto, siepi e percorsi nel giardino, mentre il paesaggio circostante alterna oliveti, campi e vedute verso i rilievi.
Inoltre la posizione dell’immobile risulta particolarmente comoda grazie alla vicinanza ai principali servizi, tra cui scuole, ufficio postale e farmacia, tutti facilmente raggiungibili a piedi.
IL SOGGIORNO
Il cuore della casa è un ampio soggiorno nel quale il cotto della pavimentazione e la struttura del soffitto, con travi e tavelle a vista, creano una piacevole continuità di materiali e colori. La conformazione dell’ambiente permette di organizzare diverse aree dedicate alla conversazione, alla lettura e alla convivialità. Le finestre con profonde spallette e dettagli in pietra valorizzano lo spessore delle murature e sottolineano il carattere storico degli interni. Una stufa completa l’atmosfera della sala, mentre la scala con struttura metallica e gradini in legno costituisce un elemento distintivo e collega il soggiorno agli spazi superiori. Soppalco adibito a piccolo studio con all’interno il meccanismo dell’orologio della facciata, dettaglio unico.
LA CUCINA ABITABILE
Separata dal soggiorno, la cucina offre uno spazio dedicato alla preparazione dei pasti e alla vita quotidiana, con dimensioni che consentono di ospitare un tavolo da pranzo. La disposizione attuale comprende una zona operativa sviluppata lungo la parete, con piano di lavoro, lavello, piano cottura e forno. Le finiture in cotto e il soffitto con travi a vista mantengono una coerenza con la zona giorno, mentre il passaggio ad arco aggiunge carattere al collegamento tra gli ambienti.
LA ZONA NOTTE E LO STUDIO
Un disimpegno conduce agli ambienti più riservati della casa. La camera matrimoniale si distingue per il pavimento in legno, le travature a vista e le finestre incorniciate in pietra. Un ambiente dall’atmosfera intima, in cui i materiali e le proporzioni contribuiscono a creare una sensazione di calore.
Un ulteriore vano, attualmente allestito come studio e salottino, offre uno spazio per lavorare da casa, leggere o dedicarsi alle proprie attività. Anche qui il parquet e il soffitto in legno richiamano lo stile dell’abitazione.
I DUE BAGNI
La casa presenta due ambienti bagno dalle caratteristiche differenti. Il primo è dotato di box doccia, sanitari e lavabo da appoggio su un mobile dal gusto classico, completato da un ampio specchio. Il secondo si sviluppa sotto la falda del tetto ed è caratterizzato dalla presenza di una vasca, sanitari e zona lavabo con arredi in legno scuro. Il lucernario introduce luce naturale e mette in risalto la struttura lignea del soffitto.
GLI AMBIENTI SOTTOTETTO
Tra gli elementi più suggestivi della proprietà troviamo gli articolati spazi sottotetto, nei quali le travature diventano protagoniste dell’architettura interna.
Un’ampia zona con pavimentazione in legno, attualmente organizzata con librerie, angoli relax e attrezzature per l’attività fisica, offre una dimensione raccolta e informale. Le altezze variabili e l’andamento delle falde conferiscono a questi ambienti un’identità particolare. Il percorso comprende inoltre una zona allestita come studio e ulteriori spazi con pavimenti in cotto e grandi elementi strutturali in legno, che arricchiscono la varietà degli interni.
IL CARATTERE DELLA PROPRIETÀ
Una proposta per chi desidera vivere in un contesto storico e apprezza il fascino delle travi a vista, la matericità del cotto, il calore del parquet e la presenza di ambienti diversi da personalizzare. La cornice della villa e il verde circostante completano una residenza dalla forte identità, capace di coniugare spazi conviviali e angoli più riservati. Golf club limitrofo raggiungibile a piedi.
Superficie commerciale: 205 mq
Per maggiori informazioni e per concordare una visita, contattaci.
Le informazioni contenute nel presente annuncio sono fornite a scopo puramente informativo e descrittivo e non costituiscono in alcun modo elemento contrattuale.
-
Tipo de propiedad
Apartamento
-
Año de construcción
1700
Características
- Jardín
- Piscina
- Garaje
- Chimenea
- Vista al Agua
- Oficina
- Estufa de gas
- Techo alto
- Aire Acondicionado
Explorar la zona
via giordano bruno, 100, Fibbiana, Montelupo Fiorentino, Toscana
Ver en Google Maps
Precio por sqft
Bajo
Alto
Ubicada en Fibbiana, Montelupo Fiorentino, esta propiedad ofrece una vida tranquila en la Toscana con fácil acceso a Florencia y Pisa en 40-50 minutos en coche. Cerca hay excelentes opciones gastronómicas, sitios culturales y el río Arno para actividades al aire libre. La cercanía al aeropuerto de Florencia y estaciones de tren regionales brinda opciones de viaje convenientes.
Ver lugares cercanos
Atracciones
Escuelas
Aeropuerto de Florencia, Peretola
Aeropuerto
39 min
Estación de Florencia Santa Maria Novella
Estación de tren
45 min
Puerto de Livorno
Puerto / Marina
55 min
Castillo de Montelupo
Cultura y Patrimonio
7 min
Club de Golf Le Pavoniere
Golf y Clubes de campo
34 min
Restaurante Il Pozzo di Pescaia Michelin
Gastronomía y Vino
40 min
Escuela Internacional de Florencia
Escuela Internacional
38 min
Liceo Artístico Michelangelo
Escuela pública
42 min
Se unió hace 1 año
Usted ha preguntado por esta propiedad
El agente se comunicará con usted pronto por
Publicado por
19
Anuncios
2025
Se unió
Reserva una visita con the agent
Elija una fecha y si prefiere una visita virtual o presencial con el agente.
Fecha preferida
Tipo de tour

Fastus Luxury Real Estate
Via Leonardo Da Vinci, lungarno soderini 38, 50100, Firenze, Italy
Ver perfil de la agencia
Fastus Luxury Real Estate is synonymous with excellence, elegance, and a passion for beauty. Our mission is to enha
Fastus Luxury Real Estate is synonymous with excellence, elegance, and a passion for beauty. Our mission is to enhance every property as a unique masterpiece, placing the highest value on quality, attention to detail, and a genuine understanding of our clients’ desires.
We believe that every home tells a story, and our role is to narrate it with expertise, aesthetics, and strategic vision. Our values – integrity, discretion, professionalism, and dedication – guide every step of the journey, from the flawless presentation of properties to the realization of the most ambitious living dreams.
With a keen eye on the luxury market and a deep sensitivity to what makes a home truly special, we create tailor-made experiences, transforming the process of buying or selling into a memorable journey.
Fastus is not just an agency, but a trusted partner for those seeking excellence in the world of real estate.
We believe that every home tells a story, and our role is to narrate it with expertise, aesthetics, and strategic vision. Our values – integrity, discretion, professionalism, and dedication – guide every step of the journey, from the flawless presentation of properties to the realization of the most ambitious living dreams.
With a keen eye on the luxury market and a deep sensitivity to what makes a home truly special, we create tailor-made experiences, transforming the process of buying or selling into a memorable journey.
Fastus is not just an agency, but a trusted partner for those seeking excellence in the world of real estate.
Última actualización
Octubre 31
Primera publicación
Octubre 30
Referencia del anuncio
28398_2_1982_FI-FI54j
La confianza de los mejores brokers del mundo
Los agentes tras las propiedades más excepcionales del mundo publican en JamesEdition.
- Anuncios de Sotheby's, Christie's, BARNES y Engel & Völkers
- Cada anuncio se revisa antes de publicarse
- Conecte directamente con agentes verificados
Al continuar, acepta nuestros Términos y la Política de Privacidad.