$704,539
Attico Disposto Su Due Livelli Completamente Ristrutturato Con Ampie Terrazze Panoramiche E Ascensor
- 4 Hab.
- 3 Baños
- 2,293 Sqft
- Actualizado: Abril 30
Sobre la propiedad
La descripción se tradujo automáticamente.
La descripción se muestra en el idioma original.
FOR PRIVACY REASONS, THE ADDRESS AND POINTER ON THE MAP ARE PURELY INDICATIVE AND DO NOT CORRESPOND EXACTLY TO THE LOCATION OF THE PROPERTY. UPON REQUEST, WE WILL PROVIDE ALL THE NECESSARY INFORMATION.
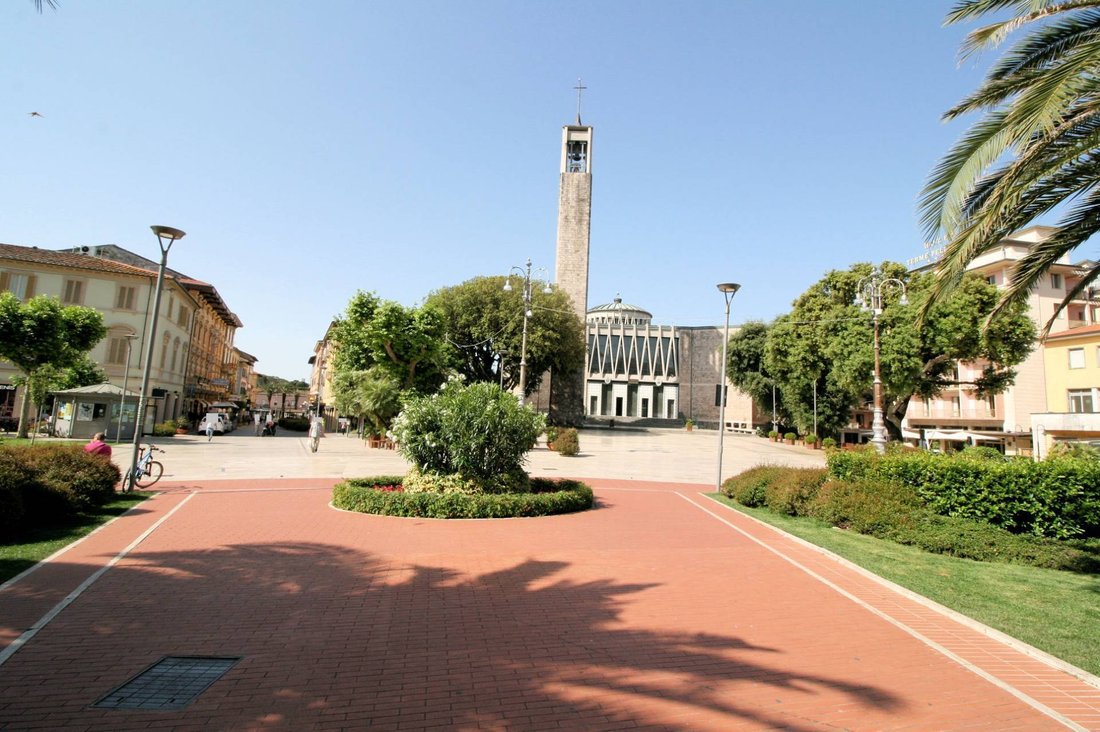
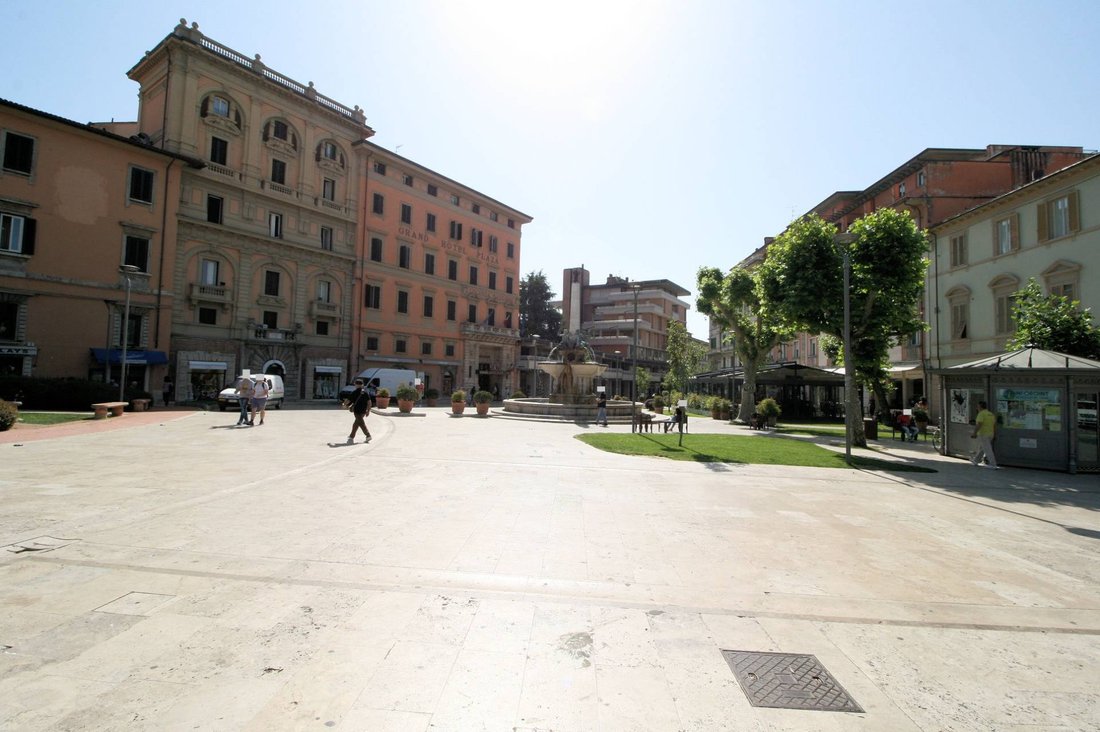
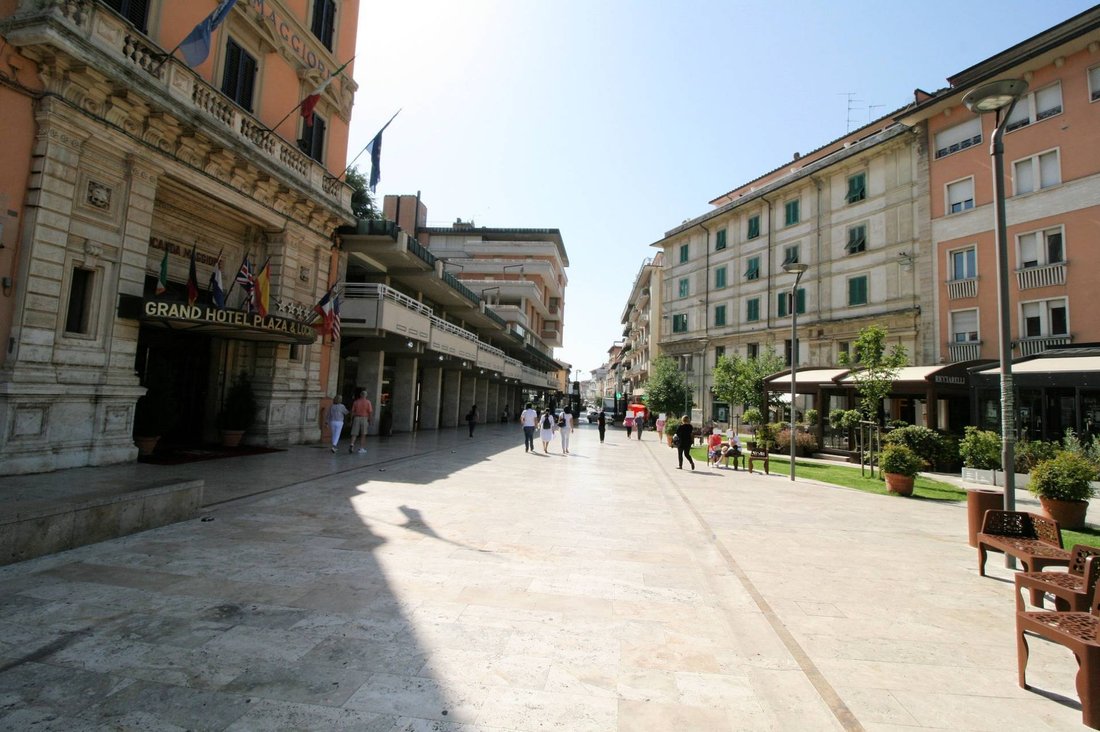
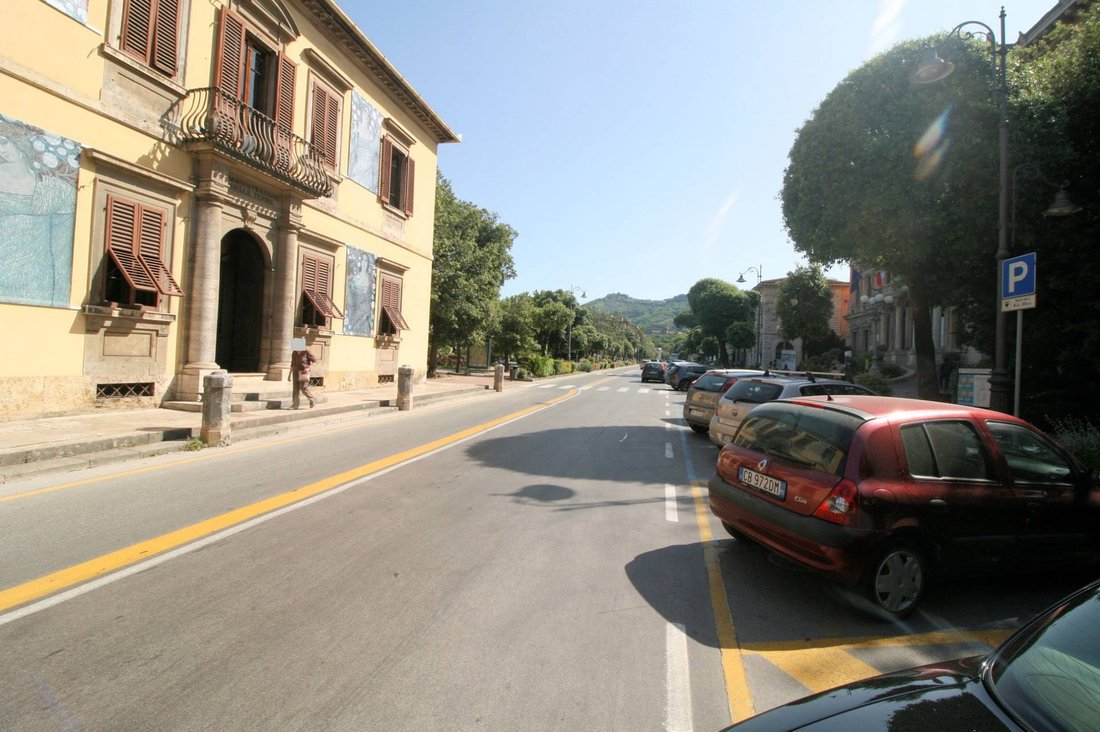
Splendid penthouse with large terraces and breathtaking views, located in the heart of Montecatini Terme, in a new residential building in a rapidly expanding area characterized by major constru
Splendid penthouse with large terraces and breathtaking views, located in the heart of Montecatini Terme, in a new residential building in a rapidly expanding area characterized by major constru
FOR PRIVACY REASONS, THE ADDRESS AND POINTER ON THE MAP ARE PURELY INDICATIVE AND DO NOT CORRESPOND EXACTLY TO THE LOCATION OF THE PROPERTY. UPON REQUEST, WE WILL PROVIDE ALL THE NECESSARY INFORMATION.
Splendid penthouse with large terraces and breathtaking views, located in the heart of Montecatini Terme, in a new residential building in a rapidly expanding area characterized by major construction projects and urban redevelopment projects. An exclusive opportunity to live in the renowned spa town, just steps from the main services and attractions.
Features of APARTMENT NO. 11 (PENTHOUSE-DUPLEX) THIRD AND FOURTH FLOORS:
The penthouse is located between the third and fourth floors of the building. The third floor features the entrance hall, three bedrooms, a bathroom, and a north-facing balcony. Upstairs, the living area features a large open space for the kitchen and living room, a spacious master bedroom with ensuite bathroom and walk-in closet, a storage room, a guest bathroom, and a multipurpose room. The penthouse also boasts large panoramic terraces offering spectacular views on all four sides: east, south, north, and west.
Net surface area: 195.14 m2 with panoramic terraces 178.91 m2
Commercial area: 213.03 m2
Internal room surfaces:
Kitchen-living room: 49.16 m2
Master Bedroom: 14 m2
Closet cabin: 4.47 m
Master bathroom: 4.47 sq m
Room A: 9.80 m2
Room B: 14.44 m2
Room C: 12.80 m2
Bathroom: 5.85 m2
Bathroom: 2.50 m2
Multipurpose room: 13.2 m²
Storage room: 2.22
Hallway: 12 m2
Southwest terrace: 104.87 m²
Northeast terrace: 69.81 m²
GENERAL INFORMATION about the property:
The property comprises 11 completely renovated apartments of various sizes, designed to offer maximum comfort and meet a variety of living needs.
The apartments will be accessible via driveways and pedestrian entrances, while the building will feature a large shared stairwell, elevator, and stairlift, ensuring full accessibility for all.
All the properties will be certified Energy Class A, in line with the latest regulations on energy saving and sustainability.
Distribution of Apartments:
- Ground floor: 3 apartments with exclusive courtyard.
- First floor: 2 apartments + 1 duplex on two levels.
- Second floor: 2 apartments with large balconies.
- Third floor: 1 penthouse with connection to the fourth floor and panoramic terraces.
- Basement: Cellars, garages, and uncovered parking spaces that can be combined with the apartments.
Features and Finishes:
- Walls and insulation: 12 cm thermal coat for high energy efficiency (class A).
- Systems: Independent heating with condensing boiler, predisposition for air conditioning and alarm.
- Windows and doors: PVC windows with double glazing and PVC shutters.
- Flooring: Large-format single-fired tiles, frost-resistant semi-stoneware for balconies.
- Bathrooms: Modern sanitary ware, resin shower tray, and designer taps.
- Condominium elevator: Service from the ground floor to the third/fourth floor.
- Outdoor areas: Private fenced courtyards, painted iron driveway and pedestrian gates.
Splendid penthouse with large terraces and breathtaking views, located in the heart of Montecatini Terme, in a new residential building in a rapidly expanding area characterized by major construction projects and urban redevelopment projects. An exclusive opportunity to live in the renowned spa town, just steps from the main services and attractions.
Features of APARTMENT NO. 11 (PENTHOUSE-DUPLEX) THIRD AND FOURTH FLOORS:
The penthouse is located between the third and fourth floors of the building. The third floor features the entrance hall, three bedrooms, a bathroom, and a north-facing balcony. Upstairs, the living area features a large open space for the kitchen and living room, a spacious master bedroom with ensuite bathroom and walk-in closet, a storage room, a guest bathroom, and a multipurpose room. The penthouse also boasts large panoramic terraces offering spectacular views on all four sides: east, south, north, and west.
Net surface area: 195.14 m2 with panoramic terraces 178.91 m2
Commercial area: 213.03 m2
Internal room surfaces:
Kitchen-living room: 49.16 m2
Master Bedroom: 14 m2
Closet cabin: 4.47 m
Master bathroom: 4.47 sq m
Room A: 9.80 m2
Room B: 14.44 m2
Room C: 12.80 m2
Bathroom: 5.85 m2
Bathroom: 2.50 m2
Multipurpose room: 13.2 m²
Storage room: 2.22
Hallway: 12 m2
Southwest terrace: 104.87 m²
Northeast terrace: 69.81 m²
GENERAL INFORMATION about the property:
The property comprises 11 completely renovated apartments of various sizes, designed to offer maximum comfort and meet a variety of living needs.
The apartments will be accessible via driveways and pedestrian entrances, while the building will feature a large shared stairwell, elevator, and stairlift, ensuring full accessibility for all.
All the properties will be certified Energy Class A, in line with the latest regulations on energy saving and sustainability.
Distribution of Apartments:
- Ground floor: 3 apartments with exclusive courtyard.
- First floor: 2 apartments + 1 duplex on two levels.
- Second floor: 2 apartments with large balconies.
- Third floor: 1 penthouse with connection to the fourth floor and panoramic terraces.
- Basement: Cellars, garages, and uncovered parking spaces that can be combined with the apartments.
Features and Finishes:
- Walls and insulation: 12 cm thermal coat for high energy efficiency (class A).
- Systems: Independent heating with condensing boiler, predisposition for air conditioning and alarm.
- Windows and doors: PVC windows with double glazing and PVC shutters.
- Flooring: Large-format single-fired tiles, frost-resistant semi-stoneware for balconies.
- Bathrooms: Modern sanitary ware, resin shower tray, and designer taps.
- Condominium elevator: Service from the ground floor to the third/fourth floor.
- Outdoor areas: Private fenced courtyards, painted iron driveway and pedestrian gates.
-
Tipo de propiedad
Apartamento
-
Pisos
4
-
Año de construcción
2025
-
Precio/pie²
$307
-
Emisiones
A1
-
Consumo
A1
Características
Explorar la zona
Corso Matteotti, Stazione, Montecatini Terme, Italia
Ver en Google Maps
Precio por sqft
Bajo
Alto
Situada en Montecatini Terme, esta propiedad se beneficia de la proximidad a las termas Tettuccio y al centro de la ciudad con opciones gastronómicas de calidad. Tiene fácil conexión por coche a la estación de tren de Pistoia (15 min) y al aeropuerto de Florencia (45 min). La zona ofrece parques pintorescos y acceso a clubes de golf de lujo a 30 minutos. Escuelas internacionales y privadas cercanas, con sitios culturales enriqueciendo la vida local.
Ver lugares cercanos
Atracciones
Escuelas
Aeropuerto de Florencia
Aeropuerto
45 min
Estación de tren de Pistoia
Estación de tren
15 min
Terme Tettuccio
Bienestar de lujo y Spas
2 min
Club de Golf Margara
Clubes de Golf y Campo
28 min
Parque Montecatini Terme
Aire libre y Naturaleza
3 min
Escuela Internacional de Florencia
Escuela Internacional
50 min
Instituto Stella Maris
Escuela Privada
25 min
Escuela Secundaria Fucini
Escuela Pública
4 min
Se unió hace 7 años
Usted ha preguntado por esta propiedad
El agente se comunicará con usted pronto por
Publicado por
210
Anuncios
2019
Se unió
Reserva una visita con the agent
Elija una fecha y si prefiere una visita virtual o presencial con el agente.
Fecha preferida
Tipo de tour
Última actualización
Abril 30
Primera publicación
Abril 30
Referencia del anuncio
1700
La confianza de los mejores brokers del mundo
Los agentes tras las propiedades más excepcionales del mundo publican en JamesEdition.
- Anuncios de Sotheby's, Christie's, BARNES y Engel & Völkers
- Cada anuncio se revisa antes de publicarse
- Conecte directamente con agentes verificados
Al continuar, acepta nuestros Términos y la Política de Privacidad.