$798,184
Farmhouse In The Hills, Just 11 Km From The Sea, With Guest Apartment And Garden Dulv
- 7 Hab.
- 5 Baños
- 4,177 Sqft
- 17,223 Sqft lot
- 3
Sobre la propiedad
La descripción se tradujo automáticamente.
La descripción se muestra en el idioma original.
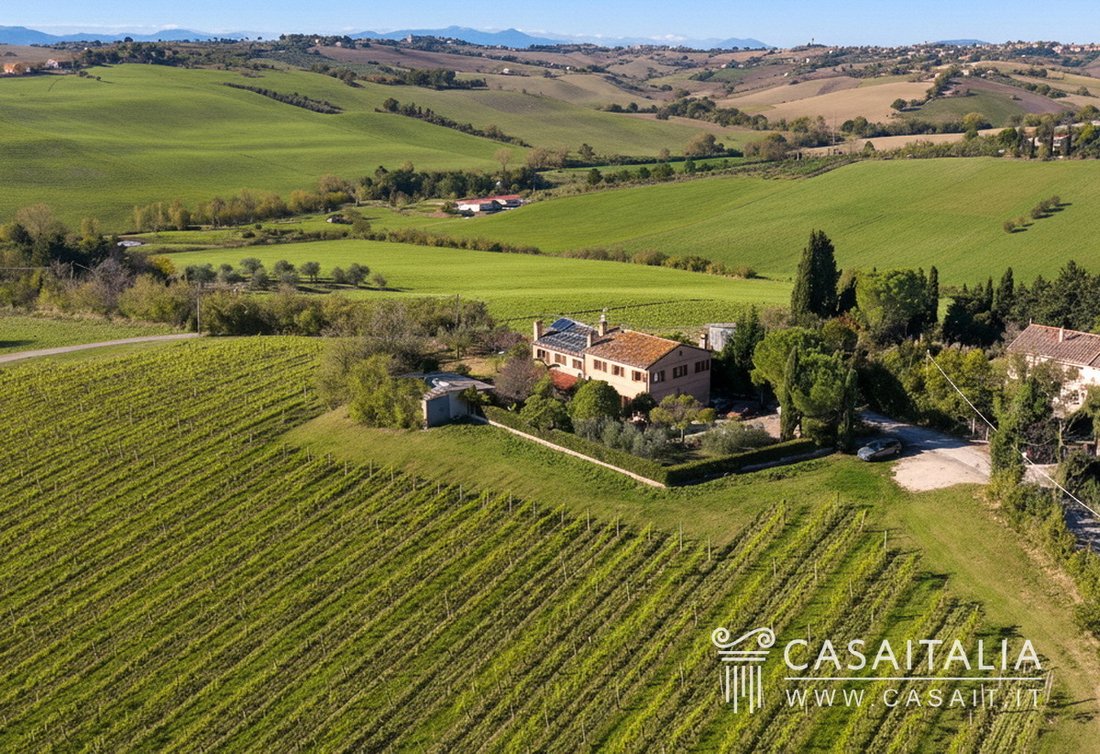
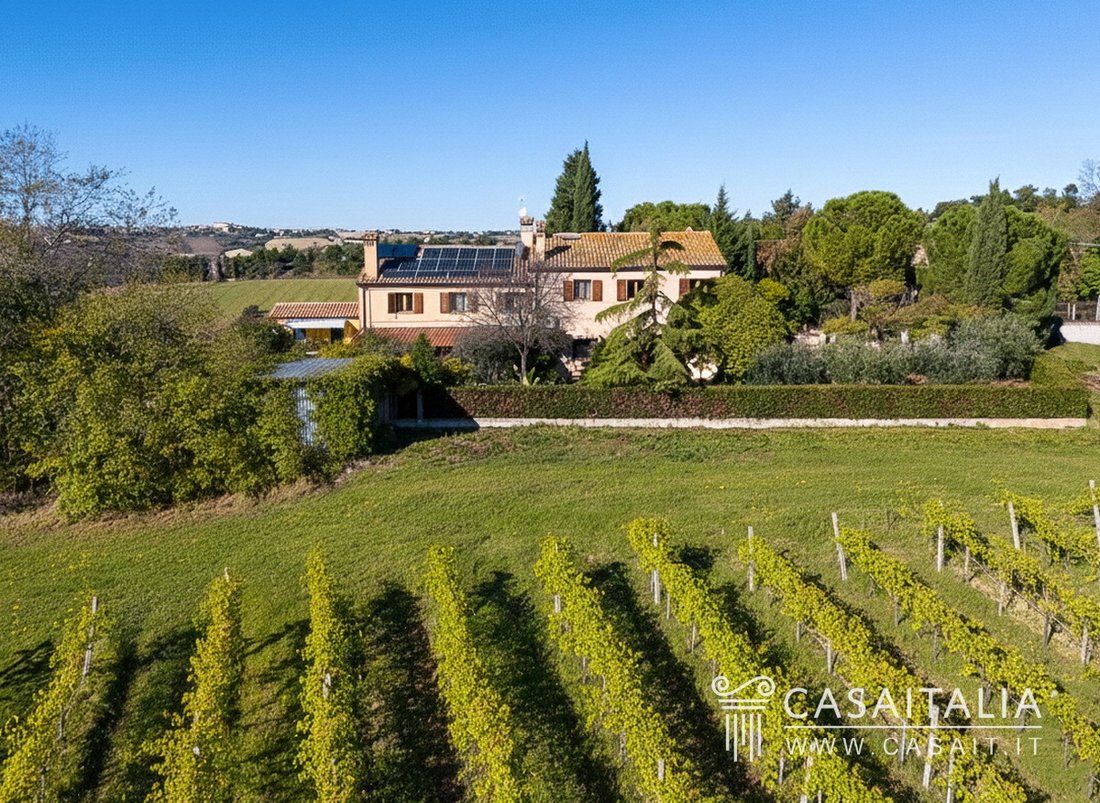
Renovated farmhouse with guest apartment and private garden of 1,600 sqm, in a secluded location in the hills of the Marche region and only 11 km from the sea. Gross surface area of 388 sqm, with 7 bedrooms, 5 bathrooms, 24 sqm annex, equipped pergola and 32 sqm of recoverable volume. Possibility of building a swimming pool.
Geographic position
Nestled among the rolling hills of the M
Geographic position
Nestled among the rolling hills of the M
Renovated farmhouse with guest apartment and private garden of 1,600 sqm, in a secluded location in the hills of the Marche region and only 11 km from the sea. Gross surface area of 388 sqm, with 7 bedrooms, 5 bathrooms, 24 sqm annex, equipped pergola and 32 sqm of recoverable volume. Possibility of building a swimming pool.
Geographic position
Nestled among the rolling hills of the Marche region, Casale San Vito is located just 1.5 km from Monte San Vito (a 3-minute drive), a small village that offers all the daily amenities and is the natural hub for everyday life.
The location is secluded but not isolated: Iesi, with its historic centre full of palaces and cafés, can be reached in 20 minutes (11 km), while Falconara Marittima, overlooking the Adriatic Sea, is 14 km away (20 minutes).
In less than half an hour, you can visit the lively town of Senigallia (20 km, about 25 minutes), with its long sandy beach, or Ancona (24 km, just over 30 minutes). Continuing south, the famous resorts of Sirolo and Numana are about 40 km (40 minutes) away: here the coastline changes, offering small bays, crystal-clear waters and spectacular scenery at the foot of Monte Conero, with iconic pebble beaches.
The nearest airport is Ancona-Falconara, just 10 km (15 minutes) away, while Rimini airport is 88 km away and can be reached in about an hour and a quarter.
Description of buildings
The property consists of the farmhouse, measuring 388 sqm gross, which houses the main residence and an apartment with independent entrance of approximately 50 sqm, located on the first floor, an annex measuring 24 sqm gross used as a warehouse, a pergola measuring 17 sqm with kitchen and oven, and a 32 sqm space to be renovated.
Farmhouse - 388 sqm gross
7 bedrooms - 5 bathrooms
Ground floor
- Entrance hall
- Kitchen
- Living room
- Bathroom serving the living area
- Bedroom with en-suite bathroom
- Tavern - Living room
- Large storage room.
First floor
- Sitting room
- bedroom with en-suite bathroom
- four additional bedrooms
- one bathroom.
- apartment with independent entrance comprising kitchen/living room, bedroom and bathroom.
Annex - 24 sqm gross
Used as a warehouse.
Pergola - 17 sqm
Located in front of the farmhouse, equipped with a wood-burning oven and outdoor kitchen.
Inside the property there was also a 32 sqm shed, which could be converted.
State and finishing
The farmhouse, originally built in the 1930s, has undergone a complete renovation carried out in two phases and completed in 2010, and is now in excellent condition.
The work was carried out with care to preserve the original architectural identity, using materials and aesthetic choices consistent with the rural character of the structure.
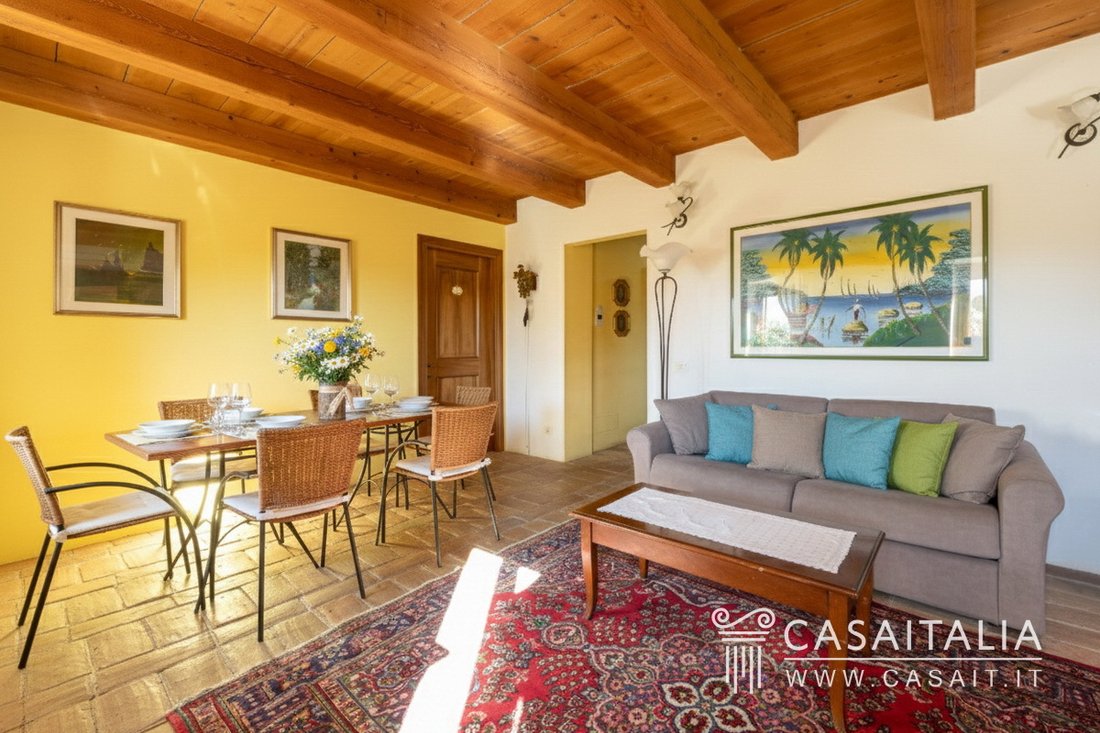
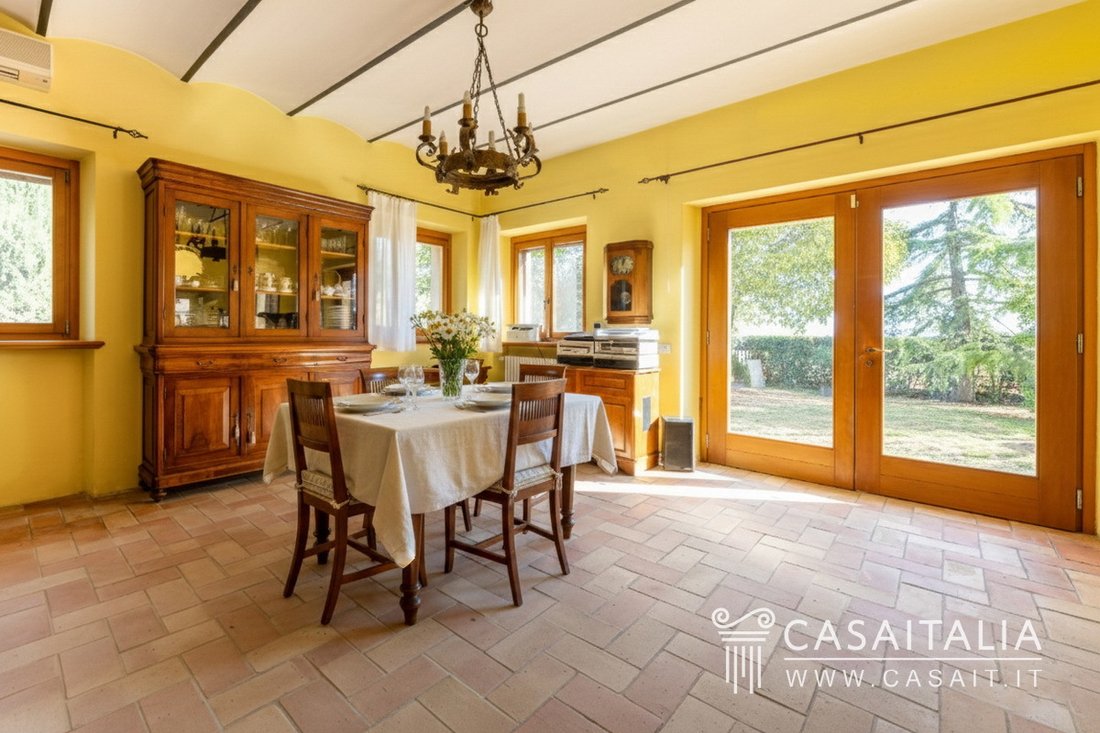
The interiors feature wooden beams and antique handmade terracotta floors in the living areas, while the bedrooms have wooden parquet, perfectly integrated with the style of the farmhouse.
The Douglas fir windows with shatterproof glass and external shutters, also made of wood, guarantee solidity, insulation and a perfect fit into the architectural context. The internal doors are made of walnut.
External areas
The property is located in a private but not isolated position, along a closed access road that serves only two other houses.
The land, measuring approximately 1,600 square metres including the buildings, is completely fenced with a low wall topped with wire mesh.
The outdoor area surrounds the farmhouse with spacious and well-organised spaces, offering privacy and a pleasant visual continuity with the surrounding hilly landscape.
The flat and easily accessible garden is planted with mature olive trees, fruit trees, shade trees and a dense laurel hedge that borders most of the perimeter.
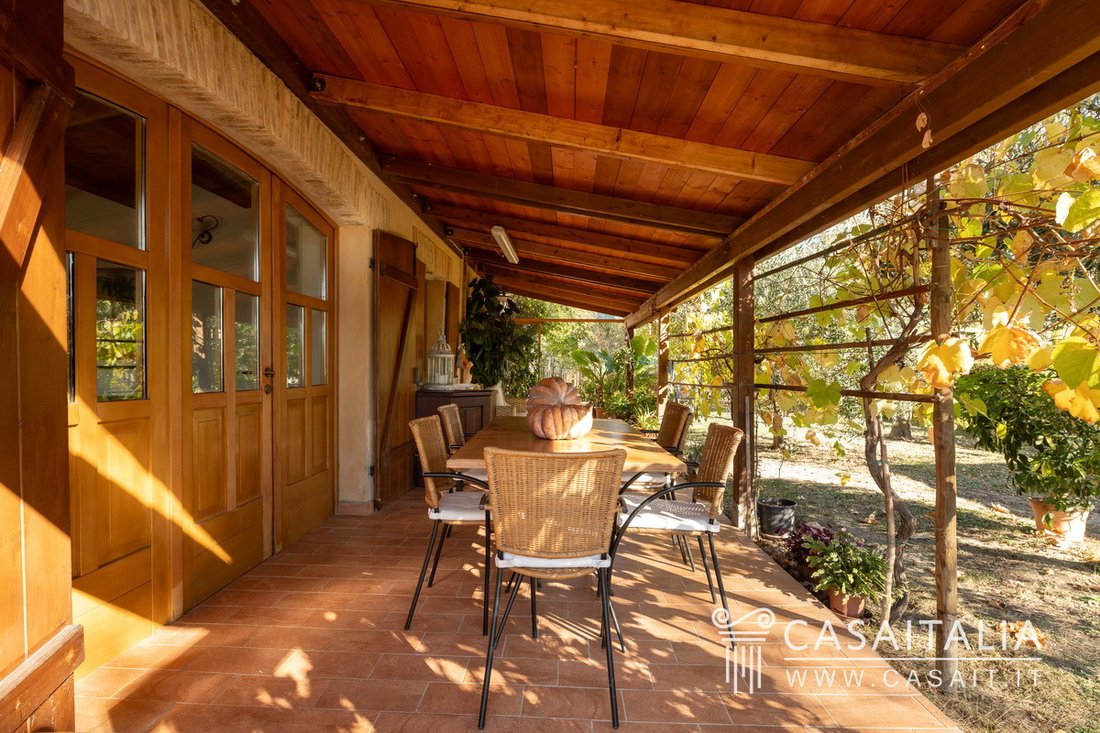
In front of the house is a canopy equipped as a real outdoor kitchen, ideal for al fresco lunches and dinners. It is equipped with a wood-fired oven for bread and pizza, a large Sardinian granite worktop, a steel sink with hot water (industrial type) and professional barbecue equipment.
The whole area is completed by a large table under the porch, perfect for entertaining guests in a cool, shaded environment.
The outdoor spaces also offer great potential for enhancement: for those who wish, the land allows for the construction of a swimming pool.
Use and potential uses
Casale San Vito is a property suitable both as a main residence and as a second home for those who want to live immersed in the hilly landscape of the Marche region, without sacrificing the convenience of amenities and proximity to the sea.
The presence of a second independent accommodation offers the possibility of hosting family or friends while ensuring privacy, or it can be used for tourist rentals in an area characterised by growing tourism, attracted as much by the sea as by the inland.
Thanks to its secluded but well-connected location and architectural features, Casale San Vito is an ideal solution for those looking for a property that is ready to live in and flexible in its use.
Geographic position
Nestled among the rolling hills of the Marche region, Casale San Vito is located just 1.5 km from Monte San Vito (a 3-minute drive), a small village that offers all the daily amenities and is the natural hub for everyday life.
The location is secluded but not isolated: Iesi, with its historic centre full of palaces and cafés, can be reached in 20 minutes (11 km), while Falconara Marittima, overlooking the Adriatic Sea, is 14 km away (20 minutes).
In less than half an hour, you can visit the lively town of Senigallia (20 km, about 25 minutes), with its long sandy beach, or Ancona (24 km, just over 30 minutes). Continuing south, the famous resorts of Sirolo and Numana are about 40 km (40 minutes) away: here the coastline changes, offering small bays, crystal-clear waters and spectacular scenery at the foot of Monte Conero, with iconic pebble beaches.
The nearest airport is Ancona-Falconara, just 10 km (15 minutes) away, while Rimini airport is 88 km away and can be reached in about an hour and a quarter.
Description of buildings
The property consists of the farmhouse, measuring 388 sqm gross, which houses the main residence and an apartment with independent entrance of approximately 50 sqm, located on the first floor, an annex measuring 24 sqm gross used as a warehouse, a pergola measuring 17 sqm with kitchen and oven, and a 32 sqm space to be renovated.
Farmhouse - 388 sqm gross
7 bedrooms - 5 bathrooms
Ground floor
- Entrance hall
- Kitchen
- Living room
- Bathroom serving the living area
- Bedroom with en-suite bathroom
- Tavern - Living room
- Large storage room.
First floor
- Sitting room
- bedroom with en-suite bathroom
- four additional bedrooms
- one bathroom.
- apartment with independent entrance comprising kitchen/living room, bedroom and bathroom.
Annex - 24 sqm gross
Used as a warehouse.
Pergola - 17 sqm
Located in front of the farmhouse, equipped with a wood-burning oven and outdoor kitchen.
Inside the property there was also a 32 sqm shed, which could be converted.
State and finishing
The farmhouse, originally built in the 1930s, has undergone a complete renovation carried out in two phases and completed in 2010, and is now in excellent condition.
The work was carried out with care to preserve the original architectural identity, using materials and aesthetic choices consistent with the rural character of the structure.
The interiors feature wooden beams and antique handmade terracotta floors in the living areas, while the bedrooms have wooden parquet, perfectly integrated with the style of the farmhouse.
The Douglas fir windows with shatterproof glass and external shutters, also made of wood, guarantee solidity, insulation and a perfect fit into the architectural context. The internal doors are made of walnut.
External areas
The property is located in a private but not isolated position, along a closed access road that serves only two other houses.
The land, measuring approximately 1,600 square metres including the buildings, is completely fenced with a low wall topped with wire mesh.
The outdoor area surrounds the farmhouse with spacious and well-organised spaces, offering privacy and a pleasant visual continuity with the surrounding hilly landscape.
The flat and easily accessible garden is planted with mature olive trees, fruit trees, shade trees and a dense laurel hedge that borders most of the perimeter.
In front of the house is a canopy equipped as a real outdoor kitchen, ideal for al fresco lunches and dinners. It is equipped with a wood-fired oven for bread and pizza, a large Sardinian granite worktop, a steel sink with hot water (industrial type) and professional barbecue equipment.
The whole area is completed by a large table under the porch, perfect for entertaining guests in a cool, shaded environment.
The outdoor spaces also offer great potential for enhancement: for those who wish, the land allows for the construction of a swimming pool.
Use and potential uses
Casale San Vito is a property suitable both as a main residence and as a second home for those who want to live immersed in the hilly landscape of the Marche region, without sacrificing the convenience of amenities and proximity to the sea.
The presence of a second independent accommodation offers the possibility of hosting family or friends while ensuring privacy, or it can be used for tourist rentals in an area characterised by growing tourism, attracted as much by the sea as by the inland.
Thanks to its secluded but well-connected location and architectural features, Casale San Vito is an ideal solution for those looking for a property that is ready to live in and flexible in its use.
-
Tipo de propiedad
Villa
-
Pisos
2
-
Año de construcción
1930
-
Precio/pie²
$191
-
Emisiones
C
-
Consumo
C
Características
- Chimenea
- Cocina exterior
- Cima de una colina
- Renovado
- Vista Panorámica
- Espacio de vida al aire libre
- Lavadero
- Privacidad
- Aire Acondicionado
Características
Lote
- Vista Panorámica
- Privacidad
- Cima de una colina
- Renovado
Interior
- Chimenea
- Aire Acondicionado
- Lavadero
Outdoor
- Aparcamiento
- Cocina exterior
- Espacio de vida al aire libre
Explorar la zona
Piazza della Repubblica, 60037 Monte San Vito AN, Italy, Marcas, Italia
Ver en Google Maps
Precio por sqft
Bajo
Alto
Ubicada en el tranquilo entorno de Monte San Vito, esta propiedad ofrece acceso a maravillas culturales e históricas del centro de Italia. Un corto trayecto lo conecta con el Aeropuerto de Ancona para viajes internacionales y con la pintoresca costa del Adriático. El encanto de los viñedos locales y las delicias culinarias están fácilmente accesibles. Experimente un estilo de vida que combina paisajes serenos con la vibrante cultura local.
Ver lugares cercanos
Atracciones
Escuelas
Aeropuerto de Ancona Falconara
Aeropuerto
20 min
Cuevas de Frasassi
Aire libre y naturaleza
50 min
Riviera del Conero
Aire libre y naturaleza
45 min
Escuela Internacional de Marche
Escuela Internacional
30 min
Se unió hace 12 años
Usted ha preguntado por esta propiedad
El agente se comunicará con usted pronto por
Publicado por
39
Anuncios
2014
Se unió
Reserva una visita con the agent
Elija una fecha y si prefiere una visita virtual o presencial con el agente.
Fecha preferida
Tipo de tour
Primera publicación
Dec 1, 2025
Referencia del anuncio
DULV
Propiedades similares cercanas
Nuevos anuncios en Monte San Vito


Explorar más viviendas en venta
Monte San Vito, Marcas, Italia búsquedas populares
Guías e historias relacionadas
La confianza de los mejores brokers del mundo
Los agentes tras las propiedades más excepcionales del mundo publican en JamesEdition.
- Anuncios de Sotheby's, Christie's, BARNES y Engel & Völkers
- Cada anuncio se revisa antes de publicarse
- Conecte directamente con agentes verificados
Al continuar, acepta nuestros Términos y la Política de Privacidad.