$4,532,317
Villa Con Vistas Al Mar En Venta En Porto Santo Stefano Argentario | Romolini Christie's
- 4 Hab.
- 5 Baños
- 4,306 Sqft
- Actualizado: Agosto 7
- 17
Sobre la propiedad
La descripción se tradujo automáticamente.
La descripción se muestra en el idioma original.
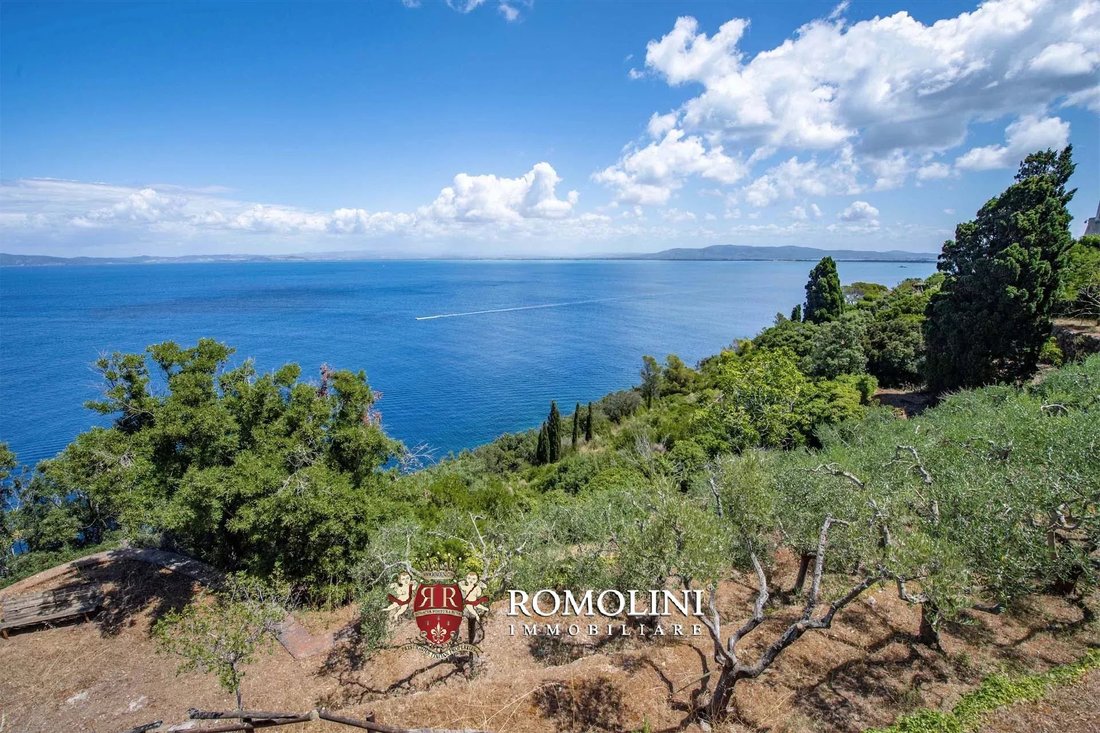
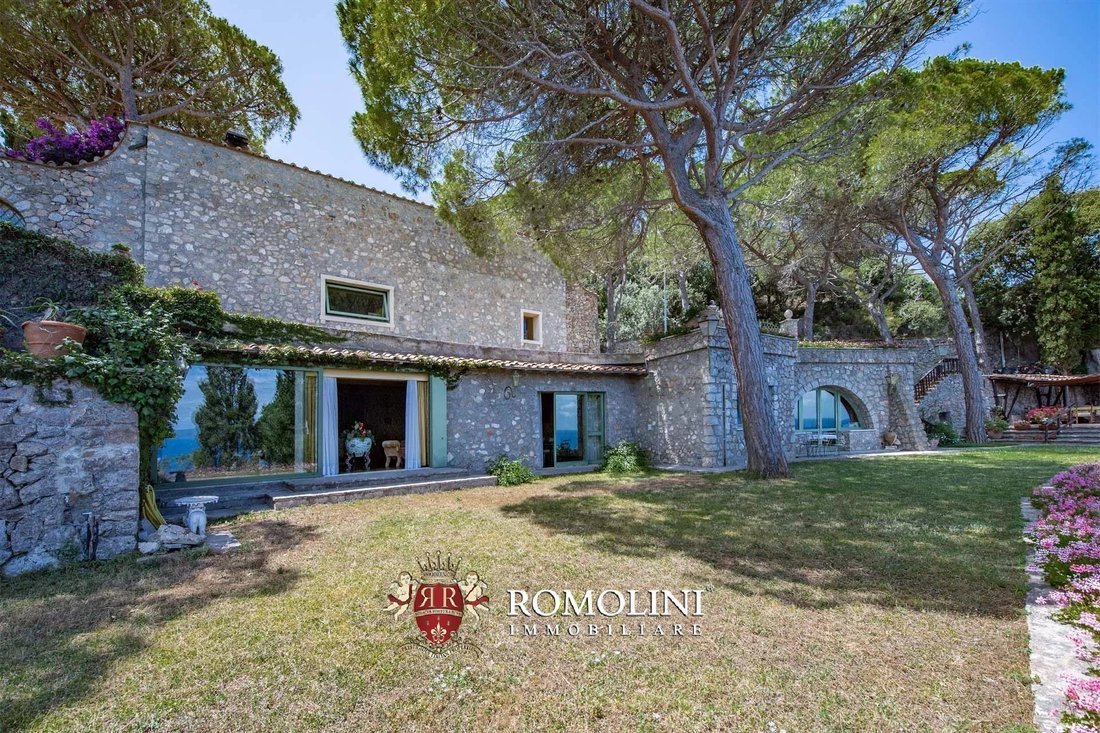
A las afueras de Porto Santo Stefano, en una posición panorámica con vistas al mar de Argentario, villa de lujo con jardín. El edificio (400 metros cuadrados) ha sido completamente restaurado y cuenta con acabados de lujo con un total de 4 dormitorios y 5 baños. El jardín y las terrazas exteriores (aproximadamente 2.500 metros cuadrados) están completamente cercados y cuentan con una cómoda zona d
Just outside Porto Santo Stefano, in a panoramic position overlooking the sea of Argentario, luxury villa with garden. The building (400 sqm) has been entirely restored and boasts luxury finishes with a total of 4 bedrooms and 5 bathrooms. The garden and the outdoor terraces (roughly 2,500 sqm) are fully fenced and feature a convenient BBQ area with sea view. A 44-sqm garage completes the property
A las afueras de Porto Santo Stefano, en una posición panorámica con vistas al mar de Argentario, villa de lujo con jardín. El edificio (400 metros cuadrados) ha sido completamente restaurado y cuenta con acabados de lujo con un total de 4 dormitorios y 5 baños. El jardín y las terrazas exteriores (aproximadamente 2.500 metros cuadrados) están completamente cercados y cuentan con una cómoda zona de barbacoa con vistas al mar. Un garaje de 44 metros cuadrados completa la propiedad.
Todos los servicios están disponibles en la ciudad de Porto Santo Stefano (700 m; 2 minutos) y se puede llegar a muchos otros centros de la costa toscana en menos de una hora y media (Porto Ercole, Orbetello, Talamone, Grosseto, Punta Ala...).
DESCRIPCIÓN DE LA VILLA
La villa (400 metros cuadrados — 4,304 pies cuadrados, hasta 4 dormitorios y 5 baños) cuenta con dos accesos independientes. El primero, ubicado justo al lado de la carretera que sale de Porto Santo Stefano, conduce al amplio garaje de la villa (44 metros cuadrados). Desde aquí, a través de una habitación polivalente con baño, se accede a la planta inferior de la villa. La primera habitación es la amplia sala de estar con una chimenea de mármol del siglo XVIII. Desde aquí, se entra al comedor y, al pasar por un pasillo, a un comedor y a la cocina con un impresionante techo abovedado. Todas las habitaciones cuentan con amplias ventanas con vistas al mar y que conducen directamente al jardín.
Justo fuera de la sala de usos múltiples también se encuentra la escalera que conduce a la planta baja real de la villa, donde una segunda entrada se abre a la terraza. Desde esta habitación, también equipada con un armario, se puede entrar en un amplio estudio con chimenea y una enorme ventana con vistas al mar. Justo al lado del estudio hay una sala de lavandería y planchado, mientras que al final del pasillo se encuentra el primer dormitorio con baño en suite. Todas estas habitaciones están iluminadas por amplias ventanas con vistas al mar por un lado y al jardín por el otro.
De vuelta a la sala de entrada, la escalera llega al primer piso con el área para dormir. Desde el rellano que hay en la parte superior de la escalera, se puede acceder al dormitorio principal a la izquierda, equipado con su propio baño privado y un enorme vestidor (también se puede acceder desde el rellano si se desea). A la derecha está el segundo dormitorio, también equipado con baño privado y un vestidor más pequeño. Las habitaciones del primer piso no tienen ventanas reales y están iluminadas por enormes tragaluces en el techo.
Separada de la casa principal hay una espaciosa bodega con baño y acceso independiente desde las terrazas de la propiedad.
ESTADO Y ACABADOS
Originalmente la casa de un guardián para la imponente villa cercana, la casa ha sido remodelada después de más de veinte años de obras para crear una casa privada independiente, adaptando sus volúmenes internos a su nueva función. Todas las fachadas que dan al mar están revestidas de piedra, por lo que la villa se adapta perfectamente al entorno de Argentario y casi desaparece.
EXTERIORES
El acceso principal a la villa, un poco más allá del que pasa por el garaje, se cierra con una puerta metálica y se abre a una terraza pavimentada con travertino donde se pueden aparcar varios coches.
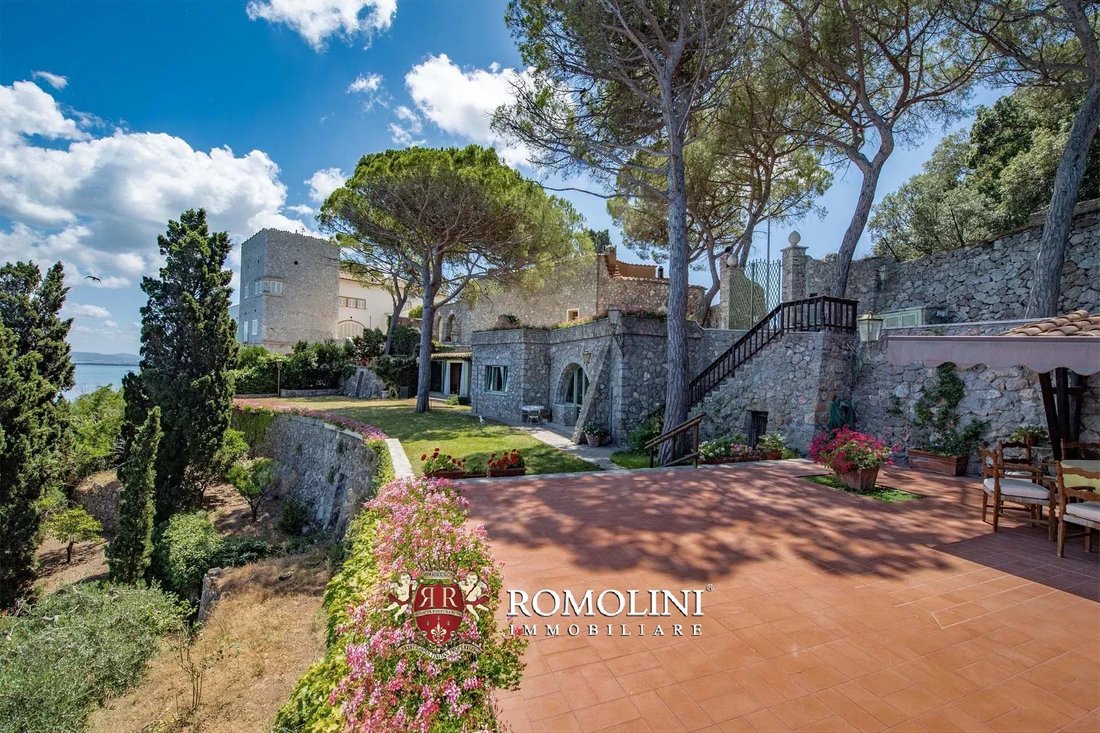
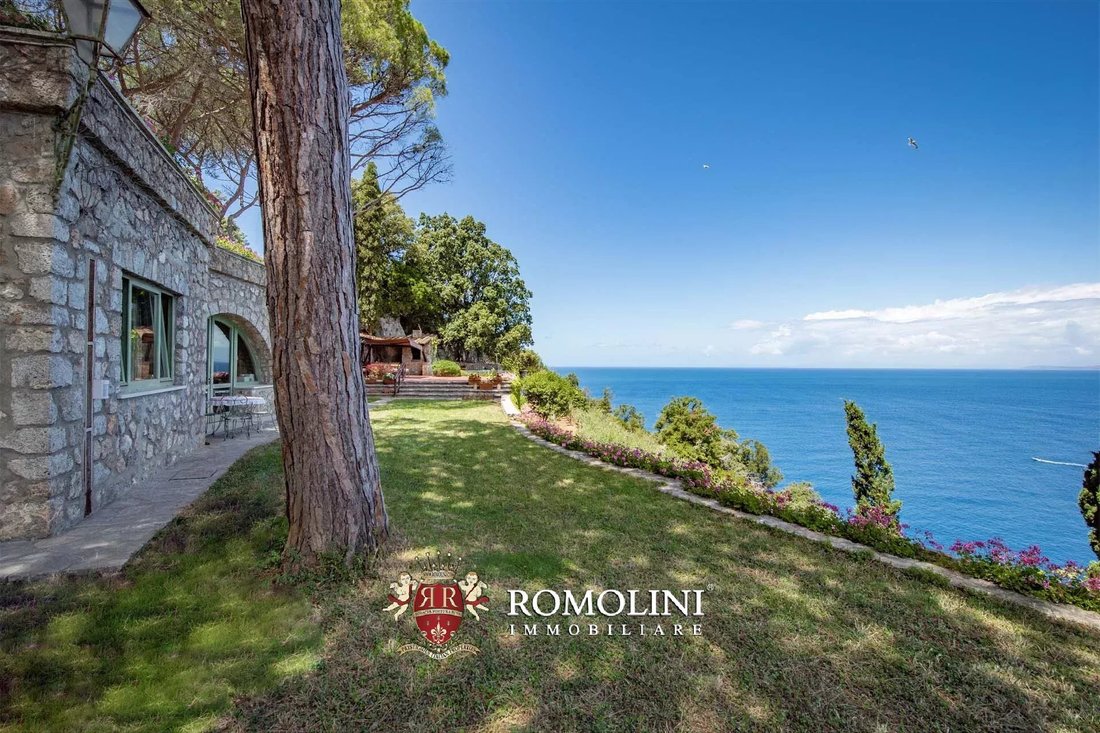
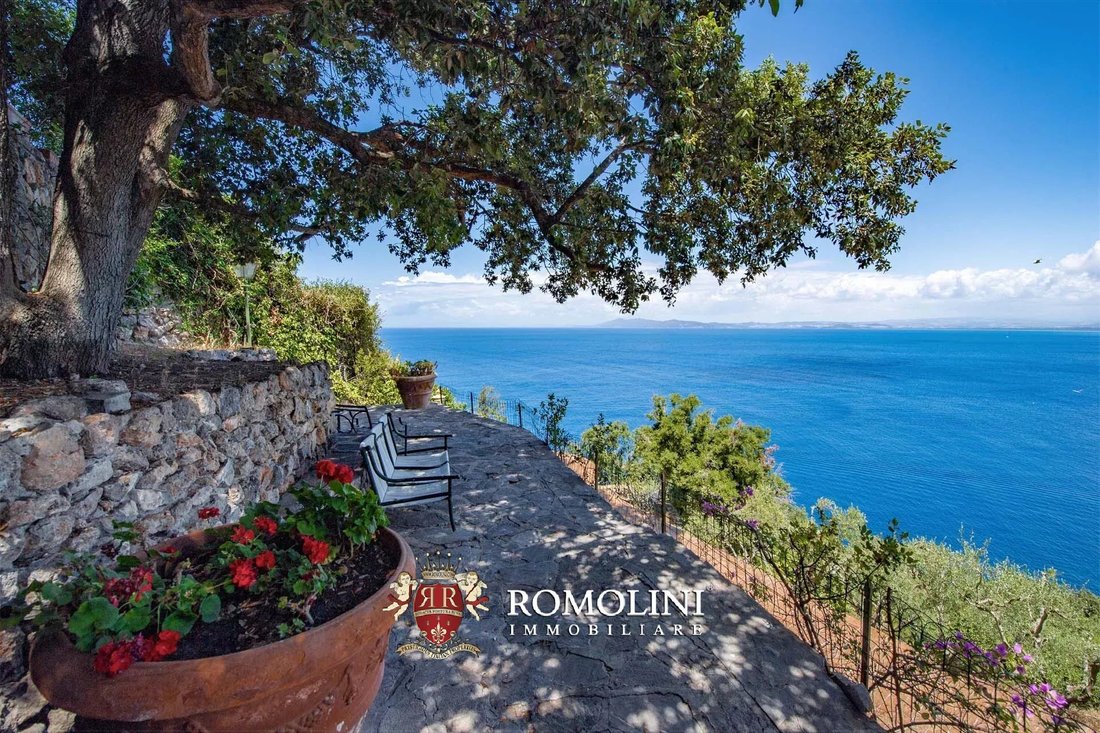
Las áreas exteriores (aproximadamente 2.500 metros cuadrados en total) están todas marcadas con terrazas que siguen la pendiente y hacen que el terreno sea utilizable. Las secciones llanas más amplias se encuentran todas alrededor de la villa, principalmente hacia el mar. En el lado este de la villa hay un jardín amurallado con arbustos y árboles mediterráneos. En el lado opuesto, la terraza pavimentada tiene capacidad para un refugio de leña y una barbacoa.
CIUDADES Y PUEBLOS MÁS CERCANOS
Centro de Porto Santo Stefano (700 m; 2 minutos), Porto Ercole (12 km; 15 minutos), Orbetello (12 km; 20 minutos), Talamone (28 km; 35 minutos), Grosseto (48 km; 45 minutos), Terme di Saturnia (60 km; 1 hora), Punta Ala (88 km; 1 hora y 25 minutos), Montalcino (102 km; 25 minutos)), Siena (121 km; 1 hora y 35 minutos), Florencia (189 km; 2 horas y 25 minutos)
AEROPUERTOS MÁS CERCANOS
Grosseto Baccarini (56 km; 50 minutos), Florencia Peretola (202 km; 2 horas y 25 minutos), Perugia San Francisco (229 km; 2 horas 40 minutos), Roma Fiumicino (149 km; 1 hora 45 minutos), Roma Ciampino (166 km; 2 horas y 10 minutos), Pisa Galilei (202 km; 2 horas y 10 minutos), Bologna Marconi (283 km); 3 h 20 min)
Todos los servicios están disponibles en la ciudad de Porto Santo Stefano (700 m; 2 minutos) y se puede llegar a muchos otros centros de la costa toscana en menos de una hora y media (Porto Ercole, Orbetello, Talamone, Grosseto, Punta Ala...).
DESCRIPCIÓN DE LA VILLA
La villa (400 metros cuadrados — 4,304 pies cuadrados, hasta 4 dormitorios y 5 baños) cuenta con dos accesos independientes. El primero, ubicado justo al lado de la carretera que sale de Porto Santo Stefano, conduce al amplio garaje de la villa (44 metros cuadrados). Desde aquí, a través de una habitación polivalente con baño, se accede a la planta inferior de la villa. La primera habitación es la amplia sala de estar con una chimenea de mármol del siglo XVIII. Desde aquí, se entra al comedor y, al pasar por un pasillo, a un comedor y a la cocina con un impresionante techo abovedado. Todas las habitaciones cuentan con amplias ventanas con vistas al mar y que conducen directamente al jardín.
Justo fuera de la sala de usos múltiples también se encuentra la escalera que conduce a la planta baja real de la villa, donde una segunda entrada se abre a la terraza. Desde esta habitación, también equipada con un armario, se puede entrar en un amplio estudio con chimenea y una enorme ventana con vistas al mar. Justo al lado del estudio hay una sala de lavandería y planchado, mientras que al final del pasillo se encuentra el primer dormitorio con baño en suite. Todas estas habitaciones están iluminadas por amplias ventanas con vistas al mar por un lado y al jardín por el otro.
De vuelta a la sala de entrada, la escalera llega al primer piso con el área para dormir. Desde el rellano que hay en la parte superior de la escalera, se puede acceder al dormitorio principal a la izquierda, equipado con su propio baño privado y un enorme vestidor (también se puede acceder desde el rellano si se desea). A la derecha está el segundo dormitorio, también equipado con baño privado y un vestidor más pequeño. Las habitaciones del primer piso no tienen ventanas reales y están iluminadas por enormes tragaluces en el techo.
Separada de la casa principal hay una espaciosa bodega con baño y acceso independiente desde las terrazas de la propiedad.
ESTADO Y ACABADOS
Originalmente la casa de un guardián para la imponente villa cercana, la casa ha sido remodelada después de más de veinte años de obras para crear una casa privada independiente, adaptando sus volúmenes internos a su nueva función. Todas las fachadas que dan al mar están revestidas de piedra, por lo que la villa se adapta perfectamente al entorno de Argentario y casi desaparece.
EXTERIORES
El acceso principal a la villa, un poco más allá del que pasa por el garaje, se cierra con una puerta metálica y se abre a una terraza pavimentada con travertino donde se pueden aparcar varios coches.
Las áreas exteriores (aproximadamente 2.500 metros cuadrados en total) están todas marcadas con terrazas que siguen la pendiente y hacen que el terreno sea utilizable. Las secciones llanas más amplias se encuentran todas alrededor de la villa, principalmente hacia el mar. En el lado este de la villa hay un jardín amurallado con arbustos y árboles mediterráneos. En el lado opuesto, la terraza pavimentada tiene capacidad para un refugio de leña y una barbacoa.
CIUDADES Y PUEBLOS MÁS CERCANOS
Centro de Porto Santo Stefano (700 m; 2 minutos), Porto Ercole (12 km; 15 minutos), Orbetello (12 km; 20 minutos), Talamone (28 km; 35 minutos), Grosseto (48 km; 45 minutos), Terme di Saturnia (60 km; 1 hora), Punta Ala (88 km; 1 hora y 25 minutos), Montalcino (102 km; 25 minutos)), Siena (121 km; 1 hora y 35 minutos), Florencia (189 km; 2 horas y 25 minutos)
AEROPUERTOS MÁS CERCANOS
Grosseto Baccarini (56 km; 50 minutos), Florencia Peretola (202 km; 2 horas y 25 minutos), Perugia San Francisco (229 km; 2 horas 40 minutos), Roma Fiumicino (149 km; 1 hora 45 minutos), Roma Ciampino (166 km; 2 horas y 10 minutos), Pisa Galilei (202 km; 2 horas y 10 minutos), Bologna Marconi (283 km); 3 h 20 min)
Just outside Porto Santo Stefano, in a panoramic position overlooking the sea of Argentario, luxury villa with garden. The building (400 sqm) has been entirely restored and boasts luxury finishes with a total of 4 bedrooms and 5 bathrooms. The garden and the outdoor terraces (roughly 2,500 sqm) are fully fenced and feature a convenient BBQ area with sea view. A 44-sqm garage completes the property.
Services are all available in the town of Porto Santo Stefano (700m; 2’) and many other centers of the Tuscan Coast can be reached in less than an hour and a half (Porto Ercole, Orbetello, Talamone, Grosseto, Punta Ala…).
DESCRIPTION OF THE VILLA
The villa (400 sqm – 4,304 sqft, up to 4 bedrooms and 5 bathrooms) features two separate accesses. The first, located right along the road leaving Porto Santo Stefano, leads into the ample garage of the villa (44 sqm). From here, through a multipurpose room with bathroom, one enters the lower floor of the villa. The first room is the ample living room with an 18th-century marble fireplace. From here one then enters the dining room and, by passing through a corridor, a dinette and the kitchen with a stunning vaulted ceiling. All the rooms feature ample windows overlooking the sea and leading directly into the garden.
Right outside the multipurpose room is also the staircase leading to the actual ground floor of the villa, where a second entrance opens onto the terrace. From this room, also fitted with a wardrobe, one can then enter an ample studio with a fireplace and a huge window overlooking the sea. Right next to the studio is a laundry/ironing room, while at the end of the corridor is the first bedroom with en-suite bathroom. These rooms are all brightened by ample windows overlooking the sea on one side and the garden on the other.
Back to the entrance room, the staircase reaches the first floor with the sleeping area. From the landing at the top of the staircase one can enter the master bedroom on the left, equipped with its own private bathroom and a huge walk-in wardrobe (also entered from the landing if desired). On the right is the second bedroom, also fitted with a private bathroom and a smaller walk-in wardrobe. The rooms on the first floor have no actual windows and are brightened by huge skylights on the ceiling.
Separated from the main house is a spacious cellar with bathroom and independent access from the terraces of the property.
STATE AND FINISHES
Originally a warden’s house for the nearby imposing villa, the house has been reshaped in over twenty years of works to create a private independent house, adapting its internal volumes to its new function. The façades towards the sea are all covered in stone, so that the villa perfectly fits into the environment of Argentario and almost disappears.
EXTERIORS
The main access to the villa, just beyond the one through the garage, is closed with a metal gate and opens into a travertine-paved terrace where one can park several cars.
The outdoor areas (roughly 2,500 sqm in total) are all marked with terraces that follow the slope and make the land usable. The ampler plain sections are all located around the villa, mainly towards the sea. On the eastern side of the villa is a walled garden with Mediterranean bushes and trees. On the opposite side, the paved terrace accommodates a firewood shelter and a BBQ.
CLOSEST CITIES AND TOWN†S
Center of Porto Santo Stefano (700 m; 2’), Porto Ercole (12km; 15’), Orbetello (12km; 20’), Talamone (28km; 35’), Grosseto (48km; 45’), Terme di Saturnia (60km; 1h), Punta Ala (88km; 1h 25’), Montalcino (102km; 1h 25’), Siena (121km; 1h 35’), Florence (189km; 2h 25’)
CLOSEST AIRPORTS
Grosseto Baccarini (56km; 50’), Firenze Peretola (202km; 2h 25’), Perugia San Francesco (229km; 2h 40’), Roma Fiumicino (149km; 1h 45’), Roma Ciampino (166km; 2h 10’), Pisa Galilei (202km; 2h 10’), Bologna Marconi (283km; 3h 20’)
Services are all available in the town of Porto Santo Stefano (700m; 2’) and many other centers of the Tuscan Coast can be reached in less than an hour and a half (Porto Ercole, Orbetello, Talamone, Grosseto, Punta Ala…).
DESCRIPTION OF THE VILLA
The villa (400 sqm – 4,304 sqft, up to 4 bedrooms and 5 bathrooms) features two separate accesses. The first, located right along the road leaving Porto Santo Stefano, leads into the ample garage of the villa (44 sqm). From here, through a multipurpose room with bathroom, one enters the lower floor of the villa. The first room is the ample living room with an 18th-century marble fireplace. From here one then enters the dining room and, by passing through a corridor, a dinette and the kitchen with a stunning vaulted ceiling. All the rooms feature ample windows overlooking the sea and leading directly into the garden.
Right outside the multipurpose room is also the staircase leading to the actual ground floor of the villa, where a second entrance opens onto the terrace. From this room, also fitted with a wardrobe, one can then enter an ample studio with a fireplace and a huge window overlooking the sea. Right next to the studio is a laundry/ironing room, while at the end of the corridor is the first bedroom with en-suite bathroom. These rooms are all brightened by ample windows overlooking the sea on one side and the garden on the other.
Back to the entrance room, the staircase reaches the first floor with the sleeping area. From the landing at the top of the staircase one can enter the master bedroom on the left, equipped with its own private bathroom and a huge walk-in wardrobe (also entered from the landing if desired). On the right is the second bedroom, also fitted with a private bathroom and a smaller walk-in wardrobe. The rooms on the first floor have no actual windows and are brightened by huge skylights on the ceiling.
Separated from the main house is a spacious cellar with bathroom and independent access from the terraces of the property.
STATE AND FINISHES
Originally a warden’s house for the nearby imposing villa, the house has been reshaped in over twenty years of works to create a private independent house, adapting its internal volumes to its new function. The façades towards the sea are all covered in stone, so that the villa perfectly fits into the environment of Argentario and almost disappears.
EXTERIORS
The main access to the villa, just beyond the one through the garage, is closed with a metal gate and opens into a travertine-paved terrace where one can park several cars.
The outdoor areas (roughly 2,500 sqm in total) are all marked with terraces that follow the slope and make the land usable. The ampler plain sections are all located around the villa, mainly towards the sea. On the eastern side of the villa is a walled garden with Mediterranean bushes and trees. On the opposite side, the paved terrace accommodates a firewood shelter and a BBQ.
CLOSEST CITIES AND TOWN†S
Center of Porto Santo Stefano (700 m; 2’), Porto Ercole (12km; 15’), Orbetello (12km; 20’), Talamone (28km; 35’), Grosseto (48km; 45’), Terme di Saturnia (60km; 1h), Punta Ala (88km; 1h 25’), Montalcino (102km; 1h 25’), Siena (121km; 1h 35’), Florence (189km; 2h 25’)
CLOSEST AIRPORTS
Grosseto Baccarini (56km; 50’), Firenze Peretola (202km; 2h 25’), Perugia San Francesco (229km; 2h 40’), Roma Fiumicino (149km; 1h 45’), Roma Ciampino (166km; 2h 10’), Pisa Galilei (202km; 2h 10’), Bologna Marconi (283km; 3h 20’)
-
Tipo de propiedad
Villa
-
Pisos
2
-
Precio/pie²
$1,052
Características
- Jardín
- Terraza
- Garaje
- Chimenea
- Vista al Mar
- Vista al Agua
- Puerta
- Oficina
- Lavadero
Características
Lote
- Vista al Mar
- Vista al Agua
Interior
- Techo alto
- Oficina
- Chimenea
- Isla de cocina
- Bar
- Lavadero
Outdoor
- Terraza
- Garaje
- Puerta
- Jardín
Explorar la zona
Porto Santo Stefano, Monte Argentario, Toscana
Ver en Google Maps
Precio por sqft
Bajo
Alto
Ubicada en la impresionante región de Monte Argentario, esta propiedad ofrece vistas impresionantes al mar Tirreno. Disfrute de fácil acceso a playas vírgenes, marinas exclusivas como Porto Ercole y el renombrado Argentario Golf Club. Sumérjase en la rica cultura y cocina italiana disponible en los pueblos cercanos. Perfecto para aquellos que buscan un escape lujoso junto al mar con tranquilidad y experiencias culturales vibrantes en la Toscana.
Ver lugares cercanos
Atracciones
Escuelas
Aeropuerto Grosseto
Aeropuerto
60 min
Porto Santo Stefano
Puerto / Marina
10 min
Estación de tren Orbetello Monte Argentario
Estación de tren
20 min
Argentario Golf Club
Golf & Country Clubs
15 min
Forte Stella
Cultura & Patrimonio
17 min
Escuela Internacional de Toscana
Escuela Internacional
55 min
Escuela primaria Orbetello
Escuela pública
18 min

Se unió hace 4 años
Usted ha preguntado por esta propiedad
El agente se comunicará con usted pronto por
Publicado por
219
Anuncios
2022
Se unió
Reserva una visita con Danilo Romolini
Elija una fecha y si prefiere una visita virtual o presencial con el agente.
Fecha preferida
Tipo de tour

Romolini Immobiliare
Piazza Torre di Berta 4, Tuscany, 52037, Sansepolcro, Italy
Ver perfil de la agencia
Riccardo and Marta met during their high school years. Since then, their paths have never parted. United by shared
Riccardo and Marta met during their high school years. Since then, their paths have never parted. United by shared dreams and aspirations, they married in 1999 and are today parents of three children. In 2004, driven by their passion for their native land, art, and beauty, they chose the historic heart of Tuscany – the charming village of Anghiari – as the birthplace of a project that already carried the warmth of home: Romolini Immobiliare. A story founded on courage, dedication, and profound values that, paired with their vision, quickly earned them recognition within both the national and international real estate markets. In 2008, an important achievement further strengthened their reputation: Romolini Immobiliare was appointed exclusive affiliate of Christie’s International Real Estate, the world’s most prestigious name in luxury real estate – a testament to their authenticity and unwavering commitment. Romolini, however, is more than a business: it is a family. Those who have joined Riccardo and Marta in this endeavor were welcomed for their human qualities, integrity, and outstanding professionalism, becoming not just exceptional team members, but part of a greater family. Each brings a unique approach, a personal style, and a shared dedication to the values that have always defined Romolini. In 2020, Danilo, their eldest son, chose to join the company. Having grown up amid the dreams and challenges of the family business, he brought a visionary spirit and a profound love for beauty. Danilo pioneered a new way of presenting properties in Italy, creating emotional and engaging video narratives that captivate and inspire. With his contribution, Romolini Immobiliare embraced a new chapter. A refined approach to communication, an even greater attention to detail, and a client-centered philosophy have established the company as a leading figure in the luxury real estate sector. Romolini is not just a name. It is a legacy. It is a family dream brought to life. It is a journey that moves forward with passion and purpose.
Última actualización
Agosto 7
Primera publicación
May 21, 2025
Referencia del anuncio
2153
Propiedades similares cercanas
Nuevos anuncios en Porto Santo Stefano




Explorar más viviendas en venta
Porto Santo Stefano, Monte Argentario, Toscana tipos de propiedad
Porto Santo Stefano, Monte Argentario, Toscana búsquedas populares
- Propiedades Comunidad Cerrada en Porto Santo Stefano, Monte Argentario, Toscana
- Propiedades Frente al Agua en Porto Santo Stefano, Monte Argentario, Toscana
- Propiedades Moderno en Porto Santo Stefano, Monte Argentario, Toscana
- Propiedades Ecuestre en Porto Santo Stefano, Monte Argentario, Toscana
- Propiedades con Piscina en Porto Santo Stefano, Monte Argentario, Toscana
- Propiedades con Cancha de Tenis en Porto Santo Stefano, Monte Argentario, Toscana
- Propiedades Frente al mar en Porto Santo Stefano, Monte Argentario, Toscana
- Propiedades Mansión en Porto Santo Stefano, Monte Argentario, Toscana
- Propiedades con Playa privada en Porto Santo Stefano, Monte Argentario, Toscana
- Propiedades con Cine en Porto Santo Stefano, Monte Argentario, Toscana
- Propiedades Vista al Agua en Porto Santo Stefano, Monte Argentario, Toscana
- Propiedades Vista al Mar en Porto Santo Stefano, Monte Argentario, Toscana
Guías e historias relacionadas
La confianza de los mejores brokers del mundo
Los agentes tras las propiedades más excepcionales del mundo publican en JamesEdition.
- Anuncios de Sotheby's, Christie's, BARNES y Engel & Völkers
- Cada anuncio se revisa antes de publicarse
- Conecte directamente con agentes verificados
Al continuar, acepta nuestros Términos y la Política de Privacidad.