$1,199,888
4 Bedrooms Single Family Detached
- 4 Hab.
- 3 Baños
- 2,344 Sqft
- 21,001 Sqft lot
- Actualizado: Hoy
- MLS#PW26237170
Sobre la propiedad
La descripción se tradujo automáticamente.
La descripción se muestra en el idioma original.
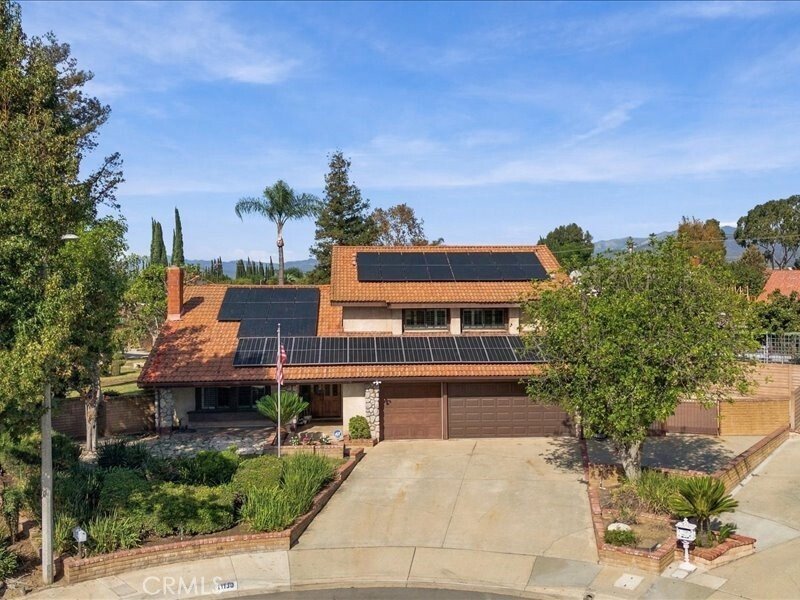
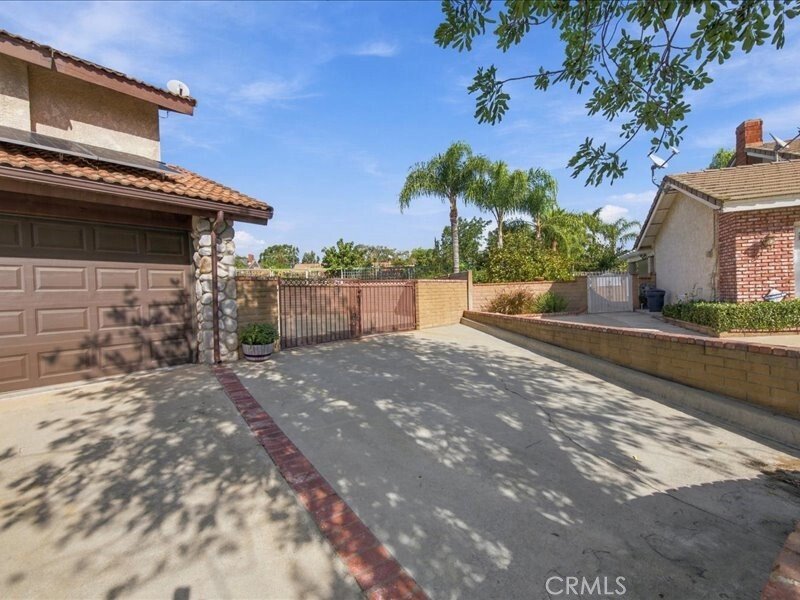
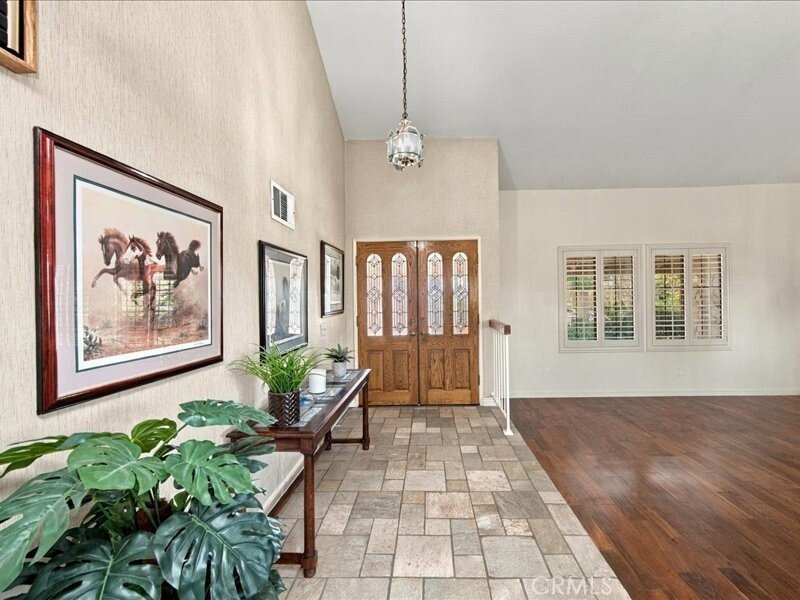
First time on the market, this unique horse property in located on a cul-de-sac street, Plus the property features 2 concrete pad areas for multiple RV motor homes, boats, trailers, cars, tractor, toys, etc., potential for building an ADU. There are also 4 gates with access to property. Step inside to the Dramatic foyer entry with slate flooring, step down living room with wood flooring, shutters,
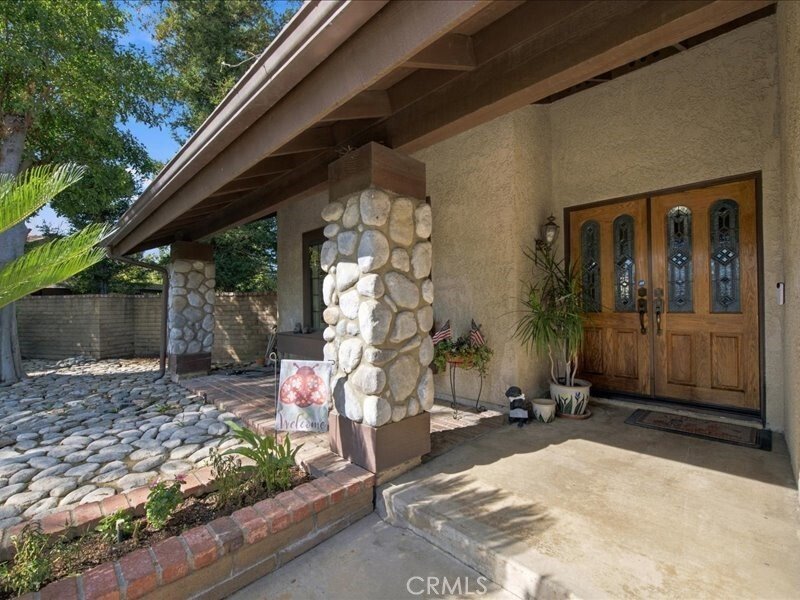
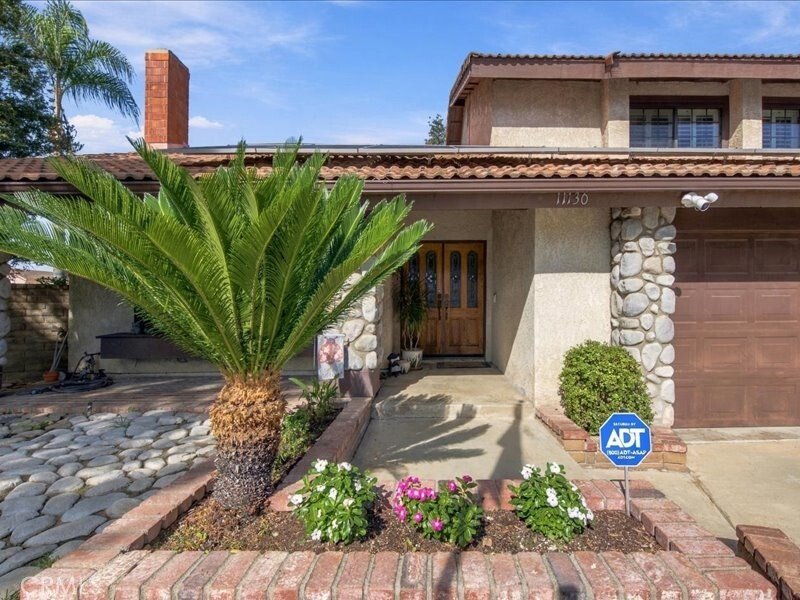
First time on the market, this unique horse property in located on a cul-de-sac street, Plus the property features 2 concrete pad areas for multiple RV motor homes, boats, trailers, cars, tractor, toys, etc., potential for building an ADU. There are also 4 gates with access to property. Step inside to the Dramatic foyer entry with slate flooring, step down living room with wood flooring, shutters, brick fireplace with mantle, Spectacular cathedral ceilings in the living room and dining room. Spacious family room with brick fireplace and sliding patio door accented with lead glass, recessed lighting, and new vinyl flooring. The kitchen has been updated with granite countertops, roll out drawers, corner Lazy Susans, double ovens, microwave, trash compactor, dishwasher, built in gas cooktop, cabinets with accented glass windows, a large green house window perfect for growing orchids. Eating area in kitchen and pantry area with roll out drawers, extra storage under the stairway. Plus, a view of backyard from the greenhouse window and covered patio area. Downstairs bedroom is currently used as an office. It features built in bookcases and roll up top desk. Plus, a sliding patio door leading to a private spa room. Downstairs bath has recently been updated with new vanity, lighting and mirror. Inside laundry room with access door into side yard. Upstairs you with find the spacious primary bedroom with a romantic fireplace, adjoining bath with large soaking tub, dual vanity area, make up vanity and walk in closet with sliding mirrored doors plus another closet with mirrored doors. Did I forget there is also a walk on balcony to sit outside and enjoy the view of the backyard, mountains, night lights and area. Secondary bedrooms with ample room, mirrored wardrobe doors and windows accented with shutters. Upper full bathroom with new dual vanity, vinyl flooring, mirrors and lighting. New carpet in stairway and upstairs bedrooms. 3 car garage with automatic door openers. Tile roof, Backyard features inground swing set, inground rocking horse, street pole lighting, 2 avocado trees, nectarine tree, plum tree, 2 orange trees, 1 lemon tree, rose bushes and a Koi fish pond with waterfall. Koi fish included. Side yard has extra large concrete area for all your toys, multiple RV’s, a boat, trailer, motorcycles, cars, etc. Bring your toys! Possibilities abound!! Call this YOUR New Home
-
Tipo de propiedad
Casa
-
Año de construcción
1979
-
Precio/pie²
$511
Características
Explorar la zona
11130 Buckskin, Montclair, CA 91763, California, Estados Unidos
Ver en Google Maps
Precio por sqft
Bajo
Alto
Se unió hace 4 años
Usted ha preguntado por esta propiedad
El agente se comunicará con usted pronto por
Publicado por
12
Anuncios
2023
Se unió
Reserva una visita con the agent
Elija una fecha y si prefiere una visita virtual o presencial con el agente.
Fecha preferida
Tipo de tour

CENTURY 21 Affiliated
5241 E Santa Ana Canyon Road Suite 100, 92807, Anaheim, California, United States
Ver perfil de la agencia
Última actualización
Hoy
Primera publicación
Noviembre 5
Referencia del anuncio
A4ABA18B-0239-42CF-A182-F6E4BA7C7EE9
Propiedades similares cercanas
Nuevos anuncios en Montclair

Explorar más viviendas en venta
Montclair, CA, Estados Unidos tipos de propiedad
Montclair, CA, Estados Unidos búsquedas populares
Guías e historias relacionadas
La confianza de los mejores brokers del mundo
Los agentes tras las propiedades más excepcionales del mundo publican en JamesEdition.
- Anuncios de Sotheby's, Christie's, BARNES y Engel & Völkers
- Cada anuncio se revisa antes de publicarse
- Conecte directamente con agentes verificados
Al continuar, acepta nuestros Términos y la Política de Privacidad.
brokerages we
partnered with
partnered with