$1,000,829
Prestigious House – 770 M² Of Developed Area – 1,400 M² Of Land – Heart Of The Village – Exceptional
- 7 Hab.
- 2 Baños
- 15,070 Sqft lot
- Actualizado: Septiembre 30
Sobre la propiedad
La descripción se tradujo automáticamente.
La descripción se muestra en el idioma original.
Your agency David Immobilier invites you to discover a truly extraordinary property, a character home that stands out for its exceptional volumes, authenticity, and the countless possibilities it offers. Built of stone, this magnificent building has retained all the soul and charm of the old, while benefiting from a complete and particularly careful renovation. The windows have been replaced with
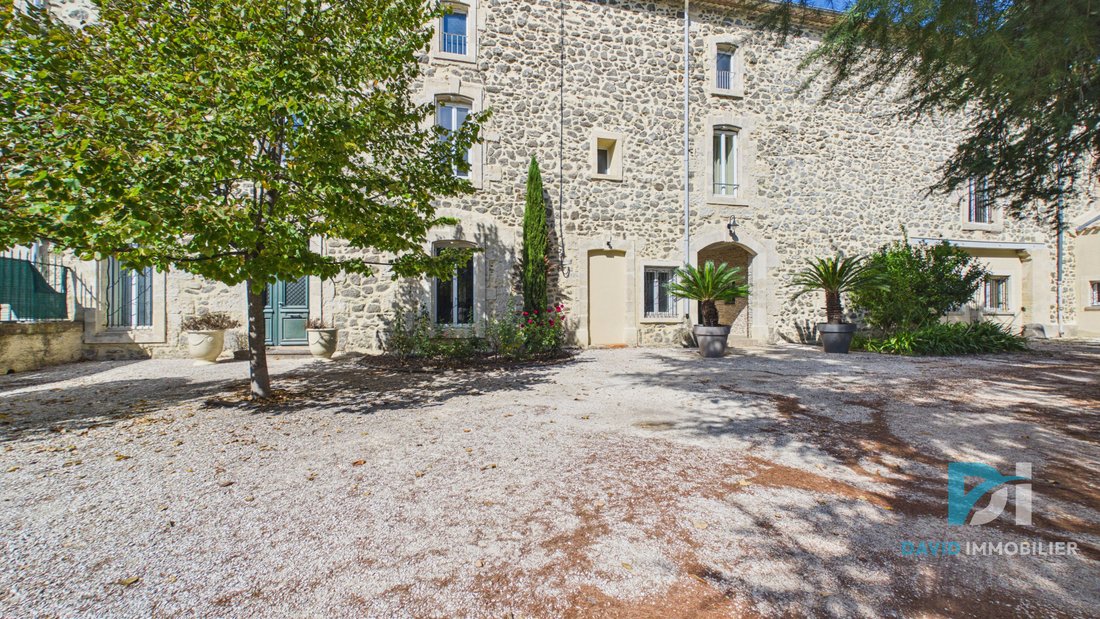
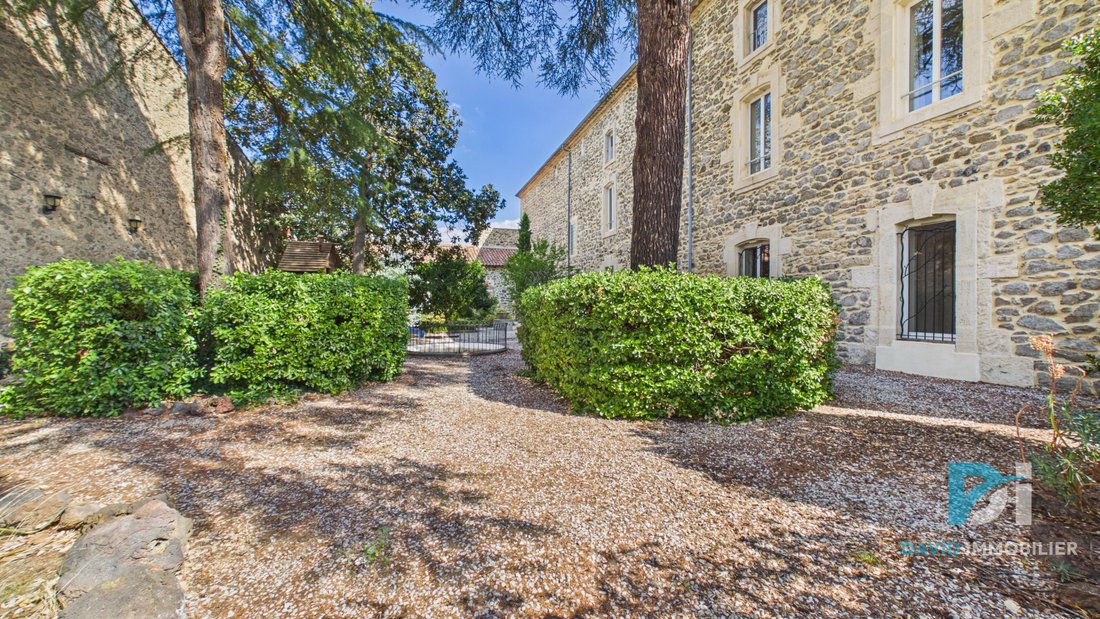
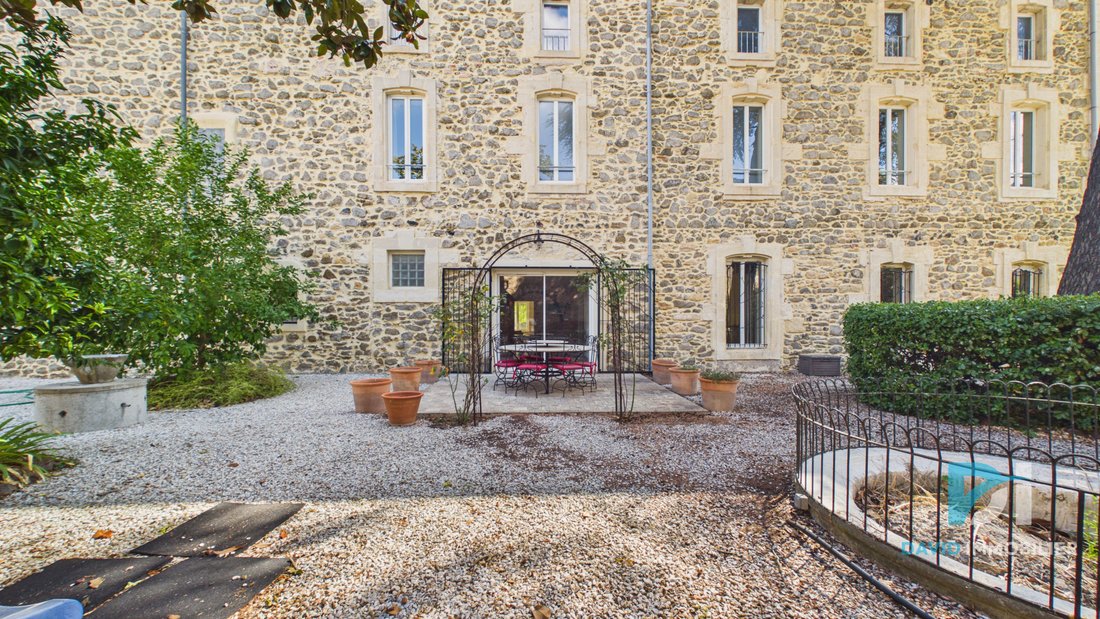
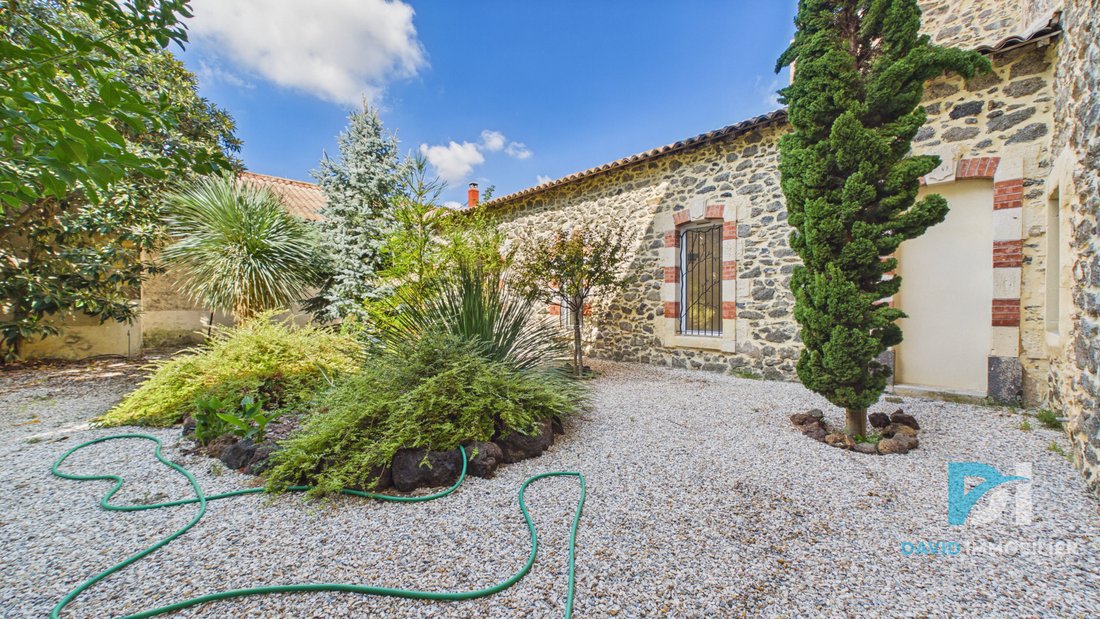
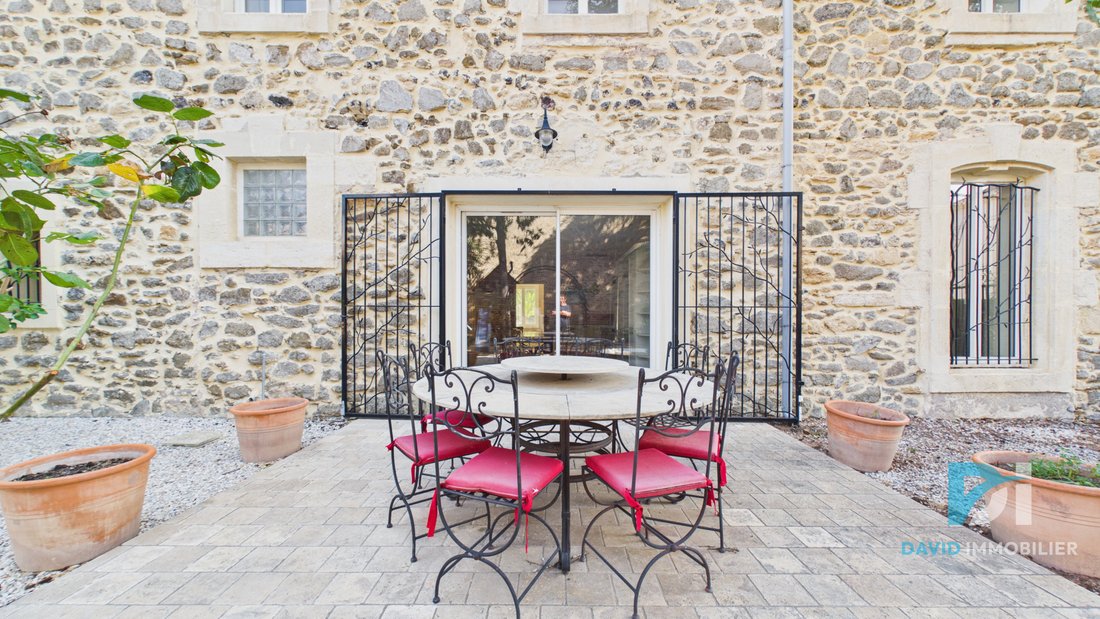
Your agency David Immobilier invites you to discover a truly extraordinary property, a character home that stands out for its exceptional volumes, authenticity, and the countless possibilities it offers. Built of stone, this magnificent building has retained all the soul and charm of the old, while benefiting from a complete and particularly careful renovation. The windows have been replaced with double glazing, air conditioning is present in all rooms, and modern comfort has been perfectly integrated, while preserving the old elements that give the home its unique character, notably a superb master fireplace. The property develops a total of nearly 770 m², of which approximately 460 m² are today fully renovated and immediately usable, with a particularly interesting and well-thought-out configuration. A SINGLE-STOREY MAIN RESIDENCE The main residence occupies the ground floor and offers particularly generous volumes. You will discover a spacious kitchen of 28 m², a living room of 43 m², a library, several toilets, as well as a superb master suite of nearly 30 m². Three other bedrooms complete this living area, all of good dimensions and larger than 16 m². The last bedroom alone constitutes a true private space with nearly 28 m² of bedroom plus 12 m² of dressing room, totaling nearly 40 m². This part of the property thus allows for immediate enjoyment of a family home with rare proportions, fully renovated and without any work required. A magnificent bay window opens directly onto the garden, creating a true continuity between the interior and exterior spaces. A GUEST ROOM SPACE WITH INDEPENDENT ACCESS Above the main residence is a level entirely dedicated to the guest room activity. Its main asset: a completely independent entrance from the main residence. Future guests can thus access their space directly without having to cross the family home, offering an ideal separation between private life and professional activity. This space includes two independent master suites, each with its bedroom, shower room, and toilet. There is also a large area composed of two large bedrooms of approximately 24 m² each and a bathroom, representing nearly 60 m². A fully functional professional laundry room completes this set and allows for the immediate continuation of the activity. A 190 M² PLATEAU TO DEVELOP THE PROJECT And the potential does not stop there. Above the guest room space is an impressive plateau of approximately 190 m² remaining to be developed. Its position allows for imagining a true extension of the existing activity: new rooms, suites, common areas, or simply a new independent space. It is thus possible to considerably increase the existing accommodation capacity, with an additional level offering an area even larger than that of the already developed guest room space. This plateau could also be intended for another project according to your desires: extension of the main residence, professional space, leisure room, or creation of a completely personalized space. A 120 M² ROOM WITH MULTIPLE POSSIBILITIES The property also has an exceptional space of 120 m² currently set up as a gym. This space with rare dimensions can evolve according to your project: reception room, cinema room, gym, event space, leisure room, or even the creation of new habitable rooms. Its access is particularly interesting as it can today be realized from the main residence, while allowing for a distinct access from the guest room space. This configuration thus offers great freedom of use and allows, depending on the chosen project, to maintain a separation between the different areas of the property. A PARK-LIKE GARDEN IN THE HEART OF THE VILLAGE Outside, the property reveals a true park-like garden, rare in the heart of the village. Large trees provide a particularly pleasant and preserved atmosphere, accompanied by numerous ornamental and fruit trees. A beautiful terrace extends the living spaces and allows for full enjoyment of this green environment. The garden also has a functional well, adding extra charm to this property and providing an interesting water resource for maintaining the outdoor spaces. The plot develops approximately 1,400 m², of which a significant part remains available to imagine future developments. The land is suitable for a swimming pool, allowing for the creation of a magnificent pool in the heart of this wooded garden, to create a true relaxation area worthy of the property. THE CHARM OF STONE IN THE HEART OF THE VILLAGE Another particularly rare feature: despite its size and exceptional property spirit, this home is located right in the heart of the village. You can thus enjoy shops and amenities on foot, while benefiting from the charm and authenticity of a magnificent stone building. This is not an isolated estate on the outskirts or a property located in the middle of the vineyards: you are truly at the heart of village life. A PROPERTY WITH MULTIPLE POSSIBILITIES The configuration of this home allows for imagining numerous projects: large family residence, charming house, guest room activity, high-end guest house, small-scale hotel project, or main residence associated with a professional activity. The organization of the different levels and the independent accesses allow for a harmonious coexistence of private life and professional activity. A rare property for its dimensions, exceptional for its configuration, and remarkable for its potential. A home where the timeless charm of stone, extraordinary volumes, and the park-like garden meet the comfort of a complete renovation. Here, everything is gathered to bring to life a unique project: live in an exceptional home, develop a guest room activity, create a reception venue, or imagine your own concept. An extraordinary property that deserves a visit to fully appreciate its volumes, character, and possibilities.
La información sobre los riesgos a los que está expuesta esta propiedad está disponible en el sitio web de Géorisques: https://www.georisques.gouv.fr/
La información sobre los riesgos a los que está expuesta esta propiedad está disponible en el sitio web de Géorisques: https://www.georisques.gouv.fr/
-
Tipo de propiedad
Casa
Características
Características
Lote
Interior
- Techo alto
- Chimenea
- Aire Acondicionado
- Estufa de gas
- Lavadero
- Cine
- Biblioteca
- Gimnasio
Outdoor
Explorar la zona
Montblanc, Occitania, Francia
Ver en Google Maps
Precio por sqft
Bajo
Alto
Se unió hace 8 meses
Usted ha preguntado por esta propiedad
El agente se comunicará con usted pronto por
Publicado por
15
Anuncios
2026
Se unió
Reserva una visita con the agent
Elija una fecha y si prefiere una visita virtual o presencial con el agente.
Fecha preferida
Tipo de tour
Última actualización
Septiembre 30
Primera publicación
Septiembre 26
Referencia del anuncio
V310003035
Toda la información sobre propiedades se muestra en base a los datos más precisos que tenemos en el momento de la publicación. Los detalles sobre cómo recopilamos y verificamos estos datos se encuentran en la sección 5 de nuestros Términos y Condiciones.
La confianza de los mejores brokers del mundo
Los agentes tras las propiedades más excepcionales del mundo publican en JamesEdition.
- Anuncios de Sotheby's, Christie's, BARNES y Engel & Völkers
- Cada anuncio se revisa antes de publicarse
- Conecte directamente con agentes verificados
Al continuar, acepta nuestros Términos y la Política de Privacidad.