$1,623,567
Maison De Maître Avec Vue Panoramique
- 7 Hab.
- 2 Baños
- 3,230 Sqft
- 1.05 Ac lot
- Actualizado: Hoy
Sobre la propiedad
La descripción se tradujo automáticamente.
La descripción se muestra en el idioma original.
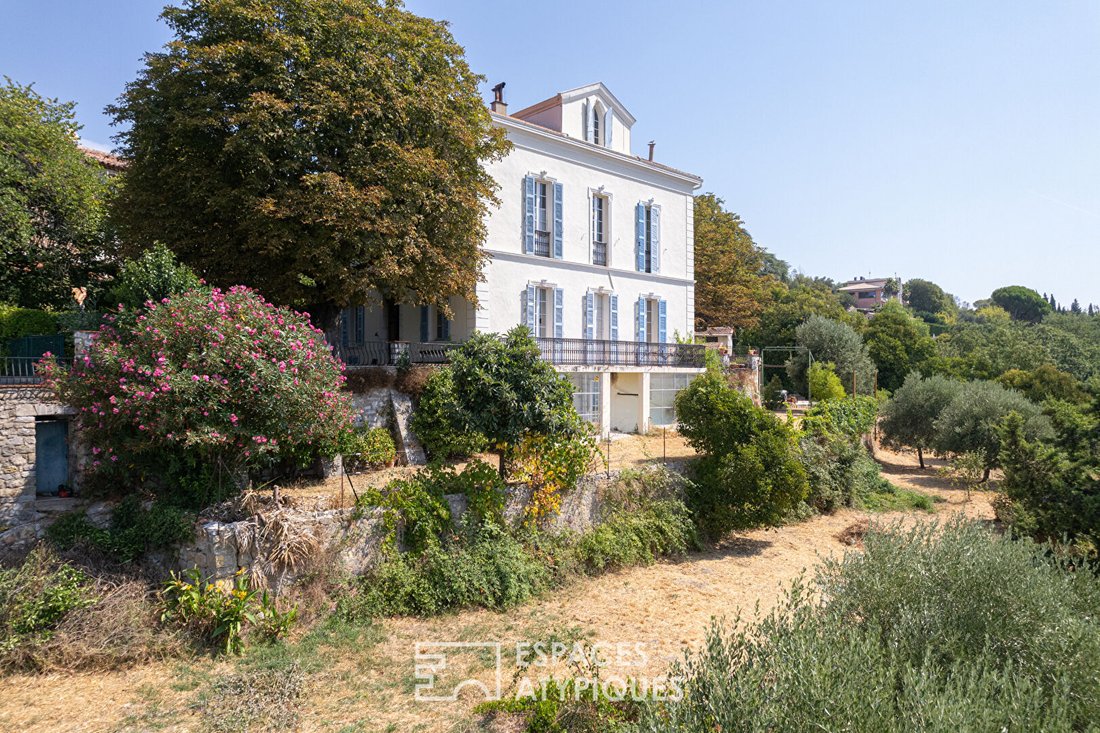
A 19th-century heritage property located in the heart of the historic village of Montauroux, this exceptional estate offers 300 m² of living space between a manor house and its annex, set within a landscaped garden of 4,200 m² overlooking the valley.
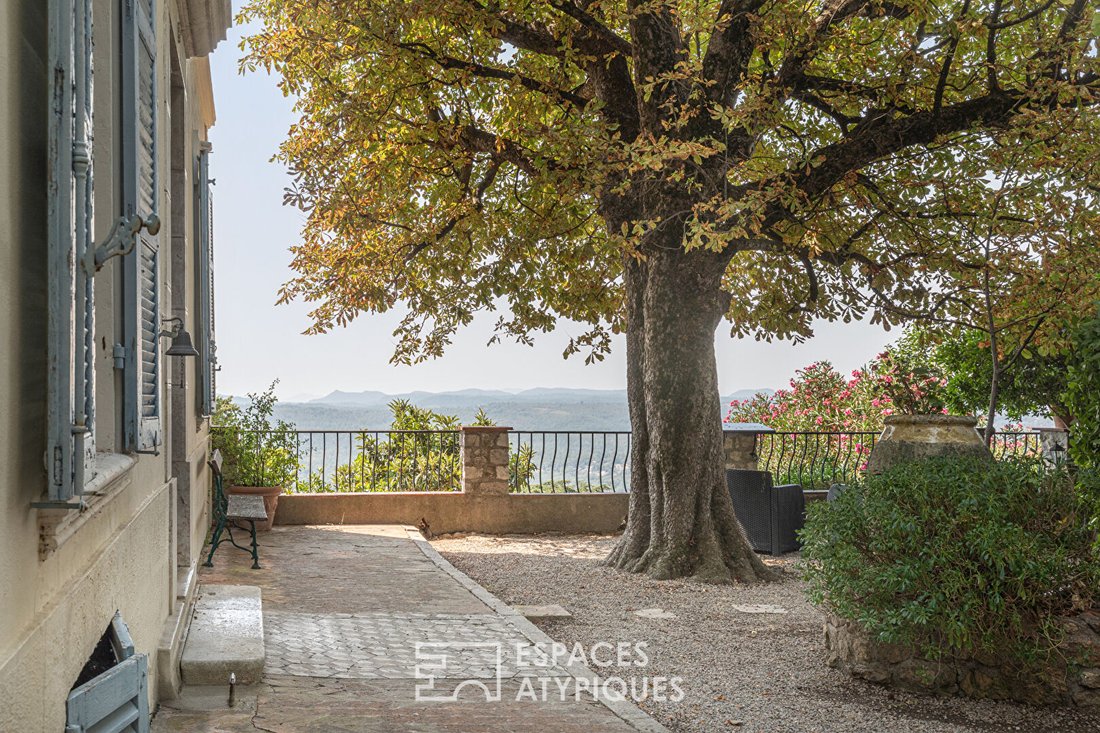
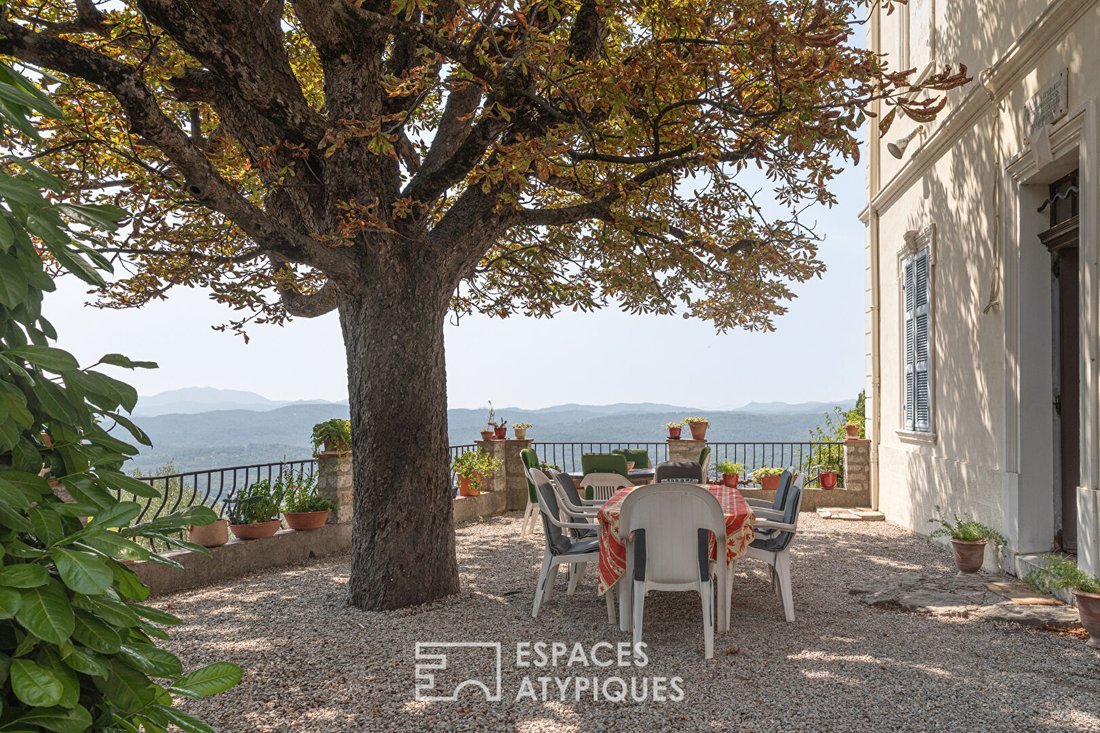
From every terrace, the view embraces the Estérel and Maures mountain ranges, offering a changing spectacle with the seasons. A rare setting
From every terrace, the view embraces the Estérel and Maures mountain ranges, offering a changing spectacle with the seasons. A rare setting
A 19th-century heritage property located in the heart of the historic village of Montauroux, this exceptional estate offers 300 m² of living space between a manor house and its annex, set within a landscaped garden of 4,200 m² overlooking the valley.
From every terrace, the view embraces the Estérel and Maures mountain ranges, offering a changing spectacle with the seasons. A rare setting where heritage, generous volumes, and a 180° view create an exceptional living environment, at the crossroads of history and the Provençal art of living.
Behind its gate, the Manor House reveals itself like a family story frozen in the softness of another time.
From the entrance, light flows through the home from west to east, caressing the old floors. A small intimate lounge warms around a wood stove, while the sunlit dining room opens onto a long balcony suspended above the landscape. The quiet office invites reflection, and the discreet kitchen encourages convivial meals.
The upper floors, also accessible independently via a dedicated entrance, continue this promise of authenticity: four bedrooms on the first floor, including one with a study area, await modernization, while the second floor houses an independent attic apartment with three bedrooms and an open kitchen, perfect for family or guests.
Below, the basement retains the coolness of Provençal summers: three cellars, a storage area, and a glazed laundry room where one can imagine the scent of sun-dried laundry.
Nearby, an old dovecote exudes simplicity and charm. Its living room, warmed by a wood stove, opens onto a small kitchen and a bathroom. Upstairs, a bedroom with a mezzanine and terrace offers a refuge above the garden.
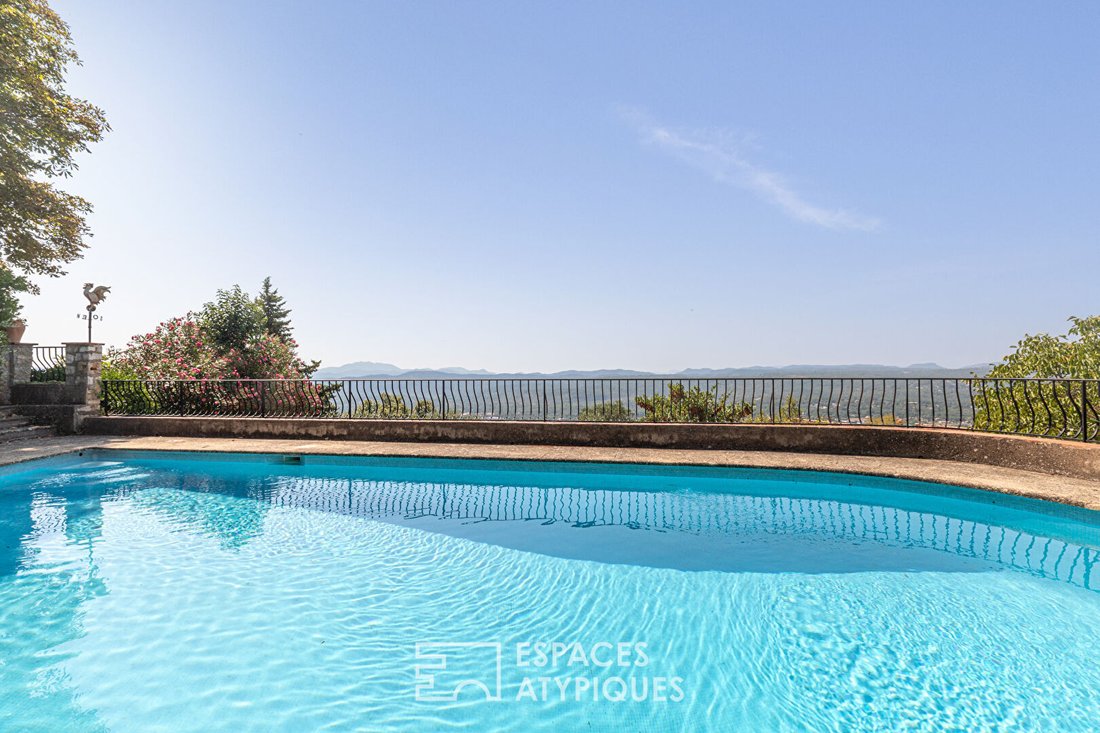
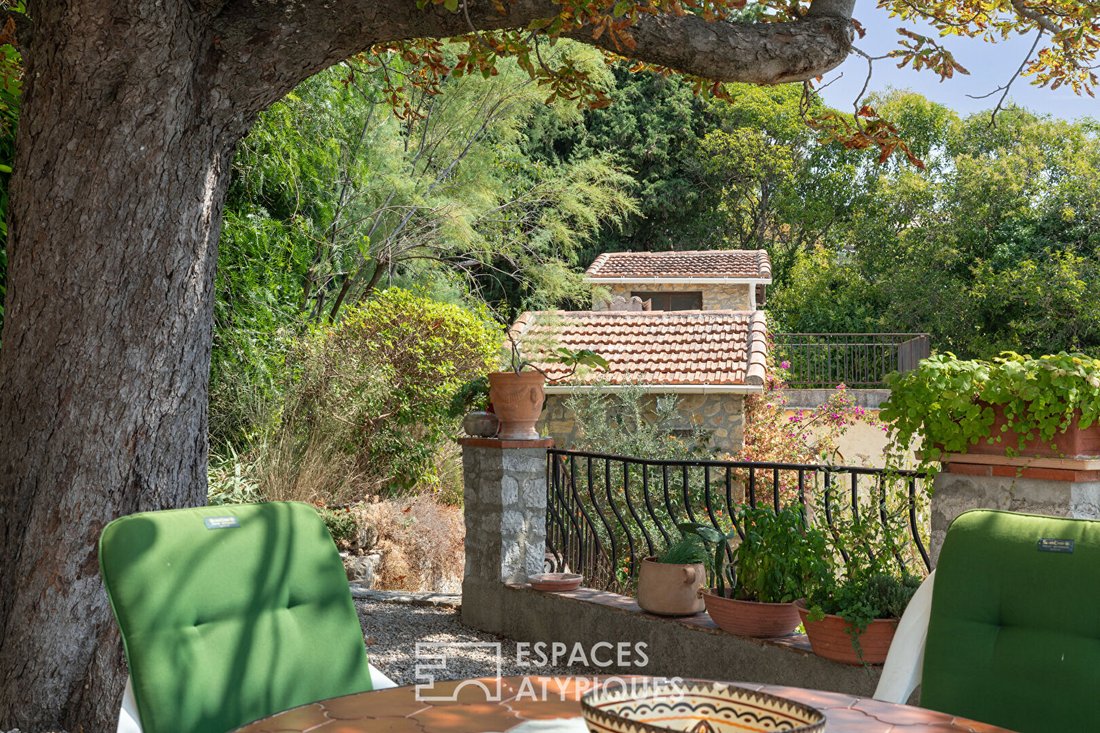
Outside, the enchanting setting is fully revealed. Two large terraces—one shaded to the east, the other facing west leading to a 10 x 5 m swimming pool—extend the living space.
The garden, adorned with olive and fruit trees, is arranged in wide terraced slopes typical of Provence, offering relaxation areas in the heart of nature.
This characterful home requires some work to reveal its full potential. Whether for a family project or simply to live to the Provençal rhythm, it represents a rare and valuable opportunity.
A true favorite for lovers of authentic places seeking a refined living environment.
ENERGY CLASS: E (282 kWh/m²/year) / CLIMATE CLASS: D (36 kg CO2/m²/year).
Estimated annual energy costs for standard use between €6,670 and €9,100, indexed to 2021, 2022, and 2023 (subscription included).
Chloé BONNAUD - Advisor
RSAC [hidden information] - Cayenne
Chloé BONNAUD (EI) Commercial Agent - RSAC Number: - Cayenne.
La información sobre los riesgos a los que está expuesta esta propiedad está disponible en el sitio web de Géorisques: https://www.georisques.gouv.fr/
From every terrace, the view embraces the Estérel and Maures mountain ranges, offering a changing spectacle with the seasons. A rare setting where heritage, generous volumes, and a 180° view create an exceptional living environment, at the crossroads of history and the Provençal art of living.
Behind its gate, the Manor House reveals itself like a family story frozen in the softness of another time.
From the entrance, light flows through the home from west to east, caressing the old floors. A small intimate lounge warms around a wood stove, while the sunlit dining room opens onto a long balcony suspended above the landscape. The quiet office invites reflection, and the discreet kitchen encourages convivial meals.
The upper floors, also accessible independently via a dedicated entrance, continue this promise of authenticity: four bedrooms on the first floor, including one with a study area, await modernization, while the second floor houses an independent attic apartment with three bedrooms and an open kitchen, perfect for family or guests.
Below, the basement retains the coolness of Provençal summers: three cellars, a storage area, and a glazed laundry room where one can imagine the scent of sun-dried laundry.
Nearby, an old dovecote exudes simplicity and charm. Its living room, warmed by a wood stove, opens onto a small kitchen and a bathroom. Upstairs, a bedroom with a mezzanine and terrace offers a refuge above the garden.
Outside, the enchanting setting is fully revealed. Two large terraces—one shaded to the east, the other facing west leading to a 10 x 5 m swimming pool—extend the living space.
The garden, adorned with olive and fruit trees, is arranged in wide terraced slopes typical of Provence, offering relaxation areas in the heart of nature.
This characterful home requires some work to reveal its full potential. Whether for a family project or simply to live to the Provençal rhythm, it represents a rare and valuable opportunity.
A true favorite for lovers of authentic places seeking a refined living environment.
ENERGY CLASS: E (282 kWh/m²/year) / CLIMATE CLASS: D (36 kg CO2/m²/year).
Estimated annual energy costs for standard use between €6,670 and €9,100, indexed to 2021, 2022, and 2023 (subscription included).
Chloé BONNAUD - Advisor
RSAC [hidden information] - Cayenne
Chloé BONNAUD (EI) Commercial Agent - RSAC Number: - Cayenne.
La información sobre los riesgos a los que está expuesta esta propiedad está disponible en el sitio web de Géorisques: https://www.georisques.gouv.fr/
-
Tipo de propiedad
Villa
-
Año de construcción
1891
-
Precio/pie²
$502
Características
- Jardín
- Piscina
- Terraza
- Chimenea
- Cocina abierta
- Vista a la Montaña
- Sótano
- Vista Panorámica
- Puerta
Características
Lote
- Vista Panorámica
- Vista a la Montaña
- Vista al Agua
Interior
- Oficina
- Chimenea
- Cocina abierta
- Sótano
Outdoor
- Terraza
- Balcón
- Piscina
- Puerta
- Jardín
Explorar la zona
Montauroux, Provenza-Alpes-Costa Azul, Francia
Ver en Google Maps
Precio por sqft
Bajo
Alto
Se unió hace 2 meses
Usted ha preguntado por esta propiedad
El agente se comunicará con usted pronto por
Publicado por
86
Anuncios
2026
Se unió
Reserva una visita con the agent
Elija una fecha y si prefiere una visita virtual o presencial con el agente.
Fecha preferida
Tipo de tour

ESPACES ATYPIQUES Saint-Tropez
14 rue de Verdun, 83120, Sainte Maxime, France
Ver perfil de la agencia
Última actualización
Hoy
Primera publicación
Sep 9
Referencia del anuncio
17120-1
Propiedades similares cercanas
Nuevos anuncios en Montauroux
Explorar más viviendas en venta
Montauroux, Provenza-Alpes-Costa Azul, Francia tipos de propiedad
Montauroux, Provenza-Alpes-Costa Azul, Francia búsquedas populares
Guías e historias relacionadas
La confianza de los mejores brokers del mundo
Los agentes tras las propiedades más excepcionales del mundo publican en JamesEdition.
- Anuncios de Sotheby's, Christie's, BARNES y Engel & Völkers
- Cada anuncio se revisa antes de publicarse
- Conecte directamente con agentes verificados
Al continuar, acepta nuestros Términos y la Política de Privacidad.