$757,806
Maison De 7 Pièces De 240 M²
- 5 Hab.
- 1 Baños
- 2,584 Sqft
- 5,382 Sqft lot
- Actualizado: Octubre 29
- 1
Sobre la propiedad
La descripción se tradujo automáticamente.
La descripción se muestra en el idioma original.
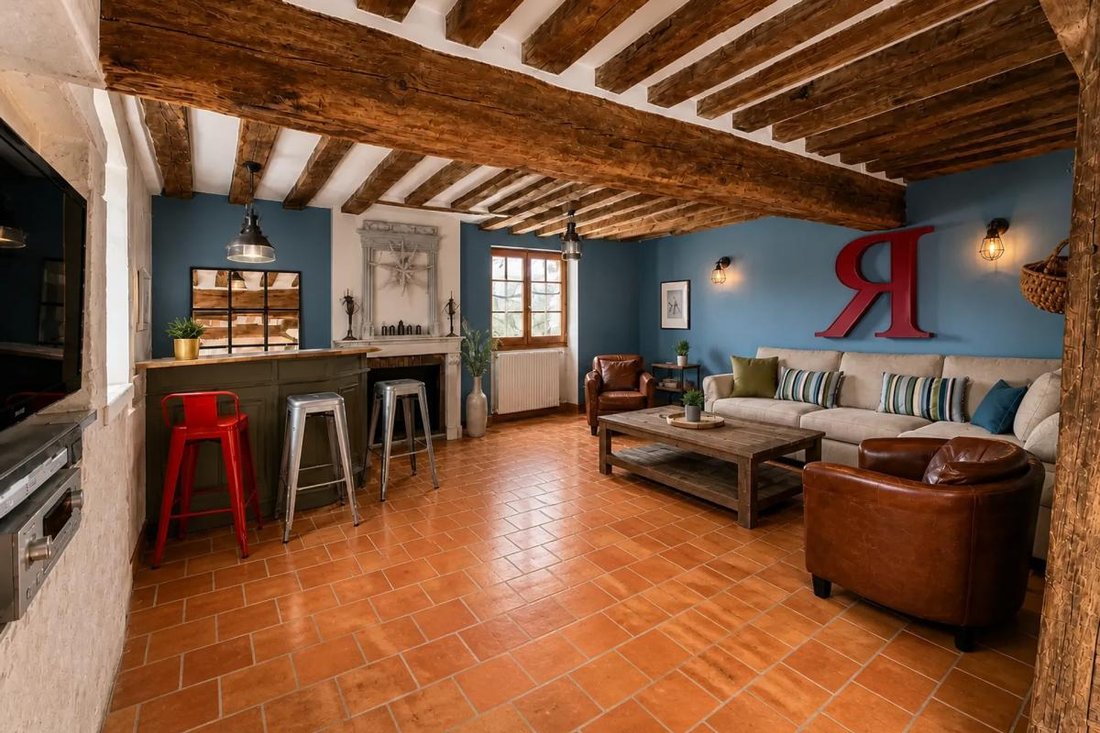
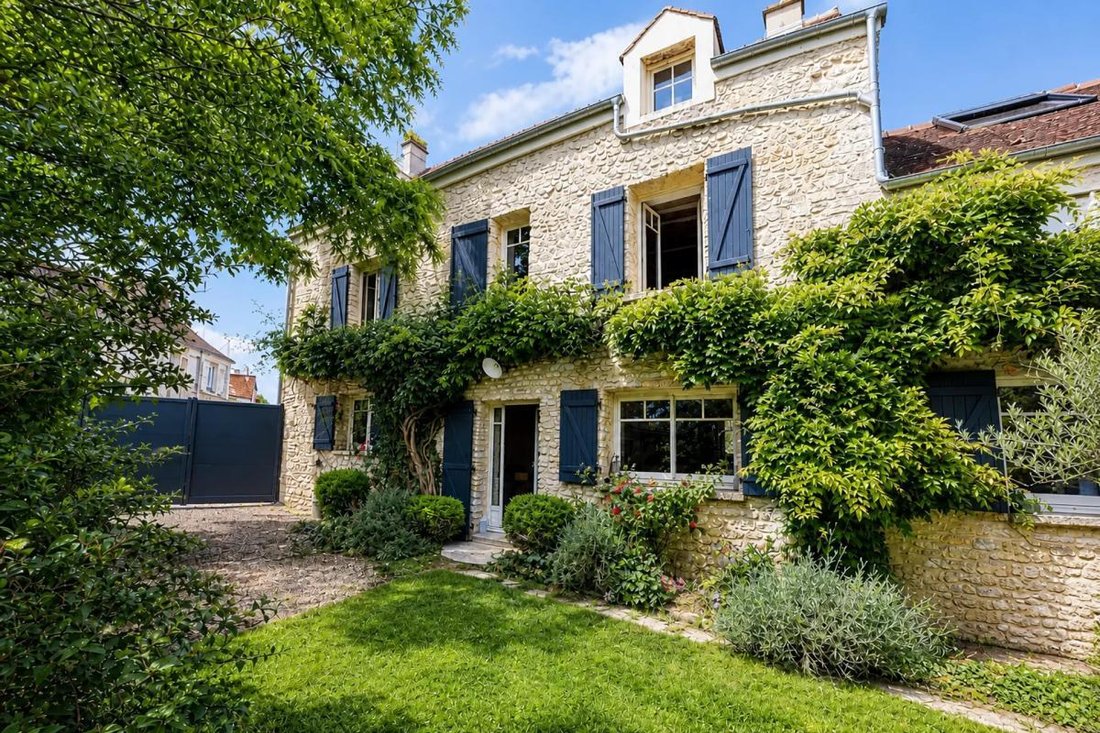
This beautiful 7-room stone house with 240 m² of living space, located in Montainville, unfolds its charm over three levels. Recently fully renovated with quality finishes, it offers a warm living environment, combining the character of the old, highlighted by its terracotta tile floors, with modern comfort. Built on a plot of approximately 500 m² with no overlooking neighbors, it benefits from pl
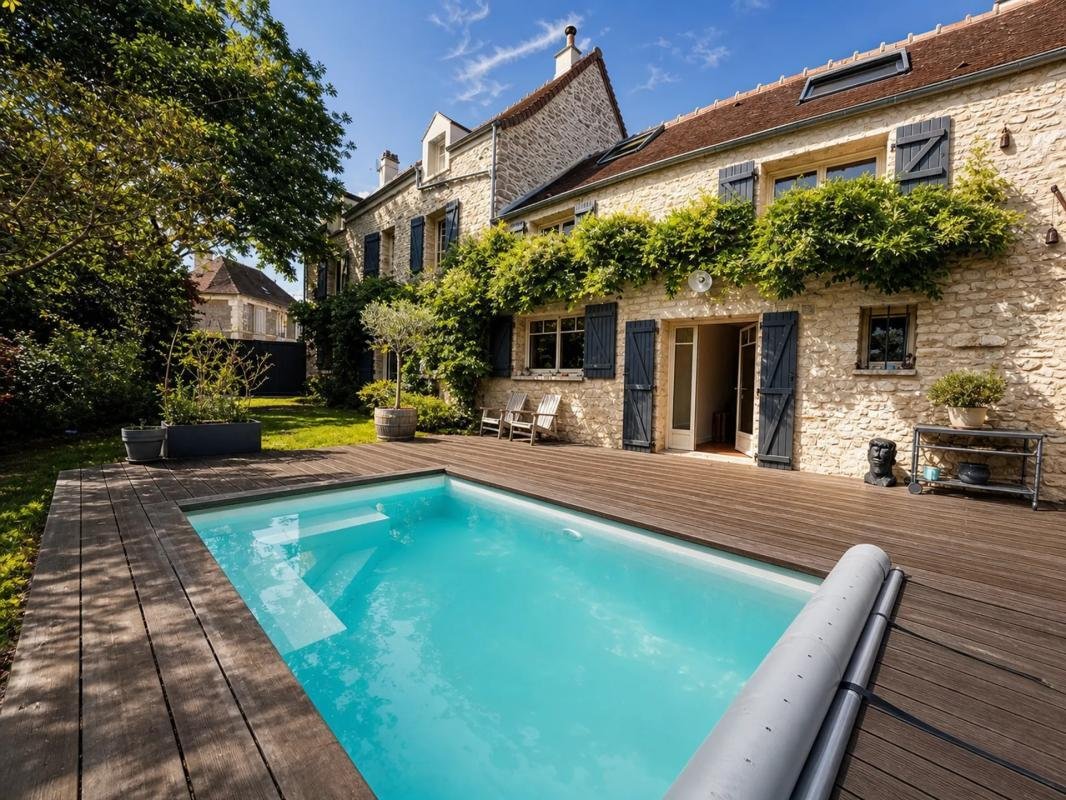
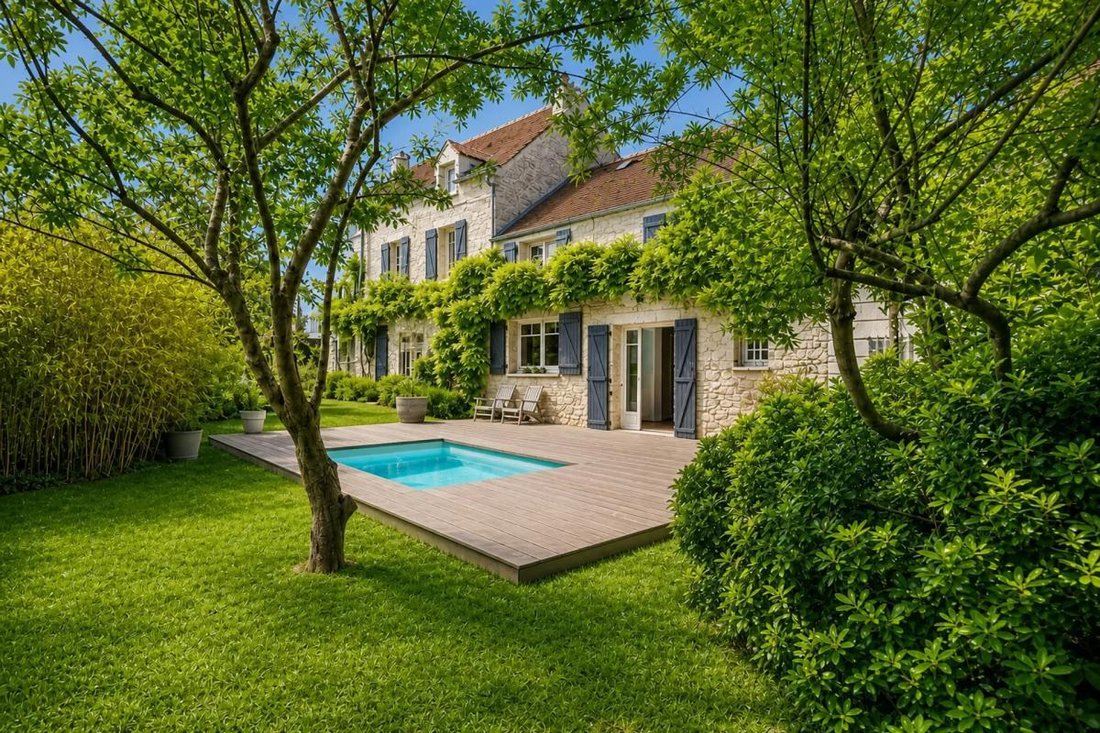
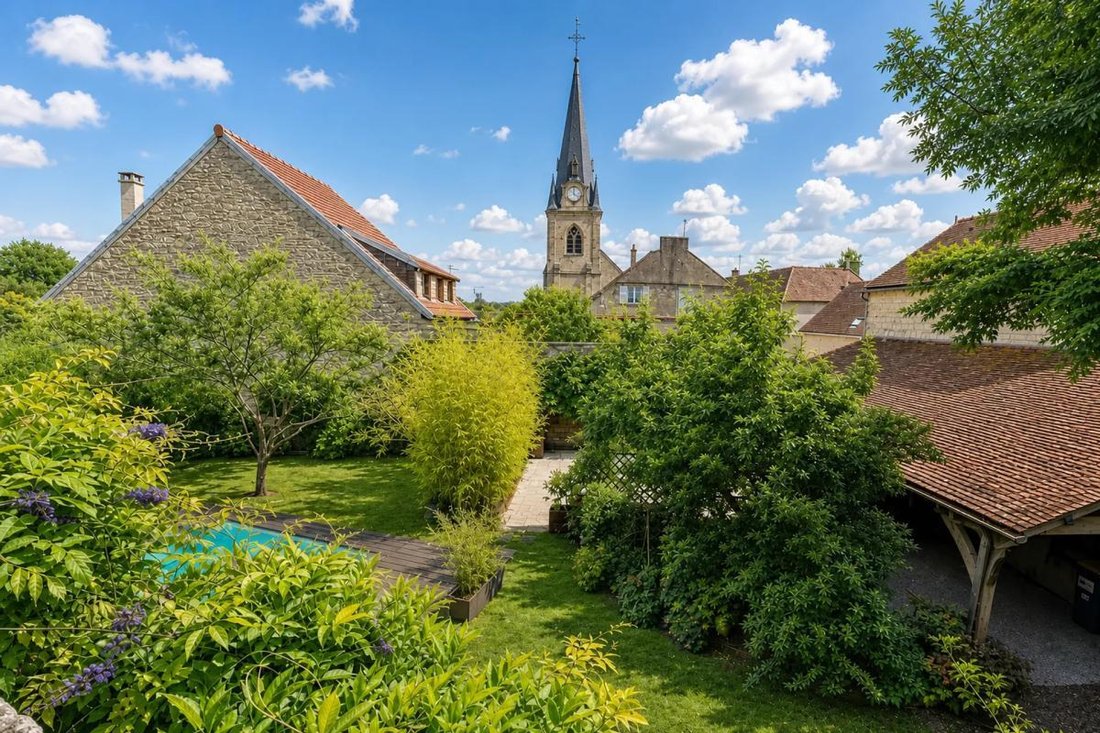
This beautiful 7-room stone house with 240 m² of living space, located in Montainville, unfolds its charm over three levels. Recently fully renovated with quality finishes, it offers a warm living environment, combining the character of the old, highlighted by its terracotta tile floors, with modern comfort. Built on a plot of approximately 500 m² with no overlooking neighbors, it benefits from pleasant outdoor spaces including a swimming pool and a large terrace, inviting you to fully enjoy the sunny days in complete privacy.
From the entrance, you discover a family home designed for everyday living. The ground floor is organized around a cozy living room and a separate dining room, allowing easy separation of relaxation and entertaining moments. The independent kitchen fits into this layout as a full room, suitable for daily use as well as family meals. A laundry room facilitates household organization, while a hallway provides smooth access to the various rooms. A separate toilet completes this level usefully. The presence of a wood stove enhances the warm atmosphere, supported by double glazing and electric roller shutters that contribute to thermal comfort.
From the living areas, direct access to the large terrace extends the interior to the outside. Bordering the pool, it naturally becomes the summer heart of the house, ideal for hosting meals, entertaining, or simply relaxing. The garden, of a comfortable size, surrounds the property and allows for various arrangements according to preferences. A covered carport offers convenient parking for vehicles, complemented by outdoor parking spaces.
On the first floor, a large landing distributes a comfortable master suite as well as two additional bedrooms. Everyone can easily find their space in a calm and intimate atmosphere. The second floor hosts another landing serving two more bedrooms and a shower room with toilet, forming a level perfectly suited for older children, guests, or a home office. The layout of the five bedrooms allows for many uses, whether as bedrooms, offices, or dressing rooms, depending on individual needs.
The house also benefits from a basement area accessible from the outside, where you find a cellar and a large additional room. This space offers great potential for storage, a workshop, or a playroom depending on your plans (to be fitted out). A storage room completes the whole, facilitating interior organization. Heating and hot water production are provided by gas, with consistent energy performance (rated D for consumption and emissions), ensuring controlled comfort daily.
Technical details:
- Property tax: €2,262
- Energy performance rating (DPE): D (185 kWh/m²/year)
- Heating methods: gas, fireplace, wood stove
- Hot water supply: propane gas (tank)
- Swimming pool dimensions: 4.30 x 2.30 x 1.50 m
- Roof completely redone in 2020 (small country tiles)
Legal notice:
The information presented in this listing has been carefully collected by Zefir from available sources at the time of writing. It is provided for informational purposes and complements, without replacing, the mandatory diagnostics as well as the technical and administrative checks that accompany any real estate purchase, such as the study of urban planning rules or any easements. To know the official data related to natural, mining, or technological risks, it is recommended to consult the public service Géorisques. Zefir aims to support each buyer with transparency and rigor throughout their project, providing clear information and attentive follow-up of procedures. For any questions, contact Zefir at ***.
La información sobre los riesgos a los que está expuesta esta propiedad está disponible en el sitio web de Géorisques: https://www.georisques.gouv.fr/
From the entrance, you discover a family home designed for everyday living. The ground floor is organized around a cozy living room and a separate dining room, allowing easy separation of relaxation and entertaining moments. The independent kitchen fits into this layout as a full room, suitable for daily use as well as family meals. A laundry room facilitates household organization, while a hallway provides smooth access to the various rooms. A separate toilet completes this level usefully. The presence of a wood stove enhances the warm atmosphere, supported by double glazing and electric roller shutters that contribute to thermal comfort.
From the living areas, direct access to the large terrace extends the interior to the outside. Bordering the pool, it naturally becomes the summer heart of the house, ideal for hosting meals, entertaining, or simply relaxing. The garden, of a comfortable size, surrounds the property and allows for various arrangements according to preferences. A covered carport offers convenient parking for vehicles, complemented by outdoor parking spaces.
On the first floor, a large landing distributes a comfortable master suite as well as two additional bedrooms. Everyone can easily find their space in a calm and intimate atmosphere. The second floor hosts another landing serving two more bedrooms and a shower room with toilet, forming a level perfectly suited for older children, guests, or a home office. The layout of the five bedrooms allows for many uses, whether as bedrooms, offices, or dressing rooms, depending on individual needs.
The house also benefits from a basement area accessible from the outside, where you find a cellar and a large additional room. This space offers great potential for storage, a workshop, or a playroom depending on your plans (to be fitted out). A storage room completes the whole, facilitating interior organization. Heating and hot water production are provided by gas, with consistent energy performance (rated D for consumption and emissions), ensuring controlled comfort daily.
Technical details:
- Property tax: €2,262
- Energy performance rating (DPE): D (185 kWh/m²/year)
- Heating methods: gas, fireplace, wood stove
- Hot water supply: propane gas (tank)
- Swimming pool dimensions: 4.30 x 2.30 x 1.50 m
- Roof completely redone in 2020 (small country tiles)
Legal notice:
The information presented in this listing has been carefully collected by Zefir from available sources at the time of writing. It is provided for informational purposes and complements, without replacing, the mandatory diagnostics as well as the technical and administrative checks that accompany any real estate purchase, such as the study of urban planning rules or any easements. To know the official data related to natural, mining, or technological risks, it is recommended to consult the public service Géorisques. Zefir aims to support each buyer with transparency and rigor throughout their project, providing clear information and attentive follow-up of procedures. For any questions, contact Zefir at ***.
La información sobre los riesgos a los que está expuesta esta propiedad está disponible en el sitio web de Géorisques: https://www.georisques.gouv.fr/
-
Tipo de propiedad
Casa
-
Pisos
3
-
Año de construcción
1900
-
Precio/pie²
$293
-
Emisiones
D
-
Consumo
D
Características
- Jardín
- Piscina
- Terraza
- Chimenea
- Renovado
- Sótano
- Puerta
- Oficina
- Lavadero
Características
Lote
Interior
- Techo alto
- Oficina
- Chimenea
- Lavadero
- Sótano
Outdoor
- Terraza
- Aparcamiento
- Piscina
- Puerta
- Jardín
Explorar la zona
2, Pla de la Mairie, Montainville, Isla de Francia, Francia
Ver en Google Maps
Precio por sqft
Bajo
Alto
Se unió hace 1 mes
Usted ha preguntado por esta propiedad
El agente se comunicará con usted pronto por
Publicado por
763
Anuncios
2026
Se unió
Reserva una visita con the agent
Elija una fecha y si prefiere una visita virtual o presencial con el agente.
Fecha preferida
Tipo de tour
Última actualización
Octubre 29
Primera publicación
Octubre 29
Referencia del anuncio
8367b625-1731-462d-98e5-09afe5
La confianza de los mejores brokers del mundo
Los agentes tras las propiedades más excepcionales del mundo publican en JamesEdition.
- Anuncios de Sotheby's, Christie's, BARNES y Engel & Völkers
- Cada anuncio se revisa antes de publicarse
- Conecte directamente con agentes verificados
Al continuar, acepta nuestros Términos y la Política de Privacidad.