$1,047,235
Maison d'Architecte avec Piscine, Poolhouse et Parc Paysager
- 4 Hab.
- 1 Baños
- 1,949 Sqft
- 26,544 Sqft lot
- Actualizado: Noviembre 13
Sobre la propiedad
La descripción se tradujo automáticamente.
La descripción se muestra en el idioma original.
MONTAGNOLE (73000) - A privileged living environment, spacious rooms, and remarkable outdoor space just minutes from Chambéry.
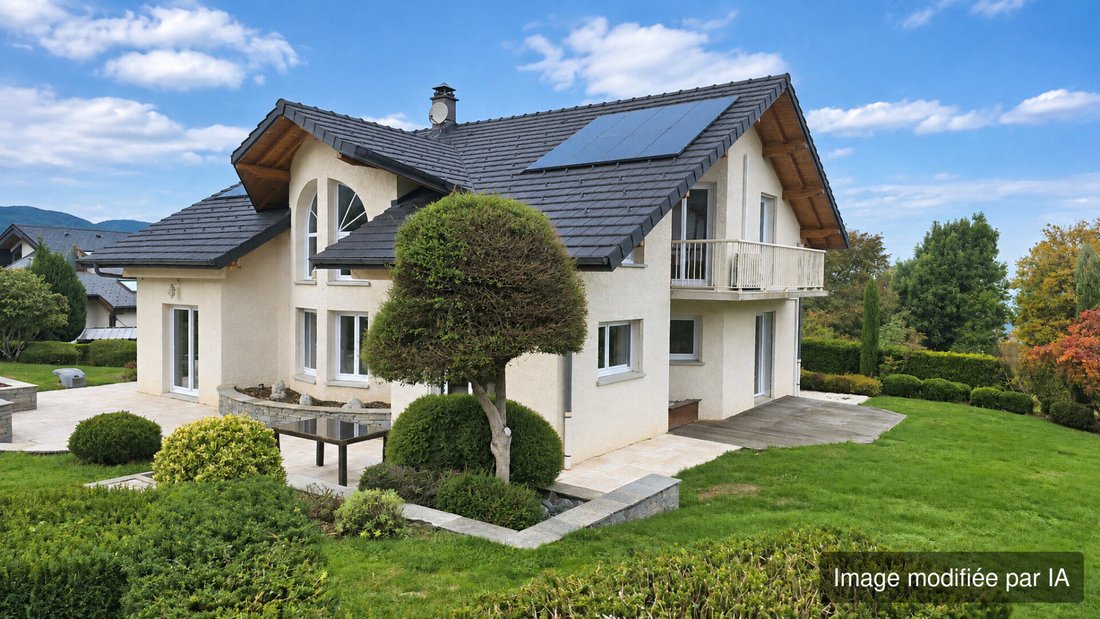
In Montagnole, in a quiet and green residential area, discover this elegant architect-designed property with 181 m² of living space, set on a beautiful landscaped plot of 2,500 m².
Here, everything invites you to fully enjoy the gentle lifestyle: a carefu
In Montagnole, in a quiet and green residential area, discover this elegant architect-designed property with 181 m² of living space, set on a beautiful landscaped plot of 2,500 m².
Here, everything invites you to fully enjoy the gentle lifestyle: a carefu
MONTAGNOLE (73000) - A privileged living environment, spacious rooms, and remarkable outdoor space just minutes from Chambéry.
In Montagnole, in a quiet and green residential area, discover this elegant architect-designed property with 181 m² of living space, set on a beautiful landscaped plot of 2,500 m².
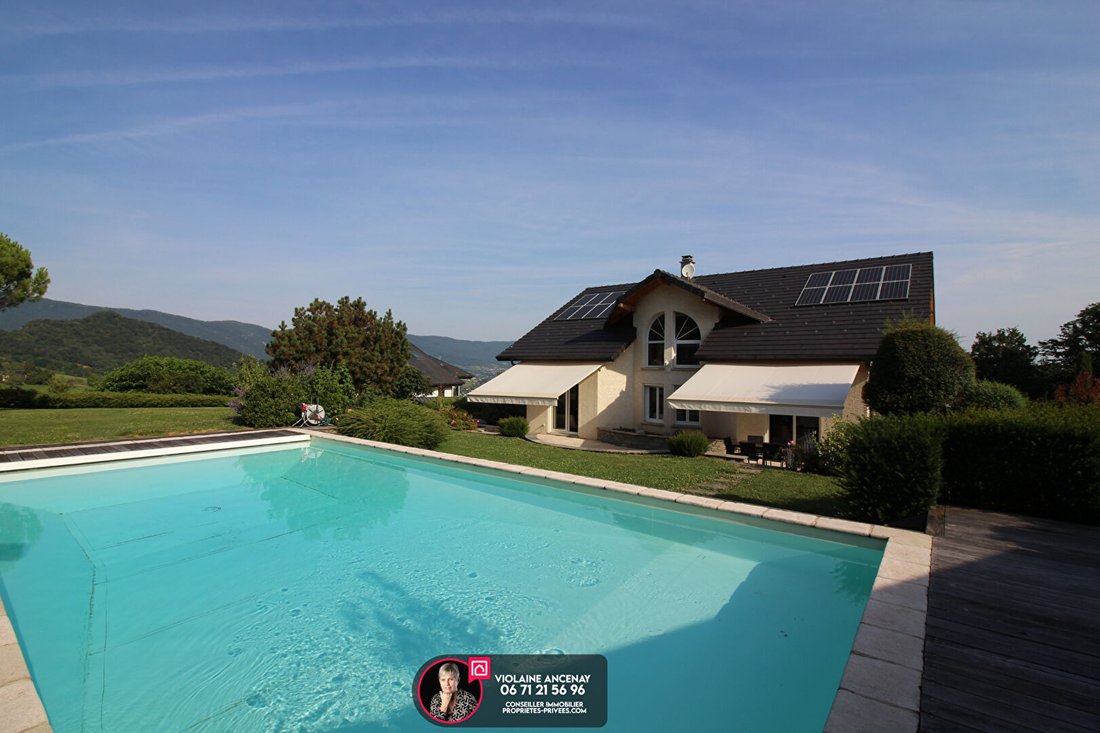
Here, everything invites you to fully enjoy the gentle lifestyle: a carefully maintained garden, unobstructed mountain views with a lovely glimpse of Lake Bourget, excellent exposure, and a particularly well-designed pool area.
A UNIQUE ARCHITECTURE AND SPACIOUS VOLUMES
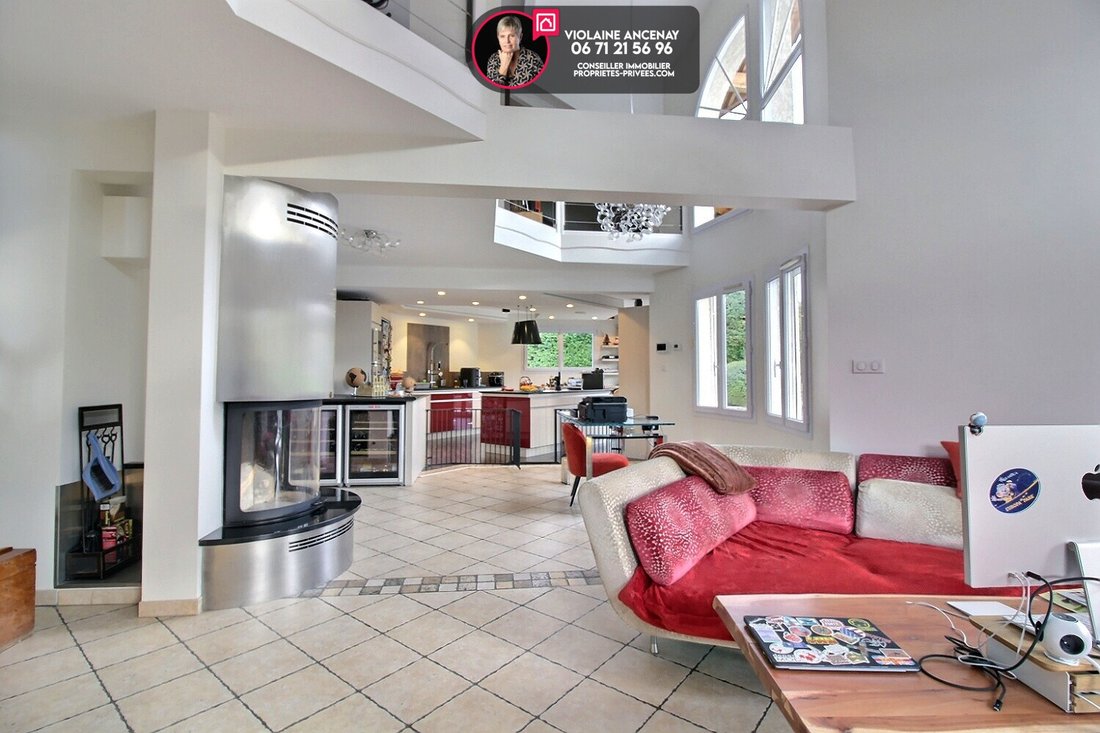
From the entrance, the house reveals an original architecture organized on split levels, with beautiful interior perspectives, open mezzanine spaces, and a pleasant void over the living room that adds height and brightness throughout.
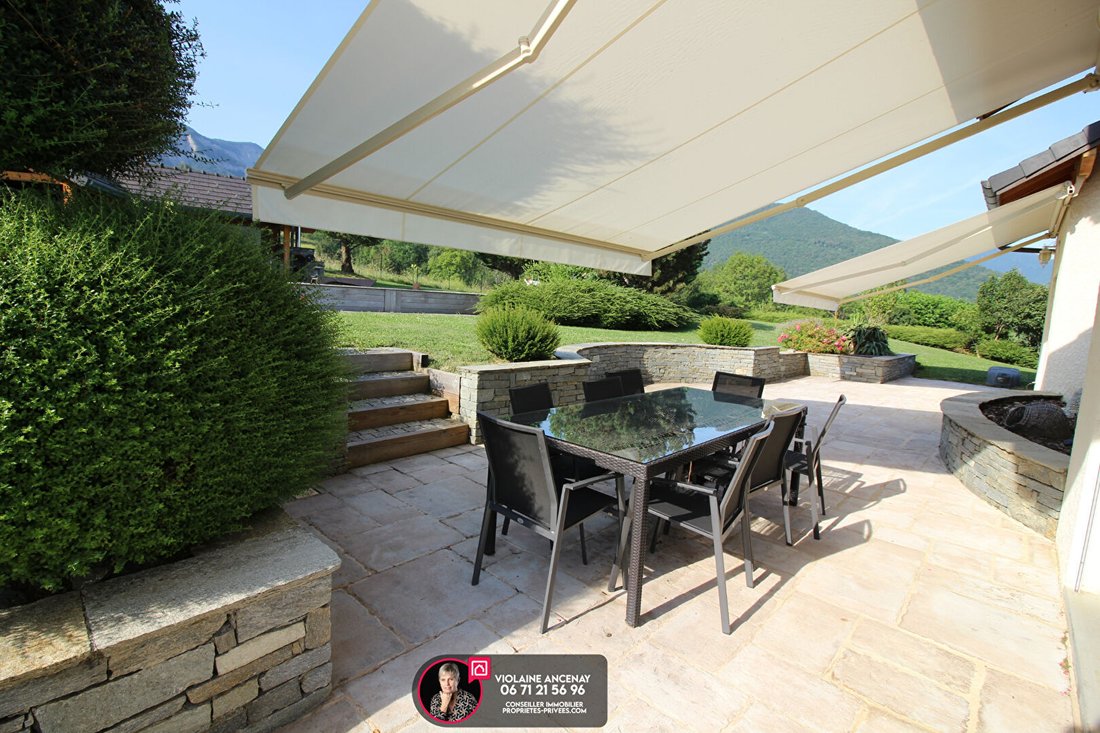
The 58 m² living area harmoniously combines the lounge, dining room, and open kitchen. Large openings naturally extend this space onto the terraces and garden.
The kitchen, of high quality, was designed with premium materials and equipment, including a Zimbabwe granite countertop.
The living room also features a closed fireplace with a stainless steel flue, providing a warm atmosphere in any season.
The main level hosts a beautiful master suite with a dressing room and shower room, as well as a laundry room.
Upstairs, the spaces are arranged around a mezzanine offering multiple layout possibilities: reading corner, office, or relaxation area. Two bedrooms, a bathroom with shower and bathtub, and additional play and storage spaces complete this level.
The house layout also allows for the creation of a fourth bedroom if needed.
AN OUTDOOR SPACE THAT MAKES ALL THE DIFFERENCE
This is undoubtedly one of the property’s greatest assets.
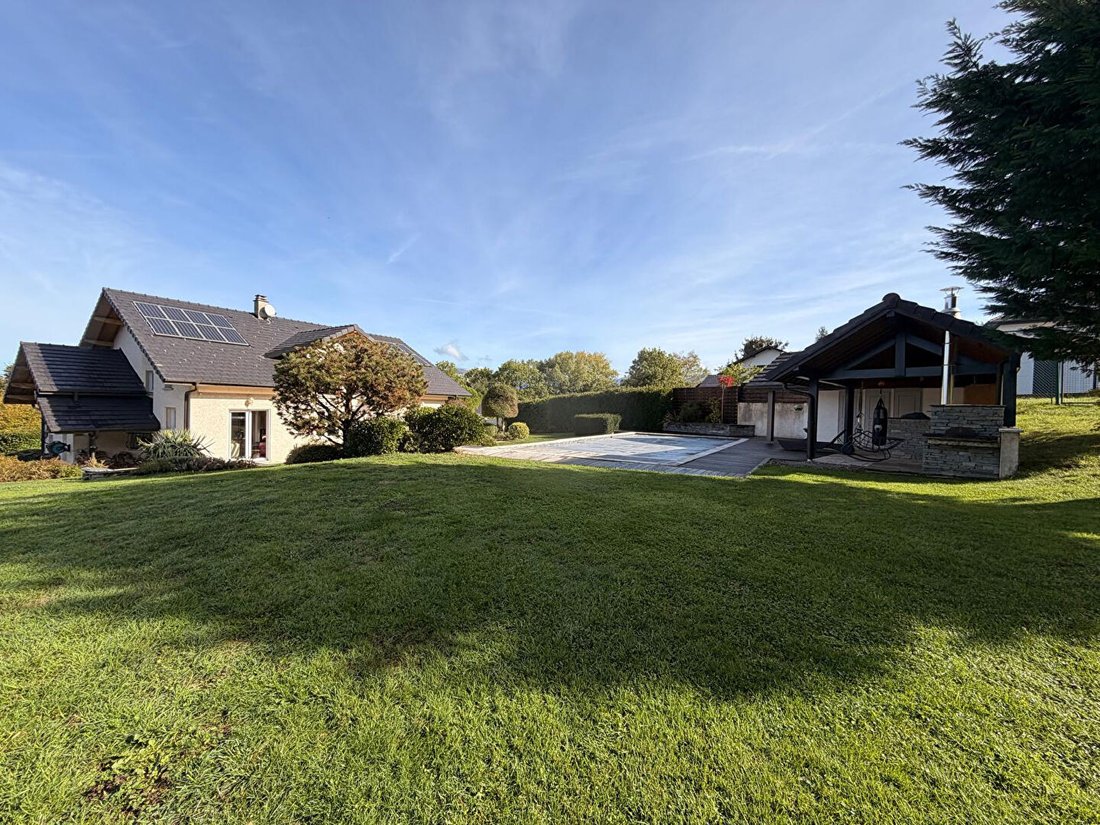
The nearly 2,500 m² plot features a superb landscaped and flowered garden.
To the south, a beautiful heated pool measuring 10 x 5 meters blends harmoniously into this green environment. Its Pool Manager water treatment and management system offers particularly comfortable use.
Next to it, a true pool house extends the living spaces outdoors: summer kitchen, pizza oven, shower, WC, and changing rooms.
An ideal space for beautiful summer days, meals with friends, and family relaxation moments.
COMFORT, EQUIPMENT, AND ANNEXES
The house benefits from numerous features:
- Air/water heat pump with underfloor heating on both levels.
- Air conditioning in the bedrooms.
- Photovoltaic panels on the roof.
- Closed fireplace.
- Central vacuum system.
- Water softener.
- Electric roller shutters.
- Motorized gate with a recent motor.
- Two wine cellars.
The full basement offers a garage of about 24 m², a storage area for ski equipment, and an underground cellar (approx. 30 m²) equipped with VMC ventilation to maintain a healthy environment.
Two additional pieces of equipment are also included for the future owners: a Husqvarna robotic lawn mower and a recent Zodiac pool cleaning robot.
The property is very well maintained and has an energy performance rating of B, reflecting its good energy efficiency.
A SOUGHT-AFTER LOCATION
Just minutes from Chambéry, Montagnole offers a living environment appreciated for its natural surroundings, landscapes, and proximity to urban amenities.
A house to discover to fully appreciate its atmosphere and quality of life.
Energy class B, Climate class B. Estimated annual energy cost for standard use between €1,430 and €2,000. Price: €950,000 including seller’s fees.
To visit and assist you with your project, contact Violaine ANCENAY at [hidden information] or by email at [hidden information].
This announcement was written under the editorial responsibility of Violaine ANCENAY, acting as a commercial agent registered with RSAC 789213931 CHAMBERY through SAS PROPRIETES PRIVEES, capital €44,920, ZAC Le Chêne Ferré - 44 Allée des Cinq Continents 44120 VERTOU; SIRET [hidden information], RCS Nantes. Professional card for real estate transactions and management n°CPI [hidden information] issued by CCI Nantes - Saint Nazaire. Escrow account n°30932508467 BPA SAINT-SEBASTIEN-SUR-LOIRE (44230). GALIAN-SMABTP guarantee - 89 rue de la Boétie, 75008 Paris for €2,000,000 for transactions and €120,000 for management. Professional liability insurance by GALIAN-SMABTP policy number RCP_01_28137J.
Mandate ref: 471512 - The professional guarantees and secures your real estate project. Violaine ANCENAY (EI) Commercial Agent - RSAC number: CHAMBERY.
La información sobre los riesgos a los que está expuesta esta propiedad está disponible en el sitio web de Géorisques: https://www.georisques.gouv.fr/
In Montagnole, in a quiet and green residential area, discover this elegant architect-designed property with 181 m² of living space, set on a beautiful landscaped plot of 2,500 m².
Here, everything invites you to fully enjoy the gentle lifestyle: a carefully maintained garden, unobstructed mountain views with a lovely glimpse of Lake Bourget, excellent exposure, and a particularly well-designed pool area.
A UNIQUE ARCHITECTURE AND SPACIOUS VOLUMES
From the entrance, the house reveals an original architecture organized on split levels, with beautiful interior perspectives, open mezzanine spaces, and a pleasant void over the living room that adds height and brightness throughout.
The 58 m² living area harmoniously combines the lounge, dining room, and open kitchen. Large openings naturally extend this space onto the terraces and garden.
The kitchen, of high quality, was designed with premium materials and equipment, including a Zimbabwe granite countertop.
The living room also features a closed fireplace with a stainless steel flue, providing a warm atmosphere in any season.
The main level hosts a beautiful master suite with a dressing room and shower room, as well as a laundry room.
Upstairs, the spaces are arranged around a mezzanine offering multiple layout possibilities: reading corner, office, or relaxation area. Two bedrooms, a bathroom with shower and bathtub, and additional play and storage spaces complete this level.
The house layout also allows for the creation of a fourth bedroom if needed.
AN OUTDOOR SPACE THAT MAKES ALL THE DIFFERENCE
This is undoubtedly one of the property’s greatest assets.
The nearly 2,500 m² plot features a superb landscaped and flowered garden.
To the south, a beautiful heated pool measuring 10 x 5 meters blends harmoniously into this green environment. Its Pool Manager water treatment and management system offers particularly comfortable use.
Next to it, a true pool house extends the living spaces outdoors: summer kitchen, pizza oven, shower, WC, and changing rooms.
An ideal space for beautiful summer days, meals with friends, and family relaxation moments.
COMFORT, EQUIPMENT, AND ANNEXES
The house benefits from numerous features:
- Air/water heat pump with underfloor heating on both levels.
- Air conditioning in the bedrooms.
- Photovoltaic panels on the roof.
- Closed fireplace.
- Central vacuum system.
- Water softener.
- Electric roller shutters.
- Motorized gate with a recent motor.
- Two wine cellars.
The full basement offers a garage of about 24 m², a storage area for ski equipment, and an underground cellar (approx. 30 m²) equipped with VMC ventilation to maintain a healthy environment.
Two additional pieces of equipment are also included for the future owners: a Husqvarna robotic lawn mower and a recent Zodiac pool cleaning robot.
The property is very well maintained and has an energy performance rating of B, reflecting its good energy efficiency.
A SOUGHT-AFTER LOCATION
Just minutes from Chambéry, Montagnole offers a living environment appreciated for its natural surroundings, landscapes, and proximity to urban amenities.
A house to discover to fully appreciate its atmosphere and quality of life.
Energy class B, Climate class B. Estimated annual energy cost for standard use between €1,430 and €2,000. Price: €950,000 including seller’s fees.
To visit and assist you with your project, contact Violaine ANCENAY at [hidden information] or by email at [hidden information].
This announcement was written under the editorial responsibility of Violaine ANCENAY, acting as a commercial agent registered with RSAC 789213931 CHAMBERY through SAS PROPRIETES PRIVEES, capital €44,920, ZAC Le Chêne Ferré - 44 Allée des Cinq Continents 44120 VERTOU; SIRET [hidden information], RCS Nantes. Professional card for real estate transactions and management n°CPI [hidden information] issued by CCI Nantes - Saint Nazaire. Escrow account n°30932508467 BPA SAINT-SEBASTIEN-SUR-LOIRE (44230). GALIAN-SMABTP guarantee - 89 rue de la Boétie, 75008 Paris for €2,000,000 for transactions and €120,000 for management. Professional liability insurance by GALIAN-SMABTP policy number RCP_01_28137J.
Mandate ref: 471512 - The professional guarantees and secures your real estate project. Violaine ANCENAY (EI) Commercial Agent - RSAC number: CHAMBERY.
La información sobre los riesgos a los que está expuesta esta propiedad está disponible en el sitio web de Géorisques: https://www.georisques.gouv.fr/
-
Tipo de propiedad
Villa
-
Año de construcción
2004
-
Precio/pie²
$537
Características
- Jardín
- Terraza
- Piscina
- Garaje
- Vista al Lago
- Bodega
- Cocina exterior
- Cocina abierta
- Vista a la Montaña
Características
Lote
Interior
- Techo alto
- Aire Acondicionado
- Isla de cocina
- Bodega
- Cocina abierta
- Sótano
Outdoor
- Terraza
- Balcón
- Piscina
- Garaje
- Cocina exterior
- Espacio de vida al aire libre
- Puerta
- Jardín
Explorar la zona
Montagnole, Auvernia-Ródano-Alpes, Francia
Ver en Google Maps
Precio por sqft
Bajo
Alto
Se unió hace 6 meses
Usted ha preguntado por esta propiedad
El agente se comunicará con usted pronto por
Publicado por
4
Anuncios
2026
Se unió
Reserva una visita con the agent
Elija una fecha y si prefiere una visita virtual o presencial con el agente.
Fecha preferida
Tipo de tour
Última actualización
Noviembre 13
Primera publicación
Noviembre 13
Referencia del anuncio
471512VIA
La confianza de los mejores brokers del mundo
Los agentes tras las propiedades más excepcionales del mundo publican en JamesEdition.
- Anuncios de Sotheby's, Christie's, BARNES y Engel & Völkers
- Cada anuncio se revisa antes de publicarse
- Conecte directamente con agentes verificados
Al continuar, acepta nuestros Términos y la Política de Privacidad.