Detached Villa Nestled Among Vineyards And A Lake
- 5 Hab.
- 3 Baños
- 3,230 Sqft
- 2
Sobre la propiedad
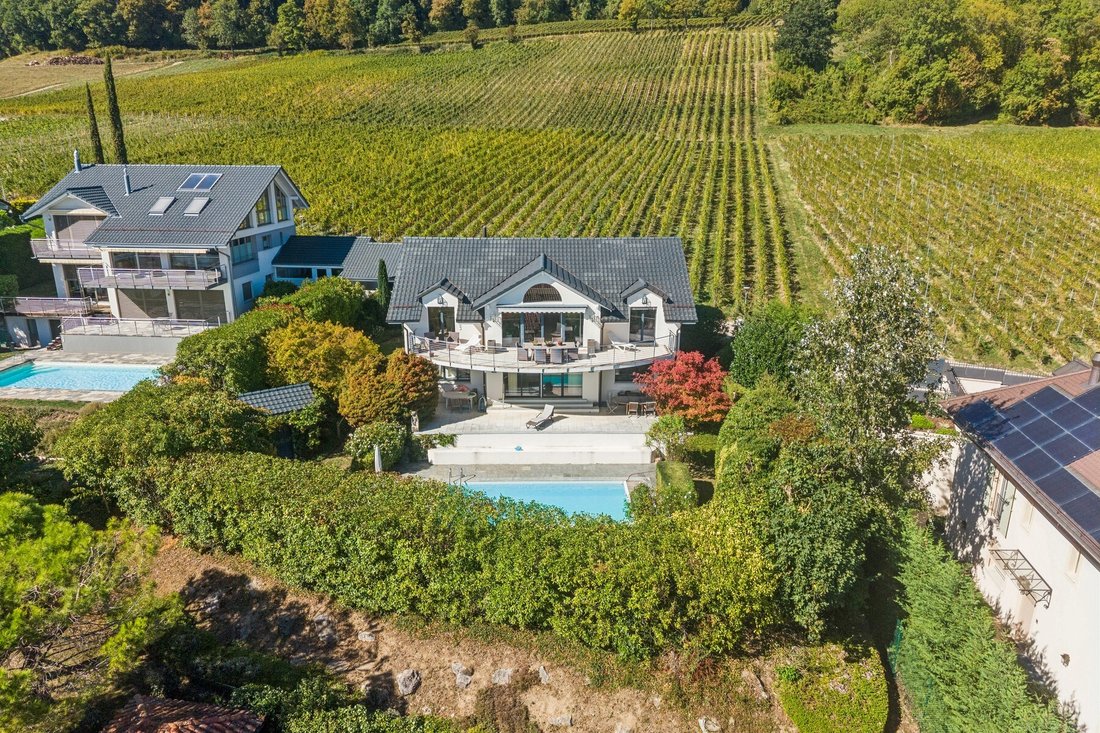
Nestled in a highly sought-after residential area on the hills of Mont-sur-Rolle, this magnificent 7.5-room property enjoys a privileged living environment that is peaceful, lush, and offers a wonderful sense of privacy.
Built in 2002, the property offers approximately 300 m² of living space and nearly 370 m² of usable area, with generou
Nestled in a highly sought-after residential area on the hills of Mont-sur-Rolle, this magnificent 7.5-room property enjoys a privileged living environment that is peaceful, lush, and offers a wonderful sense of privacy.
Built in 2002, the property offers approximately 300 m² of living space and nearly 370 m² of usable area, with generous rooms and a particularly functional layout.
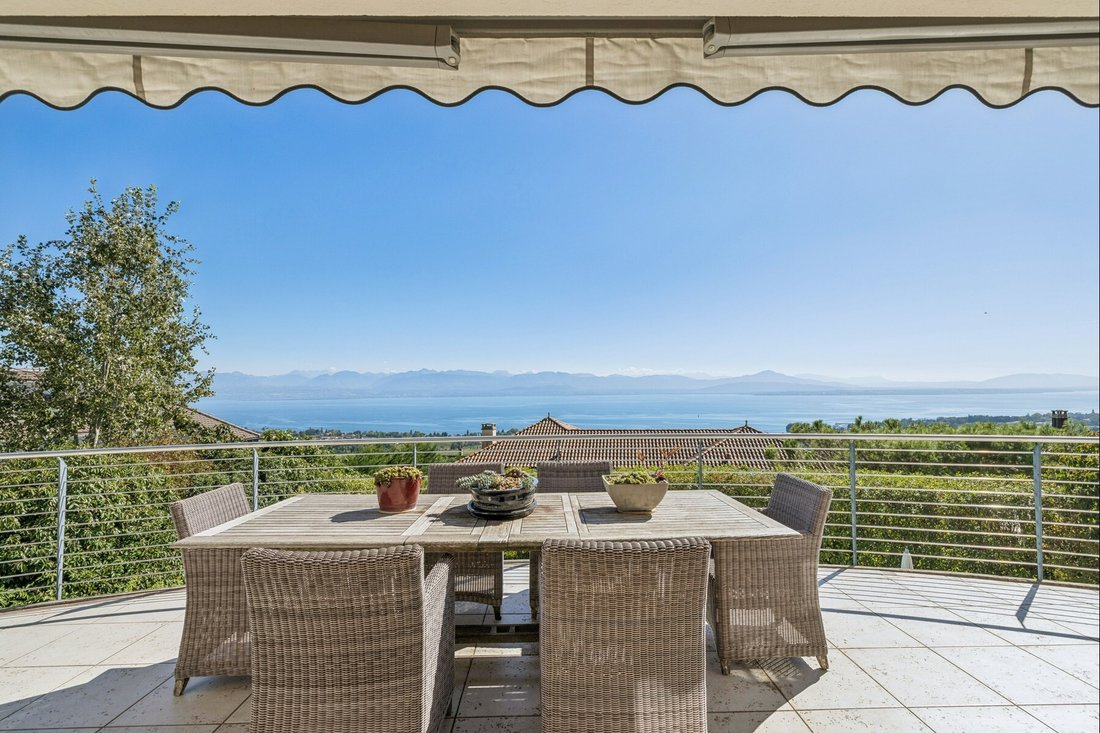
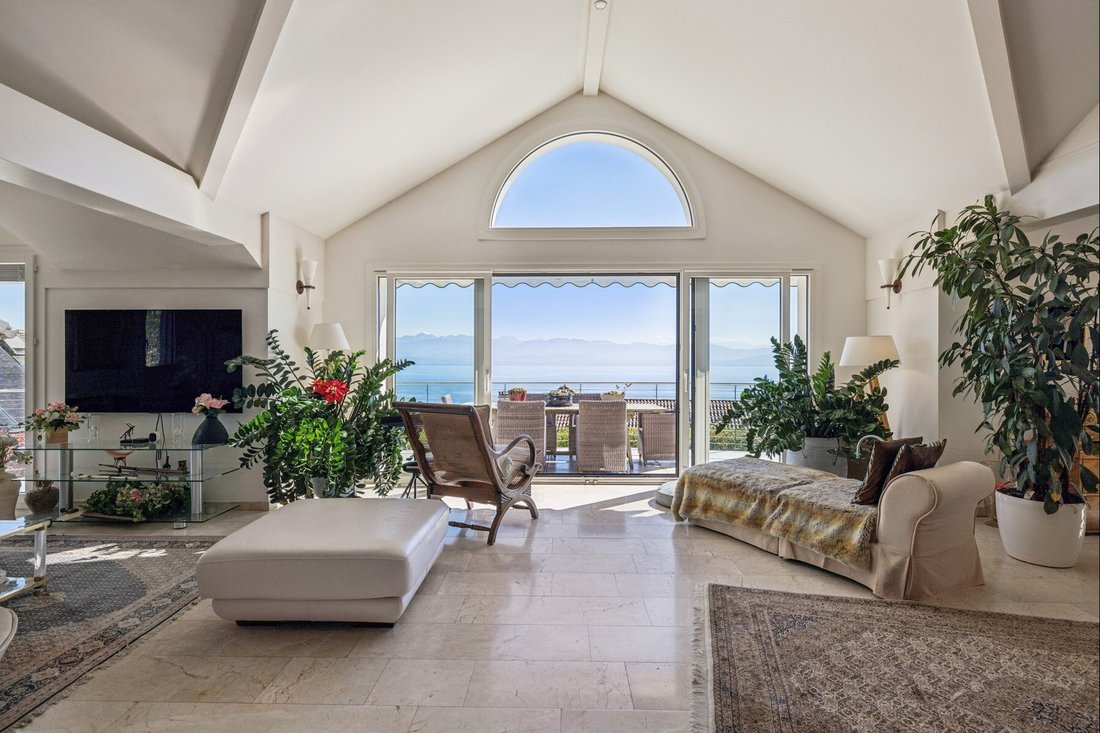
Its elevated location is one of its main assets: it enjoys a spectacular panoramic view of Lake Geneva and Mont Blanc, offering an exceptional vista from the house and its outdoor spaces, one that changes with the seasons and the light.
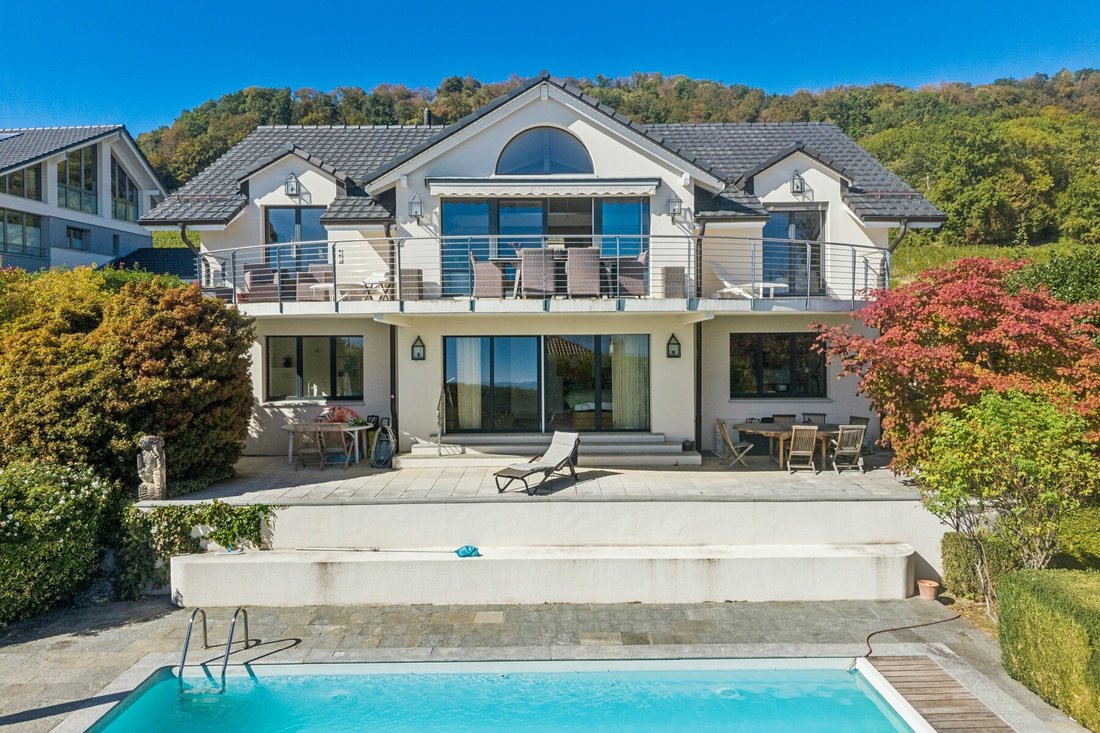
The carefully landscaped garden features a heated outdoor pool, as well as two pleasant terraces, perfectly oriented to take full advantage of this exceptional setting.
A spacious and functional layoutGround Floor
The entrance opens onto a spacious foyer that seamlessly connects the various living areas. The sleeping area includes a master bedroom with an adjoining walk-in closet and bathroom, as well as two additional bedrooms. An office and a second bathroom complete this level.
Upper Ground Floor
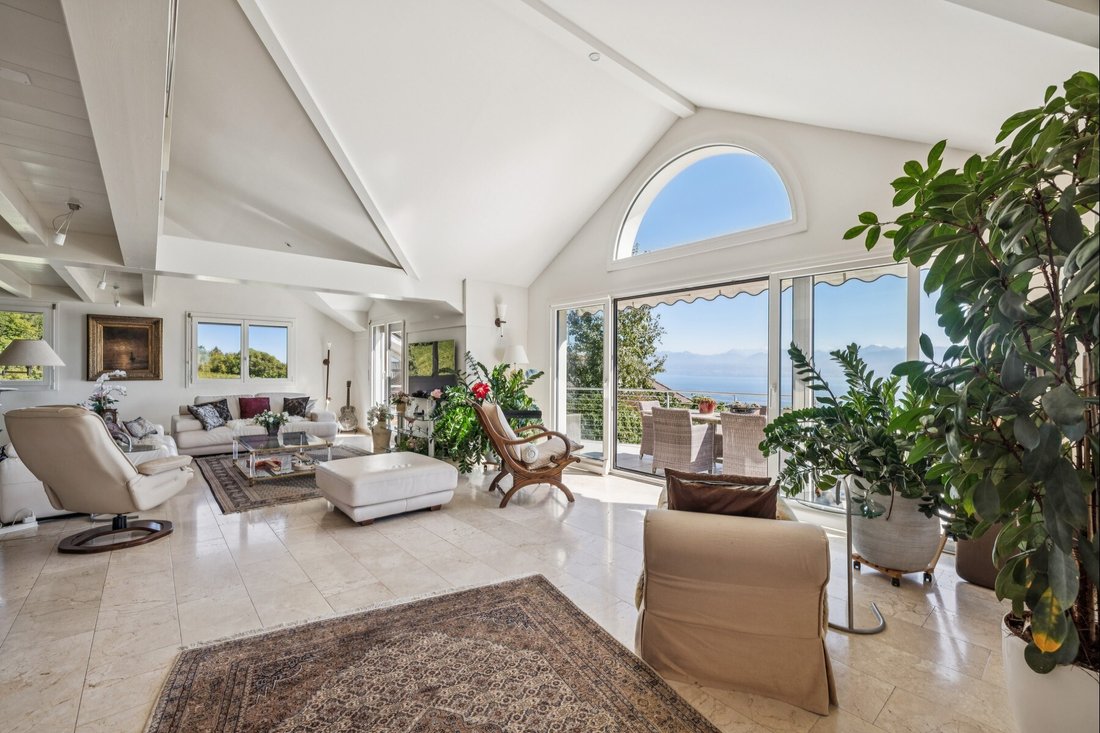
The first floor is the heart of the home, featuring a spacious living room that opens wide onto a terrace, taking full advantage of the panoramic view. The kitchen, with its central island and open layout to the dining area, offers a bright and inviting space. A bedroom and a bathroom complete this level.
Attic
A beautiful mezzanine area and an additional room offer numerous possibilities for customization to suit the future owners’ needs: a workspace, a playroom, a library, or a private living room.
Basement
The heated basement offers a significant amount of additional space, including a large open area, a boiler room, a storage area, a laundry room, a wine cellar, and a civil defense shelter.
Outdoor spaces designed to fully enjoy the panoramic viewThe garden serves as a true extension of the interior spaces. Carefully maintained and featuring a heated outdoor pool, it offers the ideal setting for relaxation and entertaining.
There are also 3 covered parking spaces and 2 outdoor spaces.
-
Tipo de propiedad
Casa
-
Año de construcción
2002
-
Precio/pie²
$1,458
Características
- Jardín
- Terraza
- Piscina
- Vista al Agua
- Vista al Lago
- Bodega
- Cocina abierta
- Vista a la Montaña
- Vestidor
Lote
- Vista Panorámica
- Vista a la Montaña
- Vista al Agua
- Privacidad
- Vista al Lago
Interior
- Techo alto
- Oficina
- Isla de cocina
- Estufa de gas
- Lavadero
- Bodega
- Cocina abierta
- Sótano
- Vestidor
Outdoor
- Terraza
- Balcón
- Aparcamiento
- Piscina
- Jardín
Explorar la zona
El agente se comunicará con usted pronto por
Publicado por
Reserva una visita con the agent
Elija una fecha y si prefiere una visita virtual o presencial con el agente.

Propiedades similares cercanas
Nuevos anuncios en Mont-sur-Rolle


Explorar más viviendas en venta
Mont-sur-Rolle, Valdia, Suiza tipos de propiedad
Mont-sur-Rolle, Valdia, Suiza búsquedas populares
Guías e historias relacionadas
La confianza de los mejores brokers del mundo
Los agentes tras las propiedades más excepcionales del mundo publican en JamesEdition.
- Anuncios de Sotheby's, Christie's, BARNES y Engel & Völkers
- Cada anuncio se revisa antes de publicarse
- Conecte directamente con agentes verificados
Al continuar, acepta nuestros Términos y la Política de Privacidad.