$1,113,630
The Amphors' House In Monsaraz
- 4 Hab.
- 4 Baños
- 3,165 Sqft
- 4,618 Sqft lot
- Actualizado: Agosto 22
Sobre la propiedad
La descripción se tradujo automáticamente.
La descripción se muestra en el idioma original.
This house, located within the rampart of the iconic town of Monsaraz, built in the 17th century, invites us on a journey back in time we could almost imagine ourselves in the medieval era, when the Templar Knights built the castle in the 13th century.
Indeed, this house features historical architectural characteristics : very thick walls, very high ceilings with alcoves, steps between ro
Indeed, this house features historical architectural characteristics : very thick walls, very high ceilings with alcoves, steps between ro
This house, located within the rampart of the iconic town of Monsaraz, built in the 17th century, invites us on a journey back in time we could almost imagine ourselves in the medieval era, when the Templar Knights built the castle in the 13th century.
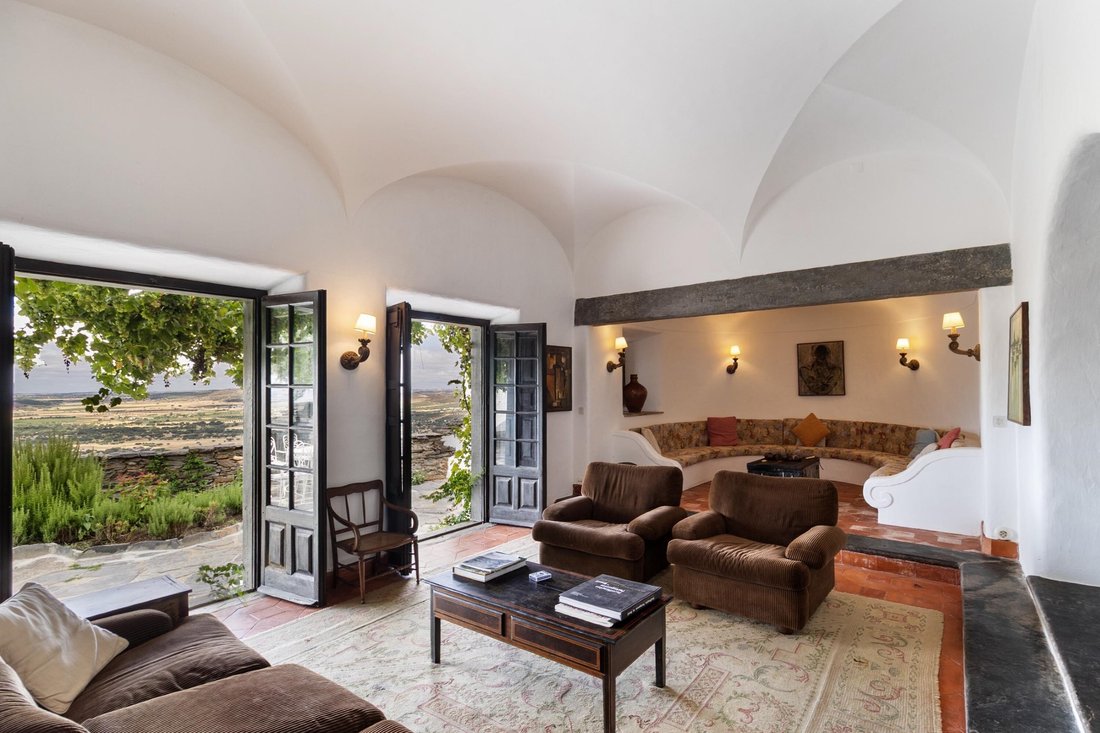
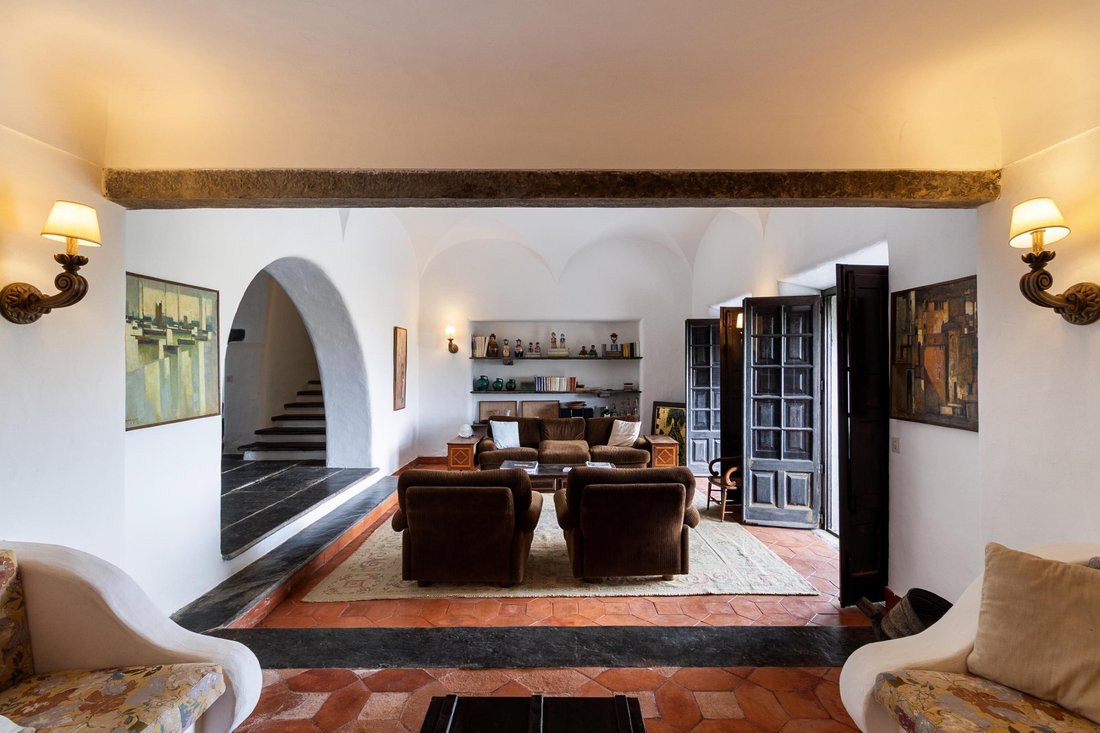
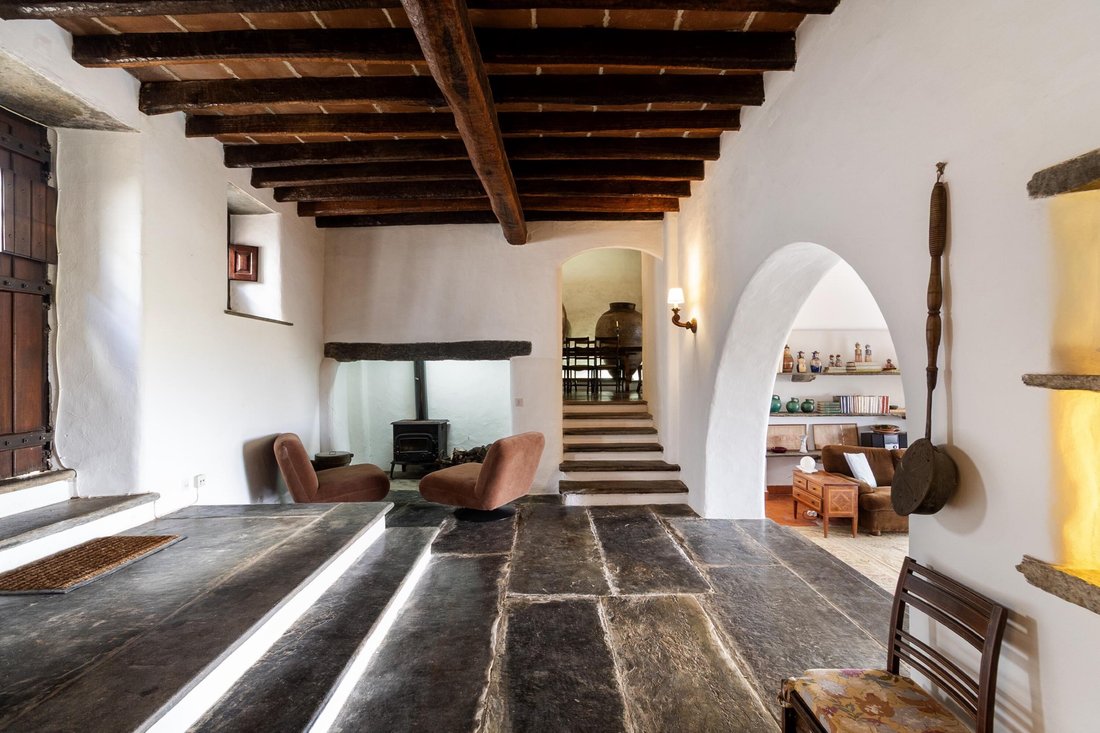
Indeed, this house features historical architectural characteristics : very thick walls, very high ceilings with alcoves, steps between rooms and different parts of the house, granite beams (around doors, windows and wall arches), straight vertical windows (facing the street), solid exotic wood doors and wardrobes, slate omnipresent both inside and out (on the floor, steps, benches, low walls, shelves), handcrafted terracotta tiles on the floor, a wrought iron balcony, fireplaces in every room
The homogeneity of the natural materials and the curves of the ceilings and openings create harmony ; and the house contains many decorative elements typical of the region : all the bathrooms (even the bathtubs) and the kitchen are covered in mosaics with traditional colorful designs, mosaics that are also found on the wall decorations and of course : the impressive collection of tall terracotta amphorae!
The ground floor of the main house is approximately 200 square meters and the entrance hall leads to :
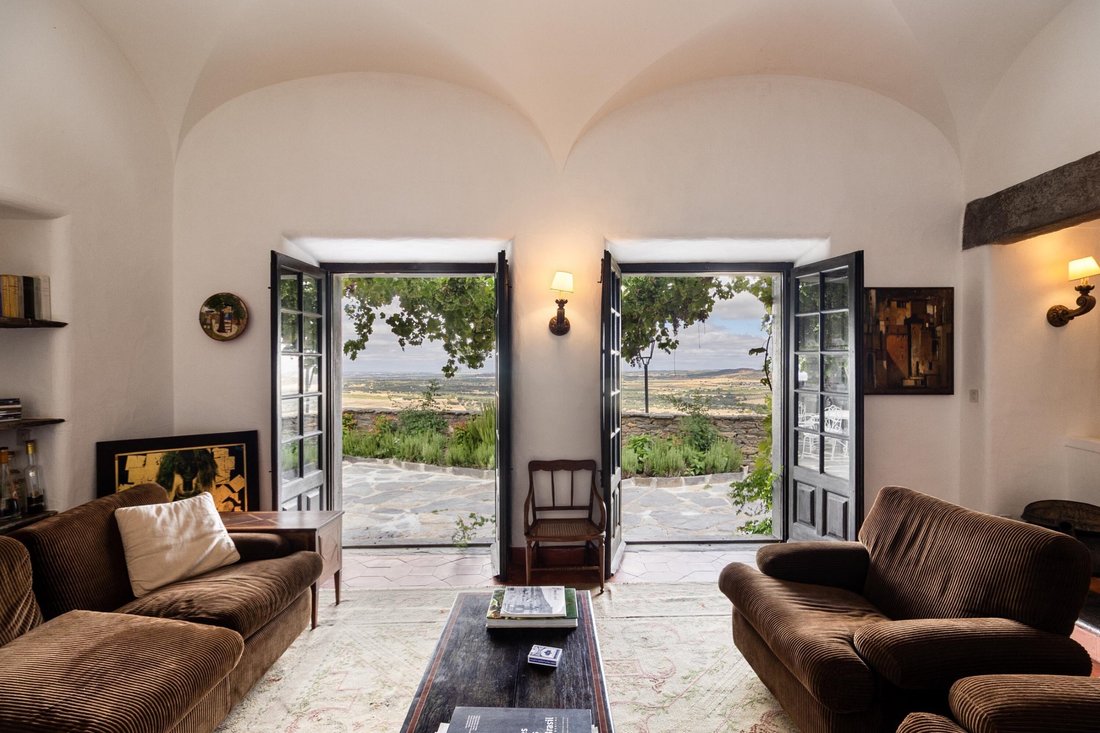
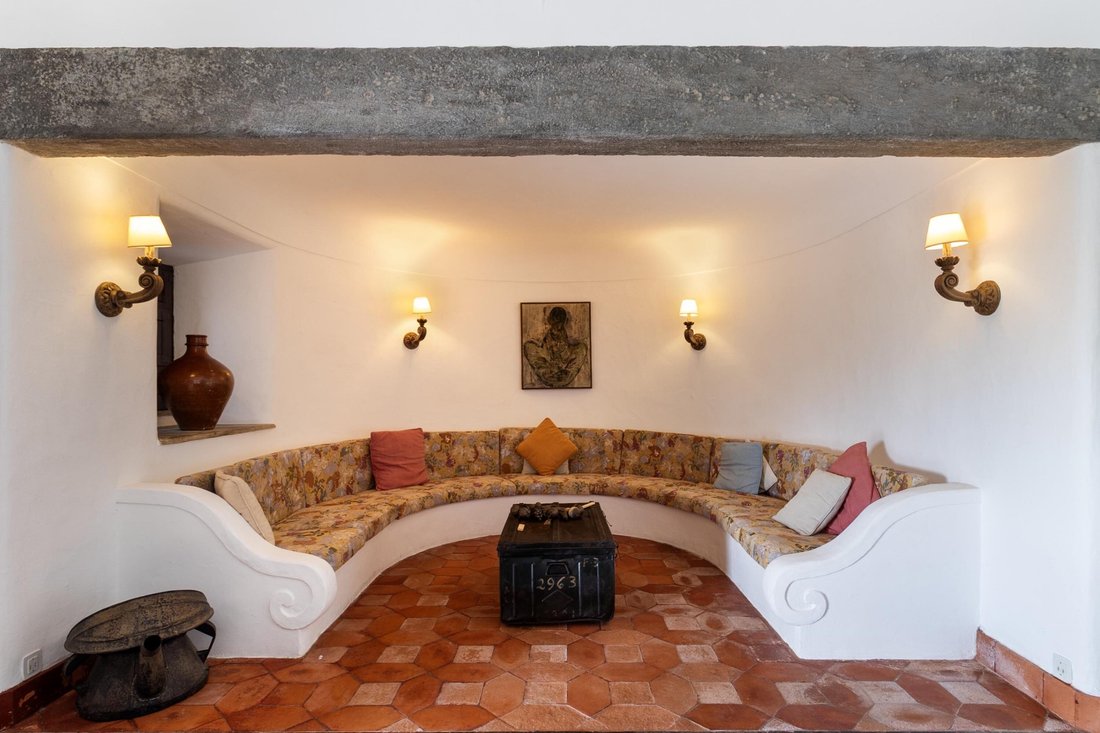
Opposite, a very spacious living room divided into two areas : the former, enormous fireplace has been converted into a comfortable semicircular bench. There are two French doors with small panes that open onto the patio.
To the left, the dining room, where a dozen amphorae are displayed. Passing through it, we arrive at the kitchen, which has retained all its charm thanks to the old fireplace with its cauldron and pink marble elements. Next to the fireplace, a door leads to the pantry and another to the patio.
To the right is the staircase leading to the first floor, then the social toilet, located at the beginning of a corridor lined with built-in wardrobes and leading to a large bedroom with an en-suite bathroom.
The first floor is approximately 115 square meters. The central space is occupied by a strikingly spacious suite reminiscent of a dome. Numerous elements are harmoniously arranged around it : the fireplace, the small-paned French doors leading to the balcony, the wardrobe doors (one of which is a walk-in closet), the bathroom door, the staircase door, and finally the door leading to a partially covered terrace. This terrace provides access to another room, on the street side, divided into two levels under the woodwork, which can serve as a playroom or library.
On level -1, a charming patio runs alongside the house. It features a pretty little fountain and a beautiful century-old olive tree. It is bordered by a low wall that preserves the view while ensuring privacy, as the street is at an even lower level.
From the patio, there is an access to a cellar and, down a staircase, to a large garage with a small wine storage room at the back. The paved road that bypasses the town provides car access to the house.
In addition, the house has an annex of approximately 35 square meters, with a suite and a living room (which could be used as a second bedroom). It has a separate entrance from a terrace, accessed by climbing a few steps from the patio.
The property runs alongside the city wall, in the heart of the town perched on a hill, providing breathtaking views of the surrounding countryside.
This house is exceptional due to its privileged location, its views, its historical context, its artistic features, the originality of its architecture, the nobleness of its materials, and above all its soul. It invites you to immerse yourself in a castle atmosphere, with authenticity and without superfluous luxury.
The medieval town of Monsaraz overlooks the largest artificial lake in Europe: the Alqueva, dotted with numerous islands and featuring several beaches. It is located on the border with Spain, 2 hours from Lisbon and 1 hour from Évora, the capital of the Alentejo region.
Energy Rating: F
#ref:ED065
Indeed, this house features historical architectural characteristics : very thick walls, very high ceilings with alcoves, steps between rooms and different parts of the house, granite beams (around doors, windows and wall arches), straight vertical windows (facing the street), solid exotic wood doors and wardrobes, slate omnipresent both inside and out (on the floor, steps, benches, low walls, shelves), handcrafted terracotta tiles on the floor, a wrought iron balcony, fireplaces in every room
The homogeneity of the natural materials and the curves of the ceilings and openings create harmony ; and the house contains many decorative elements typical of the region : all the bathrooms (even the bathtubs) and the kitchen are covered in mosaics with traditional colorful designs, mosaics that are also found on the wall decorations and of course : the impressive collection of tall terracotta amphorae!
The ground floor of the main house is approximately 200 square meters and the entrance hall leads to :
Opposite, a very spacious living room divided into two areas : the former, enormous fireplace has been converted into a comfortable semicircular bench. There are two French doors with small panes that open onto the patio.
To the left, the dining room, where a dozen amphorae are displayed. Passing through it, we arrive at the kitchen, which has retained all its charm thanks to the old fireplace with its cauldron and pink marble elements. Next to the fireplace, a door leads to the pantry and another to the patio.
To the right is the staircase leading to the first floor, then the social toilet, located at the beginning of a corridor lined with built-in wardrobes and leading to a large bedroom with an en-suite bathroom.
The first floor is approximately 115 square meters. The central space is occupied by a strikingly spacious suite reminiscent of a dome. Numerous elements are harmoniously arranged around it : the fireplace, the small-paned French doors leading to the balcony, the wardrobe doors (one of which is a walk-in closet), the bathroom door, the staircase door, and finally the door leading to a partially covered terrace. This terrace provides access to another room, on the street side, divided into two levels under the woodwork, which can serve as a playroom or library.
On level -1, a charming patio runs alongside the house. It features a pretty little fountain and a beautiful century-old olive tree. It is bordered by a low wall that preserves the view while ensuring privacy, as the street is at an even lower level.
From the patio, there is an access to a cellar and, down a staircase, to a large garage with a small wine storage room at the back. The paved road that bypasses the town provides car access to the house.
In addition, the house has an annex of approximately 35 square meters, with a suite and a living room (which could be used as a second bedroom). It has a separate entrance from a terrace, accessed by climbing a few steps from the patio.
The property runs alongside the city wall, in the heart of the town perched on a hill, providing breathtaking views of the surrounding countryside.
This house is exceptional due to its privileged location, its views, its historical context, its artistic features, the originality of its architecture, the nobleness of its materials, and above all its soul. It invites you to immerse yourself in a castle atmosphere, with authenticity and without superfluous luxury.
The medieval town of Monsaraz overlooks the largest artificial lake in Europe: the Alqueva, dotted with numerous islands and featuring several beaches. It is located on the border with Spain, 2 hours from Lisbon and 1 hour from Évora, the capital of the Alentejo region.
Energy Rating: F
#ref:ED065
-
Tipo de propiedad
Casa
-
Precio/pie²
$351
-
Emisiones
NI
-
Consumo
F
Características
- Terraza
- Garaje
- Chimenea
- Vista al Agua
- Biblioteca
- Vestidor
- Privacidad
- Isla de cocina
- Techo alto
Características
Lote
Interior
- Techo alto
- Chimenea
- Aire Acondicionado
- Isla de cocina
- Biblioteca
- Encimeras de piedra
- Vestidor
Outdoor
Explorar la zona
Monsaraz, Distrito de Évora, Portugal
Ver en Google Maps
Precio por sqft
Bajo
Alto
Se unió hace 7 años
Usted ha preguntado por esta propiedad
El agente se comunicará con usted pronto por
Publicado por
222
Anuncios
2019
Se unió
Reserva una visita con the agent
Elija una fecha y si prefiere una visita virtual o presencial con el agente.
Fecha preferida
Tipo de tour
Última actualización
Agosto 22
Primera publicación
Agosto 22
Referencia del anuncio
ED065-0526476461
Propiedades similares cercanas
Nuevos anuncios en Monsaraz

Explorar más viviendas en venta
Monsaraz, Distrito de Évora, Portugal tipos de propiedad
Monsaraz, Distrito de Évora, Portugal búsquedas populares
- Propiedades Vista Panorámica en Monsaraz, Distrito de Évora, Portugal
- Propiedades Vista al Lago en Monsaraz, Distrito de Évora, Portugal
- Propiedades con Terraza en Monsaraz, Distrito de Évora, Portugal
- Propiedades con Oficina en Monsaraz, Distrito de Évora, Portugal
- Propiedades Vista a la Montaña en Monsaraz, Distrito de Évora, Portugal
- Propiedades con Jardín en Monsaraz, Distrito de Évora, Portugal
- Propiedades con Cocina exterior en Monsaraz, Distrito de Évora, Portugal
- Propiedades Privacidad en Monsaraz, Distrito de Évora, Portugal
- Propiedades Cima de una colina en Monsaraz, Distrito de Évora, Portugal
- Propiedades con Gimnasio en Monsaraz, Distrito de Évora, Portugal
- Propiedades con Biblioteca en Monsaraz, Distrito de Évora, Portugal
- Propiedades con Aire Acondicionado en Monsaraz, Distrito de Évora, Portugal
- Propiedades con Bodega en Monsaraz, Distrito de Évora, Portugal
- Propiedades con Jacuzzi en Monsaraz, Distrito de Évora, Portugal
- Propiedades con Chimenea en Monsaraz, Distrito de Évora, Portugal
- Propiedades con Piscina en Monsaraz, Distrito de Évora, Portugal
- Propiedades con Garaje en Monsaraz, Distrito de Évora, Portugal
- Propiedades con Balcón en Monsaraz, Distrito de Évora, Portugal
- Propiedades con Viñedo / Bodega en Monsaraz, Distrito de Évora, Portugal
- Propiedades Renovado en Monsaraz, Distrito de Évora, Portugal
- Propiedades con Cine en Monsaraz, Distrito de Évora, Portugal
- Propiedades Vista al Agua en Monsaraz, Distrito de Évora, Portugal
Guías e historias relacionadas
La confianza de los mejores brokers del mundo
Los agentes tras las propiedades más excepcionales del mundo publican en JamesEdition.
- Anuncios de Sotheby's, Christie's, BARNES y Engel & Völkers
- Cada anuncio se revisa antes de publicarse
- Conecte directamente con agentes verificados
Al continuar, acepta nuestros Términos y la Política de Privacidad.