$4,570,905
Single Family Detached Monrovia
- 7 Hab.
- 7 Baños
- 6,383 Sqft
- 13.12 Ac lot
- Actualizado: Septiembre 14
- 5
- MLS#AR26059607
Sobre la propiedad
La descripción se tradujo automáticamente.
La descripción se muestra en el idioma original.
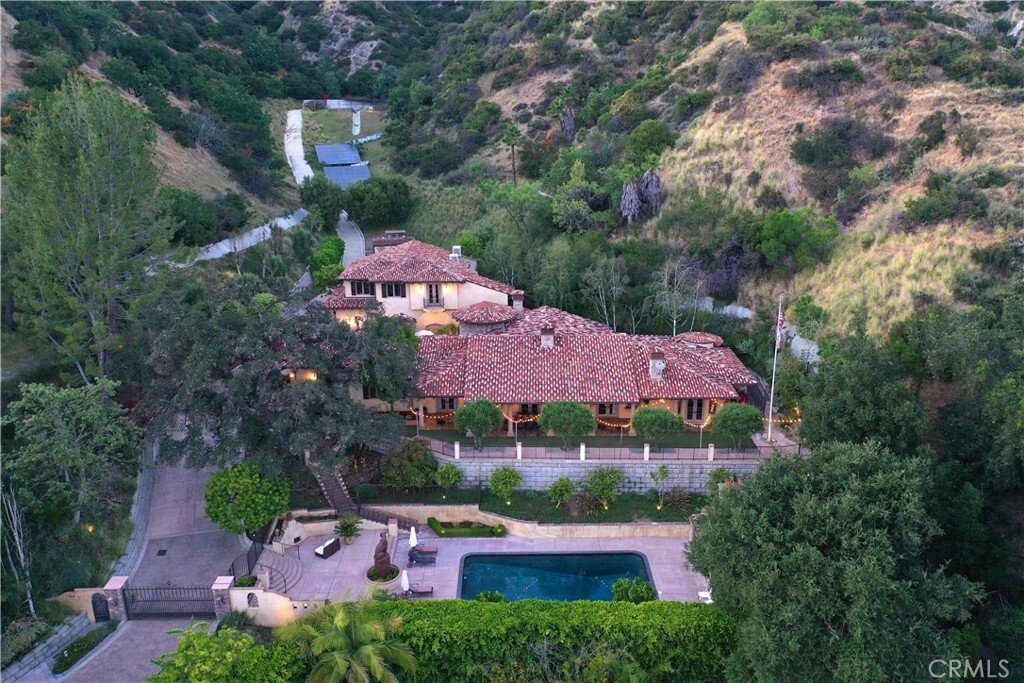
Perched majestically in the foothills of Monrovia, this one-of-a-kind Italian villa-inspired estate offers an unparalleled lifestyle defined by privacy, luxury, and sweeping city views. Sprawling across 13.12 acres, the property features a masterful 4,968 sq. ft. single-level main residence where architectural elegance meets seamless indoor-outdoor flow. The journey begins in a tranquil courtyard
Perched majestically in the foothills of Monrovia, this one-of-a-kind Italian villa-inspired estate offers an unparalleled lifestyle defined by privacy, luxury, and sweeping city views. Sprawling across 13.12 acres, the property features a masterful 4,968 sq. ft. single-level main residence where architectural elegance meets seamless indoor-outdoor flow. The journey begins in a tranquil courtyard with a soothing fountain, leading through a grand foyer into a floorplan designed for sophisticated entertaining. The formal living room, marked by soaring vaulted ceilings and a massive stone double-sided fireplace, transitions into an expansive family room. This space is a connoisseur’s dream, equipped with a full wet bar, wine cellar, wine fridge, and built-in cappuccino machine. Both rooms feature French doors opening to a vast covered patio framing breathtaking vistas. At the heart of the home lies a chef’s kitchen, meticulously appointed with professional-grade appliances, double ovens, a warming drawer, and a large center island with a new cooktop. Granite countertops, custom cabinetry, and a walk-in pantry provide abundant storage, while the breakfast area and built-in desk offer everyday functionality. The kitchen flows gracefully into the formal dining room, perfect for large-scale gatherings. The primary suite is tucked privately at the rear of the home, featuring a fireplace, cedar-lined walk-in closet, and a spa-like bathroom with dual vanities, a soaking tub, and a multi-head steam shower. Three additional bedrooms, two full bathrooms, and two powder rooms ensure comfort, while a dedicated office with built-in bookcases provides a quiet workspace in a private wing. Beyond the main residence, a 2,164 sq. ft. vehicle storage garage with an integrated workshop is topped by a charming 895 sq. ft. upper-level apartment. This guest unit includes a balcony, full kitchen, and two bedrooms, with infrastructure for an elevator. The lower tier is an entertainer’s paradise, featuring a sparkling pool, outdoor fireplace, and a 520 sq. ft. pool house with its own kitchen, living area, bedroom, and bath. This estate is rounded out by a solar system, multi-zone HVAC, and a whole-house vacuum, offering a rare blend of Mediterranean inspiration and modern efficiency.
-
Tipo de propiedad
Casa
-
Año de construcción
2006
-
Precio/pie²
$716
Características
- Garaje
- Jardín
- Chimenea
- Vista a la Montaña
- Bodega
- Ascensor
- Vestidor
- Piscina
- Balcón
Características
Lote
- Vista a la Montaña
- Privacidad
Interior
- Techo alto
- Oficina
- Chimenea
- Isla de cocina
- Estufa de gas
- Bar
- Bodega
- Ascensor
- Encimeras de piedra
- Vestidor
Outdoor
- Balcón
- Piscina
- Garaje
- Espacio de vida al aire libre
- Jardín
Explorar la zona
905 Crescent, Monrovia, CA 91016, Bradbury, California, Estados Unidos
Ver en Google Maps
Precio por sqft
Bajo
Alto
Se unió hace 5 años
Usted ha preguntado por esta propiedad
El agente se comunicará con usted pronto por
Publicado por
37
Anuncios
2022
Se unió
Reserva una visita con the agent
Elija una fecha y si prefiere una visita virtual o presencial con el agente.
Fecha preferida
Tipo de tour

Pasadena, CA
199 South Los Robles, Suite 130, 91101, Pasadena, United States
Ver perfil de la agencia
Última actualización
Septiembre 14
Primera publicación
Apr 18
Licencia del agente
#01168881
Referencia del anuncio
2106056583239310
Estado del anuncio
Propiedades similares cercanas
Nuevos anuncios en Bradbury




Explorar más viviendas en venta
Bradbury, CA, Estados Unidos tipos de propiedad
Guías e historias relacionadas
La confianza de los mejores brokers del mundo
Los agentes tras las propiedades más excepcionales del mundo publican en JamesEdition.
- Anuncios de Sotheby's, Christie's, BARNES y Engel & Völkers
- Cada anuncio se revisa antes de publicarse
- Conecte directamente con agentes verificados
Al continuar, acepta nuestros Términos y la Política de Privacidad.
brokerages we
partnered with
partnered with